

167 Gardiner Road
167 Gardiner Road
 See all 47 photos
Property history
Facts and features
- BasementWalk-out
- Water, sewerWell, septic
- HeatingBaseboard
- CoolingWindow unit(s)
- Fireplace
The homeDetached, 1 1/2 storey, 1,500–2,000 sq ft
- Type: Detached
- Style: 1 1/2 storey
- Living space: 1,500–2,000 sq ft
- Basement: Finished, walk-out
InsideFireplace Yes, wood stove, Main level, Primary bedroom - main floor, sump pump, water heater, water treatment, workbench
- Fireplace: Yes, wood stove
- Laundry: Main level
- Features: Primary bedroom - main floor, sump pump, water heater, water treatment, workbench
- Security: Carbon monoxide detectors, smoke detector
- Rooms above ground: 13
- Bedrooms: 3
- Bathrooms: 2
- Kitchens: 1
- Family room: Yes
Outside and lotBoard & batten, Asphalt shingle, Concrete, concrete block
- Exterior: Board & batten
- Roof: Asphalt shingle
- Foundation: Concrete, concrete block
- Features: Privacy, landscaped, porch
- Other structures: Shed
- Size: 481.27 ft frontage, 4.74 ac
Parking2 Garage, Detached
- Spaces: 2 Garage
- Garage: Detached
Heating, water and powerBaseboard, electric, Window unit(s), Well
- Heating: Baseboard, electric
- Cooling: Window unit(s)
- Water: Well
- Sewer: Septic
- Hydro: Yes
Costs and taxesTaxes $2,695 a year, HST included in the price, Rental items None
- Taxes, 2025: $2,695 a year
- HST: HST included in the price
- Rental items: None
Included in the saleStove, refrigerator, washer, dryer, all light fixtures, water heater plus solar water heater, water treatment, garden shed, ceiling fan, wood stove, main floor portable ac unit, workbench, built-in cupboards in workshop, log cabin remnants on property 'as is' condition, blinds., Drapery rods and drapes, black metal obelisk trellis, freezer in laundry room, one ac portable unit for upper level.
- Included: Stove, refrigerator, washer, dryer, all light fixtures, water heater plus solar water heater, water treatment, garden shed, ceiling fan, wood stove, main floor portable ac unit, workbench, built-in cupboards in workshop, log cabin remnants on property 'as is' condition, blinds.
- Not included: Drapery rods and drapes, black metal obelisk trellis, freezer in laundry room, one ac portable unit for upper level.
NearbySchool bus route, wooded/treed, cul de sac/dead end
- Close to: School bus route, wooded/treed, cul de sac/dead end
Listing detailsX13120610, Sold, May 13, 2026
- MLS® number: X13120610
- Status: Sold
- Listed on: May 13, 2026
- Days on market: 76
- Updated: Jul 28, 2026
- Possession: 60-89 days
- Occupied by: Owner
- Listing brokerage: ROYAL LEPAGE TEAM REALTY
About this home
167 Gardiner Road, Merrickville-Wolford (Merrickville/Wolford Twp), ON K0G 1R0
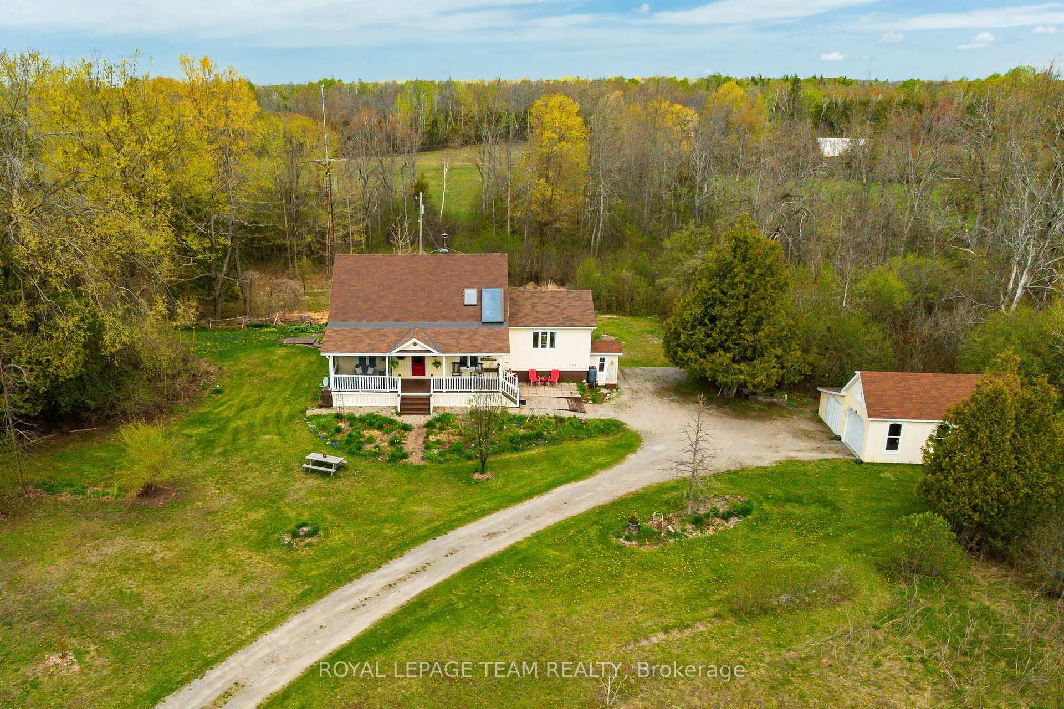
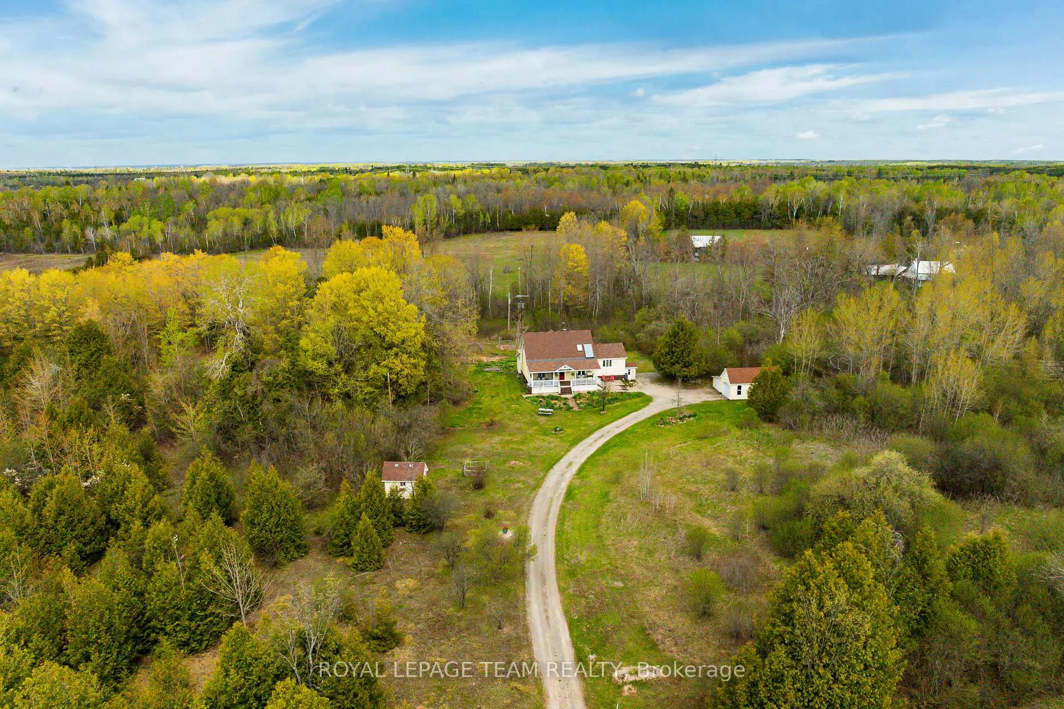
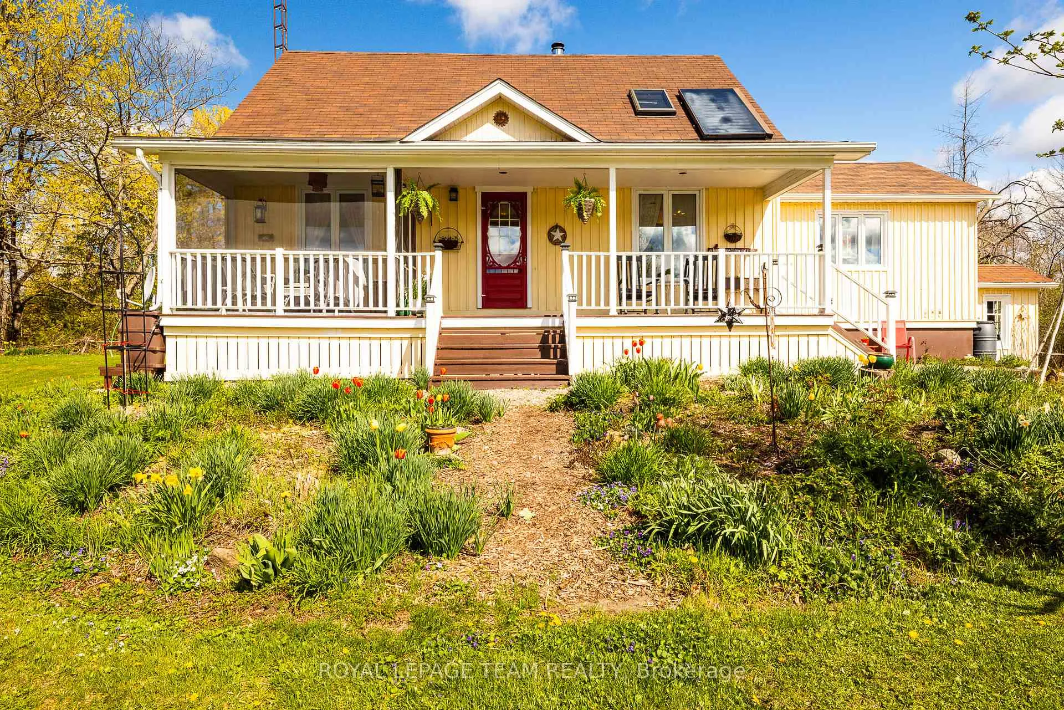
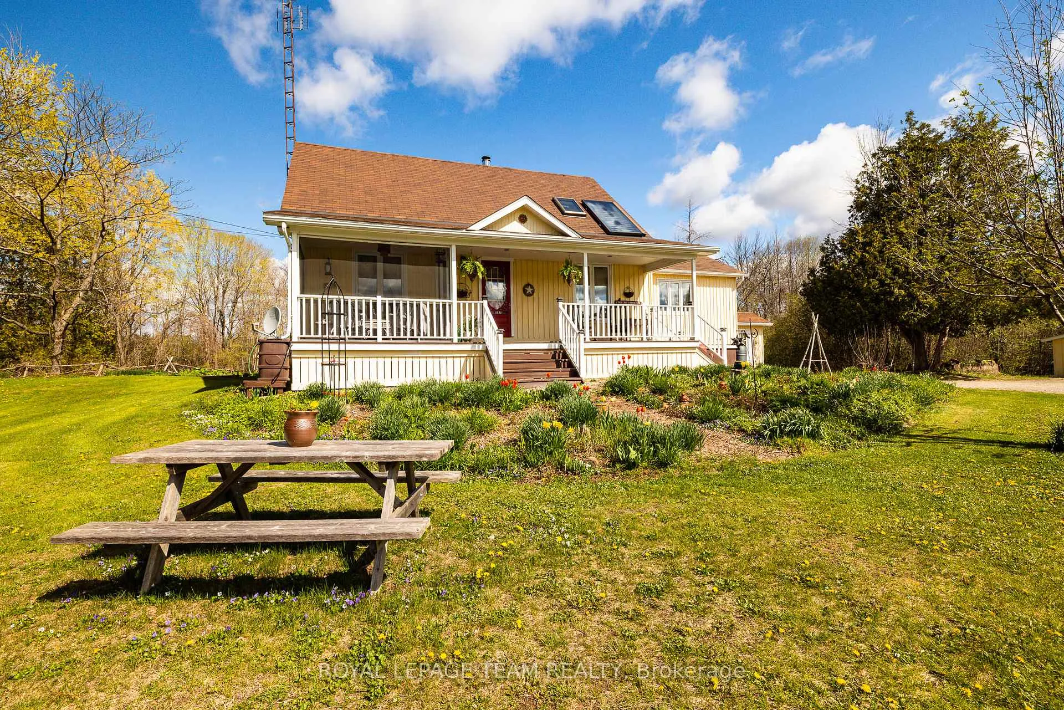
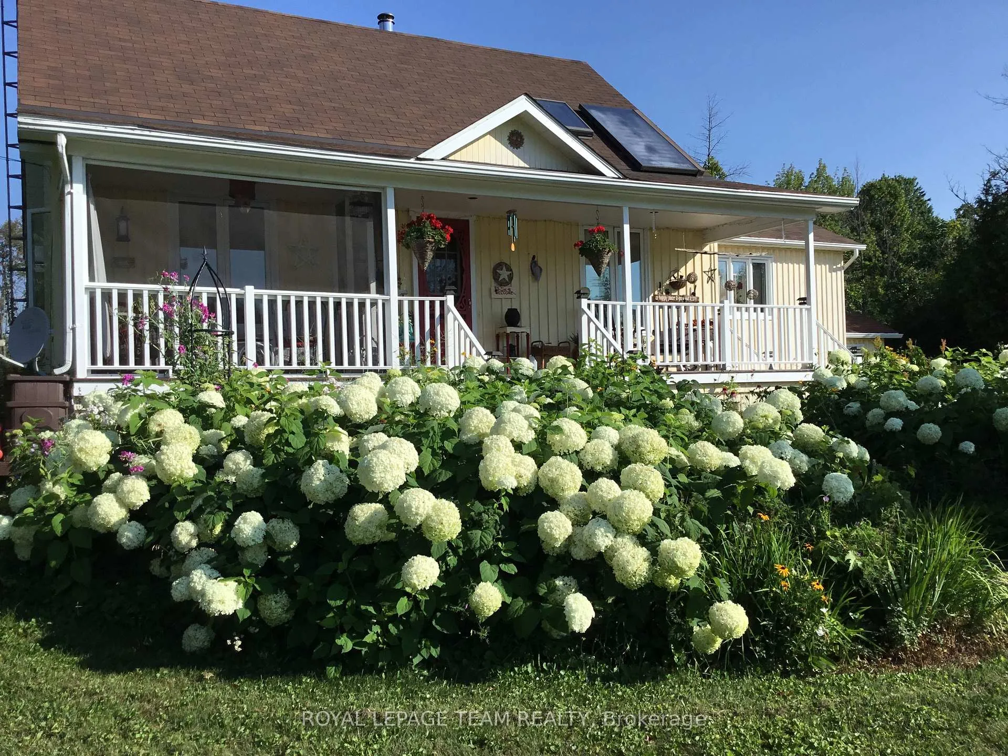
"My garden is my most beautiful masterpiece."- Claude Monet. Nestled on 4.74 acres of picturesque land, this lovely 3 bedroom, 2 bathroom home with its welcoming front porch and screened-in porch, epitomizes country living at its finest! With stunning established perennial gardens, raised beds, organic vegetable gardens, numerous tree varieties and trail access on the property to a winding Creek, this property is sure to delight prospective purchasers! The interior foyer leads to a charming kitchen with maple cabinetry, ample counter space & eating area and is adjacent the dining room area and family room with hardwood flooring, a Douglas fir ceiling beam, a high efficiency wood stove and an abundance of natural light. The expansive living room with cathedral ceiling, features gorgeous pine flooring and beautiful view to rear yard. With a bright bedroom and full bathroom on the main level, plus hobby/laundry room this home offers nature vistas from every window! The upper level features a large bedroom open area that leads to a two-piece bathroom and another good sized bedroom. The finished basement offers a large recreation room & open office area with laminate flooring and pine wainscotting; it also features a generous storage room & mechanical room. Woodworkers, hobbyists and artists alike will love the lower level workshop with its polished concrete floors and separate exterior entrance! Enjoy a two car detached garage, exterior shed for gardening, private rear deck, wood shed and more! A short drive to all amenities in Merrickville and Brockville and mere steps from Limerick Forest, this captivating landscaped home on a quiet road is all about privacy and lifestyle; the beauty of the setting alone must be viewed! Years of devotion to landscaping and curating this naturalist's oasis, has resulted in a one-of-a-kind tranquil property... book your private showing today!
Ask about this home
A HOMEH agent will answer your questions about this home.
Around this home
Helpful calculators
Your HOMEH agent

"Priced 18% under the Hestimate. I would see it this week."