

60 Corktown Lane
60 Corktown Lane
 See all 25 photos
Property history
- $849,900ExpiredList: 2026-05-04|End: 2026-09-07|126 daysX13079902
- $874,999ExpiredList: 2025-07-16|End: 2025-10-16|92 daysX12288507
- $875,000TerminatedList: 2025-03-19|End: 2025-07-15|118 daysX12029850
Facts and features
- BasementCrawl space
- Age of home31–50 years
- Price per sq ft~$486
- Water, sewerWell, septic
- Central air
- Waterfront
The homeDetached, 1 1/2 storey, Age 31–50 years
- Type: Detached
- Style: 1 1/2 storey
- Age: 31–50 years
- Living space: 1,500–2,000 sq ft
- Basement: Crawl space
- View: River, trees/woods, water
- Waterfront: Direct
InsideMain level, Carpet free, Smoke detector
- Laundry: Main level
- Features: Carpet free
- Security: Smoke detector
- Rooms above ground: 7
- Rooms in the basement: 0
- Bedrooms: 2
- Bathrooms: 2
- Kitchens: 1
Outside and lotLog, Metal, Block, slab
- Exterior: Log
- Roof: Metal
- Foundation: Block, slab
- Features: Deck, fishing, hot tub, landscaped, privacy, recreational area, year round living
- Other structures: Gazebo, workshop
- Size: 142 × 323.6 ft
- Shape: Irregular
Parking2 Garage, Detached, Private, circular drive
- Spaces: 2 Garage
- Garage: Detached
- Driveway: Private, circular drive
Heating, water and powerForced air, other, Central air, Well
- Heating: Forced air, other
- Cooling: Central air
- Water: Well
- Sewer: Septic
Costs and taxesTaxes $5,543 a year, HST included in the price, Rental items None
- Taxes, 2025: $5,543 a year
- HST: HST included in the price
- Rental items: None
Included in the saleFridge, stove, dishwasher, microwave/hood fan, washer, dryer, all window treatments, arctic spa hot tub, all light fixtures except the dining room light fixture, Dining room light fixture
- Included: Fridge, stove, dishwasher, microwave/hood fan, washer, dryer, all window treatments, arctic spa hot tub, all light fixtures except the dining room light fixture
- Not included: Dining room light fixture
NearbyCul de sac/dead end, river/stream, waterfront
- Close to: Cul de sac/dead end, river/stream, waterfront
Listing detailsX13079902, Expired, May 4, 2026
- MLS® number: X13079902
- Status: Expired
- Listed on: May 4, 2026
- Days on market: 126
- Updated: Sep 7, 2026
- Possession: Flexible
- Occupied by: Owner
- Listing brokerage: BENNETT PROPERTY SHOP REALTY
About this home
60 Corktown Lane, Merrickville-Wolford (Merrickville/Wolford Twp), ON K0G 1N0
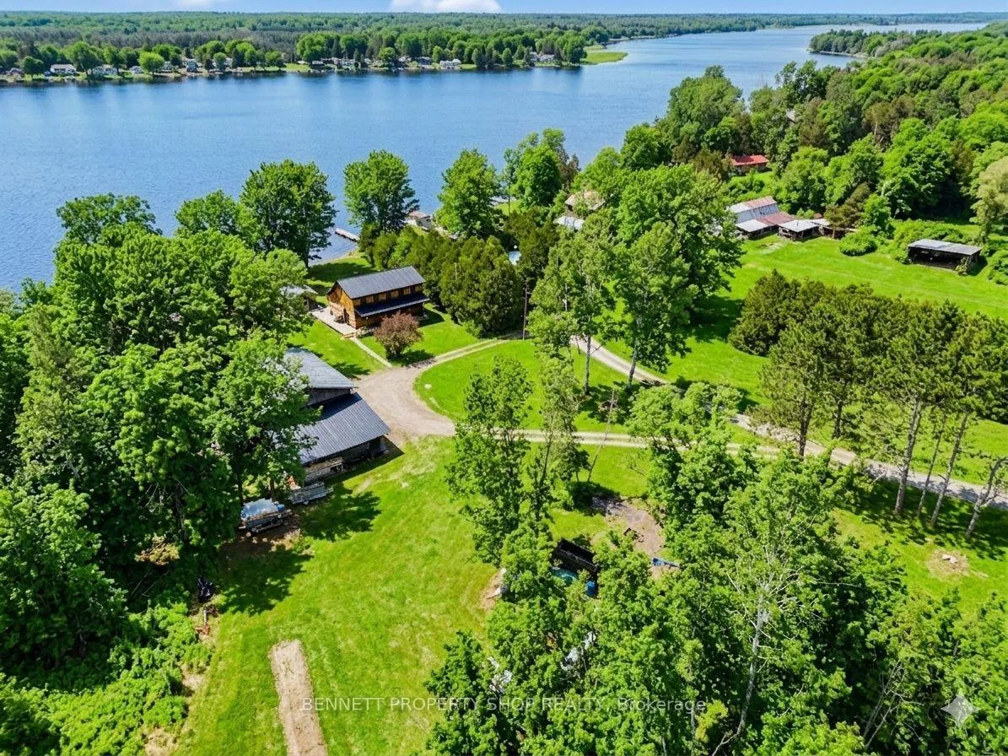
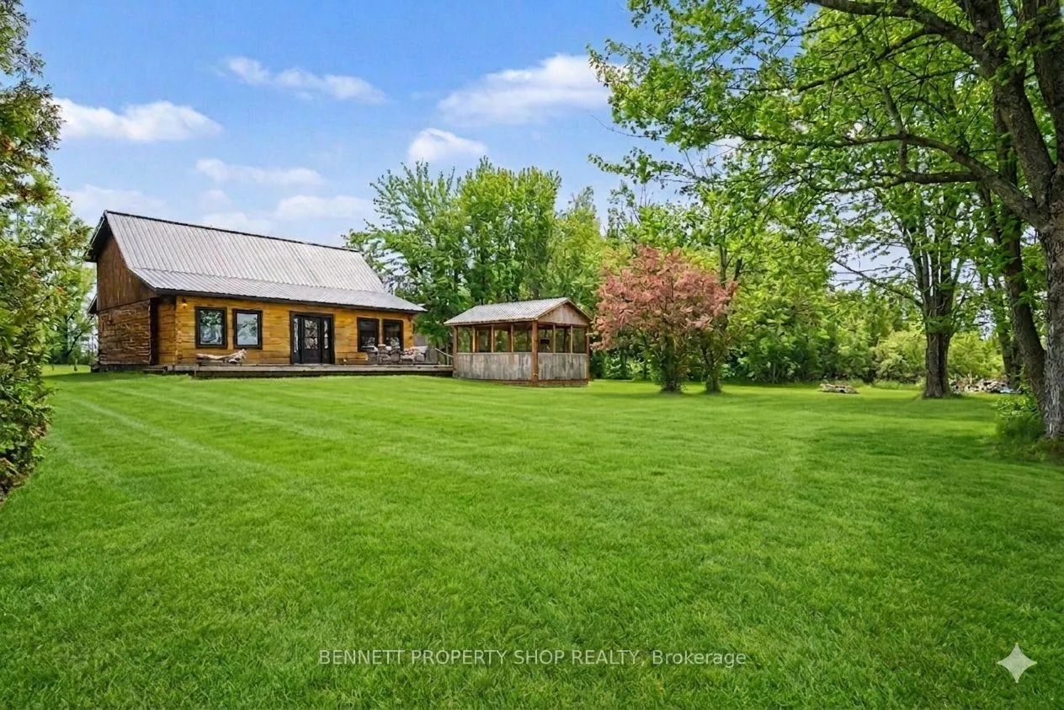
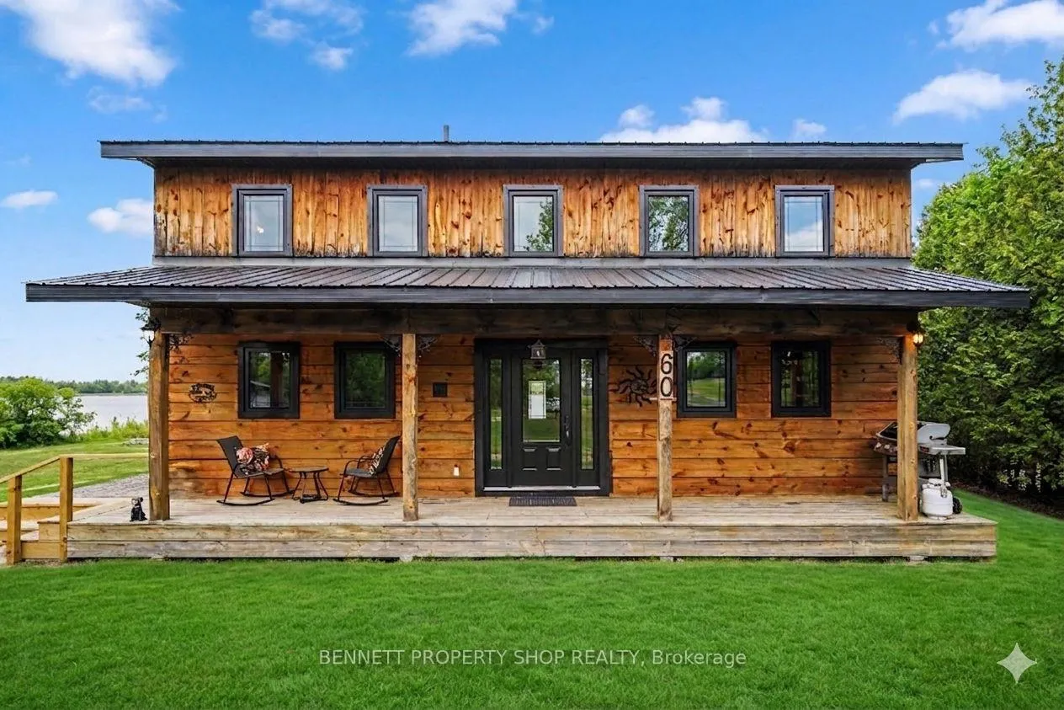
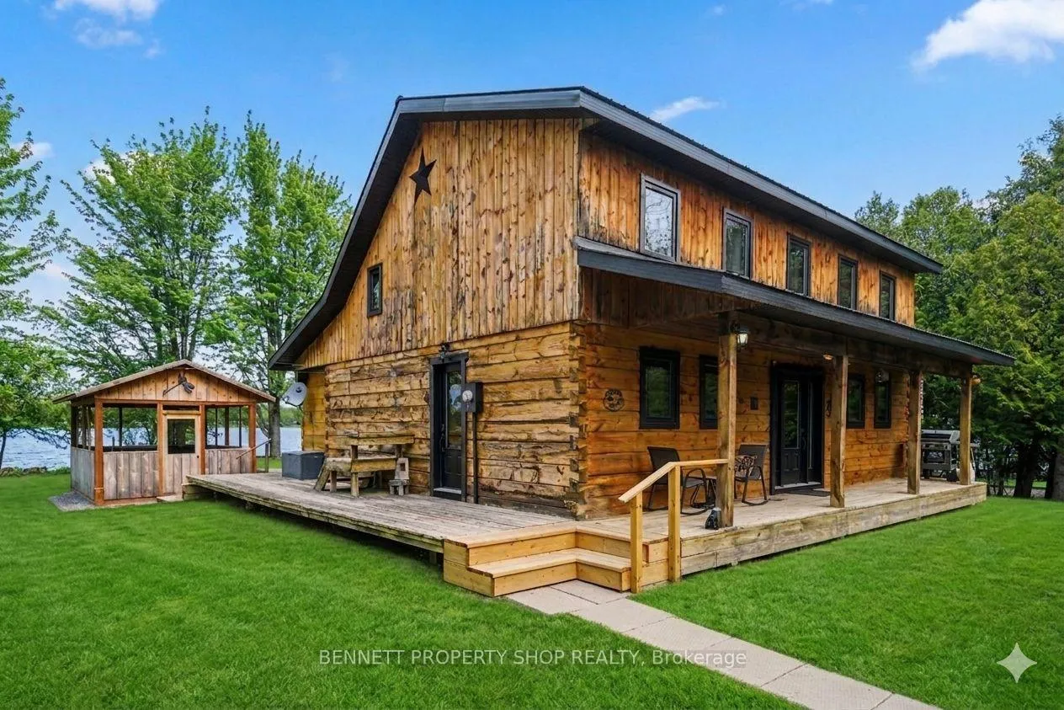
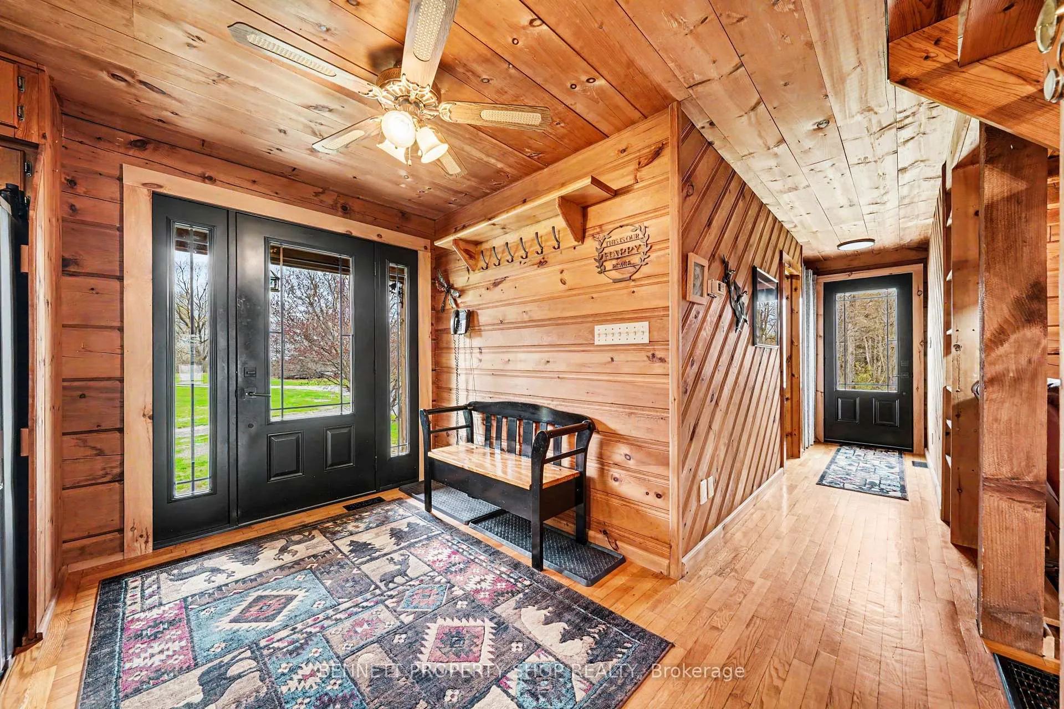
Welcome to your own private stretch of waterfront just minutes from the heart of Merrickville. Set along the Rideau River w/142ft of frontage & no neighbours on three sides, this Confederation log home offers a peaceful & private setting. The main level features vaulted ceilings & an open flow between the kitchen & dining area, creating a comfortable space for everyday living & gatherings. The living room looks out toward the water & was originally designed as a third bedroom, offering flexibility depending on your needs. A full bathroom w/laundry, a sunroom/office/storage area completes this level. Upstairs includes a large primary bedroom, a second well-sized bedroom & another full bathroom, making it a functional layout for both full-time living & weekend use. The home has been well maintained, w/windows & doors replaced between late 2019-early 2020, a steel roof installed in 2009 & water furnace system providing efficient heating & cooling, also from 2009. The logs have been regularly maintained & were last stained approximately four years ago. Outside, the 1+ acre lot offers space to enjoy w/a large established vegetable garden, open yard, & multiple seating areas. The waterfront includes a permanent dock, floating dock, & a private boat launch on the property, allowing easy access for a pontoon or flat-bottom boat. It's a great spot for fishing, relaxing by the water, & taking in the surrounding views. A 16'x12' gazebo houses the Arctic Spa hot tub, purchased new in November 2022, creating a private space to unwind year-round. A standout feature is the detached 32'x40' garage w/loft, insulated shop area, additional enclosed space & 2 lean-tos, all powered w/a 60-amp panel. Additional features include a drilled well & septic system (pumped & inspected August 2024). Offering a balance of space, privacy & waterfront access, this property provides a comfortable home in a setting that is easy to enjoy in every season. 24hrs irrev. Some photos digitally enhanced.
Ask about this home
A HOMEH agent will answer your questions about this home.
Around this home
Helpful calculators
Your HOMEH agent

"Priced 12% over the Hestimate. I would see it this week."