

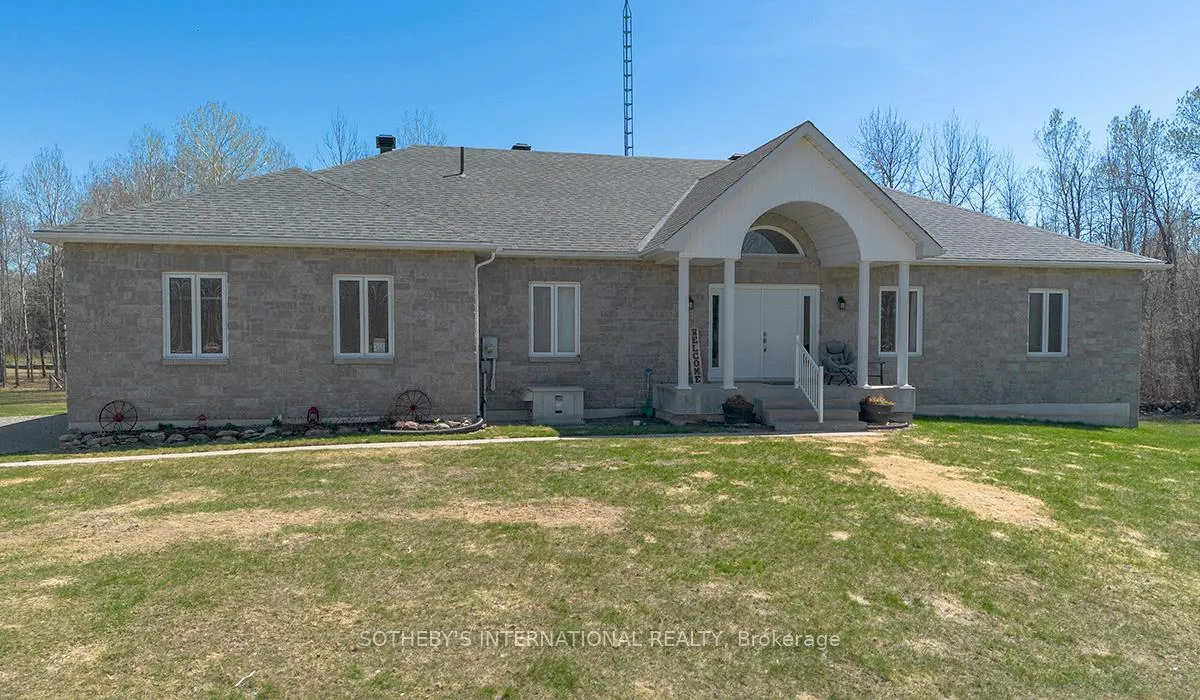
520 Wolford Centre Road
520 Wolford Centre Road
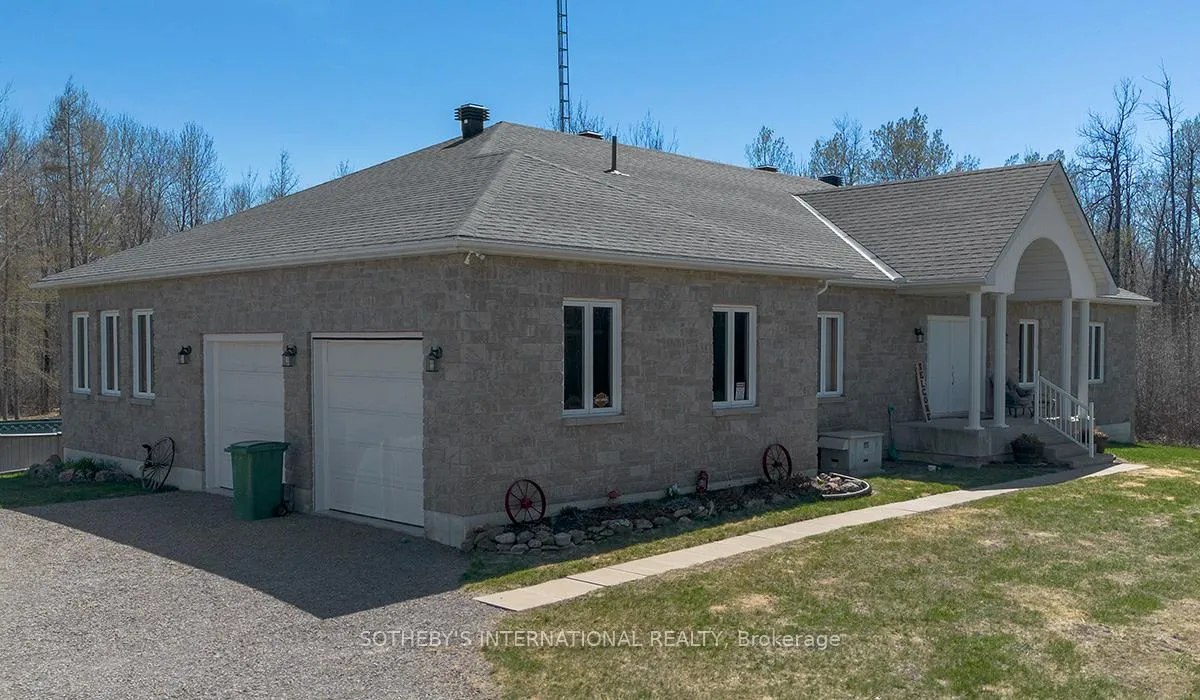
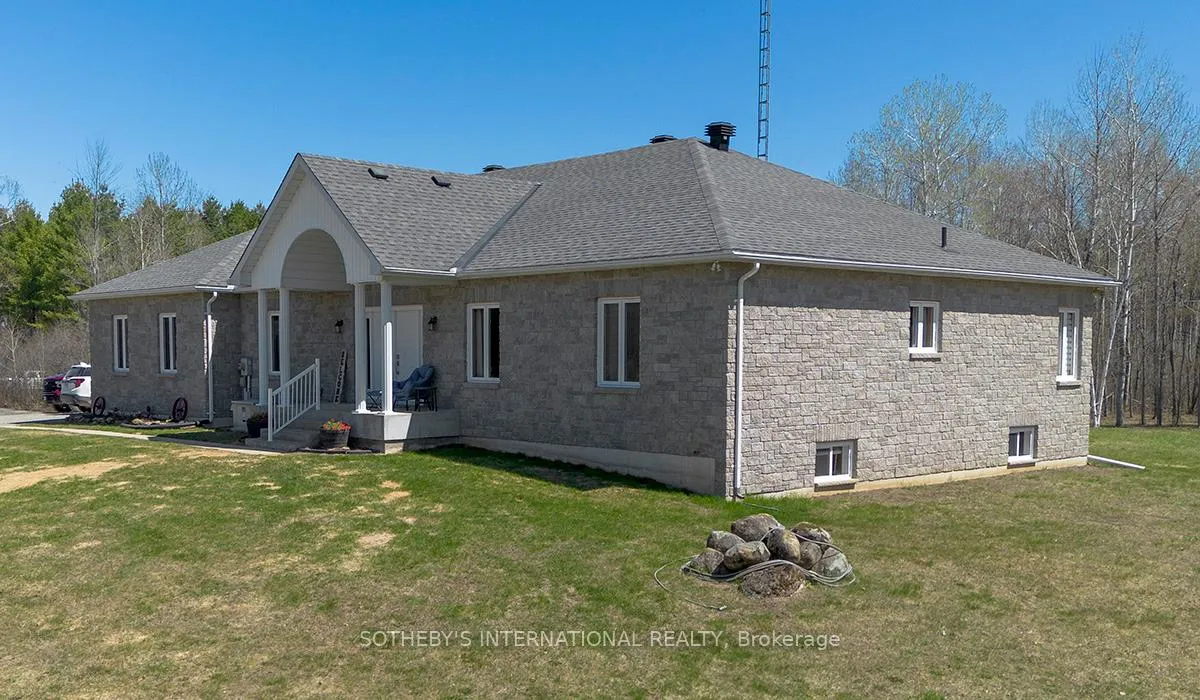
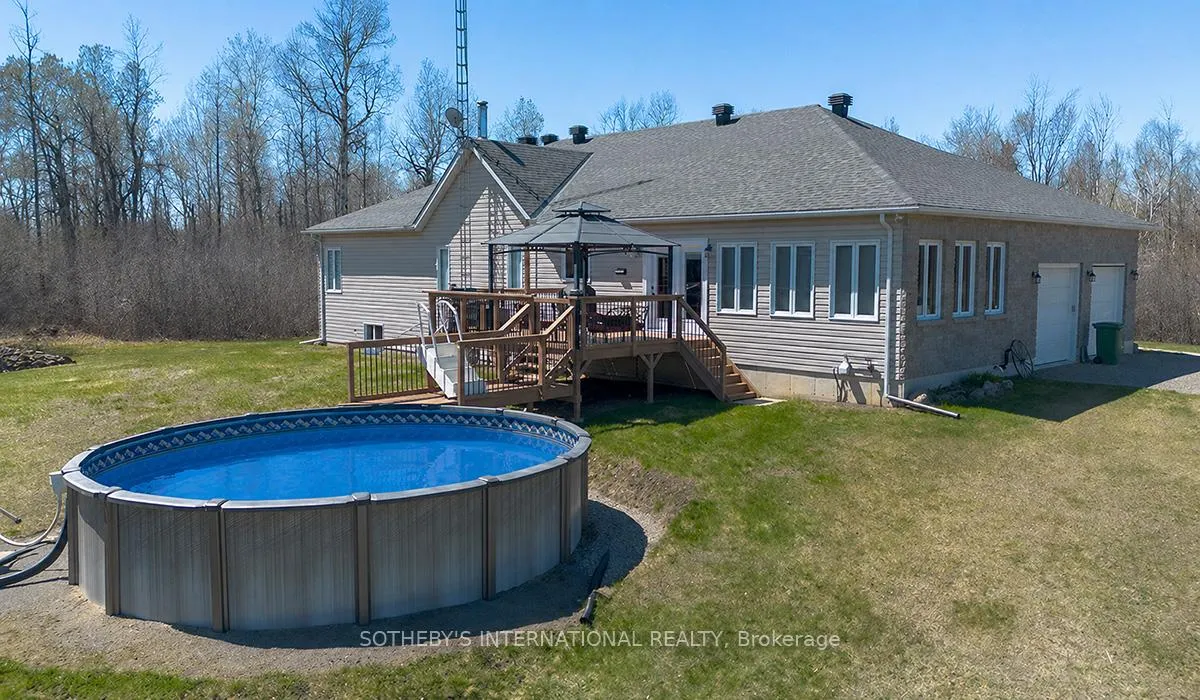
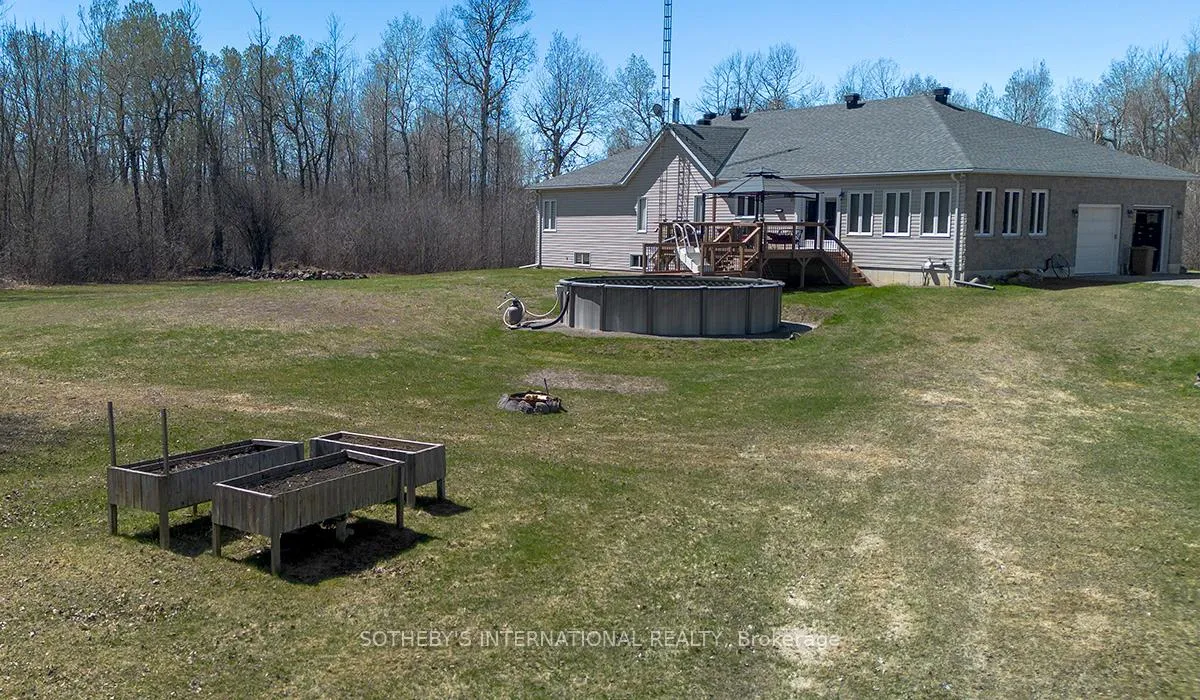 See all 47 photos
Property history
Facts and features
- BasementPart finished
- Water, sewerWell, septic
- HeatingForced air
- CoolingCentral air
- Fireplace
- Central air
- Pool
The homeDetached, Bungalow, 2,500–3,000 sq ft
- Type: Detached
- Style: Bungalow
- Living space: 2,500–3,000 sq ft
- Basement: Full, partially finished
InsideFireplace Yes, Main level, Air exchanger, carpet free, generator - full, auto garage door remote, primary bedroom - main floor, water heater, water treatment
- Fireplace: Yes
- Laundry: Main level
- Features: Air exchanger, carpet free, generator - full, auto garage door remote, primary bedroom - main floor, water heater, water treatment
- Rooms above ground: 15
- Bedrooms: 3
- Bathrooms: 3
- Kitchens: 1
- Family room: Yes
Outside and lotVinyl siding, stone, Shingles, Concrete
- Exterior: Vinyl siding, stone
- Roof: Shingles
- Foundation: Concrete
- Pool: Above ground
- Size: 837.53 × 2,646 ft
- Zoning: Residential
Parking2 Garage, Attached
- Spaces: 2 Garage
- Garage: Attached
Heating, water and powerForced air, wood, Central air, Well
- Heating: Forced air, wood
- Cooling: Central air
- Water: Well
- Sewer: Septic
Costs and taxesTaxes $6,077 a year, HST included in the price
- Taxes, 2026: $6,077 a year
- HST: HST included in the price
Included in the saleRefrigerator, stove, dishwasher, microwave/rangehood, washer, dryer, above-ground pool, generac
- Included: Refrigerator, stove, dishwasher, microwave/rangehood, washer, dryer, above-ground pool, generac
Listing detailsX13056298, Sold, Apr 29, 2026
- MLS® number: X13056298
- Status: Sold
- Listed on: Apr 29, 2026
- Days on market: 25
- Updated: May 24, 2026
- Possession: Flexible
- Occupied by: Owner
- Listing brokerage: SOTHEBY'S INTERNATIONAL REALTY
About this home
520 Wolford Centre Road, Merrickville-Wolford (Merrickville/Wolford Twp), ON K0G 1N0
Wonderful, custom bungalow set on over 160 acres with trails, mixed bush, ponds and lots of adjacent crown land! Bring your animal friends, green thumb and outdoor toys! This stunning home comes with Generac, 9' ceilings(both levels), pine flooring, cozy fireplace in the open concept living/dining room and efficient Harman Pellet stove in the lower level. Large primary bedroom boasts an ideal walk-in closet and 5 pc ensuite. Raise your family here and/or retire and live comfortably on one level...time to make that dream reality, call today!
Ask about this home
A HOMEH agent will answer your questions about this home.
Around this home
Helpful calculators
Your HOMEH agent

"Priced 6% over the Hestimate. I would see it this week."