

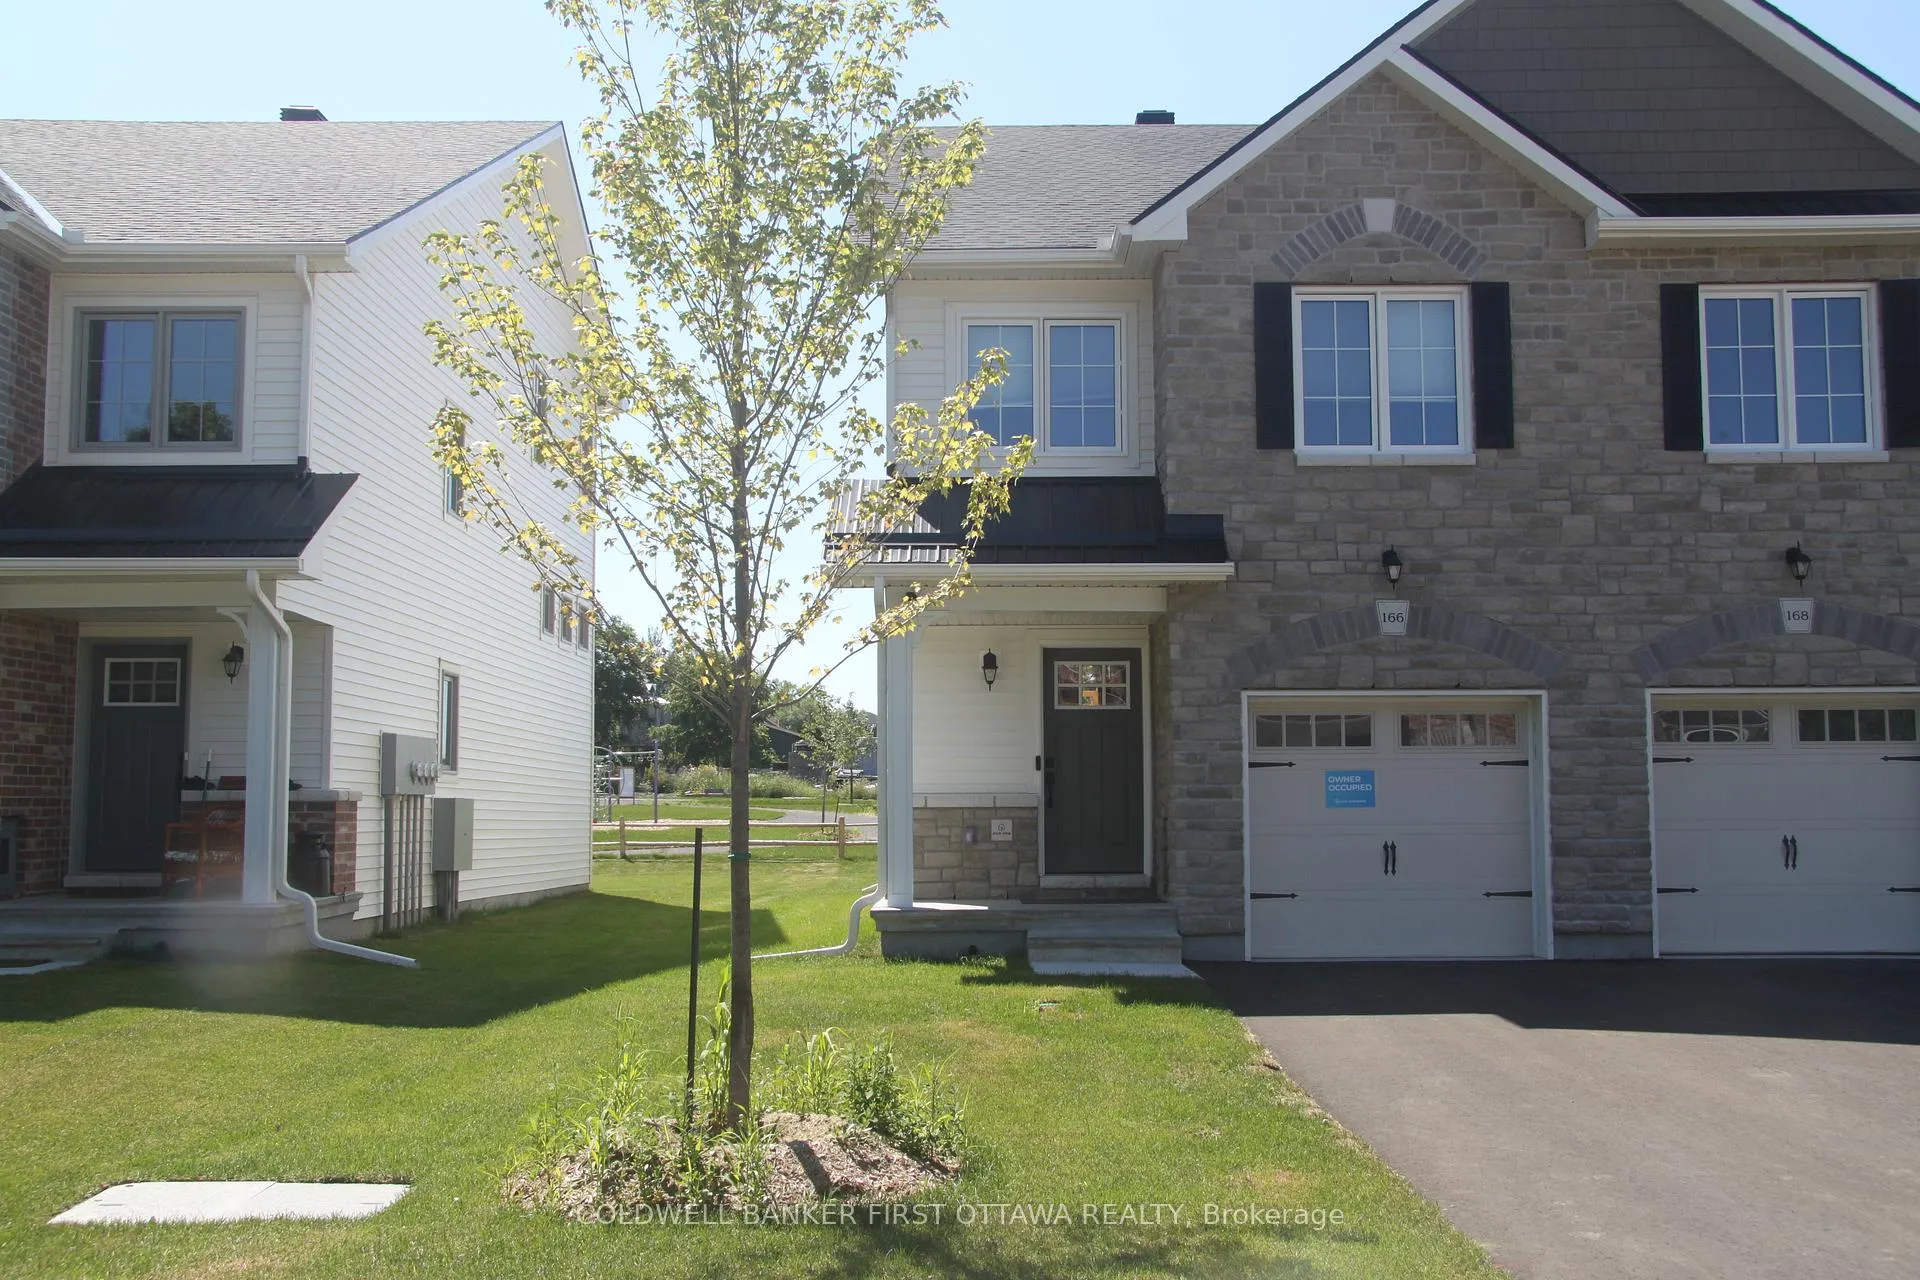
166 Wallace Street
166 Wallace Street
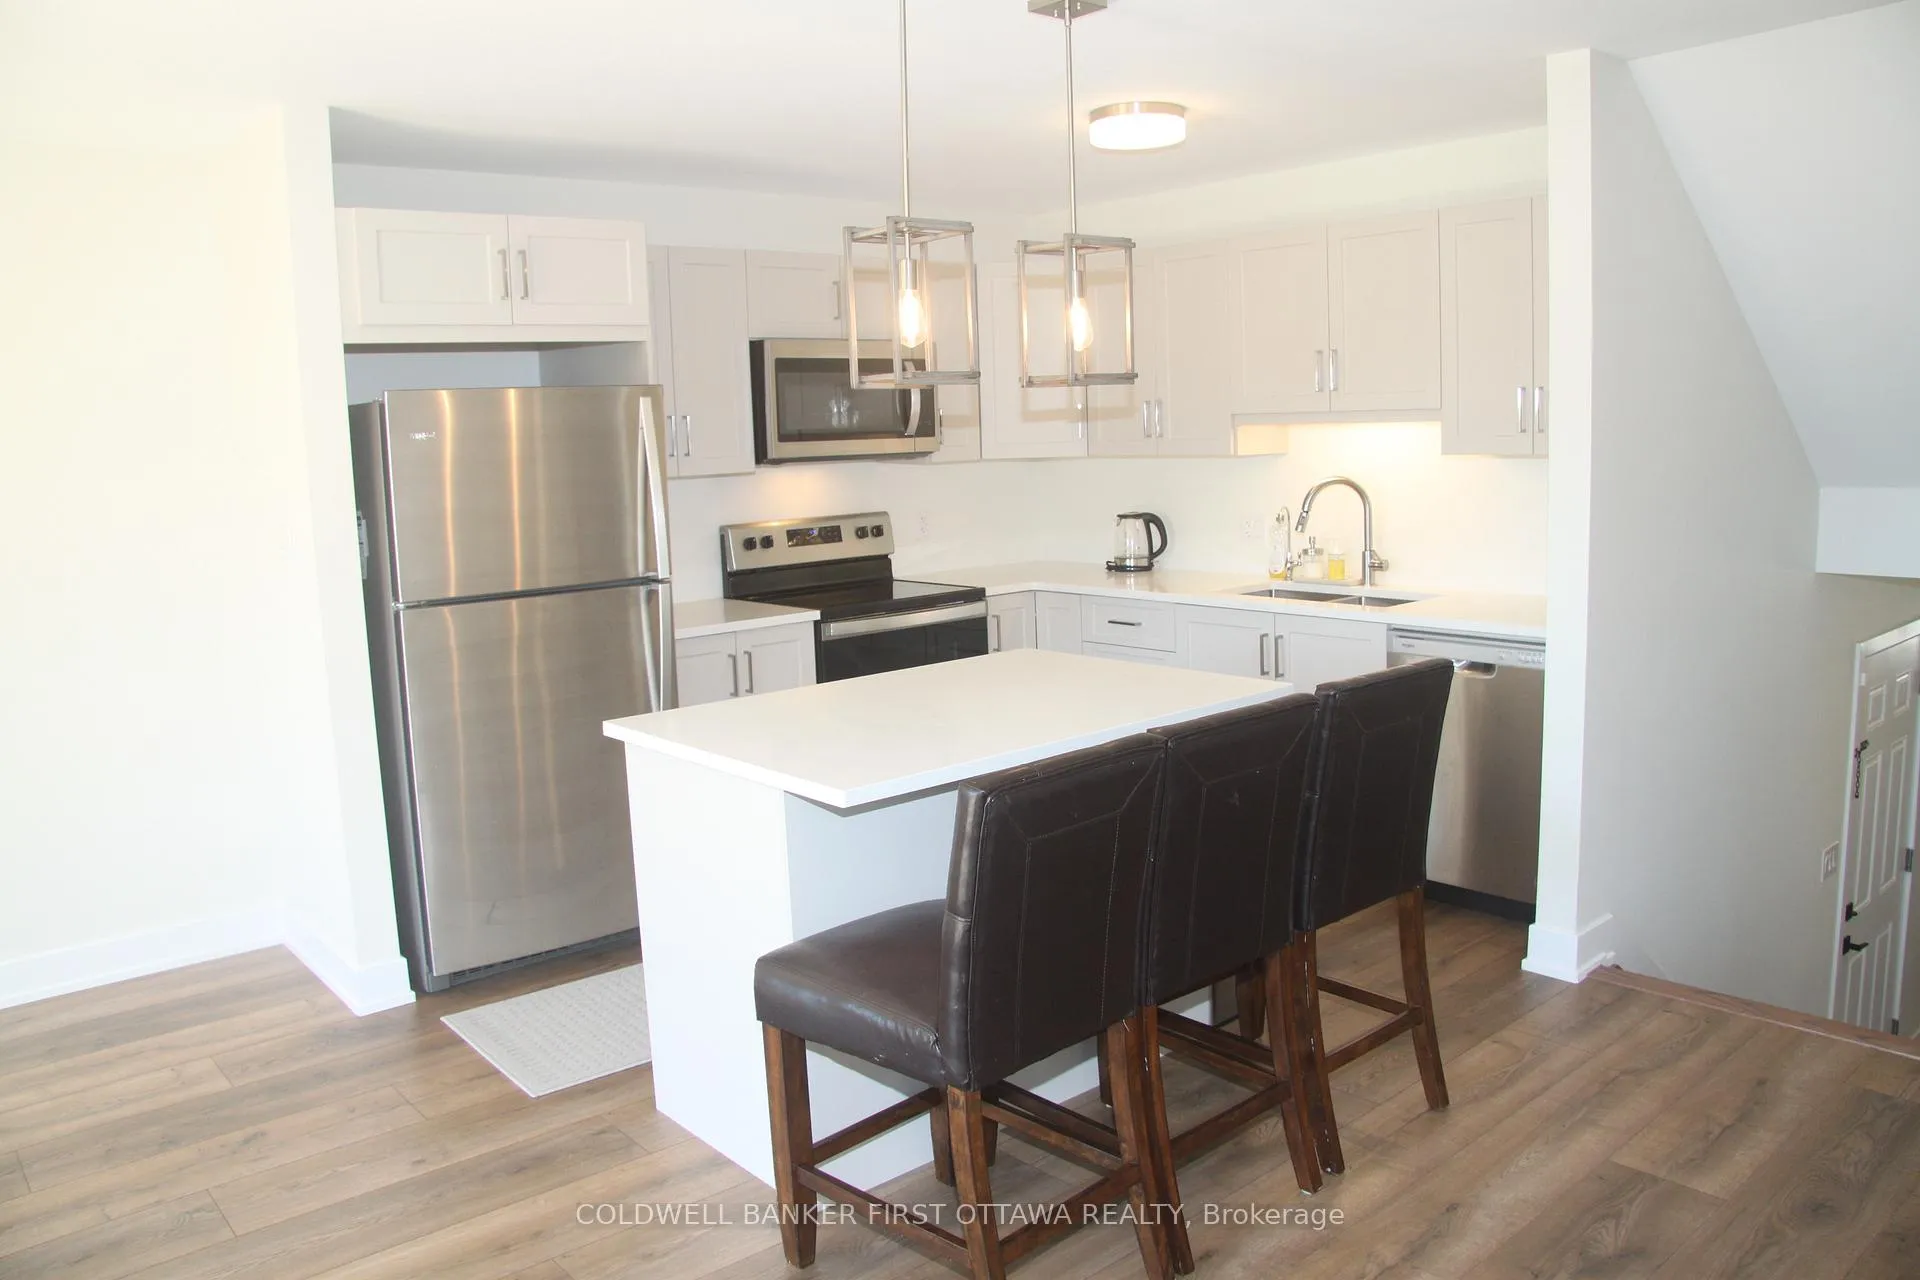 See all 26 photos
Property history
Facts and features
- BasementFinished
- Lease term12 months
- FurnishedUnfurnished
- LaundryEnsuite
- Central air
The homeFreehold Townhouse, 2-storey, 1,500–2,000 sq ft
- Type: Freehold Townhouse
- Style: 2-storey
- Living space: 1,500–2,000 sq ft
- Basement: Full, finished
InsideEnsuite, Rooms above ground 15, Bedrooms 3
- Laundry: Ensuite
- Rooms above ground: 15
- Bedrooms: 3
- Bathrooms: 3
- Kitchens: 1
Outside and lotVinyl siding, brick, Asphalt shingle, Poured concrete
- Exterior: Vinyl siding, brick
- Roof: Asphalt shingle
- Foundation: Poured concrete
Parking1 Garage, Attached
- Spaces: 1 Garage
- Garage: Attached
Heating, water and powerForced air, gas, Central air, Municipal water
- Heating: Forced air, gas
- Cooling: Central air
- Water: Municipal water
- Sewer: Municipal sewer
Rent and termsRent $2,440 a month, Entire property, Unfurnished
- Rent: $2,440 a month
- Space for rent: Entire property
- Furnished: Unfurnished
- Lease: 12 months
- Deposit: Required
- Credit check: Required
- Employment letter: Required
- Rental application: Required
- References: Required
Listing detailsX13028048, Rented, Apr 21, 2026
- MLS® number: X13028048
- Status: Rented
- Listed on: Apr 21, 2026
- Days on market: 24
- Updated: May 15, 2026
- Possession: Immediate
- Occupied by: Tenant
- Listing brokerage: COLDWELL BANKER FIRST OTTAWA REALTY
About this home
166 Wallace Street, Merrickville-Wolford (Merrickville), ON K0G 1N0
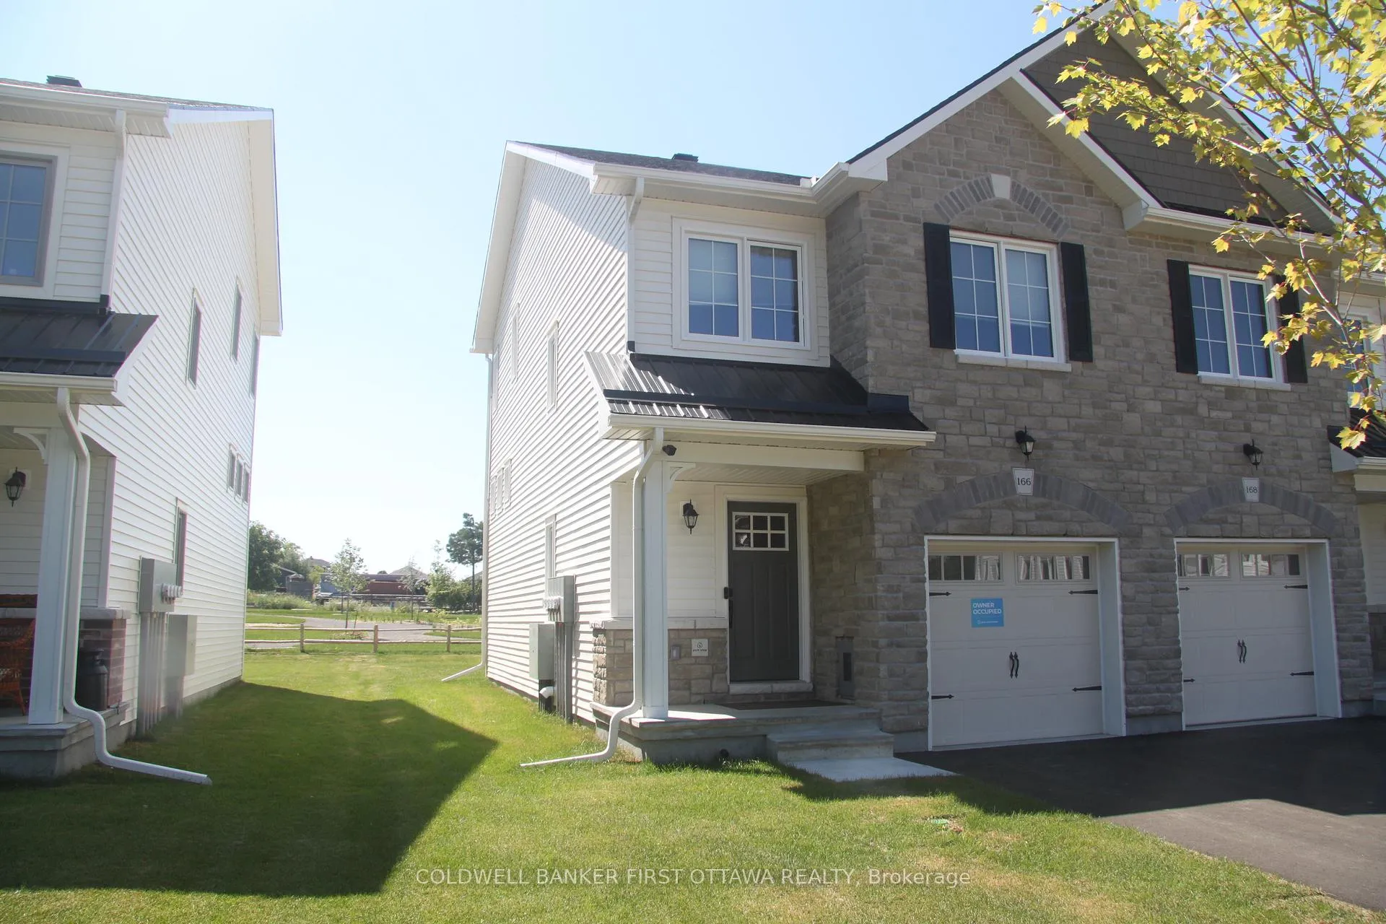
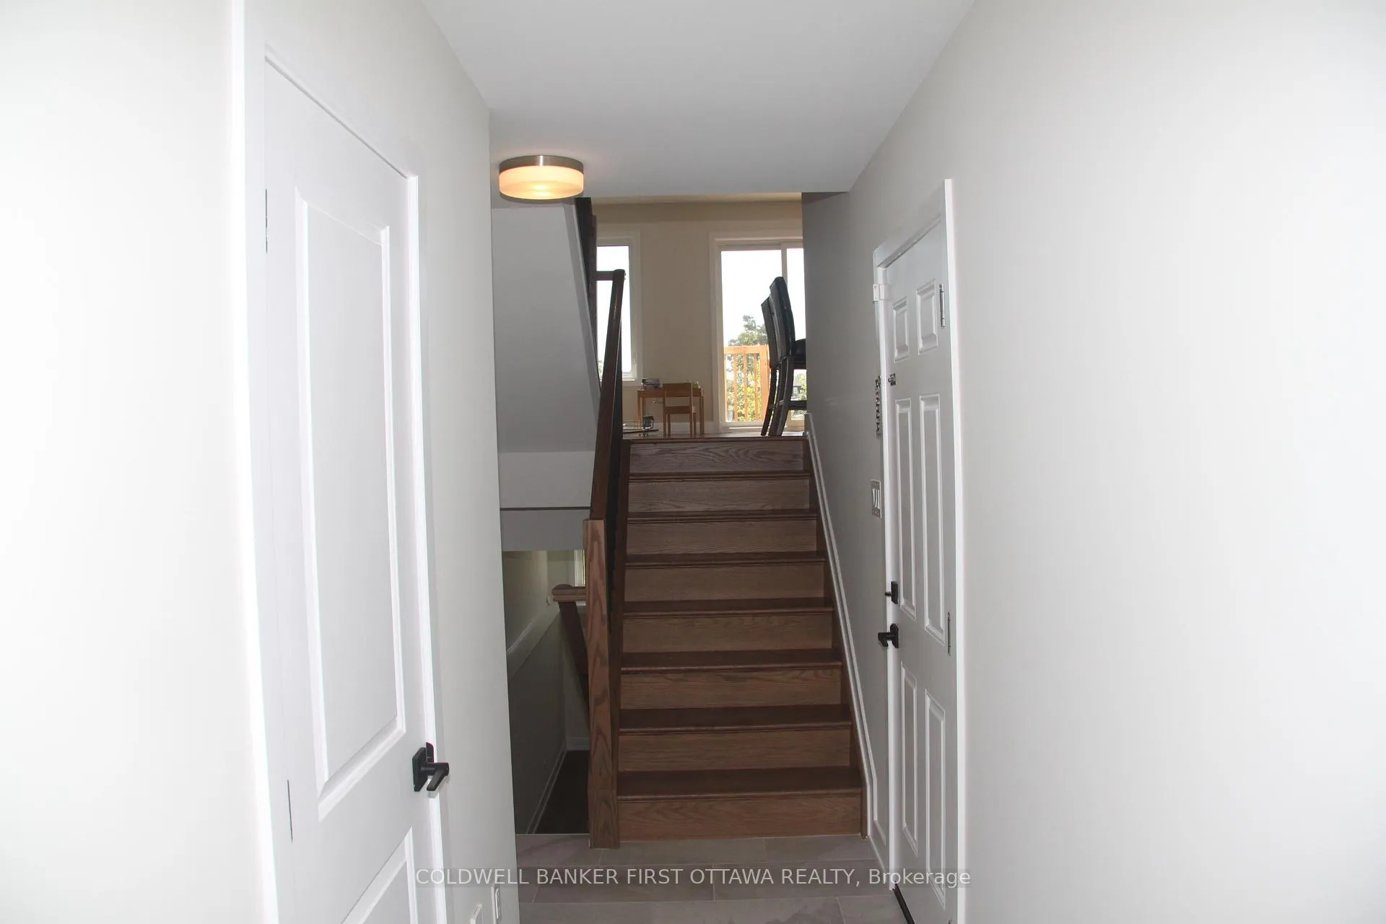
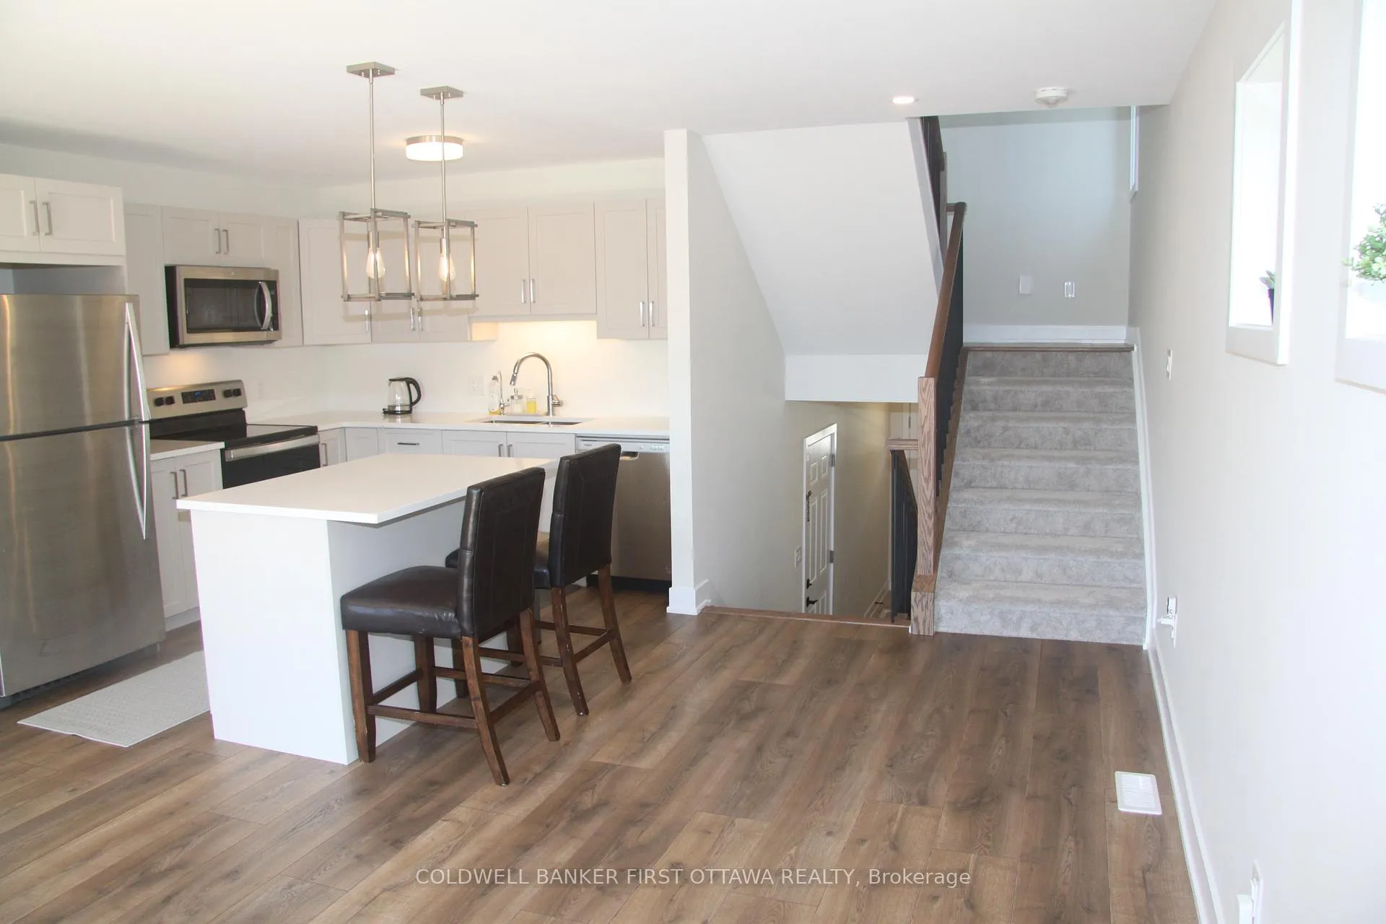
Located in beautiful and historic town of Merrickville, this house is located in a new development right off the Main Street close to shops, restaurants and the Rideau river. This Wellington end unit model offer approx 1750 sqft of modernelegance, state of the art "Smart home" wireless technology and Energy Star rated home. Upgraded with wide plank laminate flooringin the large basement family room as well as on the 1st and 2nd level while the wet areas feature beautiful tile flooring. Bright openconcept sun filled kitchen, living and dining room perfect for entertaining. Kitchen comes with 4 SS appliance and convenient eat-onisland. Second landing feature 2 bedrooms and full bathroom, then make your way to the loft retreat which feature the primary bedroom with 3 piece ensuite bathroom, big walk-in closet and laundry room area. Available July 1st, 2026. Rental application required with proof of employment letter, photo ID and TransUnion/Equifax credit check., Flooring: Laminate
Ask about this home
A HOMEH agent will answer your questions about this home.
Around this home
Daily convenience, out of 100, from the distances below
Schools nearby
School rating, out of 10.
Helpful calculators
Your HOMEH agent

"I would see it this week."