

318 Main Street E
318 Main Street E
 See all 36 photos
Property history
Facts and features
- BasementUnfinished
- Water, sewerMunicipal
- HeatingForced air
- CoolingCentral air
- Central air
The homeDetached, 2-storey, 1,100–1,500 sq ft
- Type: Detached
- Style: 2-storey
- Living space: 1,100–1,500 sq ft
- Basement: Unfinished
InsideAuto garage door remote, water softener, on demand water heater, water treatment, Rooms above ground 10, Bedrooms 3
- Features: Auto garage door remote, water softener, on demand water heater, water treatment
- Rooms above ground: 10
- Bedrooms: 3
- Bathrooms: 2
- Kitchens: 1
Outside and lotVinyl siding, Asphalt shingle, Concrete
- Exterior: Vinyl siding
- Roof: Asphalt shingle
- Foundation: Concrete
- Features: Porch enclosed
- Size: 73.98 × 70 ft
Parking1 Garage, Attached
- Spaces: 1 Garage
- Garage: Attached
Heating, water and powerForced air, gas, Central air, Municipal water
- Heating: Forced air, gas
- Cooling: Central air
- Water: Municipal water
- Sewer: Municipal sewer
- Natural gas: Yes
- Hydro: Yes
Costs and taxesTaxes $4,188 a year, HST included in the price, Hot water on demand
- Taxes, 2025: $4,188 a year
- HST: HST included in the price
- Rental items: Hot water on demand
Included in the saleStove, dishwasher, refrigerator, microwave/hoodfan, dryer, garage door opener, window treatments as viewed, all electrical light fixtures, water treatment, one shelving unit in basement, one shelving unit in garage, corner wood wall shelf/cupboard, wood shelf on stair landing., Not included None
- Included: Stove, dishwasher, refrigerator, microwave/hoodfan, dryer, garage door opener, window treatments as viewed, all electrical light fixtures, water treatment, one shelving unit in basement, one shelving unit in garage, corner wood wall shelf/cupboard, wood shelf on stair landing.
- Not included: None
NearbyFenced yard, school, library
- Close to: Fenced yard, school, library
Listing detailsX13030354, Sold, Apr 22, 2026
- MLS® number: X13030354
- Status: Sold
- Listed on: Apr 22, 2026
- Days on market: 49
- Updated: Jun 10, 2026
- Possession: Flexible
- Occupied by: Vacant
- Listing brokerage: ROYAL LEPAGE TEAM REALTY
About this home
318 Main Street E, Merrickville-Wolford (Merrickville), ON K0G 1N0
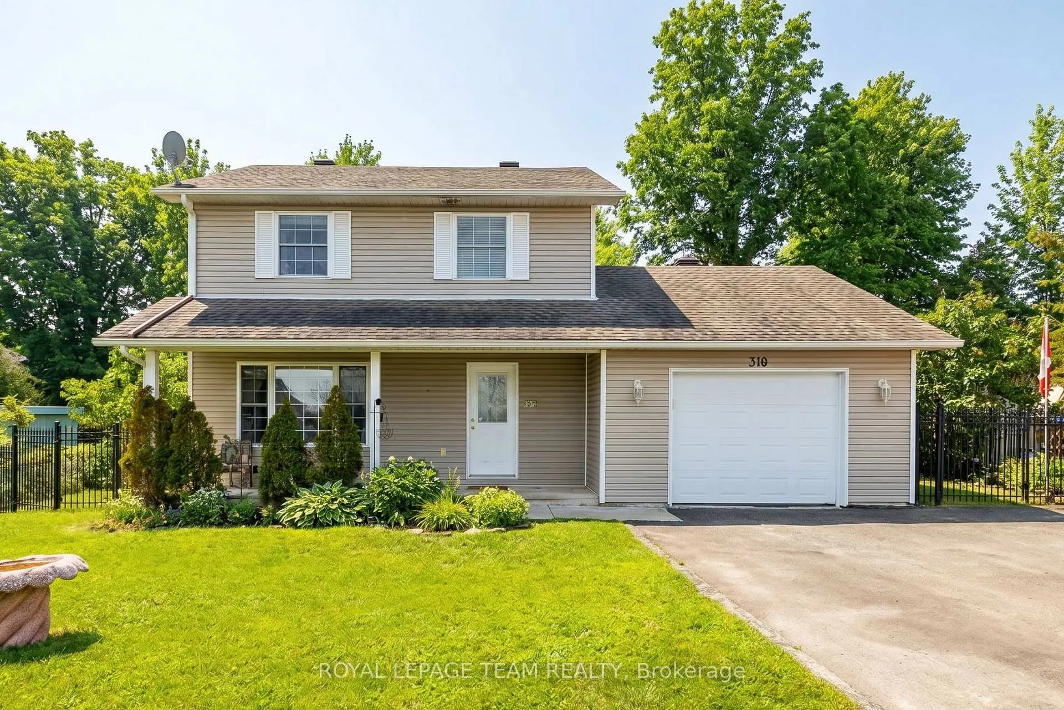
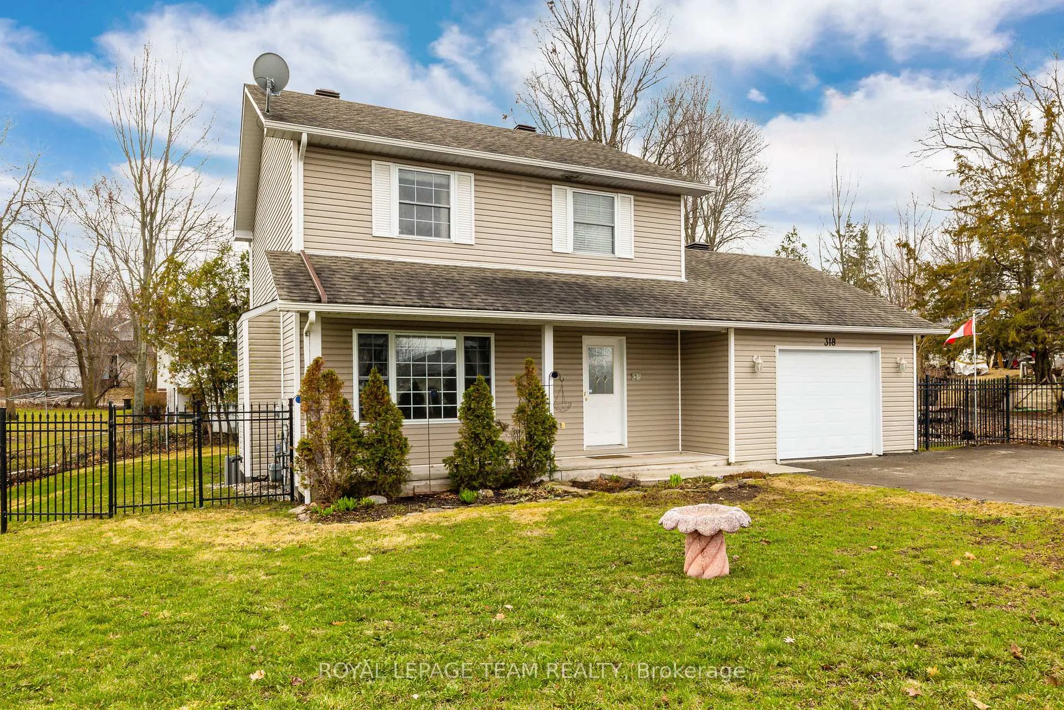
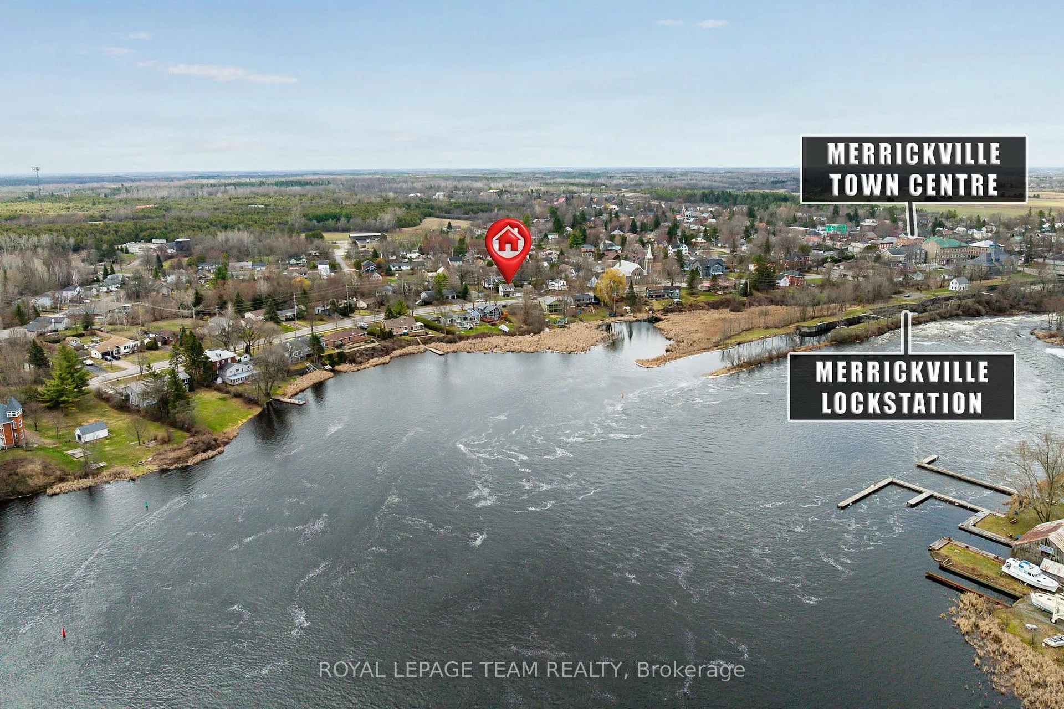
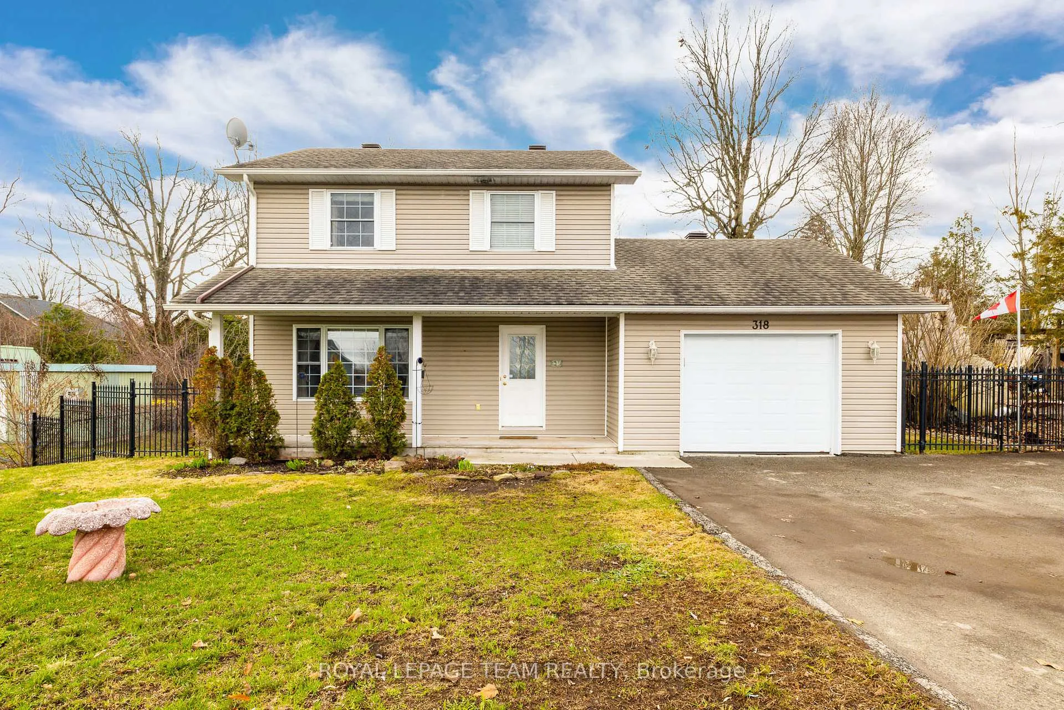
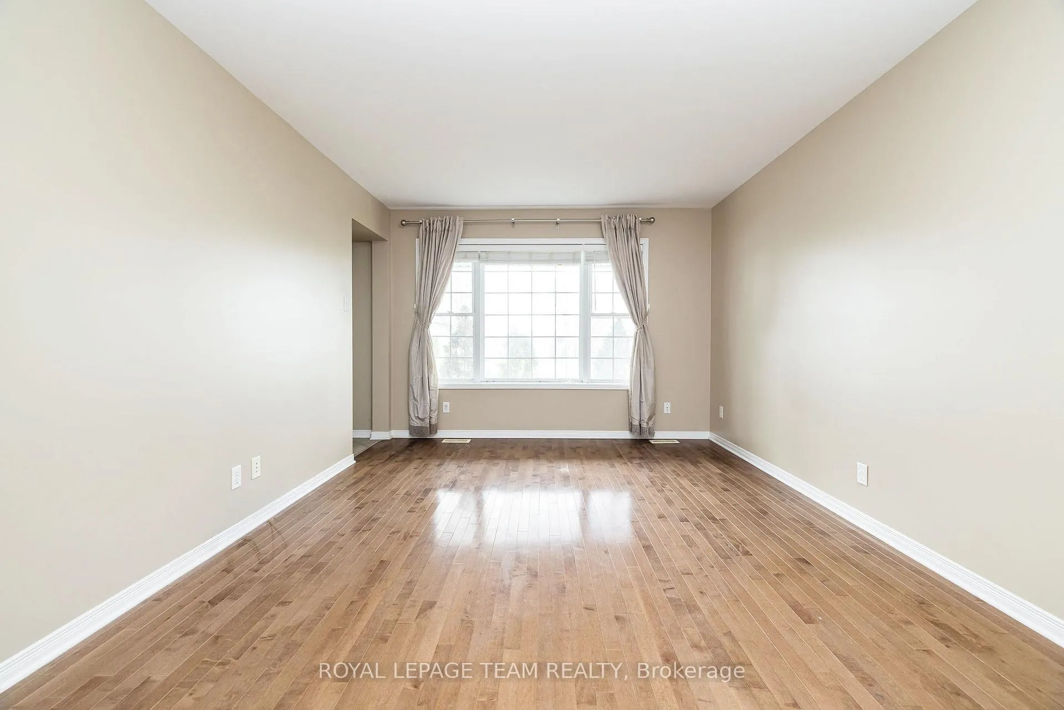
Welcome to 318 Main St. East, a lovely 2 storey home located in the historic Village of Merrickville! Mere steps from the Rideau Canal, waterfront recreation, shops and restaurants the location is superb! This three bedroom, two bathroom home features a bright kitchen with ample cabinetry, double sink and pantry, that leads seamlessly to an adjacent dining room and a lovely, spacious screened-in porch! Perfect for entertaining! A living room with hardwood floors and an abundance of natural light is the perfect spot to enjoy a partial view of the trestle bridge over the Rideau Canal, World Heritage Unesco Site and see the annual CPKC Holiday Train! The welcoming front porch leads to a foyer with ample closet space and a convenient two-piece bathroom is situated on the main level. The oversized one car attached garage features a convenient entry off the kitchen, and plenty of room for hobbyists or Buyers looking for a workshop area and extra storage. The primary bedroom features a 'cheater ensuite' to the main 4-piece bathroom. Two other good sized bedrooms on the second level have desirable rear yard views. Full basement with high ceilings awaits your finishing touches and the rear yard is fully fenced. A unique opportunity to own a spacious home in great neighbourhood within walking distance to all amenities and within easy driving distance to our Nation's Capital! Great schools, community health services, churches, historic sites, artist's studios, waterfront recreation are all within walking distance of this well maintained home; book your showing today!
Ask about this home
A HOMEH agent will answer your questions about this home.
Around this home
Helpful calculators
Your HOMEH agent

"I would see it this week."