

318 Main Street W
318 Main Street W
 See all 49 photos
Property history
- $775,000For SaleList: 2026-04-30|206 daysX13062354
- $775,000TerminatedList: 2026-04-30|End: 2026-10-16|169 daysX13062370
Facts and features
- BasementNone
- Price per sq ft~$861
- Water, sewerMunicipal
- HeatingHeat pump
- Second kitchen
The homeDetached, Bungalow, 700–1,100 sq ft
- Type: Detached
- Style: Bungalow
- Living space: 700–1,100 sq ft
- Basement: None
InsideAccessory apartment, primary bedroom - main floor, Rooms above ground 8, Bedrooms 1
- Features: Accessory apartment, primary bedroom - main floor
- Rooms above ground: 8
- Bedrooms: 1
- Bathrooms: 2
- Kitchens: 2
Outside and lotOther, Metal, Slab
- Exterior: Other
- Roof: Metal
- Foundation: Slab
- Size: 100 × 100 ft
Parking2 Parking, Other
- Spaces: 2 Parking
- Garage: Other
Heating, water and powerHeat pump, electric, Wall unit(s), Municipal sewer
- Heating: Heat pump, electric
- Cooling: Wall unit(s)
- Sewer: Municipal sewer
- Natural gas: Yes
- Hydro: Yes
Costs and taxesTaxes $5,996 a year, Plus HST, Rental items None
- Taxes, 2025: $5,996 a year
- HST: Plus HST
- Rental items: None
Included in the salePlease see attached schedule b to aps, Please see attached schedule b to aps
- Included: Please see attached schedule b to aps
- Not included: Please see attached schedule b to aps
Listing detailsX13062370, Terminated, Apr 30, 2026
- MLS® number: X13062370
- Status: Terminated
- Listed on: Apr 30, 2026
- Days on market: 169
- Updated: Oct 16, 2026
- Possession: Flexible
- Occupied by: Owner
- Listing brokerage: ROYAL LEPAGE TEAM REALTY
About this home
318 Main Street W, Merrickville-Wolford (Merrickville), ON K0G 1N0
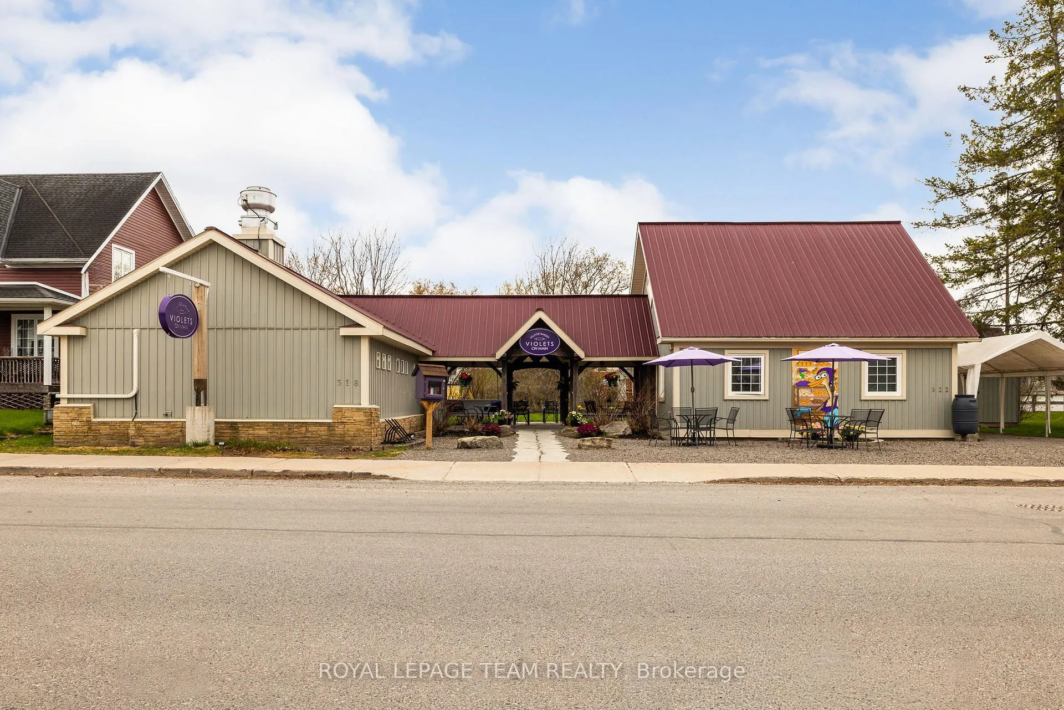
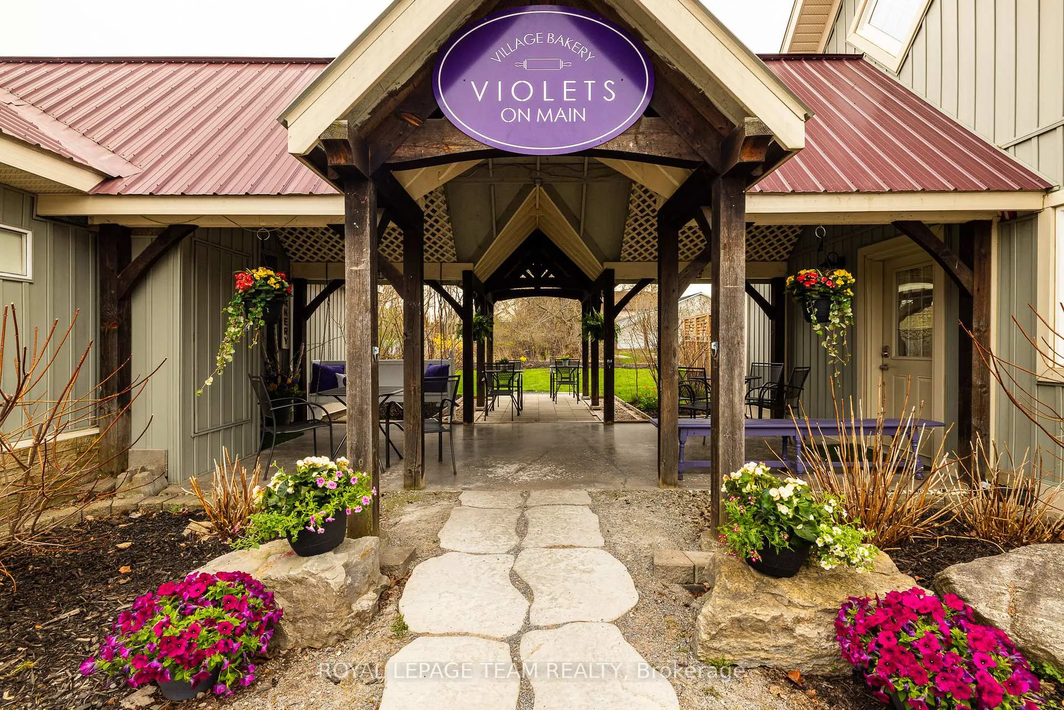
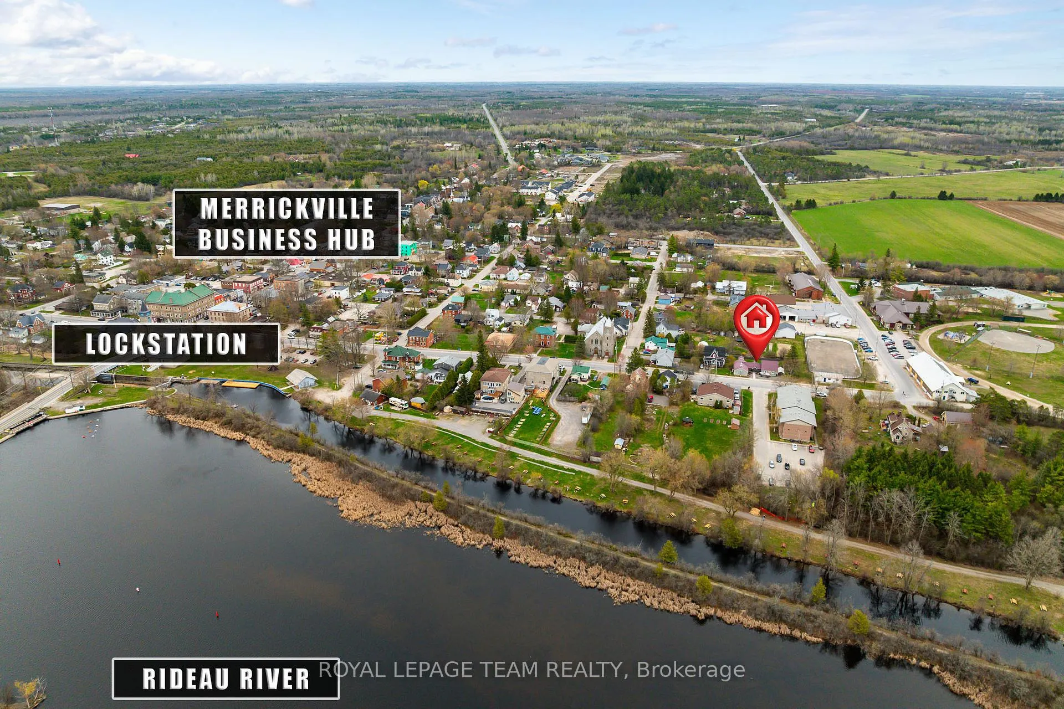
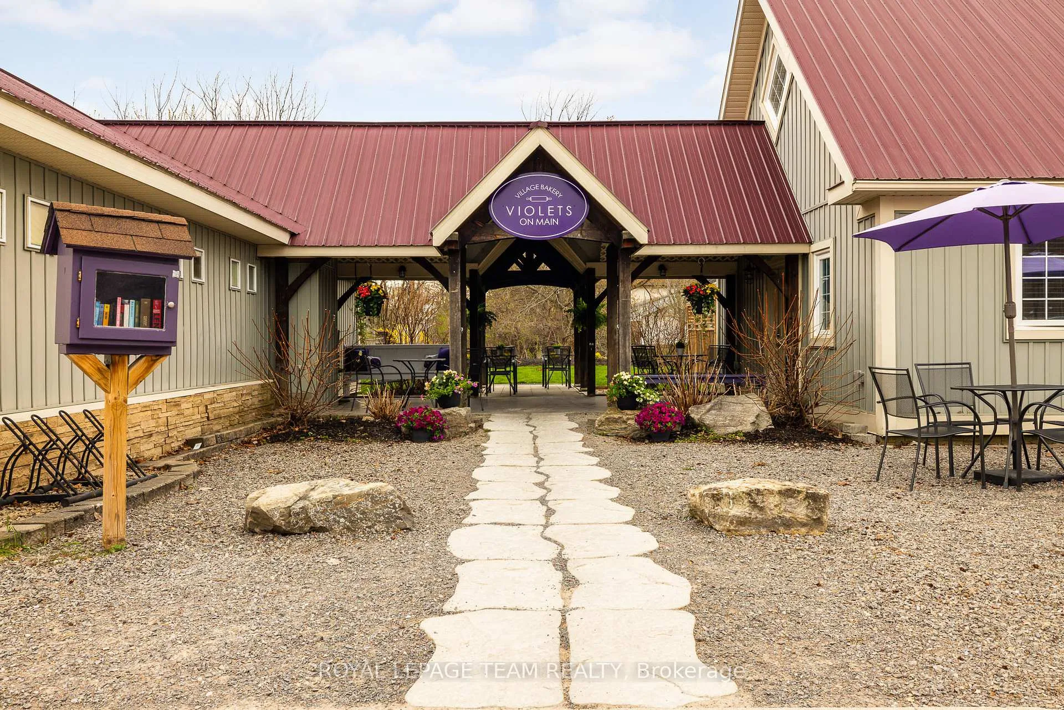
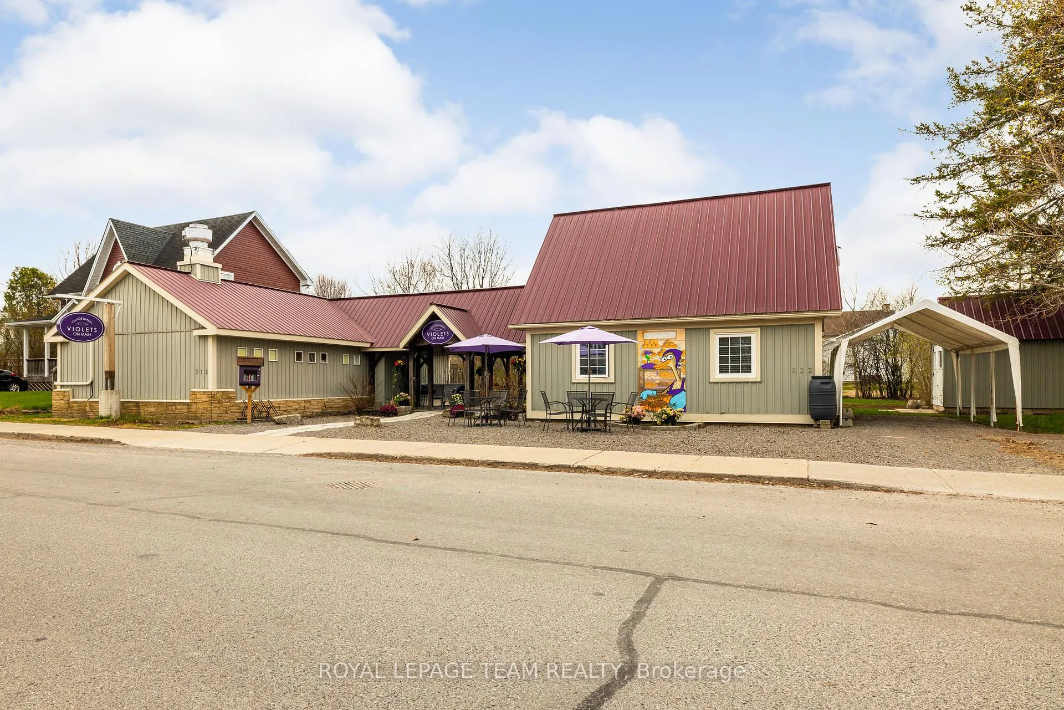
'Where there's a whisk, there's a way' to owning an exceptional and profitable commercial bakery and residence in the heart of the historic and highly desirable Village of Merrickville, known for its vibrant year round tourism! This turnkey property on a busy foot traffic street, mere steps from the historic Rideau canal, offers the convenience of residing in the beautiful adjoining residence or utilizing the residence for additional income purposes i.e Airbnb or rental. Over the last several years this successful bakery with its large commercial kitchen, beautiful retail area and two piece bathroom has been updated with a commercial sized heat pump/Air Conditioning, shop flooring, lighting, welcoming entrance door, display case, commercial freezer and more! The residence features vaulted ceilings and a gorgeous open living space that encompasses a living room area and bright kitchen. The bedroom suite offers ample closet space, an ensuite bathroom with attached laundry area and an exterior door from the bedroom for easy private access to the lovely rear landscaped yard. The generously sized loft in the residence is perfect for an extra sleeping area or office! The artistic walkway from the residence to the commercial bakery features updated decking, lighting, a stone walkway and gravel patio. Over 90K of capital improvements in last several years! The zoning permits a wide range of commercial uses as well as residential use. The Village of Merrickville situated along the Rideau Canal, a world heritage UNESCO site is known for its abundant tourism, quaint shops, historical sites, festivals and waterfront recreation; the perfect place to live, work or invest in! With strong curb appeal and and excellent goodwill in the community and beyond this property is a must see! Book your showing today!
Ask about this home
A HOMEH agent will answer your questions about this home.
Around this home
Helpful calculators
Your HOMEH agent

"Priced 10% over the Hestimate. I would see it this week."