

109 Charlotte Street
109 Charlotte Street
 See all 39 photos
Property history
Facts and features
- BasementUnfinished
- Age of home16–30 years
- Water, sewerMunicipal
- HeatingHeat pump
- Fireplace
- Central air
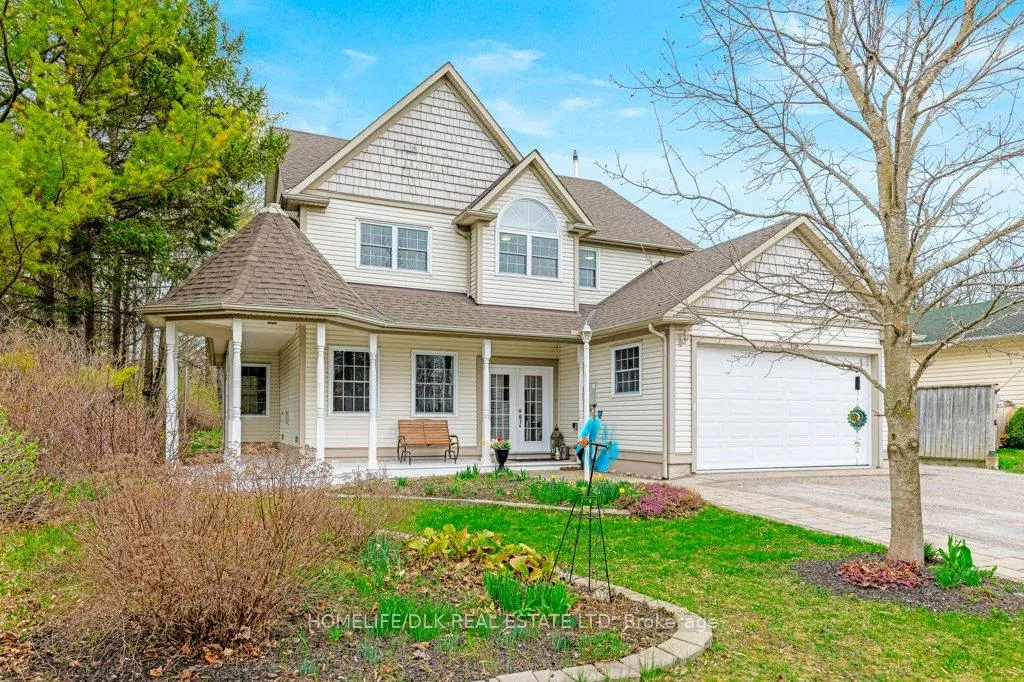
The homeDetached, 2-storey, Age 16–30 years
- Type: Detached
- Style: 2-storey
- Age: 16–30 years
- Living space: 2,000–2,500 sq ft
- Basement: Unfinished, full
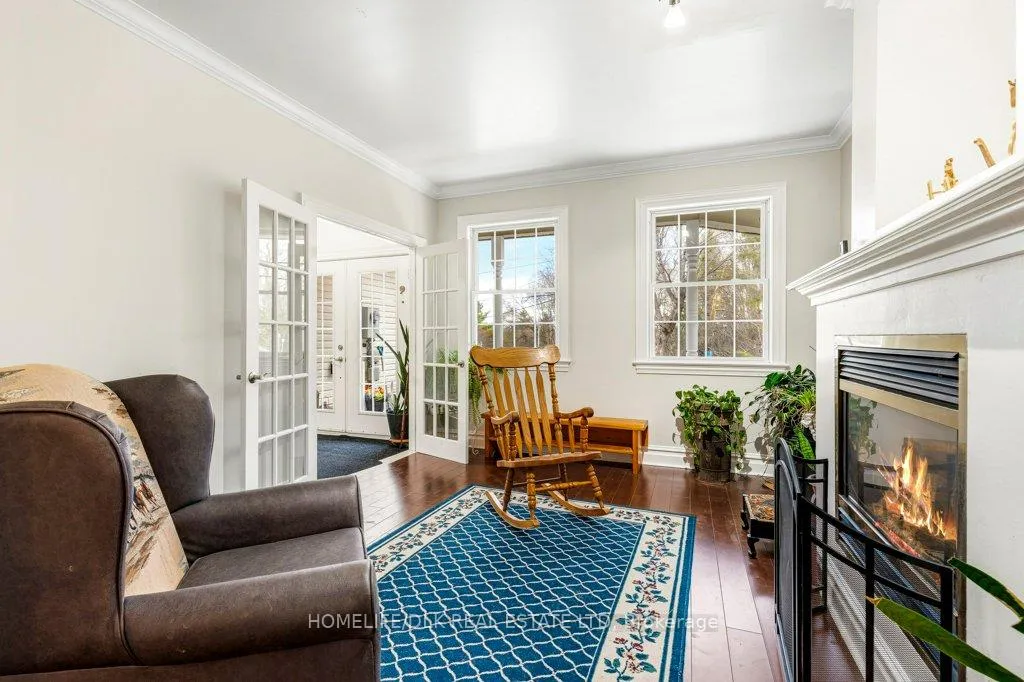
InsideFireplace Yes, living room, natural gas, Main level, Storage, erv/hrv
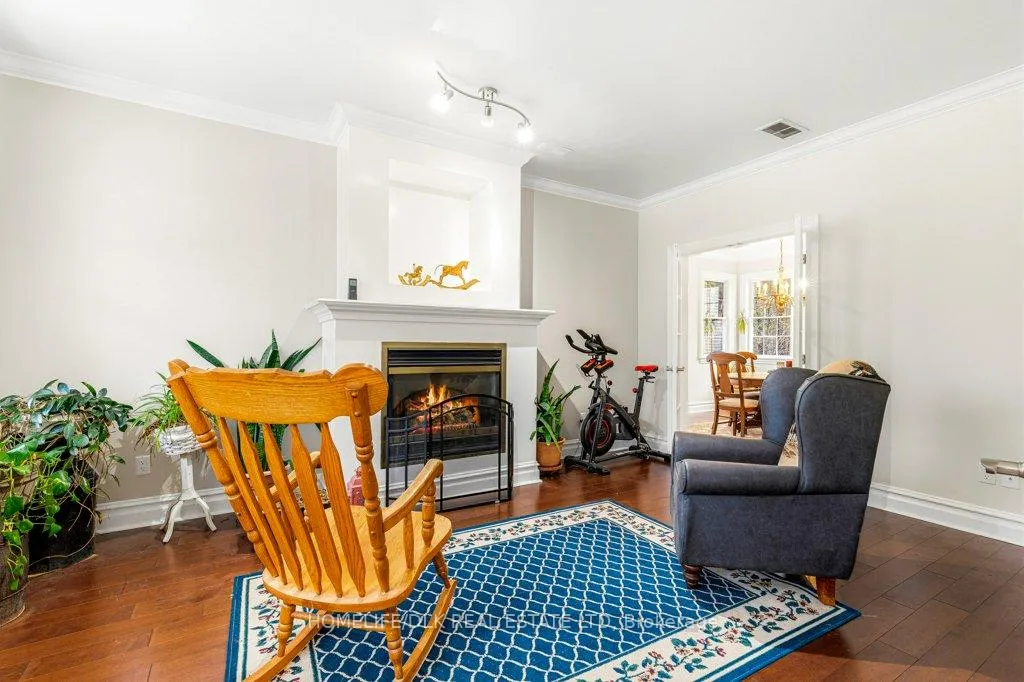
- Fireplace: Yes, living room, natural gas
- Laundry: Main level
- Features: Storage, erv/hrv
- Rooms above ground: 7
- Bedrooms: 4
- Bathrooms: 3
- Kitchens: 1
- Family room: Yes
Outside and lotVinyl siding, Asphalt shingle, Poured concrete
- Exterior: Vinyl siding
- Roof: Asphalt shingle
- Foundation: Poured concrete
- Size: 66.06 × 140.1 ft
- Zoning: Residential
Parking4 Garage, Other, Private, lane, front yard parking, inside entry
- Spaces: 4 Garage
- Garage: Other
- Driveway: Private, lane, front yard parking, inside entry
Heating, water and powerHeat pump, gas, Central air, Municipal water
- Heating: Heat pump, gas
- Cooling: Central air
- Water: Municipal water
- Sewer: Municipal sewer
Costs and taxesTaxes $4,486 a year, HST included in the price
- Taxes, 2026: $4,486 a year
- HST: HST included in the price
Listing detailsX13058654, Sold, Apr 28, 2026
- MLS® number: X13058654
- Status: Sold
- Listed on: Apr 28, 2026
- Days on market: 72
- Updated: Jul 9, 2026
- Possession: Flexible
- Occupied by: Owner
- Listing brokerage: HOMELIFE/DLK REAL ESTATE LTD
About this home
109 Charlotte Street, Merrickville-Wolford (Merrickville), ON K0G 1N0
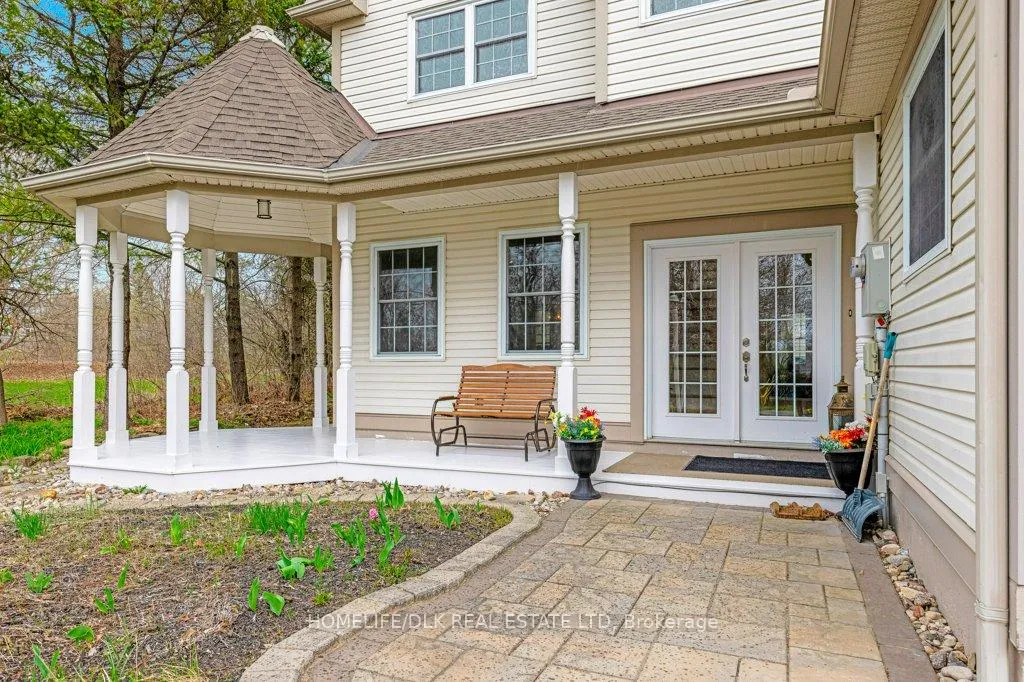
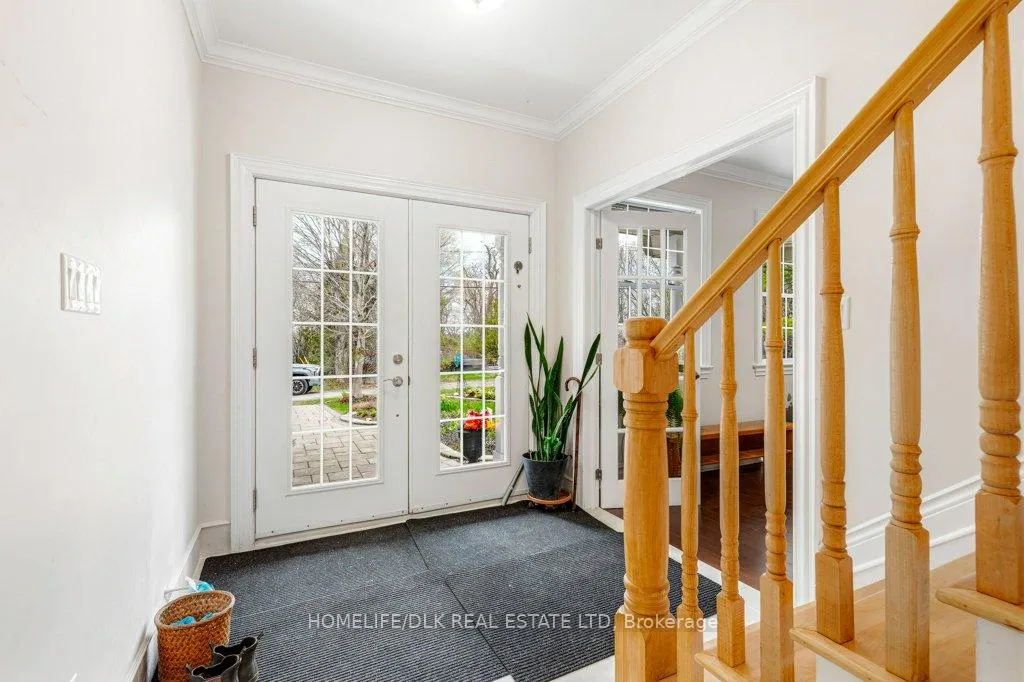
Welcome to beautiful Merrickville, where lifestyle and functionality come together in this unique live-work property. Ideal for buyers seeking exceptional workspace, this property features a standout two-storey outbuilding constructed with durable ICF. The main level offers a fully equipped shop with in-floor radiant gas heating, making it perfect for trades, hobbyists, or small business use. The second level is currently configured as office space but can be easily converted into a separate residential unit, offering excellent potential for rental income or multigenerational living. The well-appointed home offers 9-foot ceilings and a bright open-concept design, seamlessly connecting the kitchen and family room. A recent kitchen update showcases granite countertops and modern finishes, while a gas fireplace adds warmth and comfort to the main living space. The second level features four spacious bedrooms, all with maple flooring, complemented by maple handrails and quality craftsmanship throughout. The home includes 2.5 bathrooms and is equipped with in-floor radiant gas heating, gas hot water, and a heat recovery ventilator for year-round efficiency and comfort. Copper plumbing and thoughtful upgrades further enhance the home's appeal. Serviced by municipal water and sewer, this property offers the perfect balance of small-town charm and modern convenience-all within the highly desirable Merrickville community. OPEN HOUSE SATURDAY MAY 2ND FROM 10:00 AM TO 1:00 PM
Ask about this home
A HOMEH agent will answer your questions about this home.
Around this home
Daily convenience, out of 100, from the distances below
Schools nearby
School rating, out of 10.
Helpful calculators
Your HOMEH agent

"I would see it this week."