

589 Bates Road
589 Bates Road
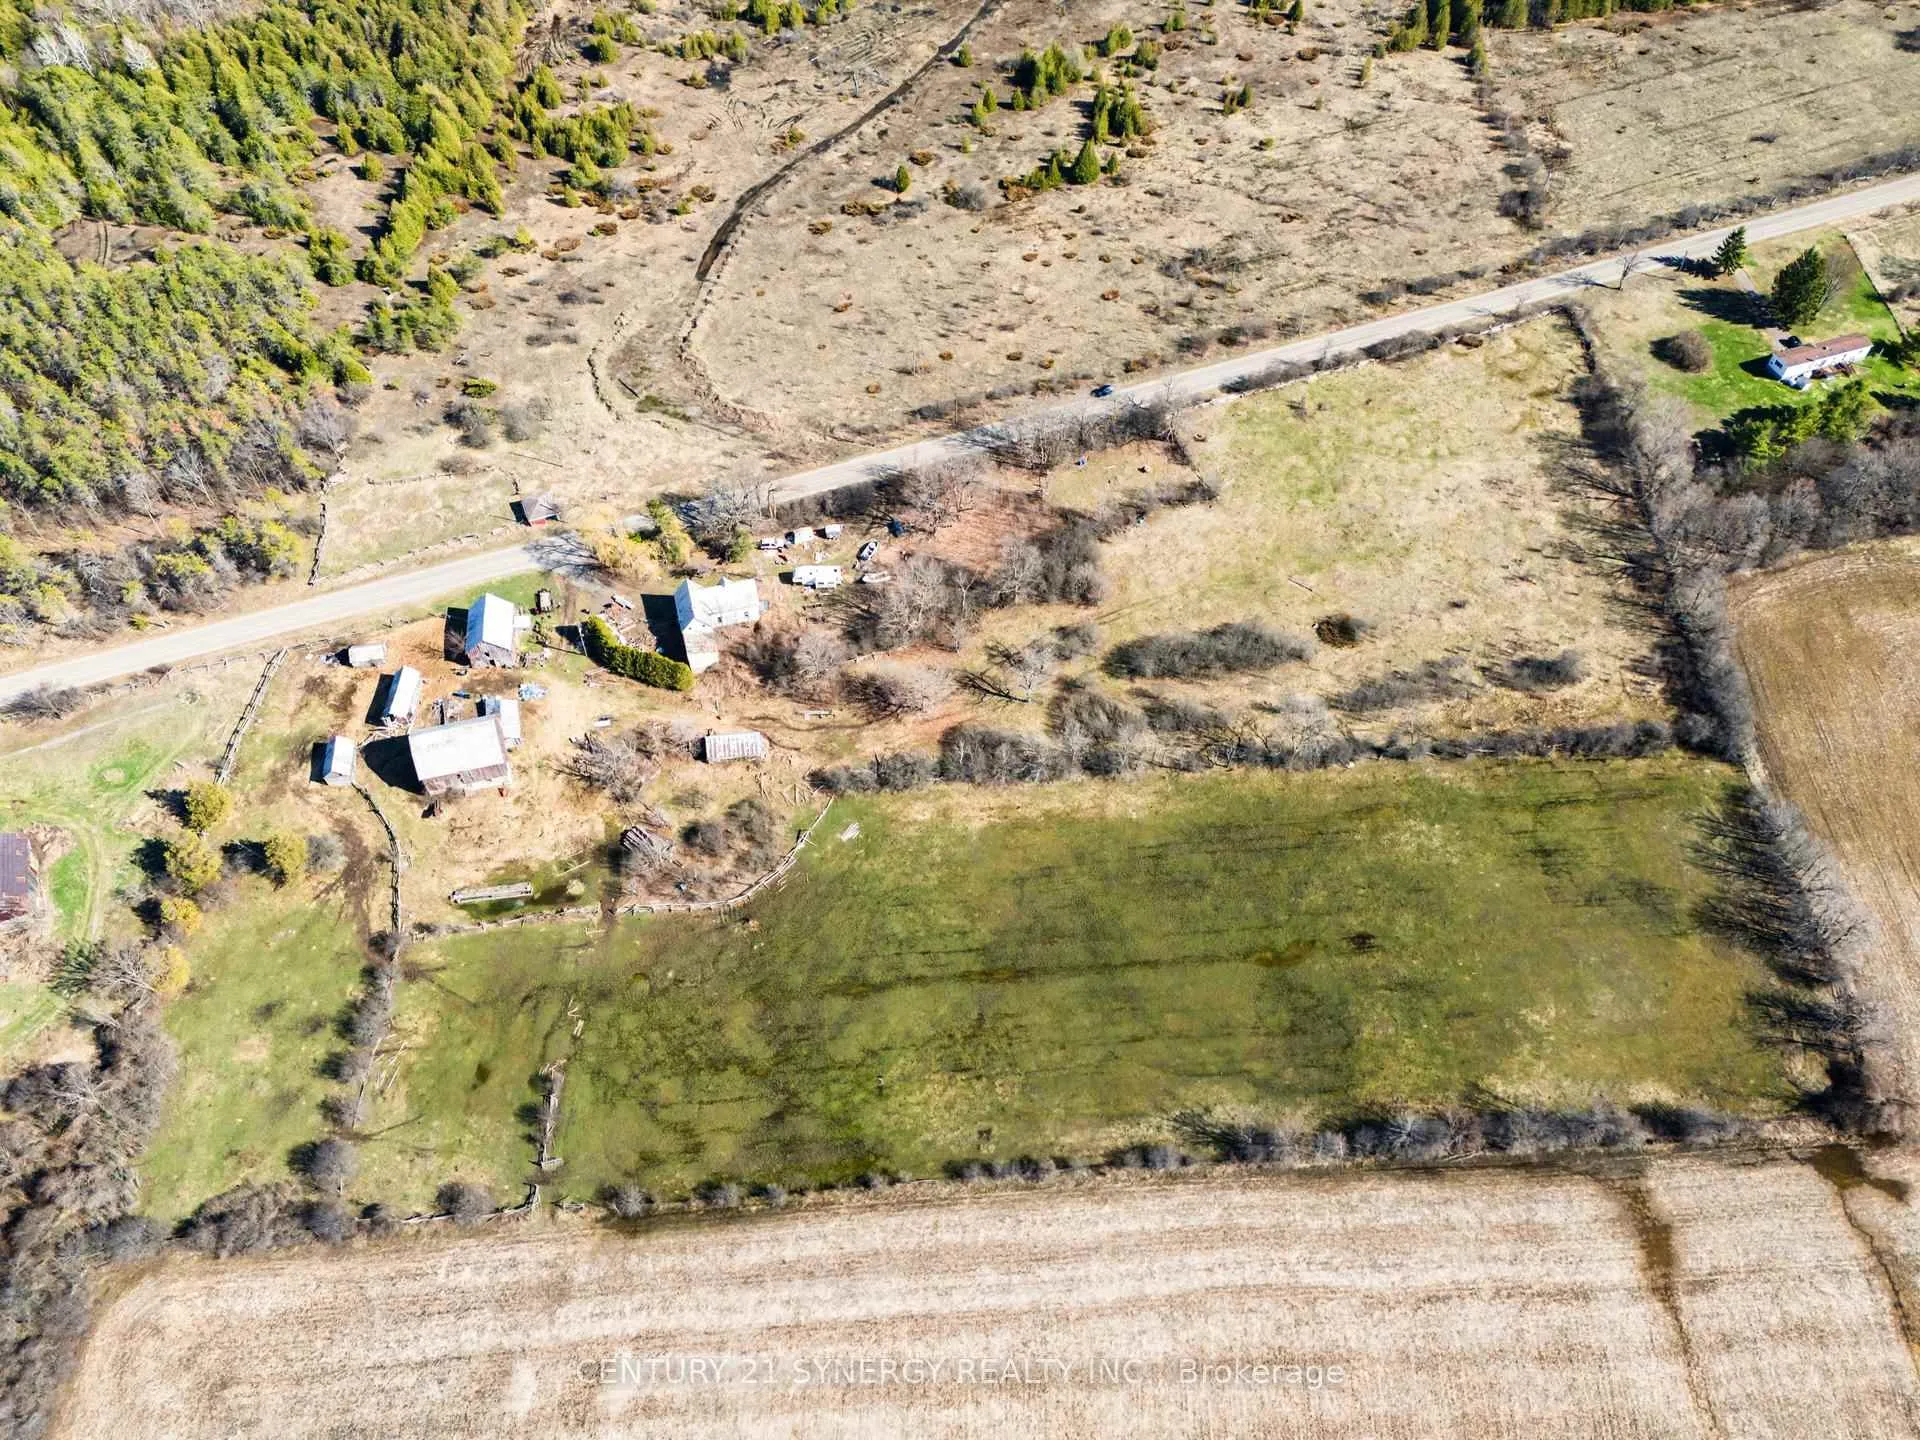 See all 22 photos
Property history
Facts and features
- Taxes, 2025$3,078 / yr
- Water, sewerWell
- Age of home100+
- BasementUnfinished
- Hardwood floors
The propertyFarm, 2-storey, 100+
- Type: Farm
- Style: 2-storey
- Age: 100+
- Living space: 2,000–2,500 sq ft
- Basement: Unfinished
- View: Meadow, pasture
- Waterfront: None
InsideHardwood, Main level, Carpet free, primary bedroom - main floor, rough-in bath, storage
- Flooring: Hardwood
- Laundry: Main level
- Features: Carpet free, primary bedroom - main floor, rough-in bath, storage
- Rooms above ground: 13
- Bedrooms: 4
- Bathrooms: 1
- Kitchens: 1
Outside and lotAluminum siding, Metal, Stone
- Exterior: Aluminum siding
- Roof: Metal
- Foundation: Stone
- Other structures: Barn, fence - partial, out buildings, storage, bank barn
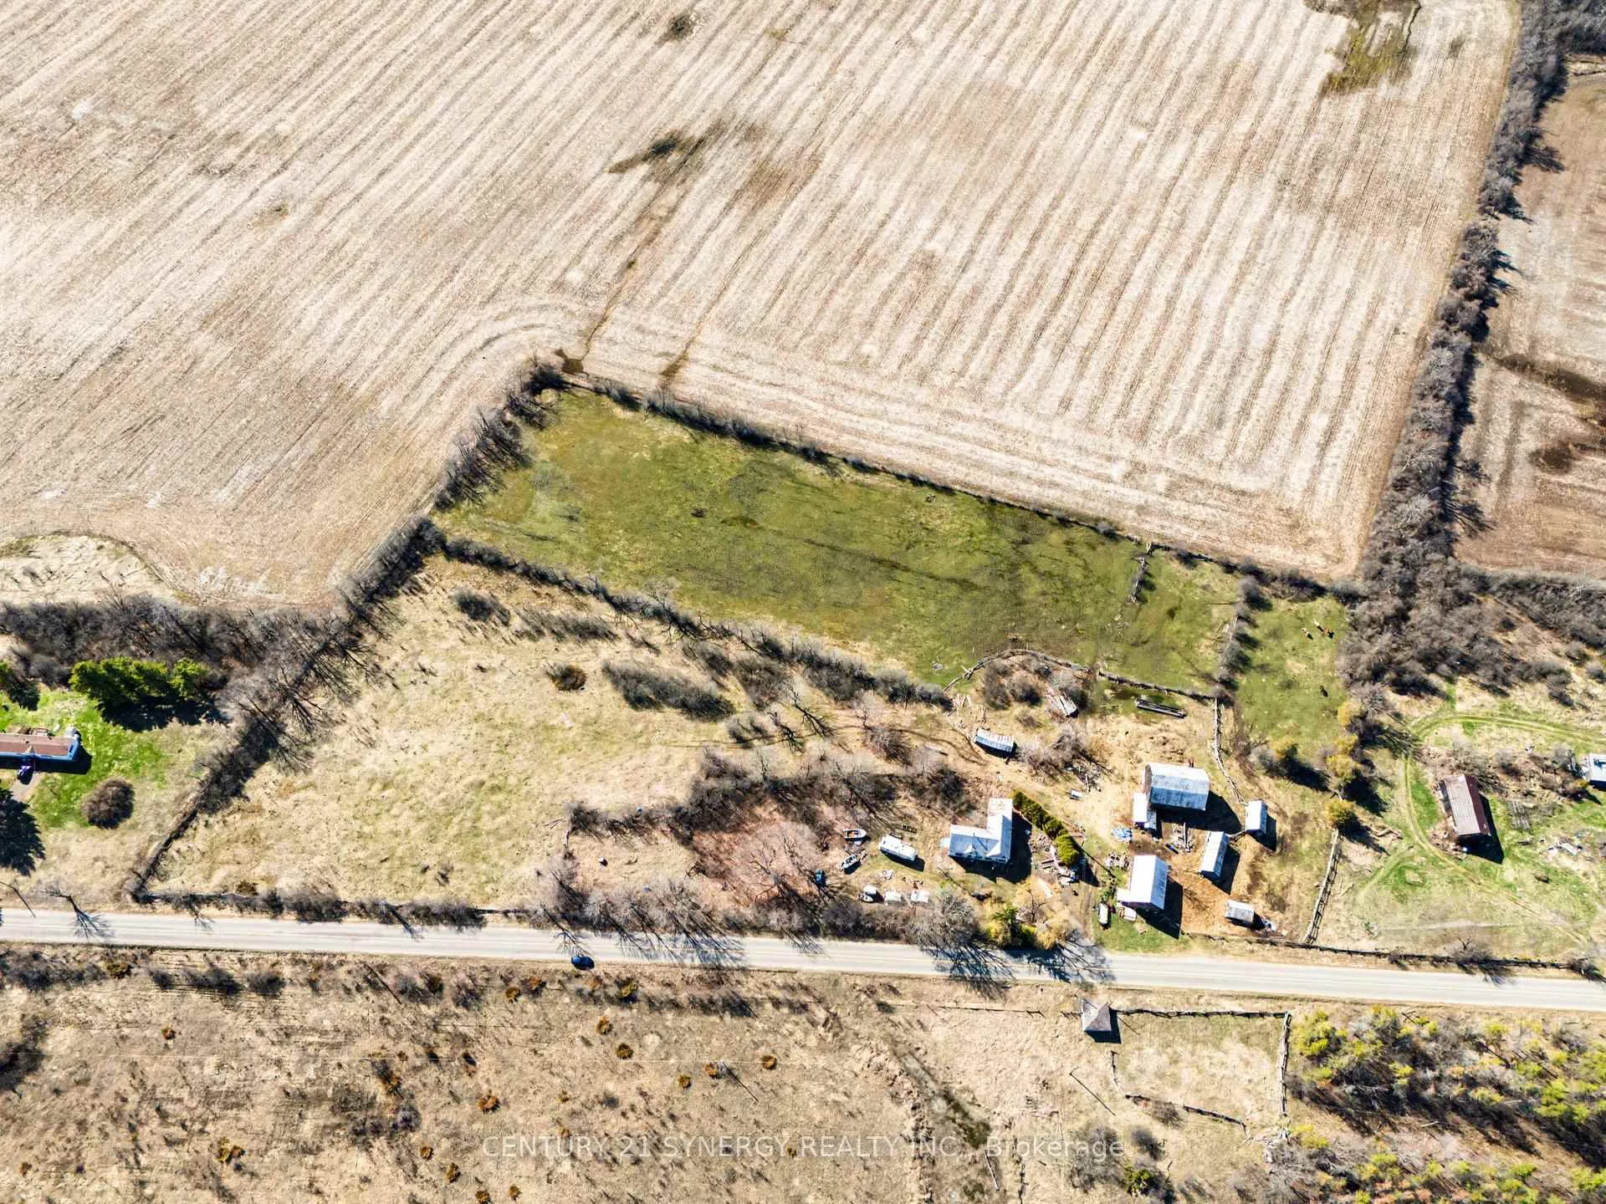
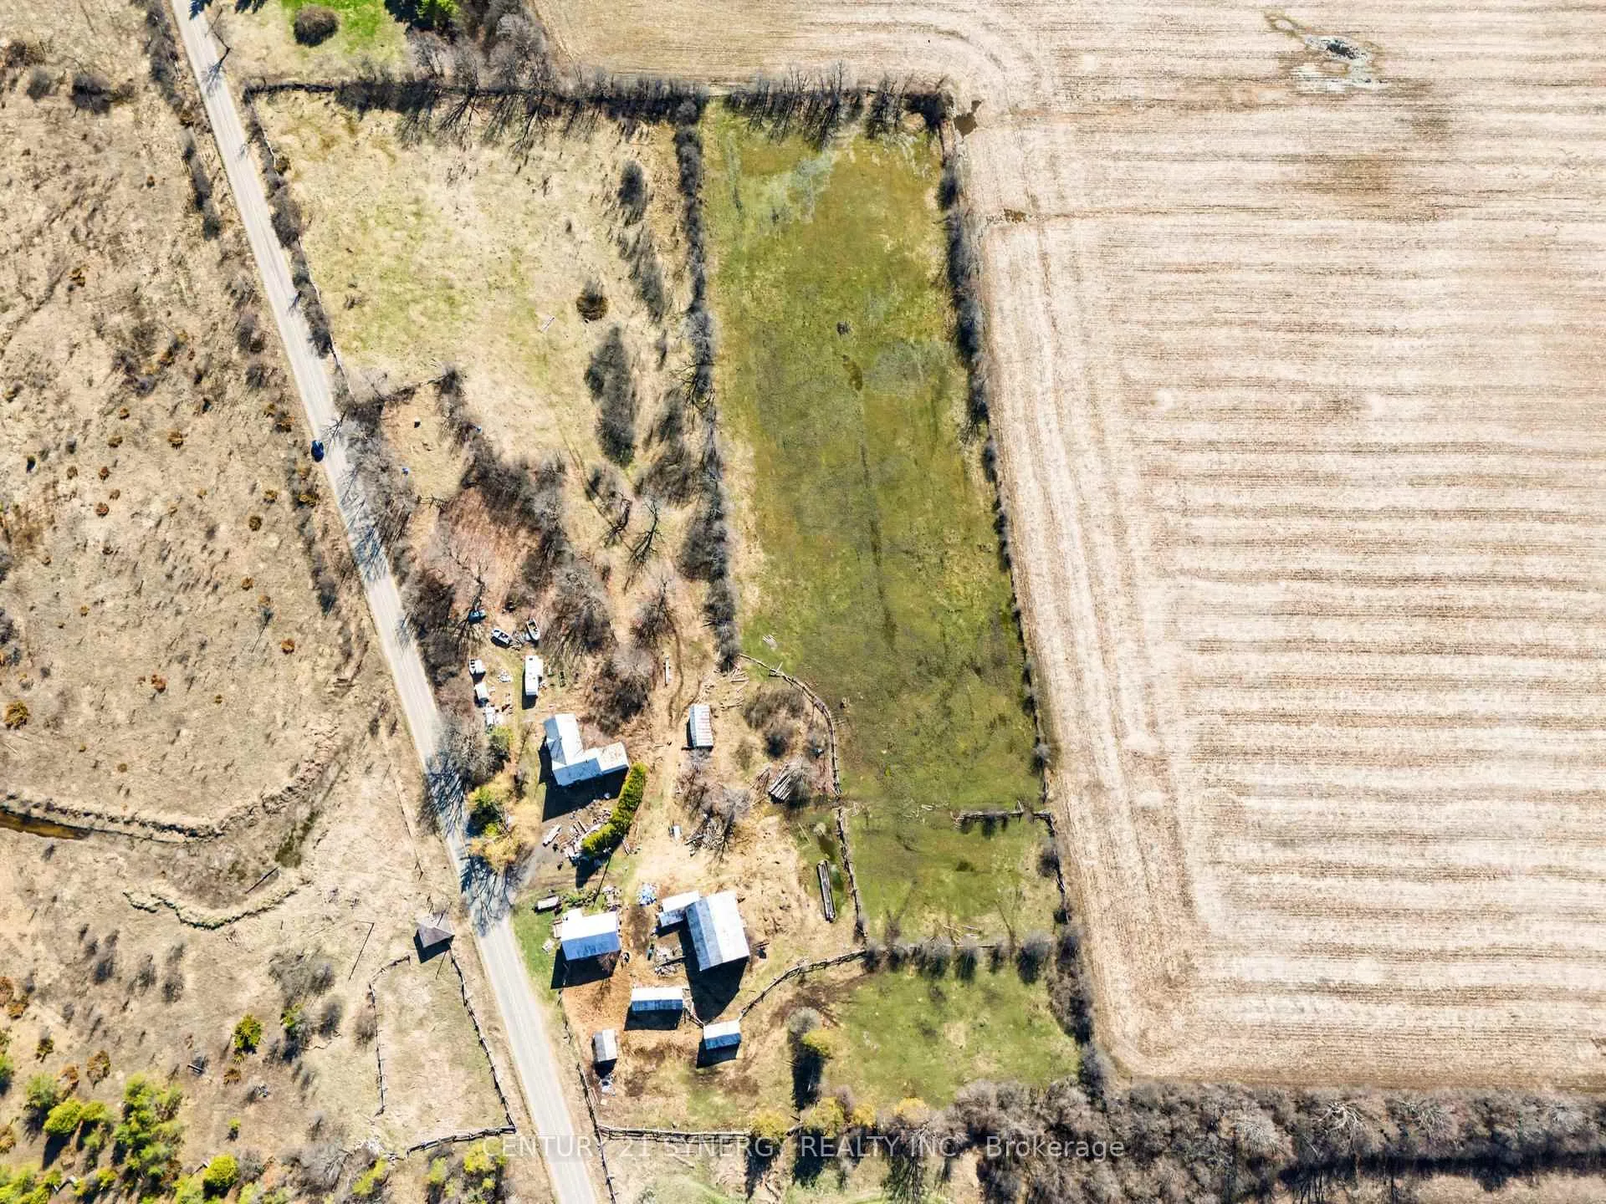
- Size: 621.12 × 884.2 ft
- Zoning: Agricultural
Parking2 Garage, Attached, Available, front yard parking, lane, rv/truck, private
- Spaces: 2 Garage
- Garage: Attached
- Driveway: Available, front yard parking, lane, rv/truck, private
Heating, water and powerWood, Well, Other
- Heating: Wood
- Water: Well
- Sewer: Other
- Natural gas: No
- Hydro: Available
- Cable: Available
- Telephone: Available
Costs and taxesTaxes $3,078 a year, HST No HST
- Taxes, 2025: $3,078 a year
- HST: No HST
Included in the saleElectric fencing, cameras, horse trailer, feeders and farm supplies, generator, tools, couch and bedset, bureau inside home.
- Not included: Electric fencing, cameras, horse trailer, feeders and farm supplies, generator, tools, couch and bedset, bureau inside home.
NearbyWooded/treed
- Close to: Wooded/treed
Listing detailsX13023194, Sold, Apr 20, 2026
- MLS® number: X13023194
- Status: Sold
- Listed on: Apr 20, 2026
- Days on market: 8
- Updated: Apr 28, 2026
- Possession: Immediate
- Occupied by: Owner+tenant
- Listing brokerage: CENTURY 21 SYNERGY REALTY INC.
About this home
589 Bates Road, Merrickville-Wolford (Merrickville/Wolford Twp), ON K0G 1G0
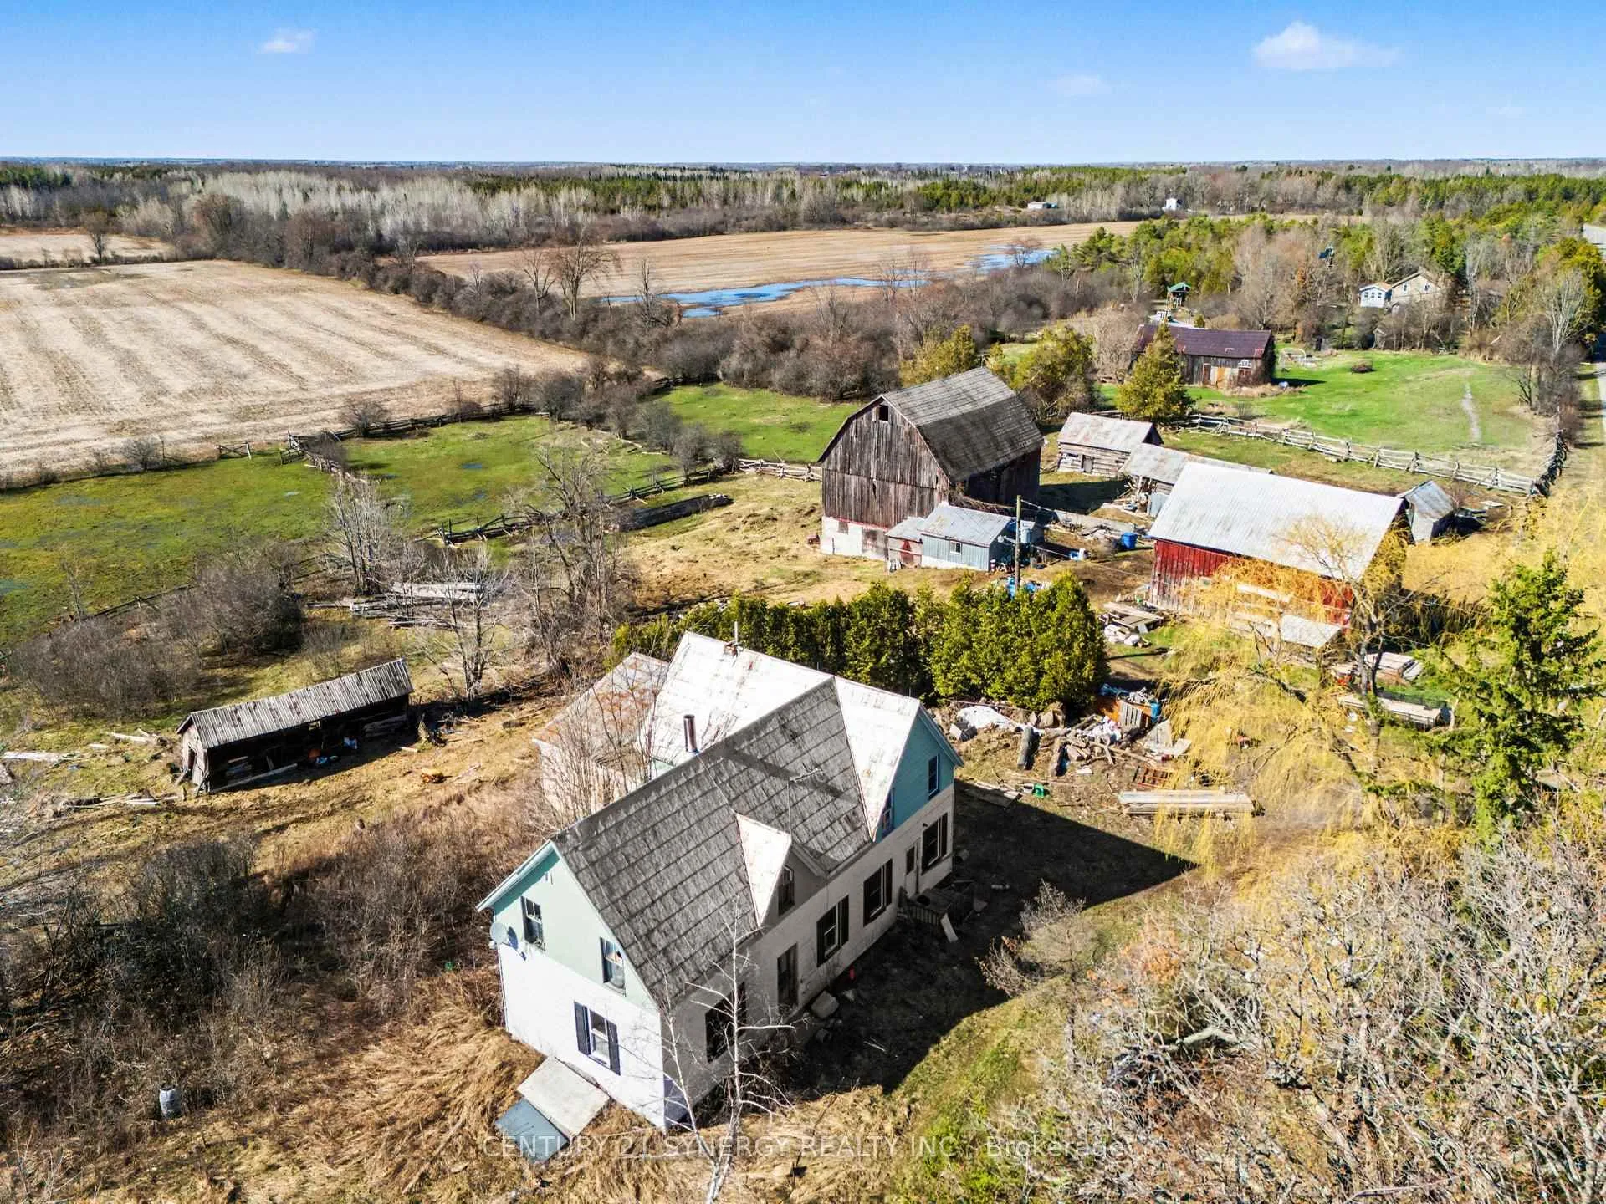
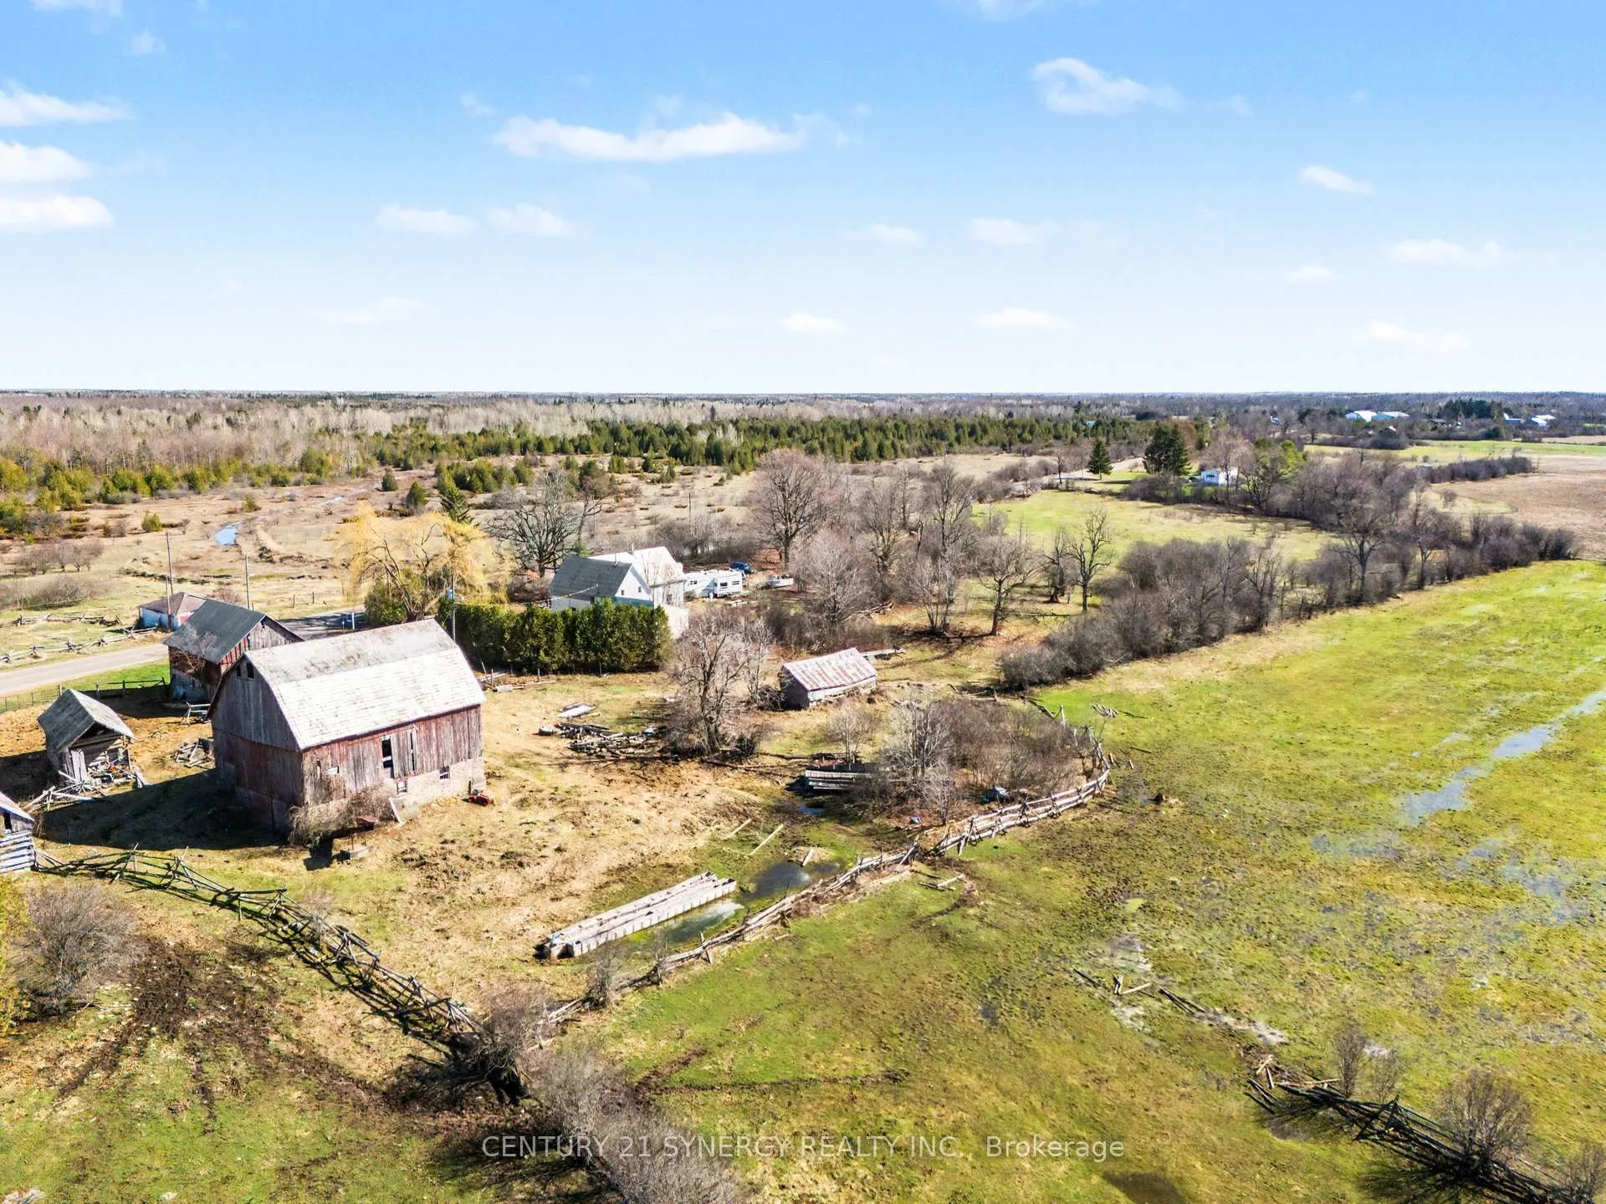
Have you been dreaming of life on the farm? Now is your opportunity to own 10 acres of farm land with endless opportunities, located 1 hour from Ottawa or Kingston and just 30 minutes to Brockville. Ideal for investors, builders, flippers or anyone looking to bring their vision to life in a peaceful rural setting, this property features two large barns equipped with power and water, and additional covered outbuildings. The farmhouse, originally built in 1900, is ready for your personal touch with original character and charm waiting to be revived, including original hardwood floors, trim, a curved wall on the second level, and an original tin ceiling in the main floor storage room off of the kitchen. All essential rooms are conveniently found on the main level including an eat-in kitchen, living room, primary bedroom and 4pc ensuite with laundry hookups for added convenience. Upstairs, you will 3 additional bedrooms and a roughed-in bathroom awaiting your design. Some updates have been completed including new drywall in the large bedroom, tongue and groove ceiling detail started in the bedroom and hallway, and with new sliding barn doors on the closets in the larger bedroom. Other updates include a new panel with copper wiring, well pressure tank (2026), well pump and check valve (2021). With a little bit of vision and some sweat equity, this property presents endless potential for renovation, homesteading, or future development. This property is being sold as-is, where-is, with no representations or warranties. Please do not walk the land without an agent present. 72 hours irrevocable on all offers.
Ask about this home
A HOMEH agent will answer your questions about this home.
Around this home
Helpful calculators
Your HOMEH agent

"Priced 56% under the Hestimate. I would see it this week."