

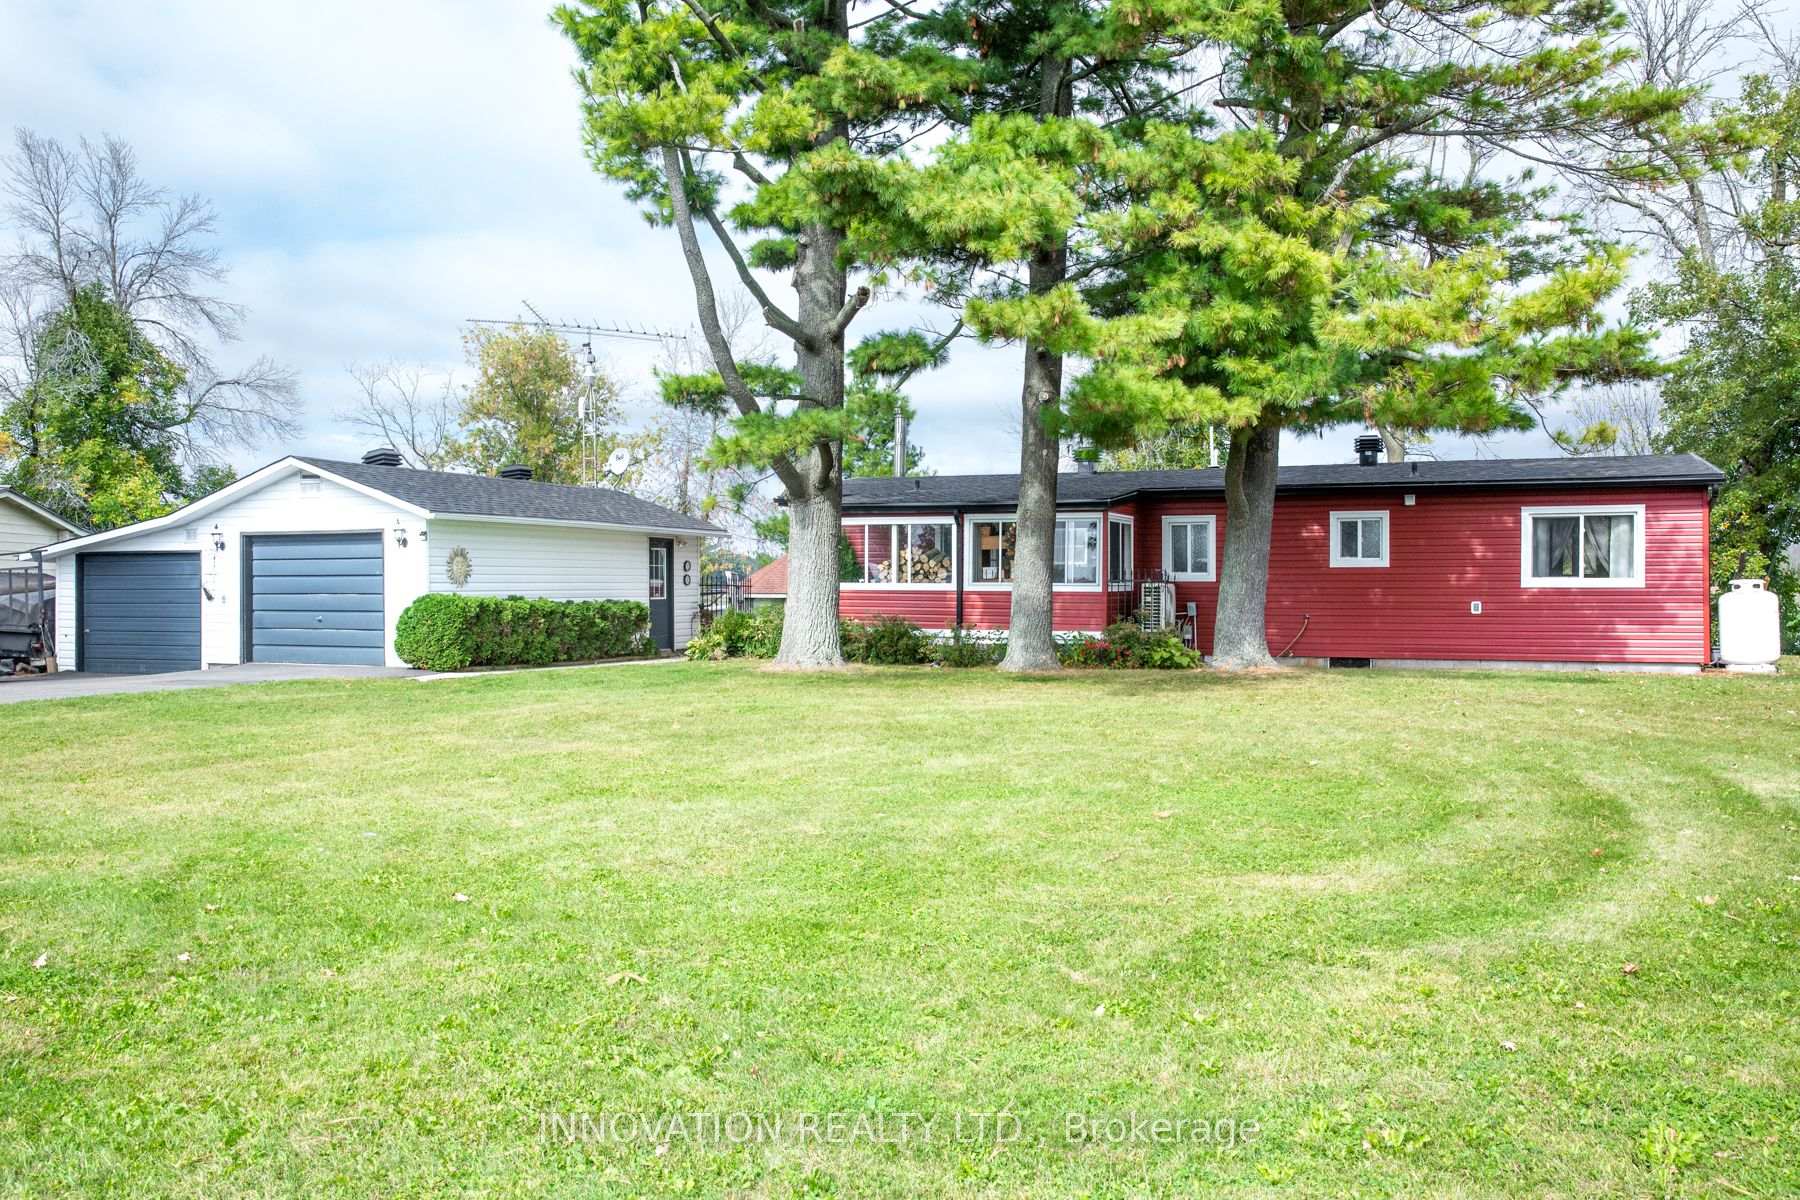
134 Ogilvie Lane
134 Ogilvie Lane
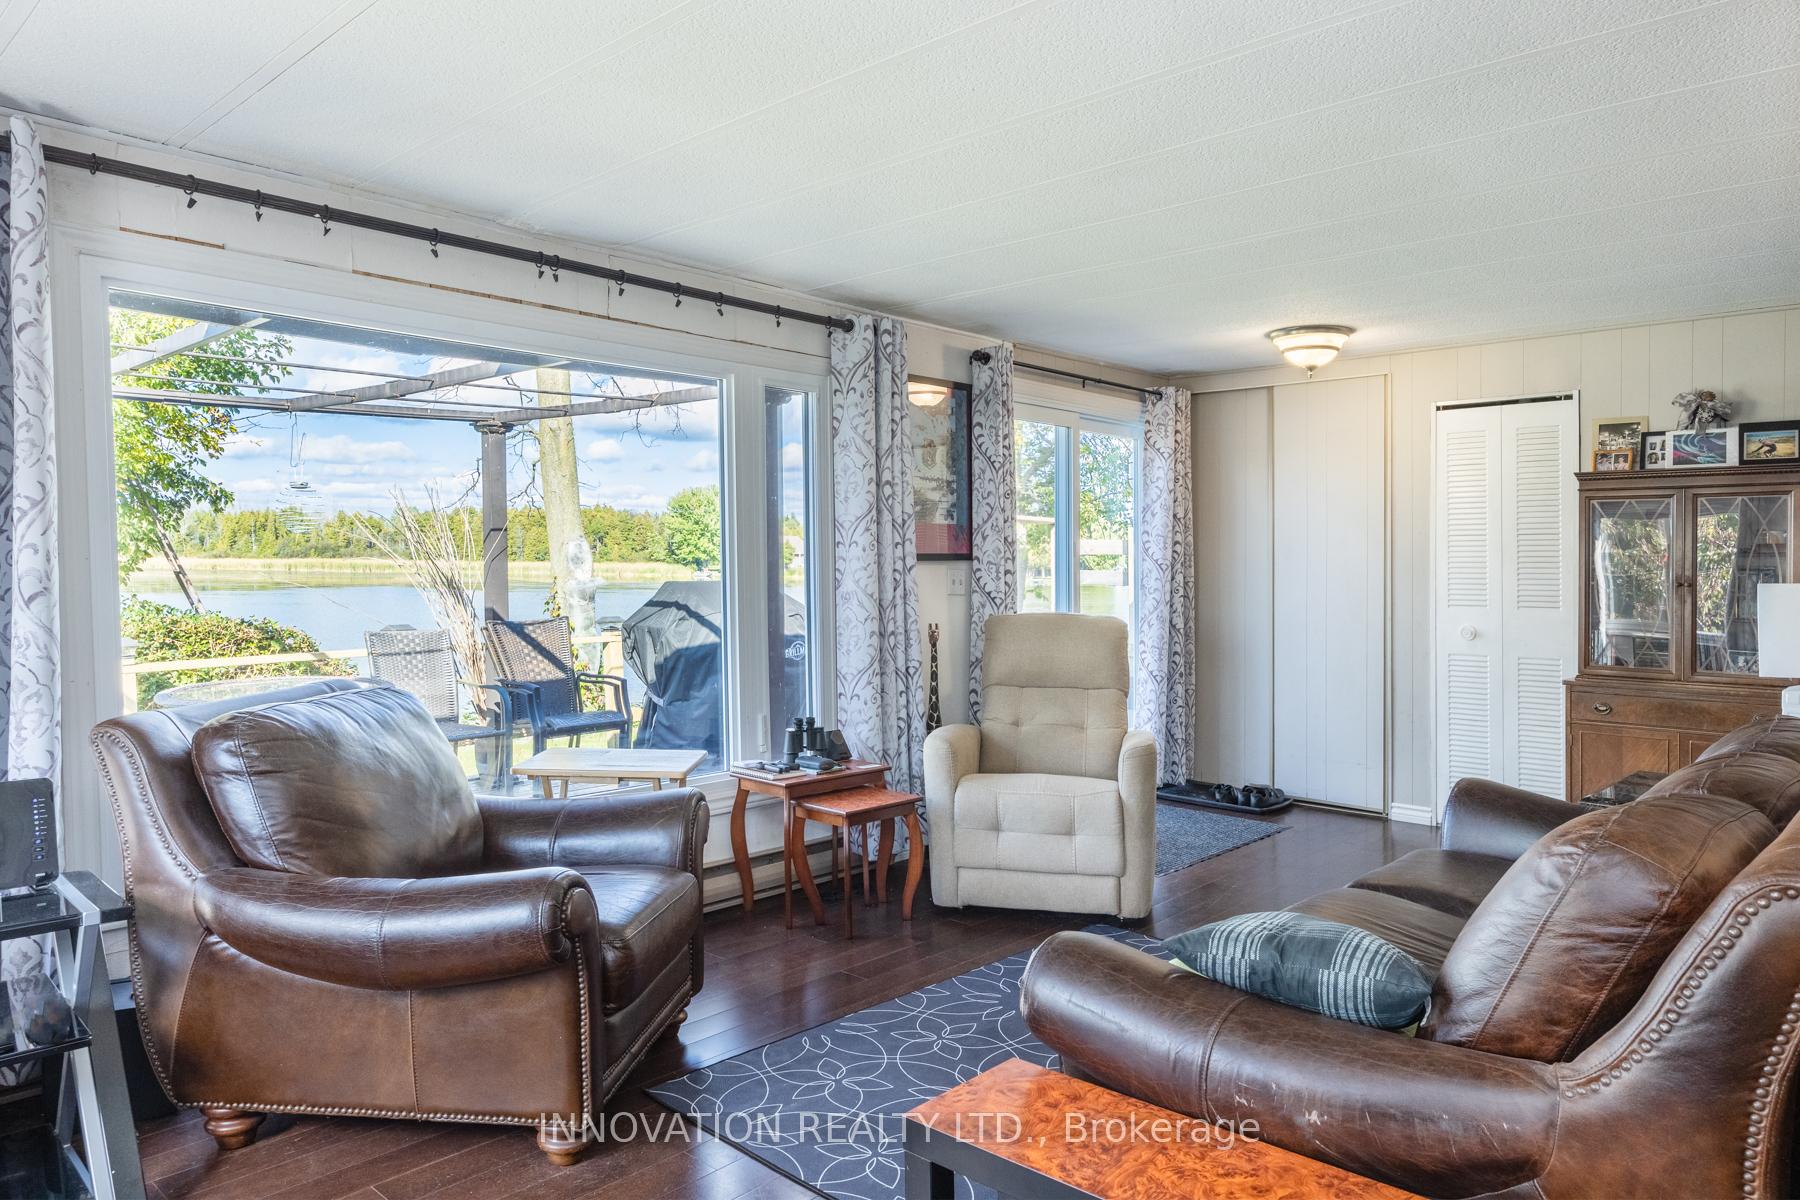 See all 31 photos
Property history
- $399,900ExpiredList: 2025-10-17|End: 2026-02-01|107 daysX12468484
- $412,900ExpiredList: 2025-08-04|End: 2025-10-03|60 daysX12323136
- $400,000TerminatedList: 2025-05-02|End: 2025-07-19|78 daysX12121439
- $444,900TerminatedList: 2025-01-16|End: 2025-05-02|106 daysX11928054
Facts and features
- BasementCrawl space
- Price per sq ft~$459
- Water, sewerWell, septic
- HeatingOther
- Fireplace
- Central air
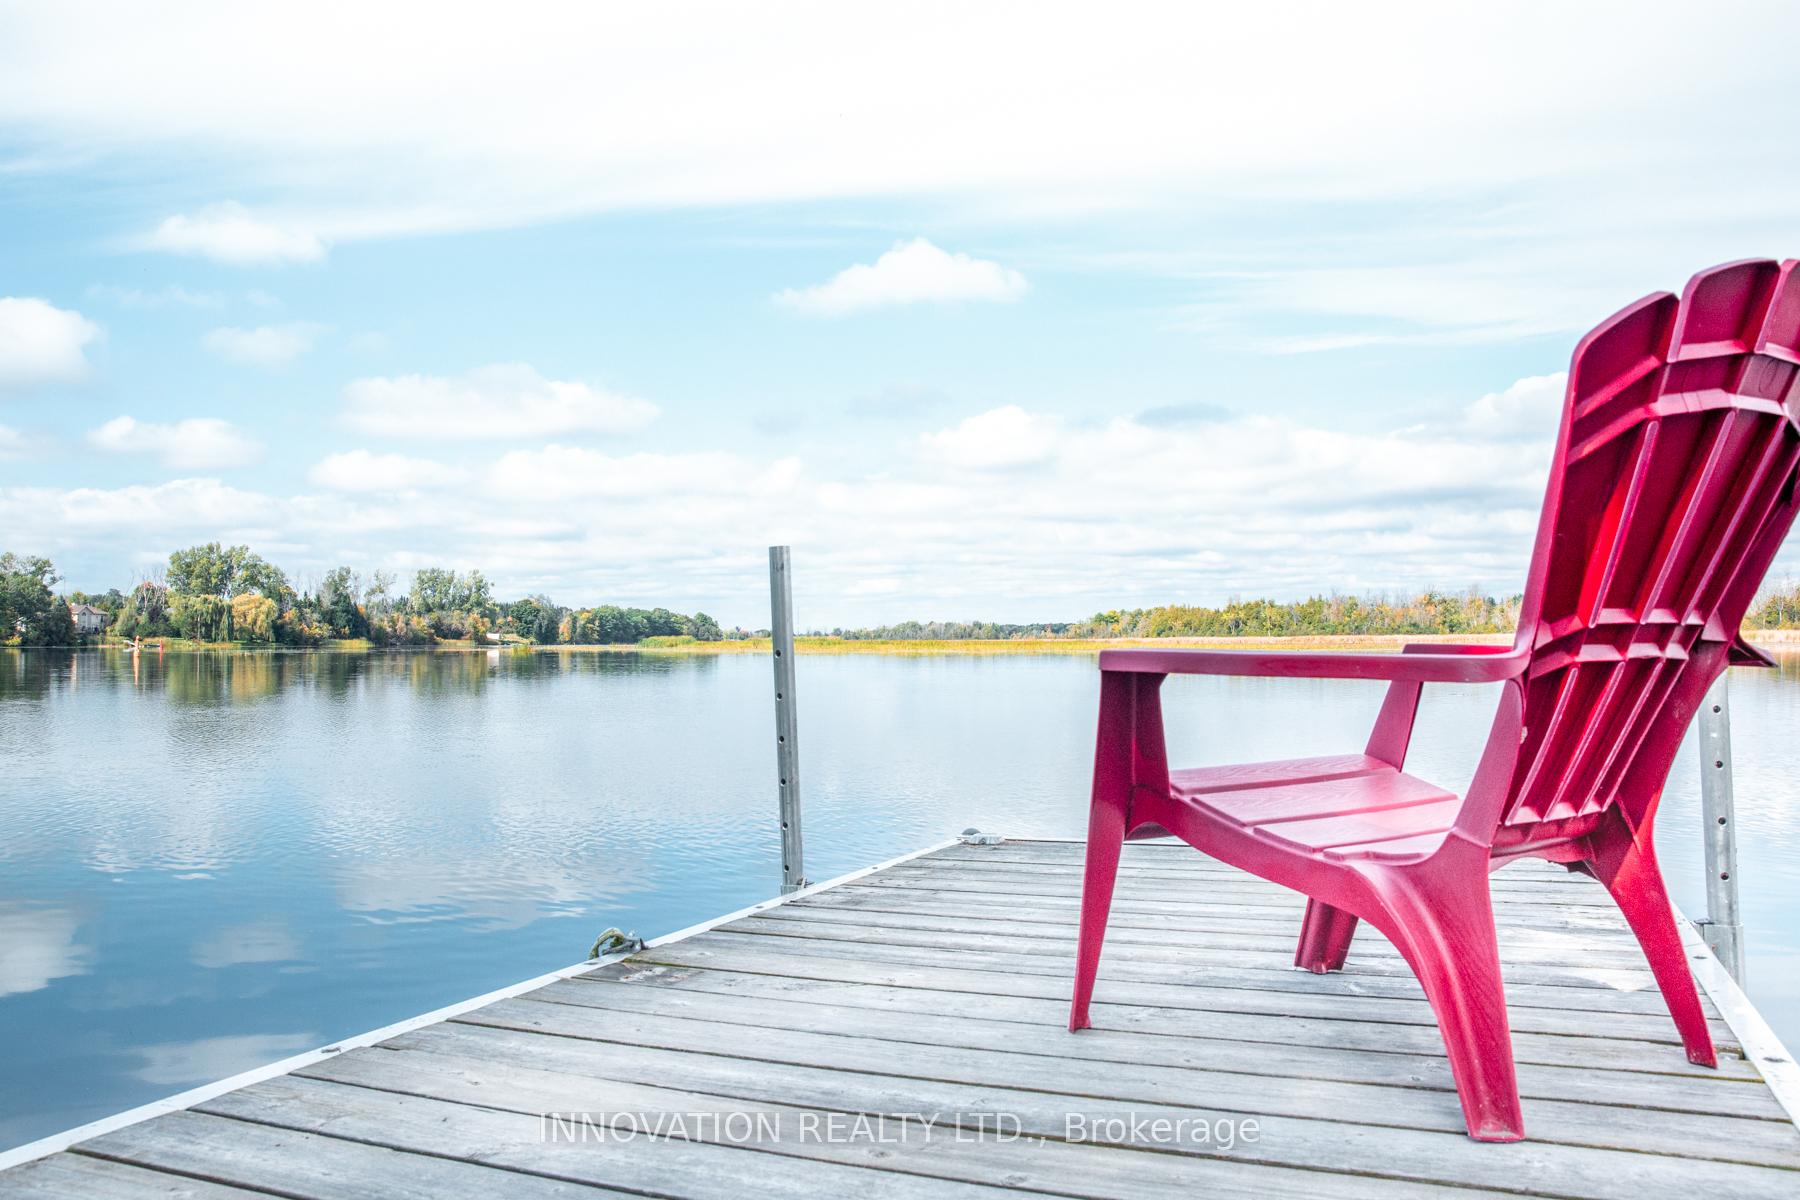
- Waterfront
The homeDetached, Bungalow, 700–1,100 sq ft
- Type: Detached
- Style: Bungalow
- Living space: 700–1,100 sq ft
- Basement: Crawl space
- Special designation: Landlease
- Waterfront: Direct
InsideFireplace Yes, wood, wood stove, family room, living room, Ceramic, Main level
- Fireplace: Yes, wood, wood stove, family room, living room
- Flooring: Ceramic
- Laundry: Main level
- Features: Carpet free, primary bedroom - main floor
- Rooms above ground: 6
- Bedrooms: 3
- Bathrooms: 2
- Kitchens: 1
- Family room: Yes
Outside and lotVinyl siding, Asphalt shingle, Concrete
- Exterior: Vinyl siding
- Roof: Asphalt shingle
- Foundation: Concrete
- Features: Year round living
Parking2 Garage, Detached
- Spaces: 2 Garage
- Garage: Detached
Heating, water and powerOther, other, Central air, Well
- Heating: Other, other
- Cooling: Central air
- Water: Well
- Sewer: Septic
- Hydro: Yes
- Cable: Yes
- Telephone: Yes
Costs and taxesHST included in the price
- HST: HST included in the price
Included in the saleRefrigerator, stove, dishwasher, dryer, washer, freezer (garage), window coverings, bbq, water dispenser, remaining firewood, vertical dresser (br2), dresser w mirror (br2), dresser (mbr), desk (br3)...more in attachment., Hot tub and applicable accessories, generator, deck storage box, office desk chair, red deck rolling chairs, 31.5-ft aluminum dock
- Included: Refrigerator, stove, dishwasher, dryer, washer, freezer (garage), window coverings, bbq, water dispenser, remaining firewood, vertical dresser (br2), dresser w mirror (br2), dresser (mbr), desk (br3)...more in attachment.
- Not included: Hot tub and applicable accessories, generator, deck storage box, office desk chair, red deck rolling chairs, 31.5-ft aluminum dock
NearbyClear view, river/stream, waterfront
- Close to: Clear view, river/stream, waterfront
Listing detailsX12323136, Expired, Aug 4, 2025
- MLS® number: X12323136
- Status: Expired
- Listed on: Aug 4, 2025
- Days on market: 60
- Updated: Oct 3, 2025
- Possession: Immediate
- Occupied by: Owner
- Listing brokerage: INNOVATION REALTY LTD.
About this home
134 Ogilvie Lane, Merrickville-Wolford (Merrickville/Wolford Twp), ON K0G 1G0
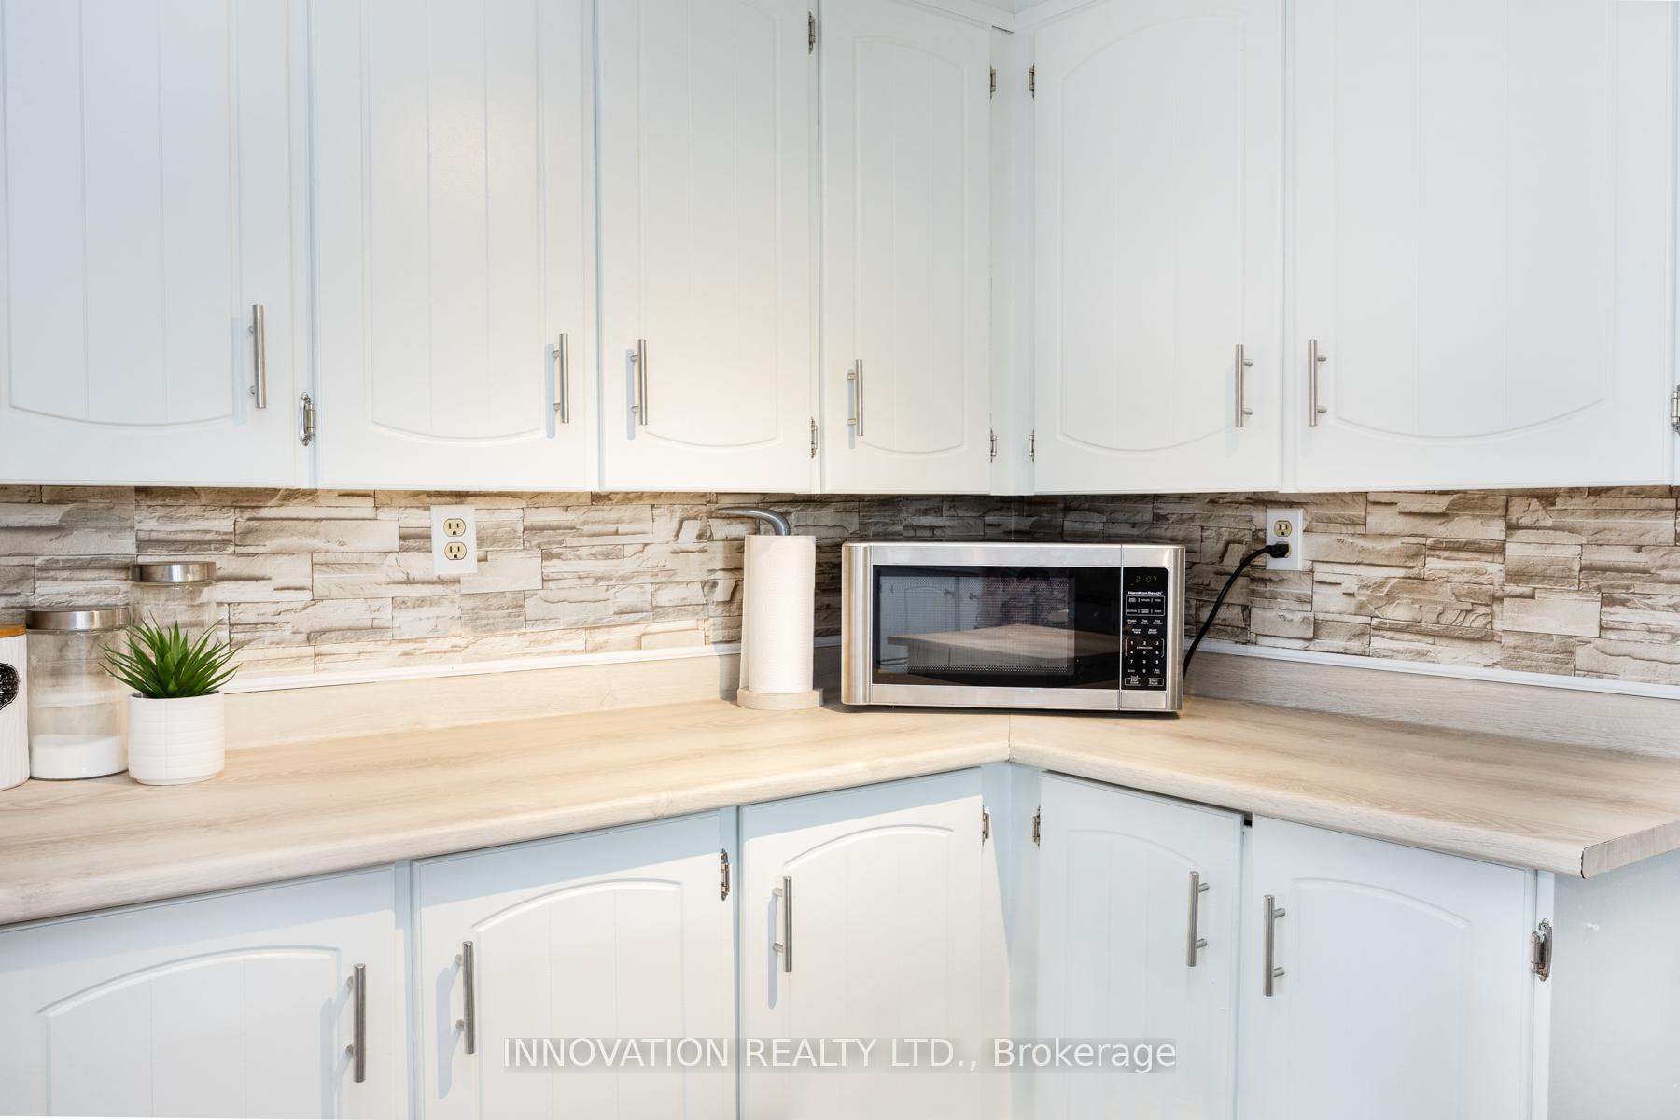
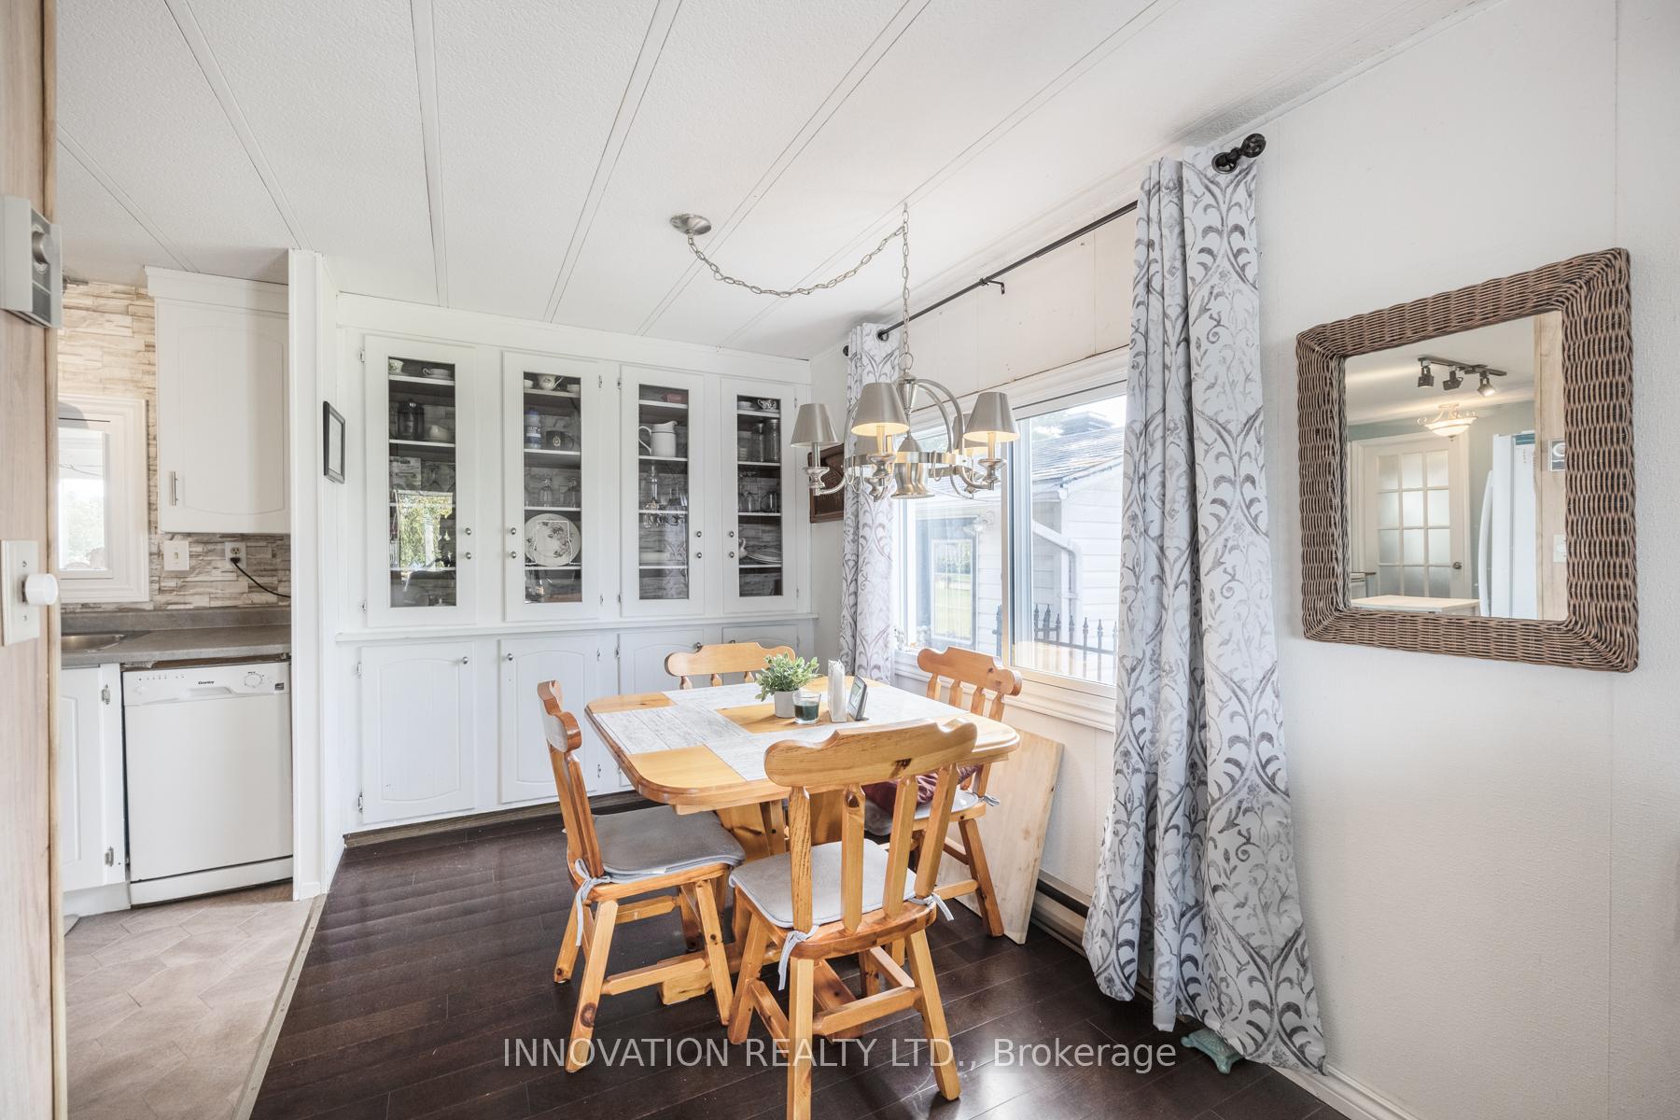
Welcome to 134 Ogilvie Lane, waterfront living at its finest! Quality of life at its best, this stunning waterfront property on the Rideau River offers the perfect blend of tranquility, comfort, and convenience. Nestled in the exclusive Kilmarnock Estates, a sought-after 55+ adult community (some exceptions with approval), this beautifully maintained home delivers peaceful living in a vibrant, social setting. Set on leased land, the property features a weed-free, 8-foot deep drop-off from a 31-foot wheeled aluminum and wood dock, ideal for fishing, swimming, and boating. Whether enjoying your morning coffee with a sunrise or unwinding with evening sunsets from the dock, deck, or charming gazebo, you'll find the serenity you've been searching for. Inside, you'll find numerous updates including modern flooring, a refreshed kitchen and bathroom, and a high-efficiency furnace with a maintenance contract paid through 2034. The home underwent an energy audit in 2022, earning an impressive 73 GJ/year rating, outperforming many new builds. Additional insulation and energy upgrades have further improved efficiency, keeping utility costs low. A new deck is currently being built and is included in the price. Extra chattels add even more value, see attachment for full details. The monthly land lease of $531 covers water, septic and sewage removal, garbage services, snow removal, lawn care, and property taxes, offering worry-free, affordable living in a tight-knit and friendly community. Don't miss your opportunity to own this energy-efficient waterfront gem and experience the lifestyle you've been dreaming of.
Ask about this home
A HOMEH agent will answer your questions about this home.
Around this home
Helpful calculators
Your HOMEH agent

"Priced 12% over the Hestimate. I would see it this week."