

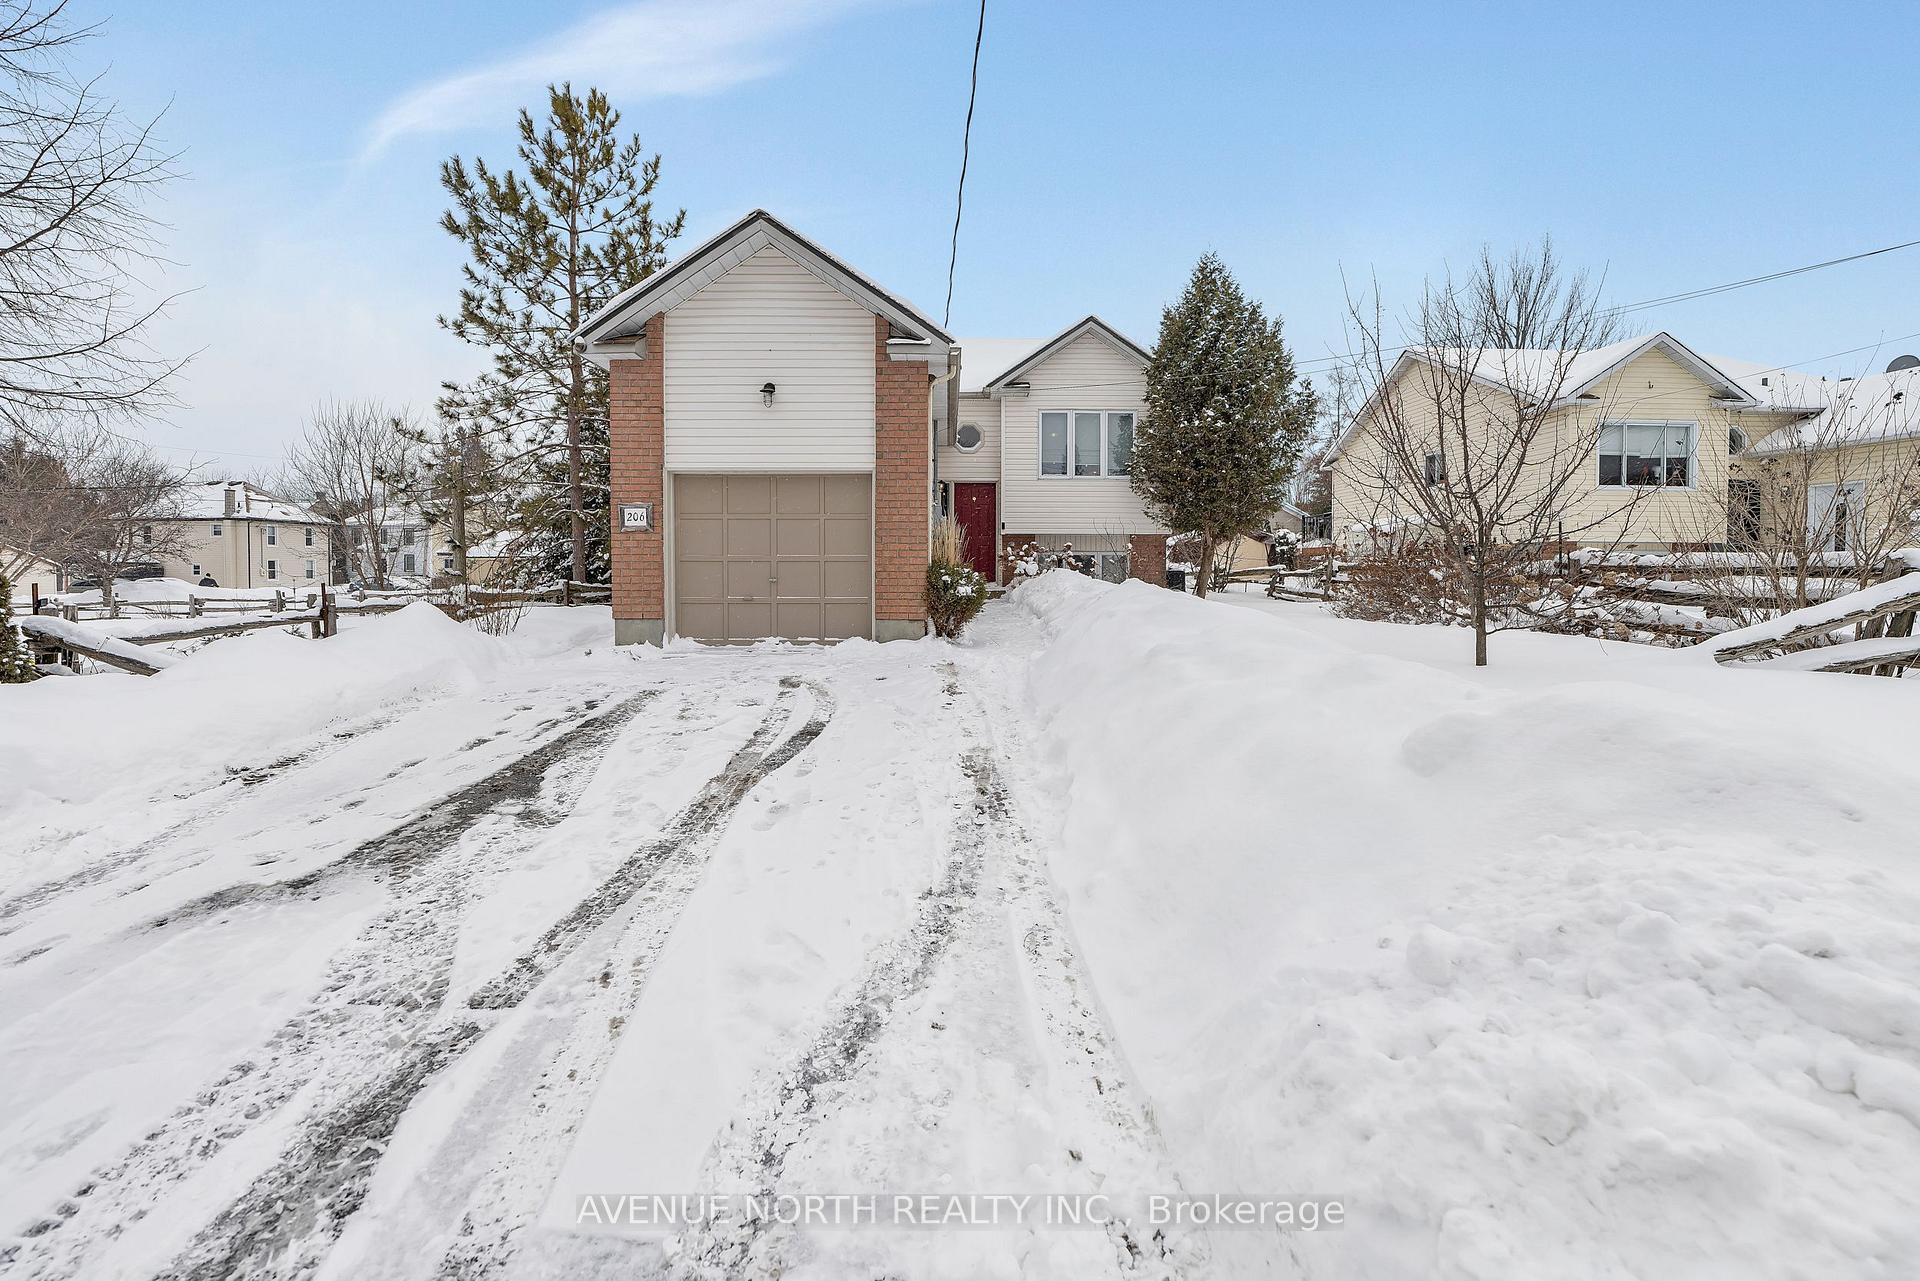
206 Wellington Street W
206 Wellington Street W
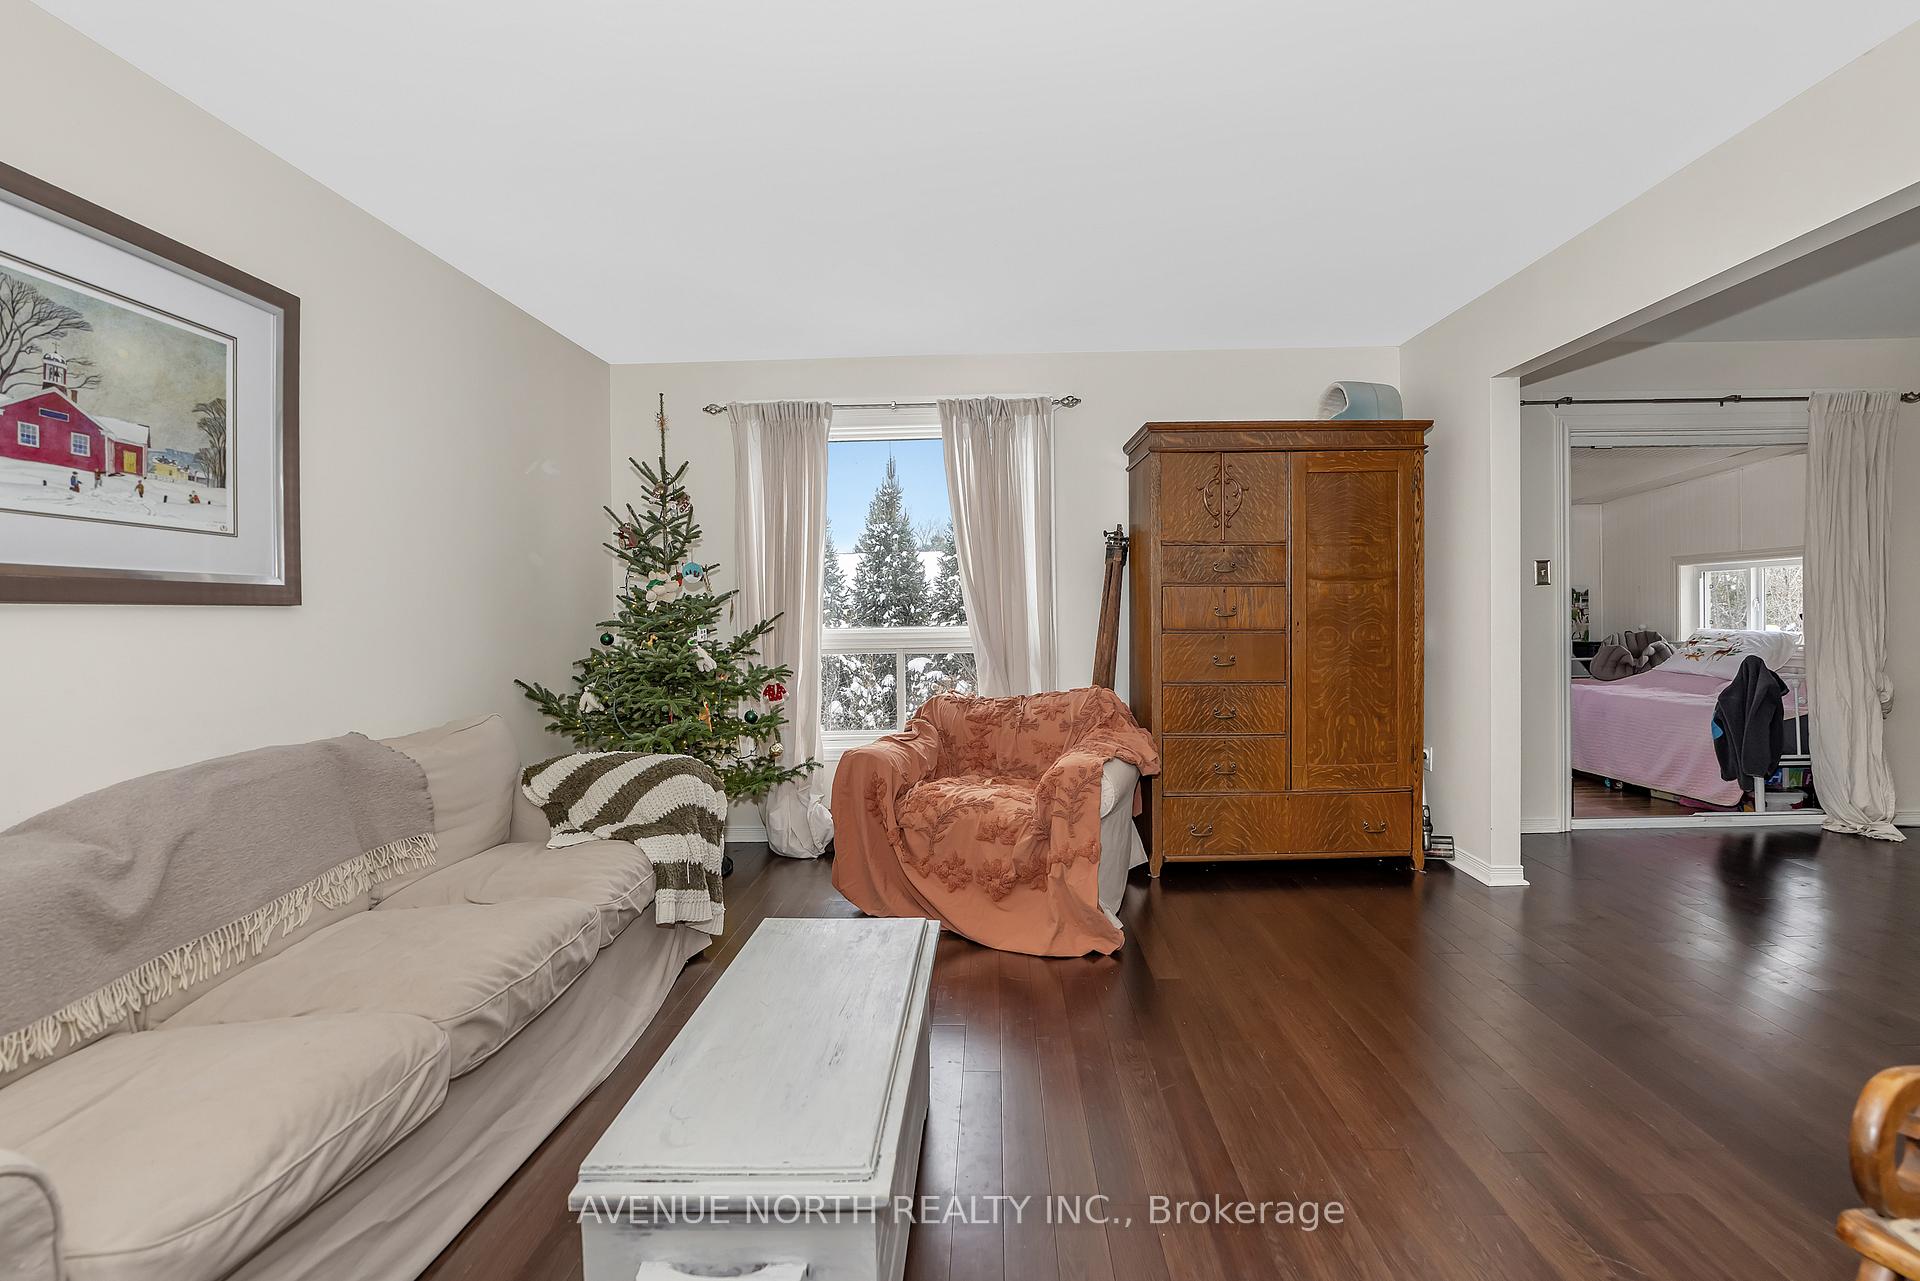 See all 39 photos
Property history
Facts and features
- BasementFinished
- Water, sewerMunicipal
- HeatingForced air
- Type of homeDetached
- Hardwood floors
The homeDetached, Sidesplit, 700–1,100 sq ft
- Type: Detached
- Style: Sidesplit
- Living space: 700–1,100 sq ft
- Basement: Full, finished
- Waterfront: None
InsideHardwood, Lower level, Air exchanger, water heater
- Flooring: Hardwood
- Laundry: Lower level
- Features: Air exchanger, water heater
- Rooms above ground: 6
- Bedrooms: 0 + 3 in the basement
- Bathrooms: 2
- Kitchens: 1
Outside and lotBrick, vinyl siding, Metal, Poured concrete
- Exterior: Brick, vinyl siding
- Roof: Metal
- Foundation: Poured concrete
- Other structures: Garden shed
- Size: 50.85 × 100.72 ft
Parking1 Garage, Attached
- Spaces: 1 Garage
- Garage: Attached
Heating, water and powerForced air, gas, Municipal water, Municipal sewer
- Heating: Forced air, gas
- Water: Municipal water
- Sewer: Municipal sewer
Costs and taxesTaxes $3,341 a year, HST included in the price, N/a
- Taxes, 2025: $3,341 a year
- HST: HST included in the price
- Rental items: N/a
Included in the saleFridge, stove, dishwasher, washer, dryer, N/a
- Included: Fridge, stove, dishwasher, washer, dryer
- Not included: N/a
Listing detailsX12729182, Sold, Jan 26, 2026
- MLS® number: X12729182
- Status: Sold
- Listed on: Jan 26, 2026
- Days on market: 123
- Updated: May 29, 2026
- Possession: Flexible
- Occupied by: Owner
- Listing brokerage: AVENUE NORTH REALTY INC.
About this home
206 Wellington Street W, Merrickville-Wolford (Merrickville), ON K0G 1N0
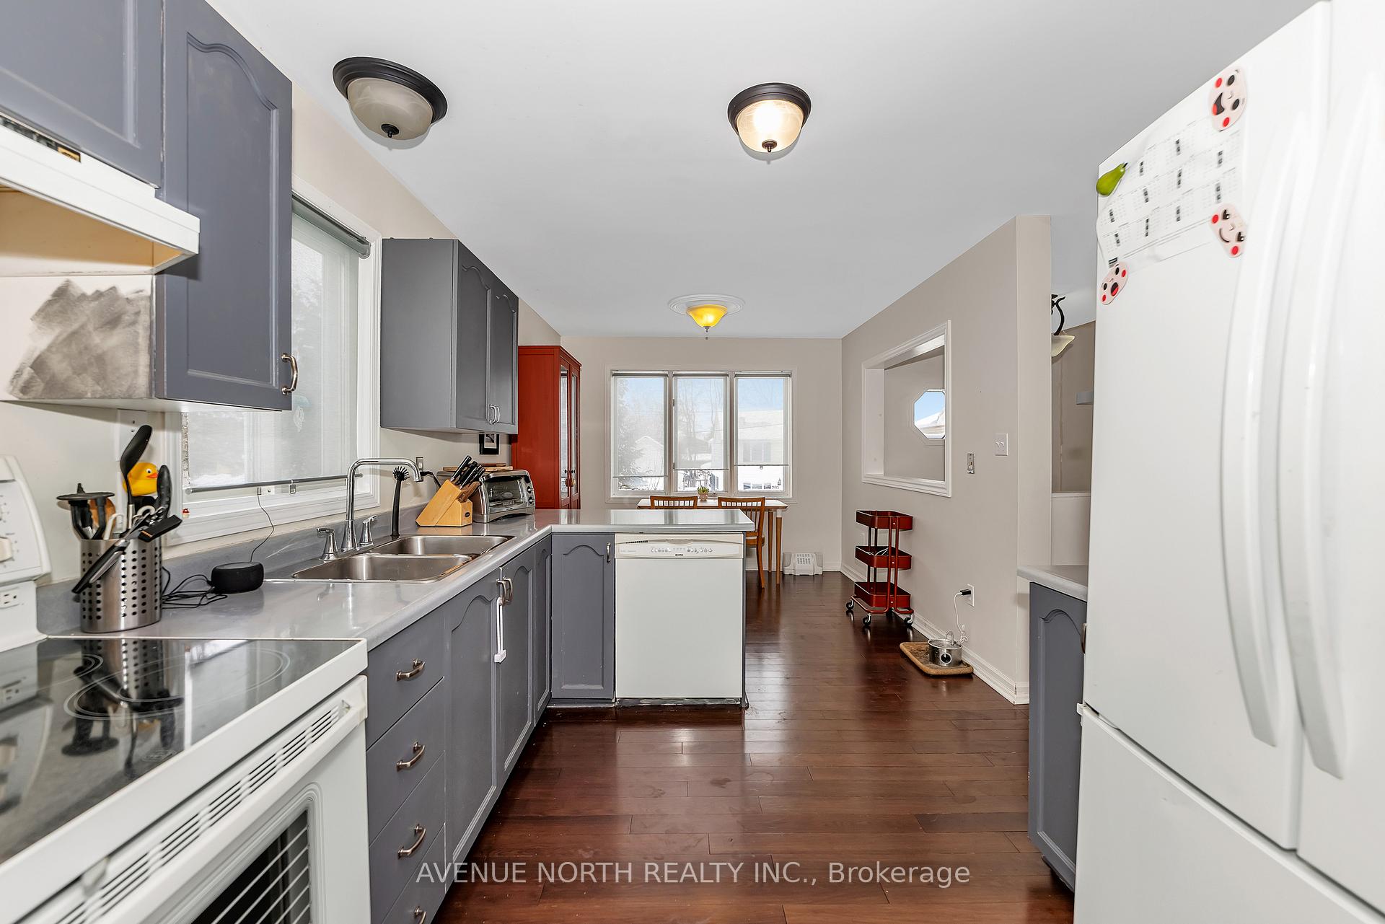
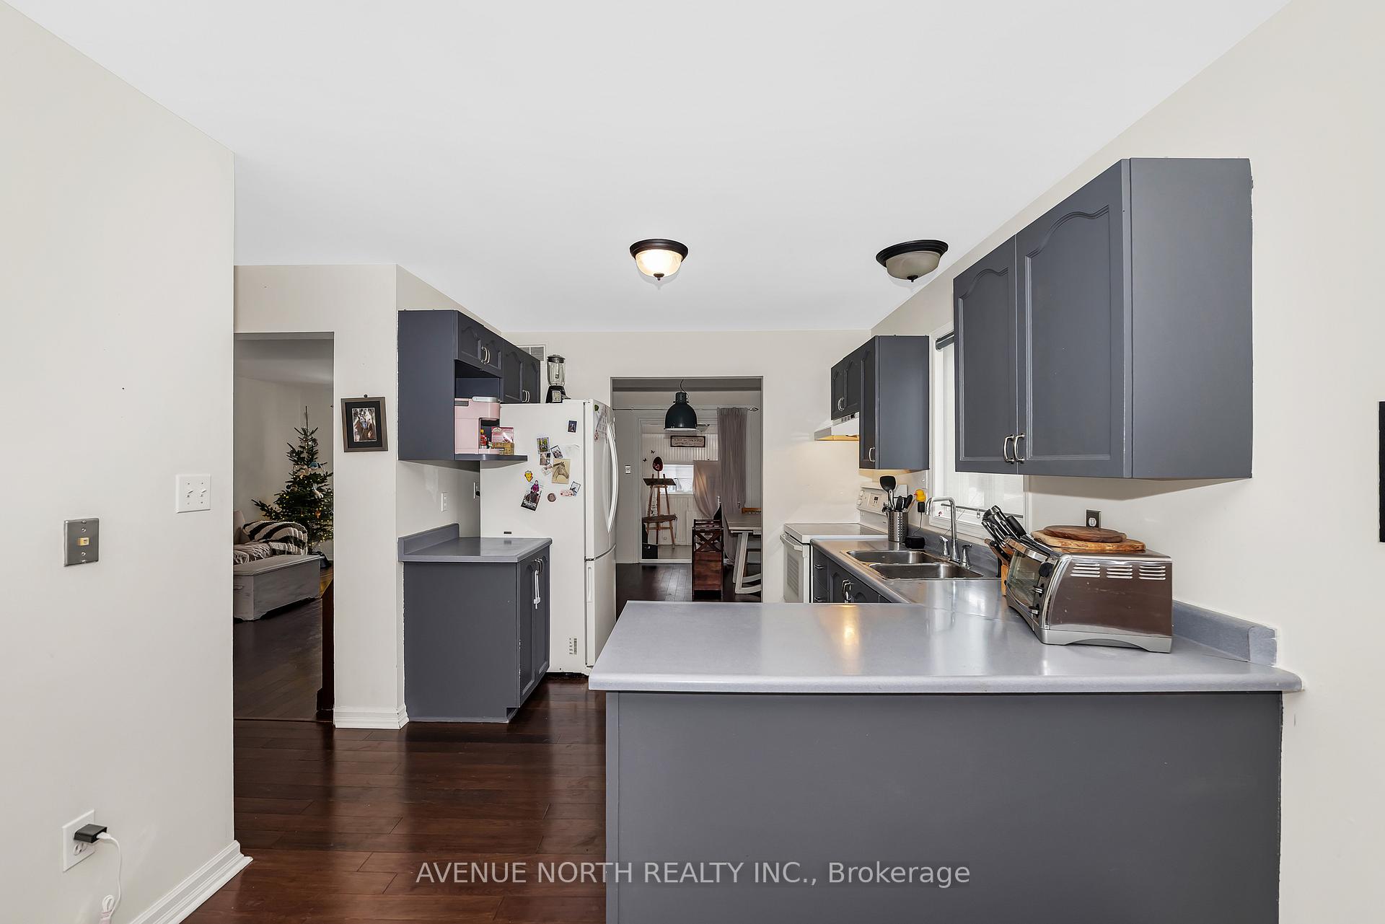
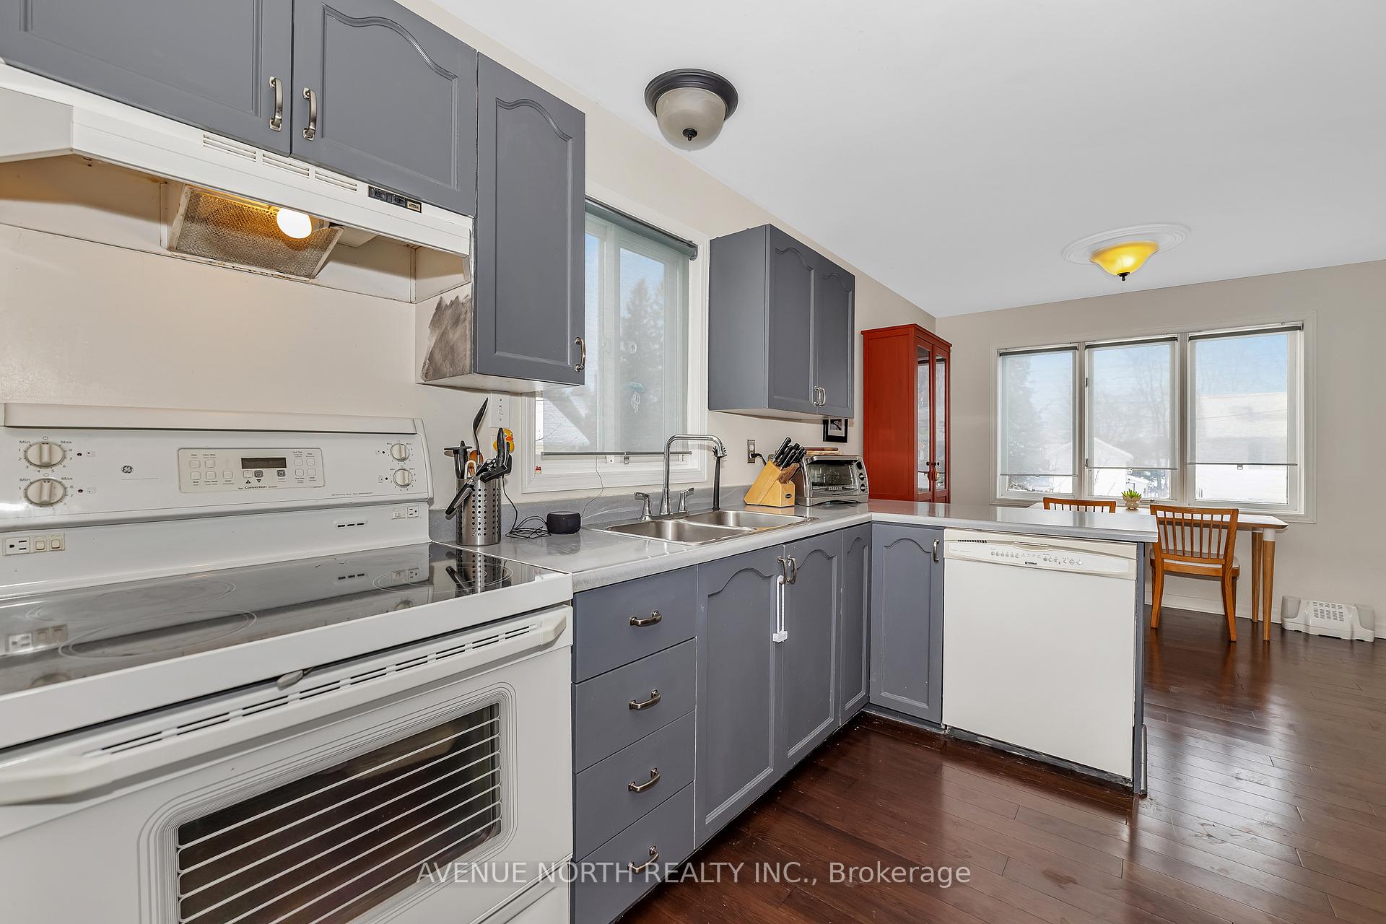
Welcome to this charming split-level home located right in the heart of Merrickville, where historic streets, boutique shops, cafés, and Rideau Canal living define the lifestyle. This inviting home features a bright living room, formal dining room, and a versatile space just off the dining area that works perfectly as a home office or play area. The functional kitchen offers a cozy eat-in space ideal for everyday living, while a convenient powder room is located on the upper level. The lower level includes three bedrooms and a 3-piece bathroom with laundry, offering both practicality and privacy. Set on a lovely in-town lot, the backyard truly shines in the summer months with beautiful flower beds and a peaceful setting perfect for relaxing or entertaining. Enjoy walking distance to the Merrickville Locks, beach area, shops, and parks while embracing the charm and community this sought-after village is known for.
Ask about this home
A HOMEH agent will answer your questions about this home.
Around this home
Daily convenience, out of 100, from the distances below
Schools nearby
School rating, out of 10.
Helpful calculators
Your HOMEH agent

"I would see it this week."