

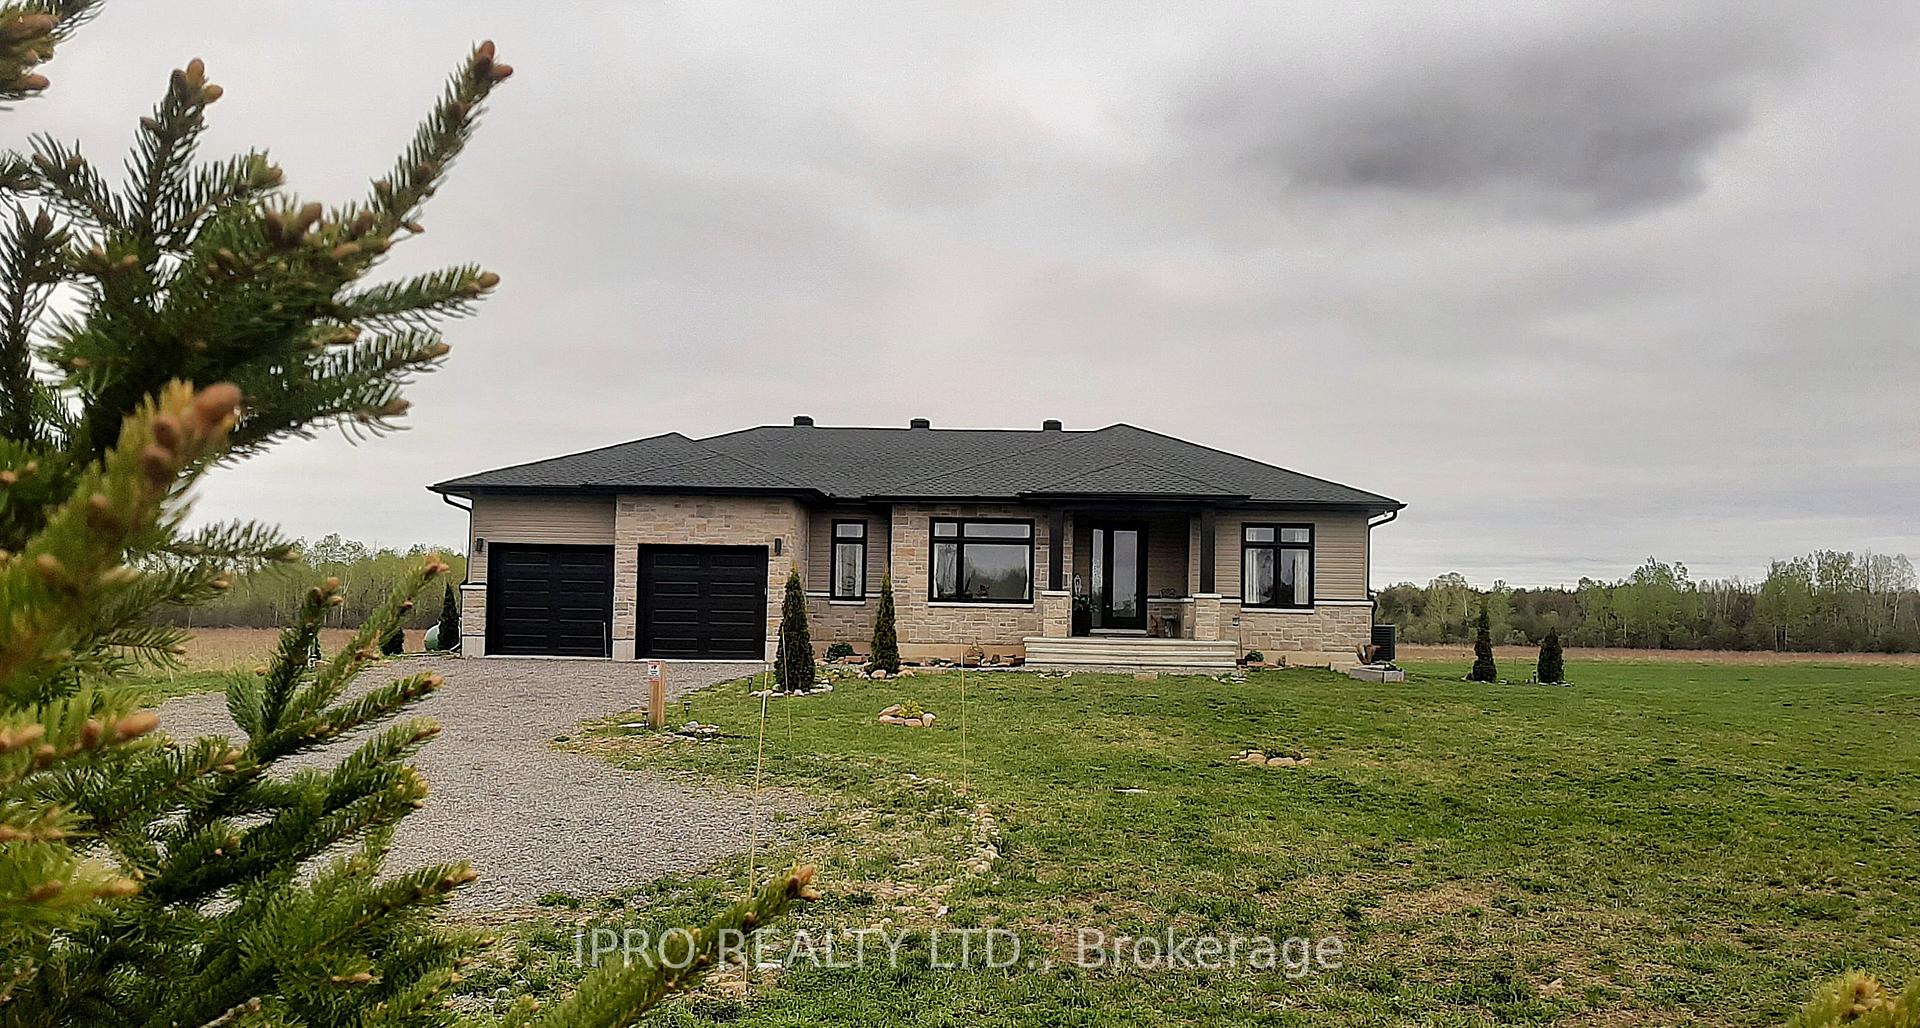
13684 County Road 15
Detached Terminated
1/2713684 County Road 15
Detached Terminated
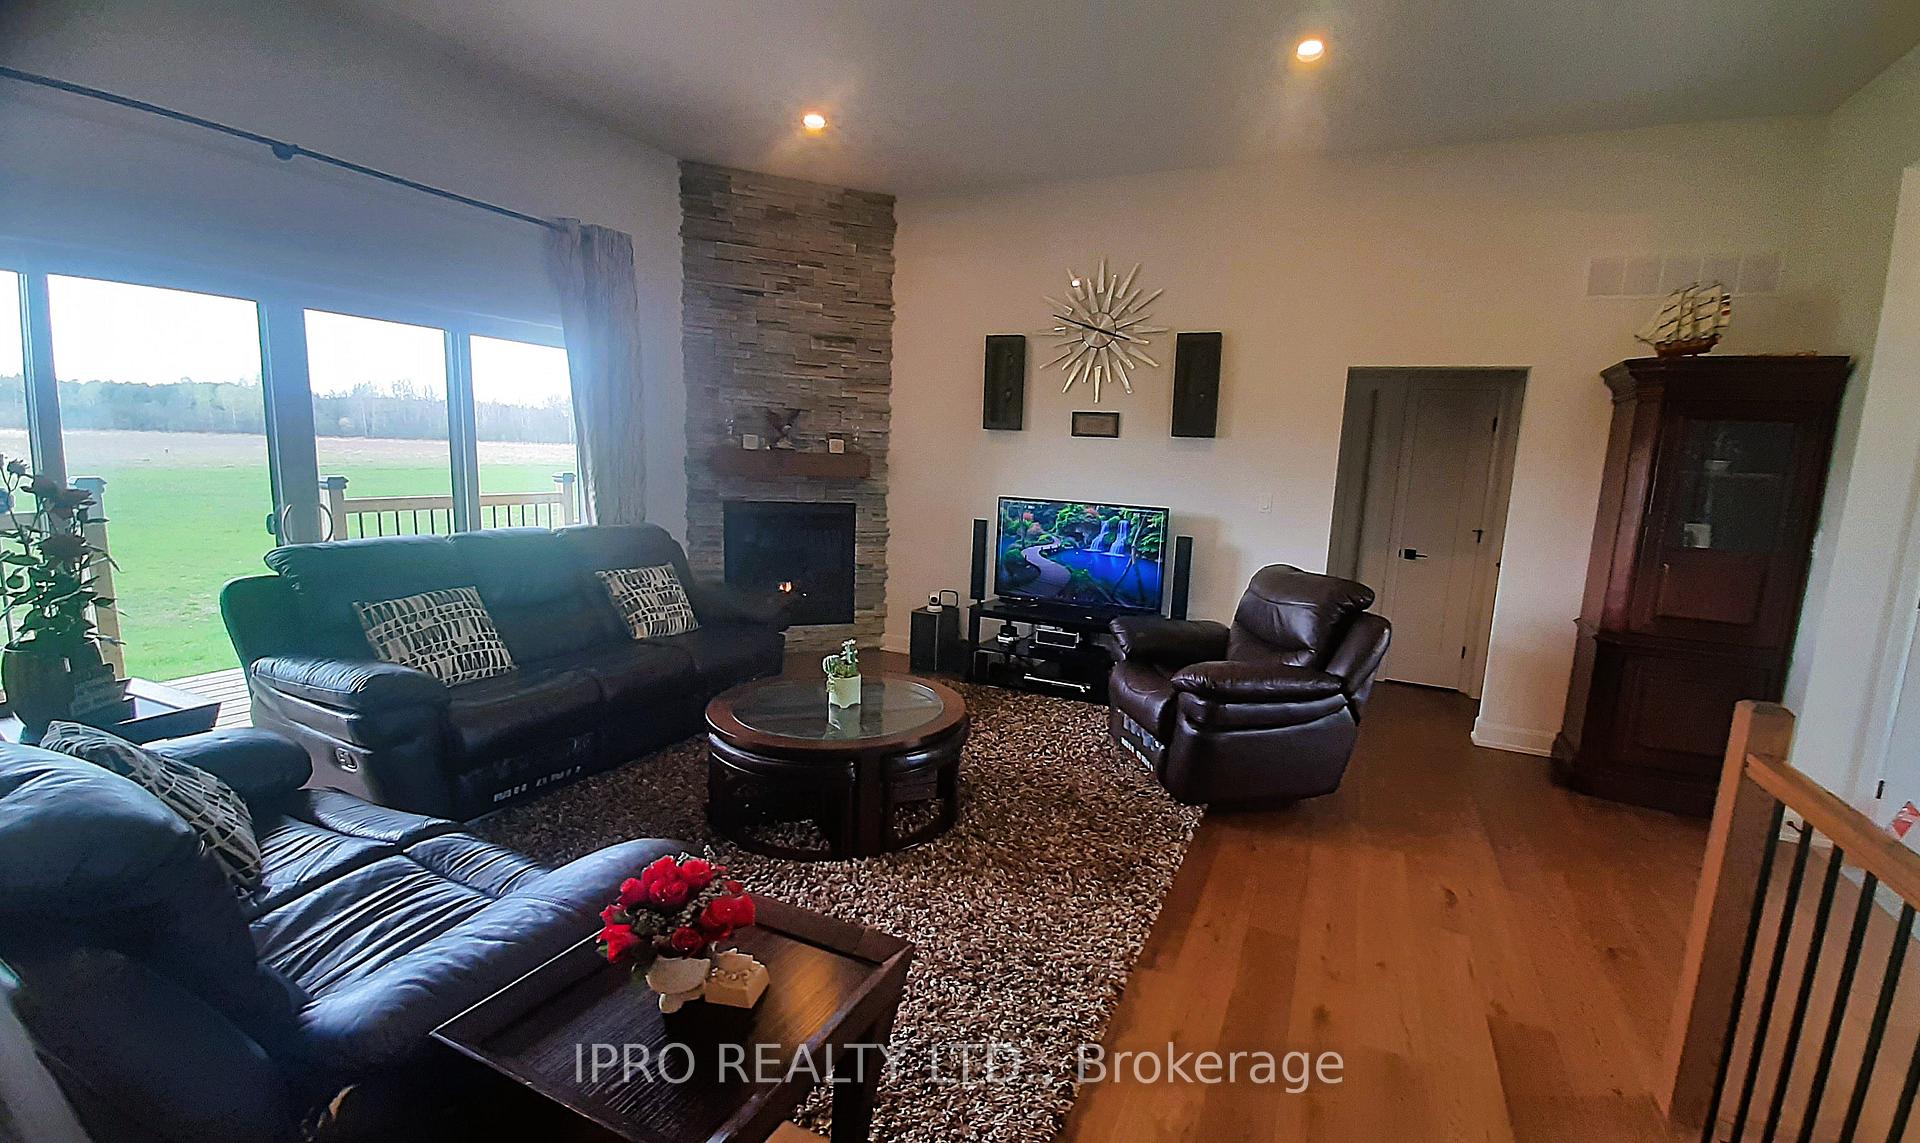 See all 27 photos
4 Bedrooms
3 Bathrooms
2 Garage
1.5K–2K sq.ft
150×581 ft
$5,793/yr
Property history
- $998,000TerminatedList: 2025-05-09|End: 2025-08-16|99 daysX12136390
Facts and features
- BasementUnfinished
- Price per sq ft~$570
- Water, sewerWell, septic
- HeatingForced air
What stands out
- Hardwood floors
- Fireplace
- Central air
The homeDetached, Bungalow, 1,500–2,000 sq ft
- Type: Detached
- Style: Bungalow
- Living space: 1,500–2,000 sq ft
- Basement: Unfinished
- View: Panoramic, clear
InsideFireplace Yes, living room, Ceramic, Hardwood, Main level
- Fireplace: Yes, living room
- Flooring: Ceramic, Hardwood
- Laundry: Main level
- Features: Carpet free, erv/hrv, on demand water heater, propane tank, water softener
- Security: Carbon monoxide detectors, smoke detector, other
- Rooms above ground: 8
- Bedrooms: 4
- Bathrooms: 3
- Kitchens: 1
Outside and lotBrick, vinyl siding, Asphalt shingle, Concrete
Outside
- Exterior: Brick, vinyl siding
- Roof: Asphalt shingle
- Foundation: Concrete
- Features: Deck, porch
- Size: 150 × 581 ft
Parking2 Garage, Attached, Private
- Spaces: 2 Garage
- Garage: Attached
- Driveway: Private
Heating, water and powerForced air, gas, Central air, Well
- Heating: Forced air, gas
- Cooling: Central air
- Water: Well
- Sewer: Septic
Costs and taxesTaxes $5,793 a year, HST included in the price, Tankless water heater
- Taxes, 2024: $5,793 a year
- HST: HST included in the price
- Rental items: Tankless water heater
- Under contract: Tankless water heater
Included in the saleAll kitchen appliances and washer/dryer, garage door opener with remotes, Window curtains and eletric fireplace in the principal room
- Included: All kitchen appliances and washer/dryer, garage door opener with remotes
- Not included: Window curtains and eletric fireplace in the principal room
NearbyClear view, level, school bus route
- Close to: Clear view, level, school bus route
Listing detailsX12136390, Terminated, May 9, 2025
- MLS® number: X12136390
- Status: Terminated
- Listed on: May 9, 2025
- Days on market: 99
- Updated: Aug 16, 2025
- Possession: Flexible
- Occupied by: Owner
- Listing brokerage: IPRO REALTY LTD.
About this home
13684 County Road 15, Merrickville-Wolford (Merrickville), ON K0G 1N0
Carpet FreeERV/HRVOn Demand Water HeaterPropane TankWater SoftenerPanoramic
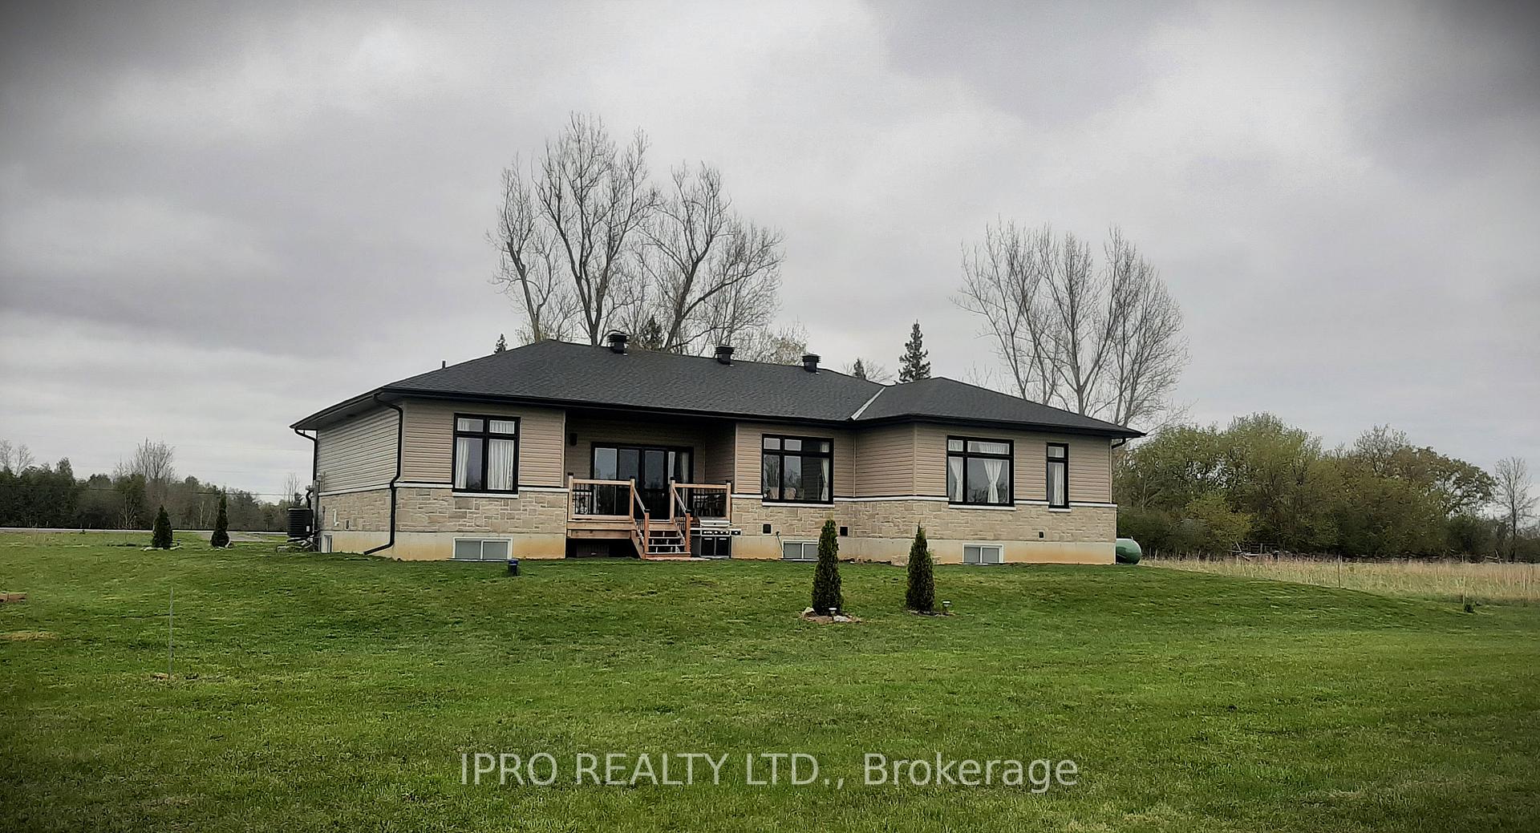
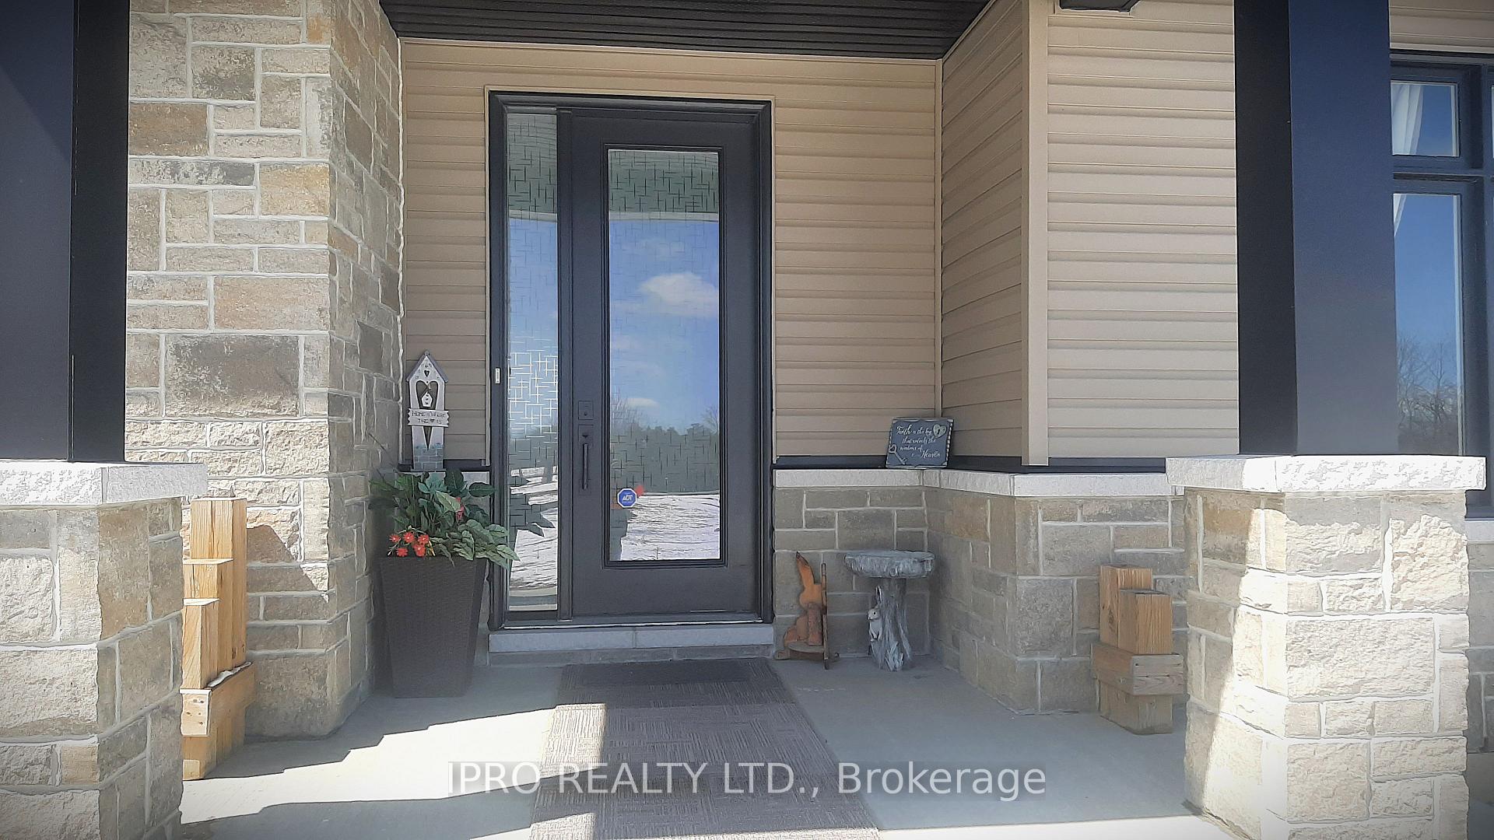
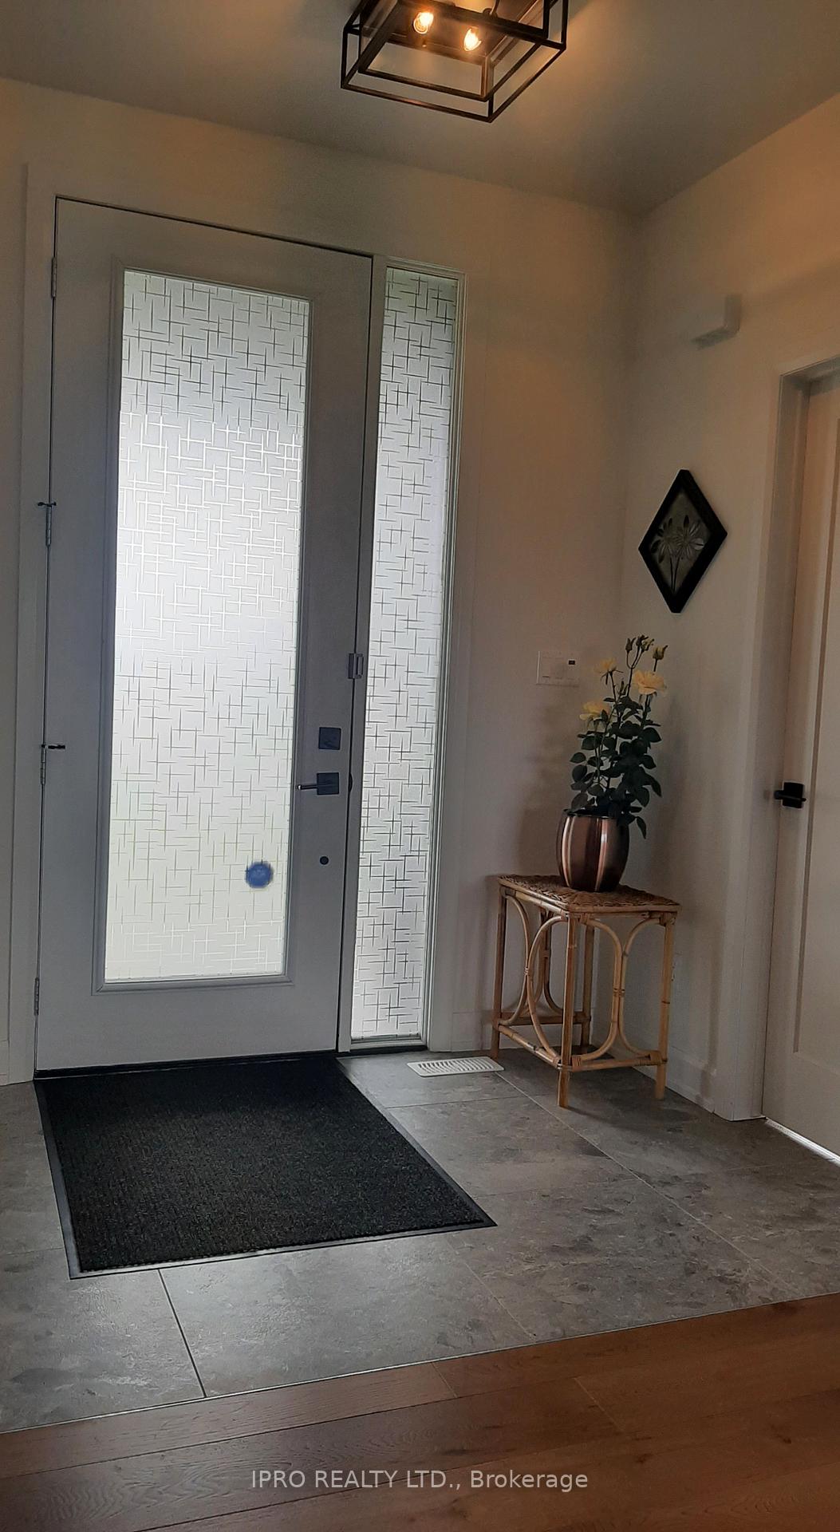
Beautiful custom built Bungalow located at Carley's Corner on a 2-acre lot. Stone front walls and matched with elegant vinyl cladding. Custom built tall kitchen cabinets w/granite counter-tops. 10'ft high living room ceiling with fireplace. All hardwood flooring and stairs. Upgraded S/S kitchen appliances, central AC, water softener & filter plus automatic garage door opener. 9 ft. unfinished basement ceiling. Price to sell, lower than builder's price.
Read more
Ask about this home
A HOMEH agent will answer your questions about this home.
Ask a question
Thinking of selling your home?See what your home is worth today.
Around this home
County Rd 15 / Carley's Corner
Errands
Parks
Schools
Daily convenience, out of 100, from the distances below
ParkCommunity Garden · 2 within 1 km13 min walk772 m
GroceryQuickie14 min walk887 m
SchoolMerrickville Public School13 min walk810 m
PharmacyMerrickville Drug Mart15 min walk952 m
Cafés & foodBob's Fresh Cut Fries · 4 within 1 km13 min walk829 m
Gym & rec centreMerrickville Community Centre19 min walk1.2 km
LibraryMerrickville Public Library21 min walk1.3 km
WalkDriveStraight-line distance, open map data
Grocery0.9 km
Park0.8 km
Coffee0.9 km
Dining0.9 km
Schools nearby
School rating, out of 10.
Merrickville Public Schoolelementary · Public · 0.8 km
4.5/10Low
École élémentaire catholique Sainte-Marguerite-Bourgeoyselementary · Public · 1.0 km
—
Sainte-Marguerite-Bourgeoyselementary · Private · 1.0 km
—
Contact agent
Helpful calculators
Mortgage
Affordability
Closing costs
Land transfer tax
Property tax
Down payment
CMHC insurance
Stress test
Cashback Rebate
Your HOMEH agent

NimaHOMEH agent · Merrickville-Wolford
"I would see it this week."
Ask Nima