

146 Wolford Ctr Road
146 Wolford Ctr Road
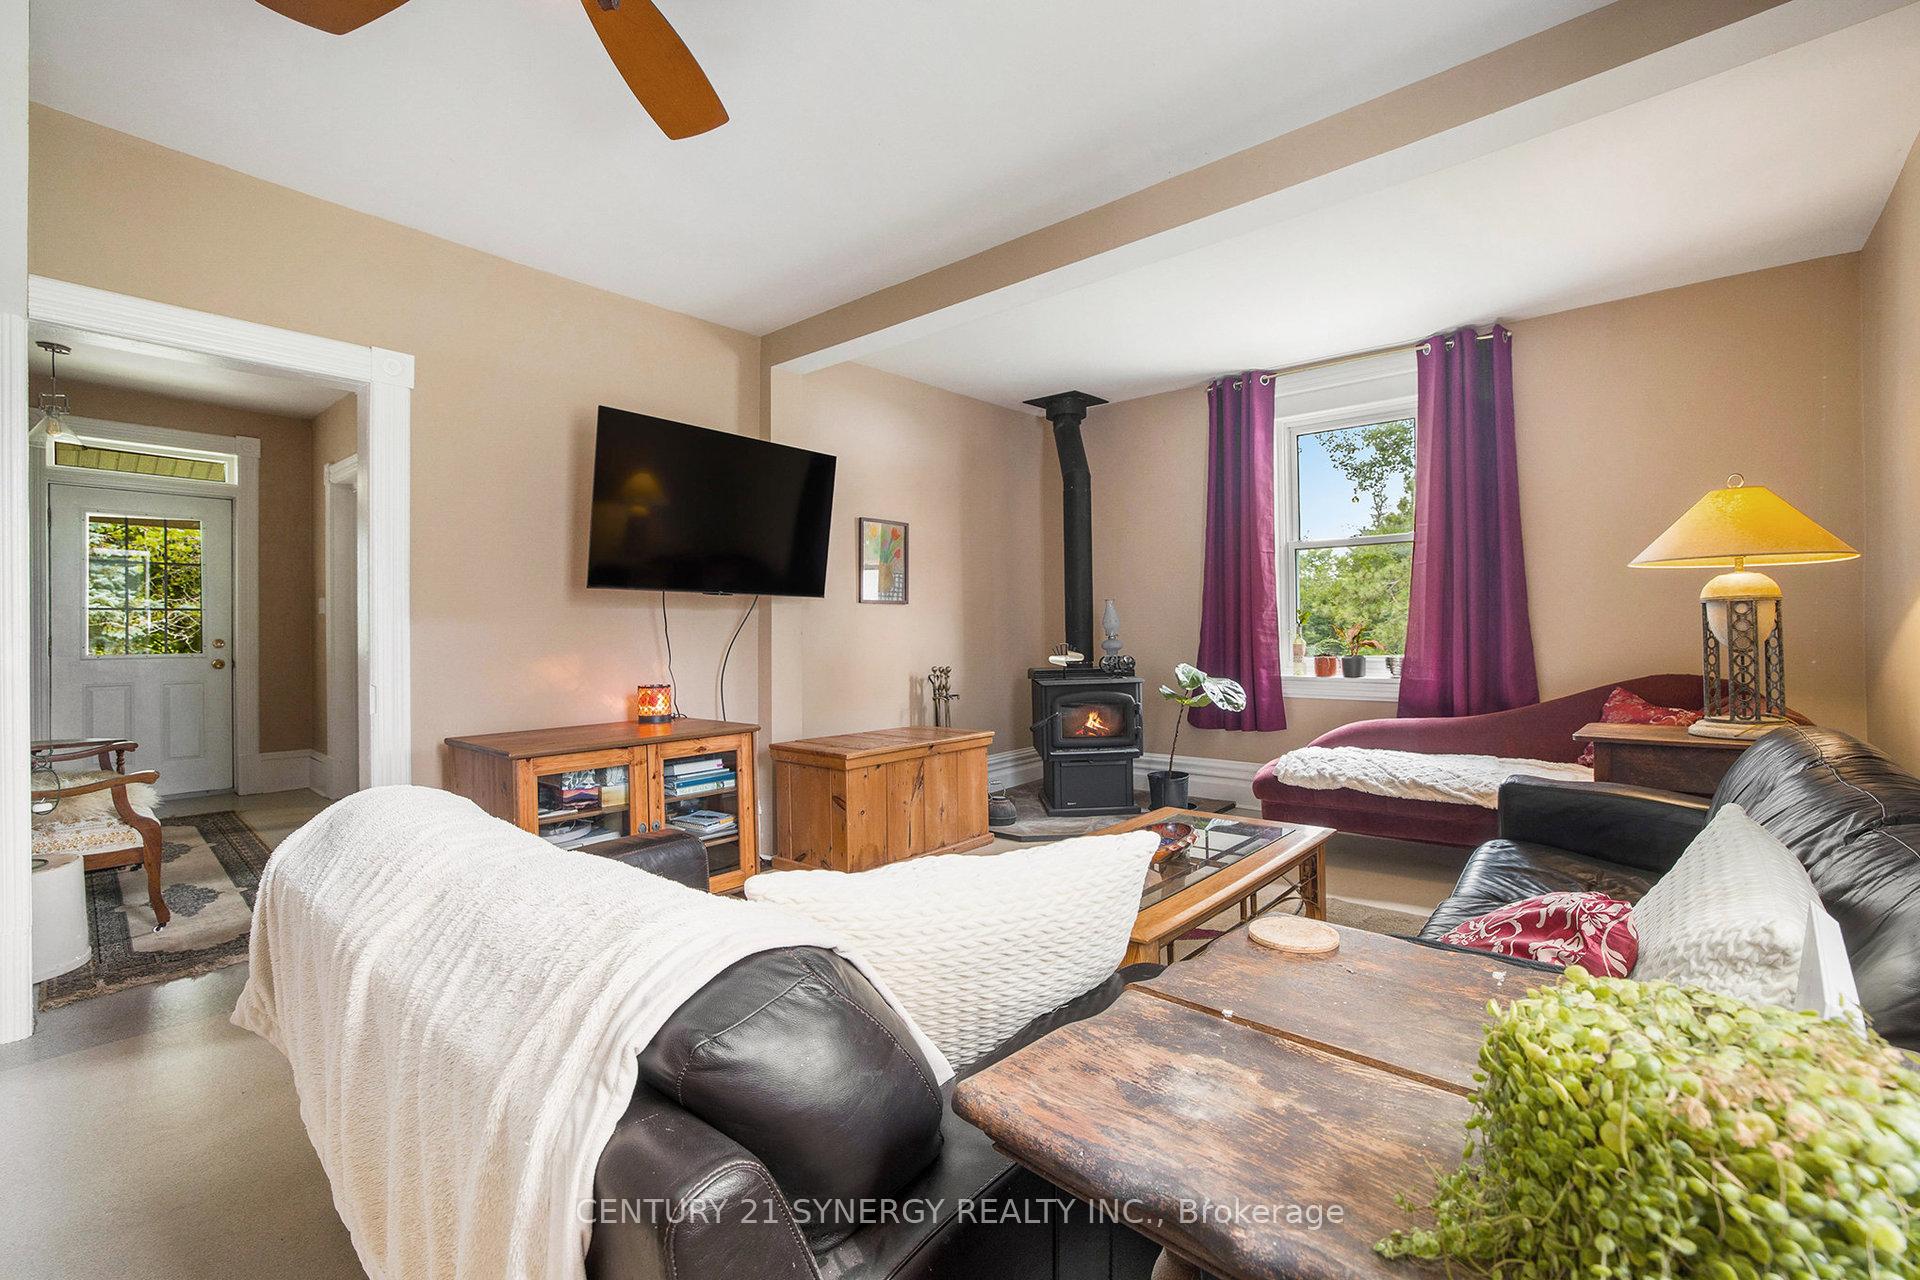 See all 46 photos
Property history
Facts and features
- BasementUnfinished
- Water, sewerWell, septic
- Lot shapeIrregular
- HeatingForced air
- Fireplace
- Central air
The homeDetached, 1 1/2 storey, 2,000–2,500 sq ft
- Type: Detached
- Style: 1 1/2 storey
- Living space: 2,000–2,500 sq ft
- Basement: Unfinished
InsideFireplace Yes, wood, Water heater owned, Rooms above ground 10
- Fireplace: Yes, wood
- Features: Water heater owned
- Rooms above ground: 10
- Bedrooms: 3
- Bathrooms: 2
- Kitchens: 1
- Family room: Yes
Outside and lotBrick, Metal, Stone
- Exterior: Brick
- Roof: Metal
- Foundation: Stone
- Size: 434 × 315 ft
- Shape: Irregular
- Zoning: residential
Parking2 Garage, Detached, Private
- Spaces: 2 Garage
- Garage: Detached
- Driveway: Private
Heating, water and powerForced air, propane, Central air, Well
- Heating: Forced air, propane
- Cooling: Central air
- Water: Well
- Sewer: Septic
Costs and taxesTaxes $2,025 a year, HST included in the price, Propane tanks ( levac propane)
- Taxes, 2025: $2,025 a year
- HST: HST included in the price
- Rental items: Propane tanks ( levac propane)
Included in the saleFridge, stove, washer, dryer, dishwasher, woodstove, hot water tank, uv filter, water softner, Stand up freezer
- Included: Fridge, stove, washer, dryer, dishwasher, woodstove, hot water tank, uv filter, water softner
- Not included: Stand up freezer
Listing detailsX12731528, Sold, Jan 24, 2026
- MLS® number: X12731528
- Status: Sold
- Listed on: Jan 24, 2026
- Days on market: 65
- Updated: Mar 30, 2026
- Possession: 2026-03-31 / Flexible
- Occupied by: Owner
- Listing brokerage: CENTURY 21 SYNERGY REALTY INC.
About this home
146 Wolford Ctr Road, Merrickville-Wolford (Merrickville/Wolford Twp), ON K0G 1N0
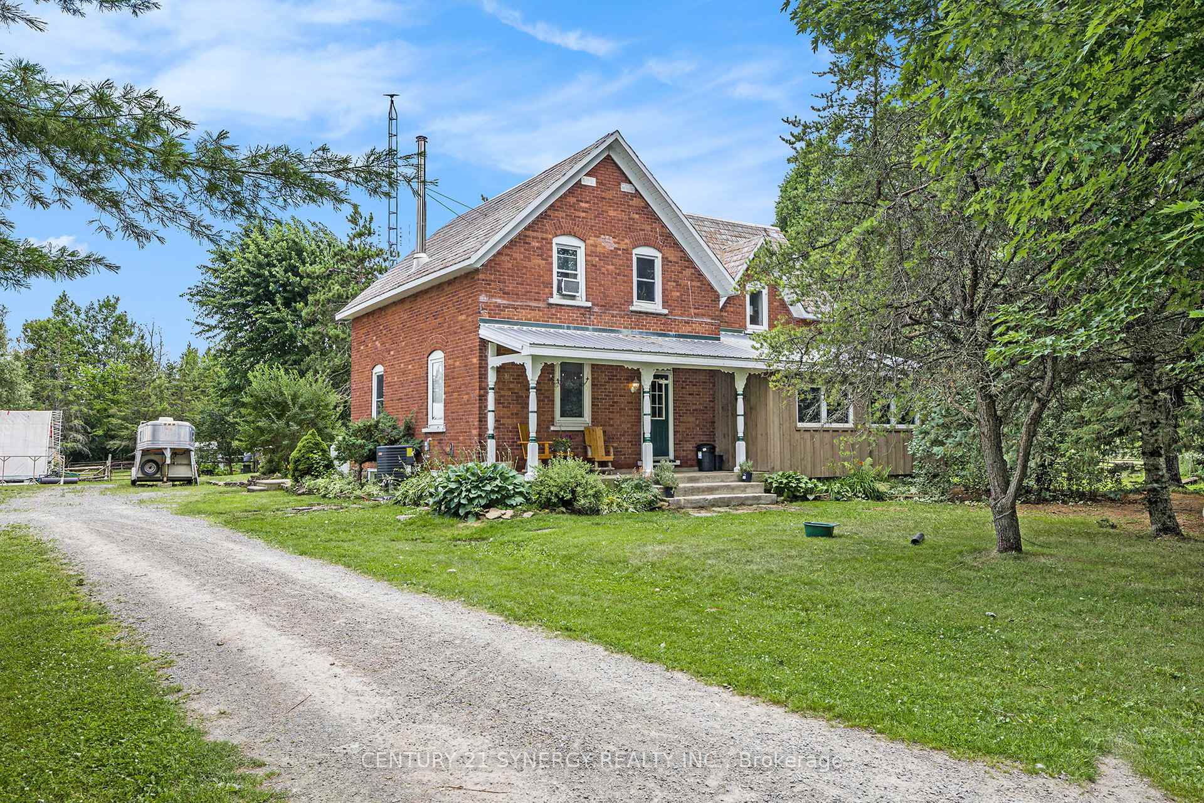
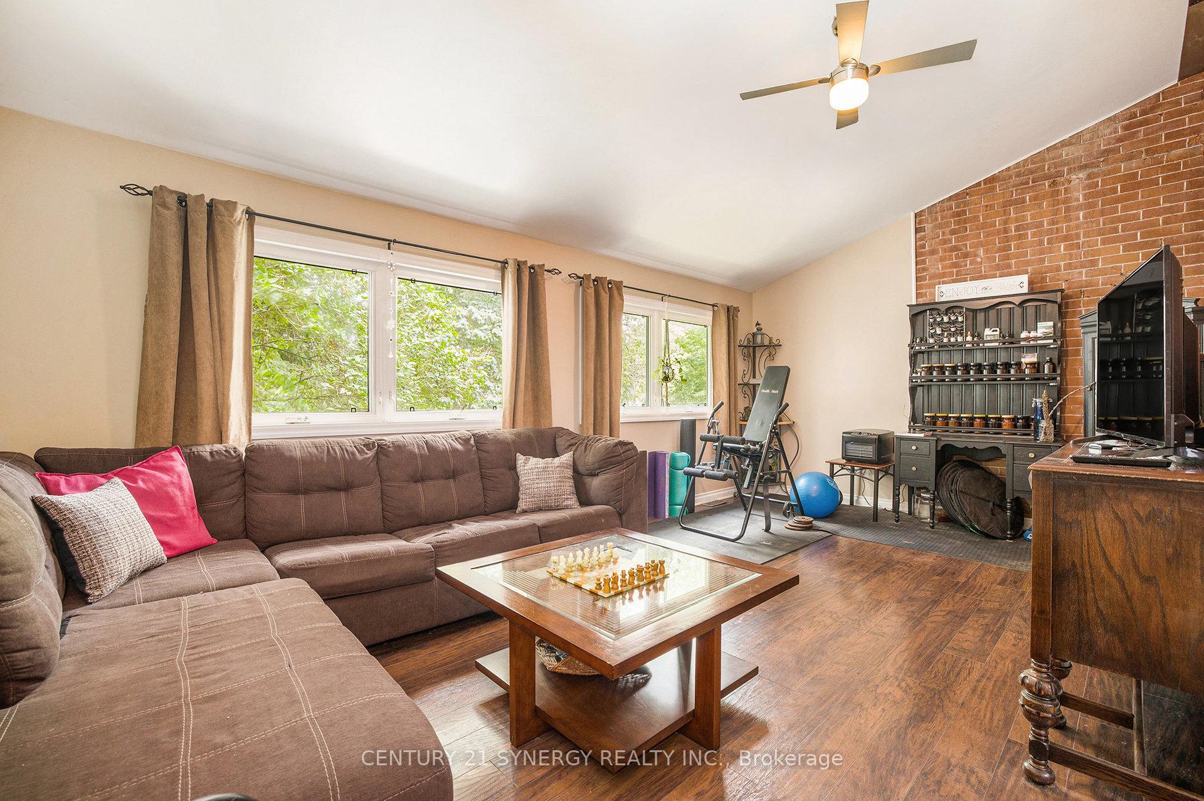
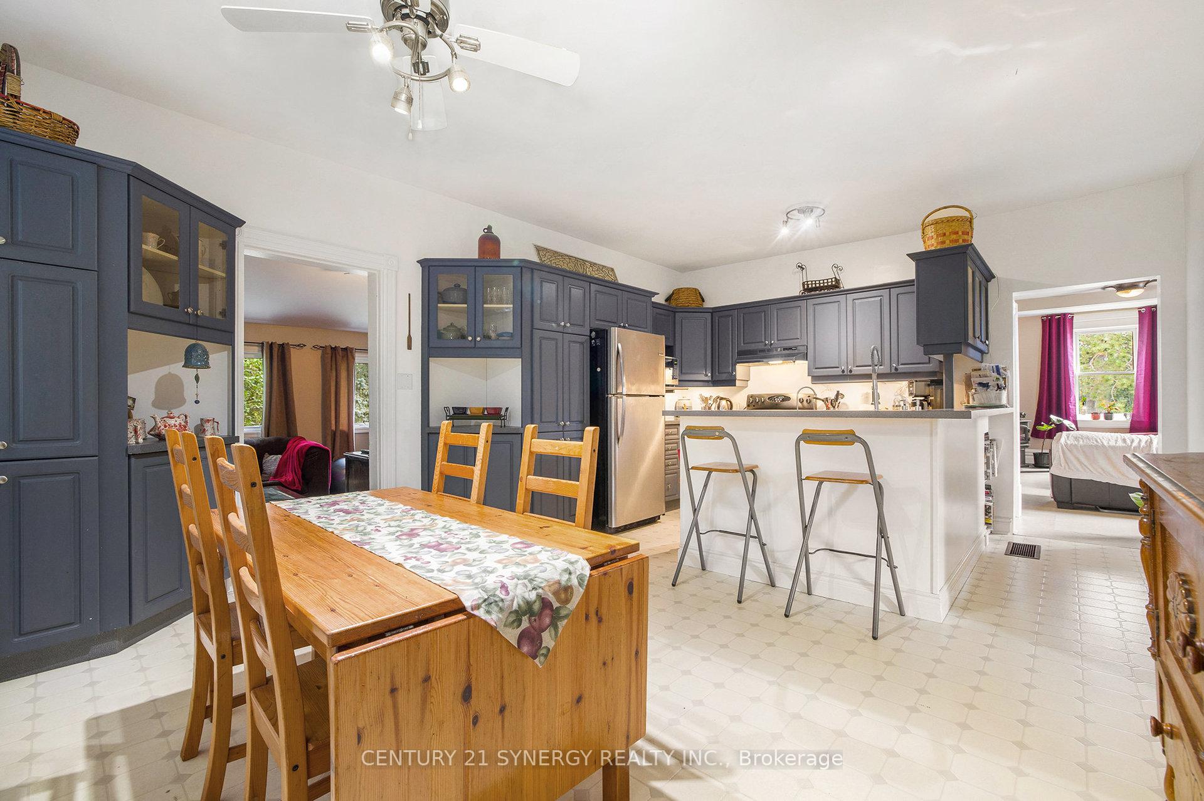
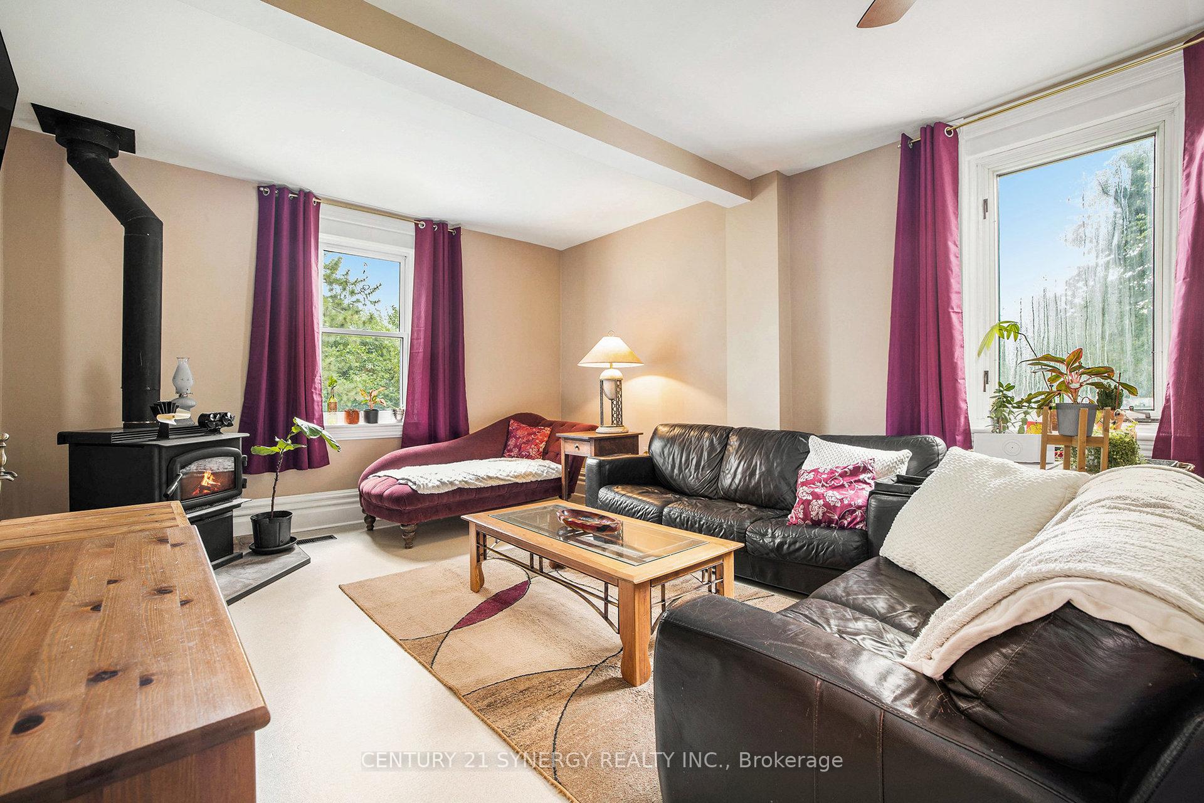
Welcome to your dream hobby farm retreat. This enchanting century home sits on a quiet dead-end road minutes from historic Merrickville, blending rustic charm and modern comfort across a sprawling 23-acre estate. The beautifully treed property includes mature fruit trees and a cedar forest that enhance its serene appeal. Seven acres are fenced for livestock, and over 300 acres of Crown Land border the back and side, offering unmatched privacy and access to nature. A gated entrance ensures security, while raised garden beds and various outbuildings including a new chicken coop make this ideal for hobby farming. Equestrian enthusiasts will love the large barn with five horse stalls, a tack room, hay loft, and rubber mats throughout. Five paddocks with walk-ins, a small barn, and a hay shelter support a thriving farm lifestyle. Inside, the home features three spacious bedrooms and two full bathrooms. A welcoming foyer opens into a warm, character-filled layout. A flexible main-floor bonus room offers endless possibilities home office, reading nook, yoga or art studio, or playroom. The cozy living room with a woodstove (installed two years ago) flows into the eat-in kitchen with ample cabinetry, generous counter space, and a breakfast bar. The family room showcases a stunning exposed brick wall. Main-floor laundry adds convenience, and the backyard deck is perfect for relaxing or entertaining. Comfort and efficiency are ensured with a heat pump, high-efficiency propane furnace, GenerLink hookup, UV water filtration system, and water softener. Located just 20 minutes from Kemptville, Brockville, and Smiths Falls, and 40 minutes from Kanata, this property offers peaceful country living with easy access to nearby towns. Don't miss this rare opportunity to own a slice of paradise. Schedule your private showing today and experience the magic of this countryside gem.
Ask about this home
A HOMEH agent will answer your questions about this home.
Around this home
Daily convenience, out of 100, from the distances below
Schools nearby
School rating, out of 10.
Helpful calculators
Your HOMEH agent

"Priced 16% over the Hestimate. I would see it this week."