

134 Ogilvie Lane
134 Ogilvie Lane
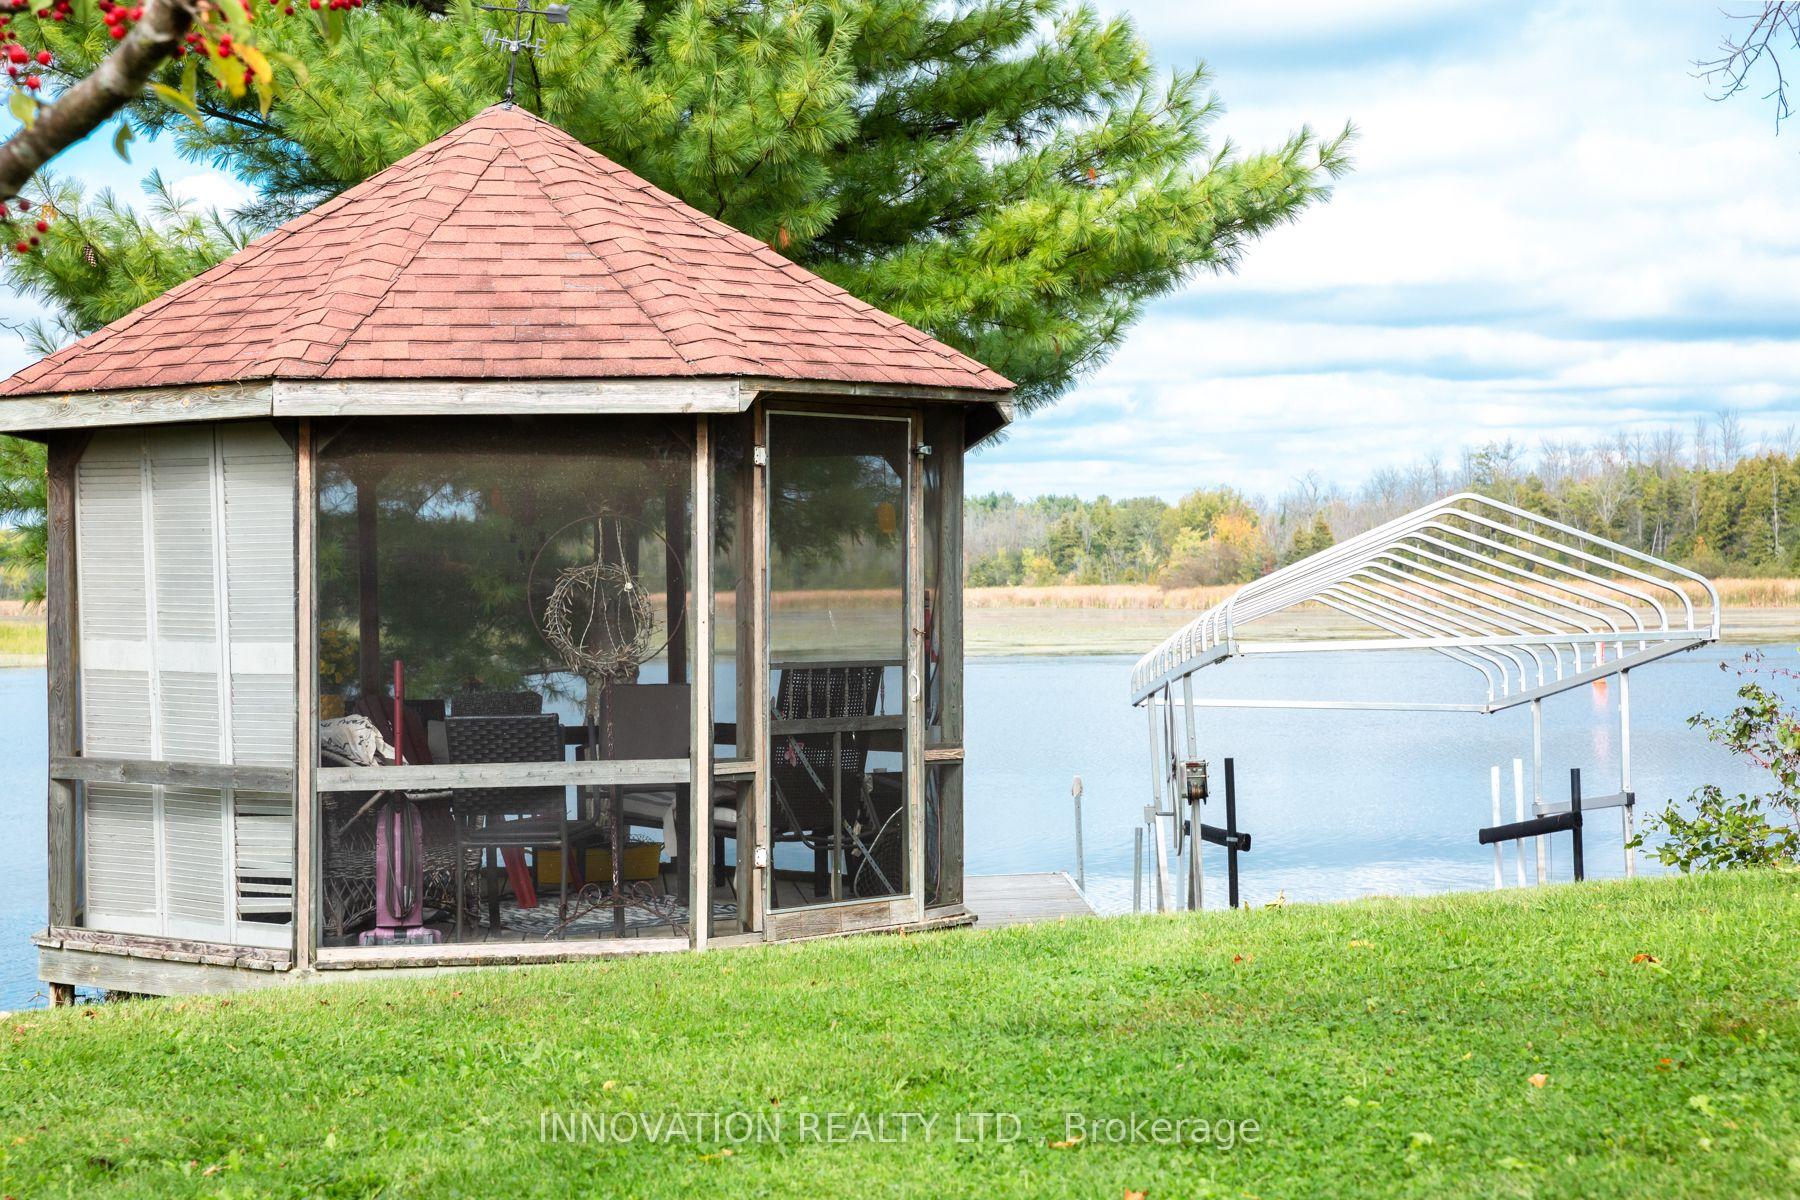 See all 30 photos
Property history
- $399,900ExpiredList: 2025-10-17|End: 2026-02-01|107 daysX12468484
- $412,900ExpiredList: 2025-08-04|End: 2025-10-03|60 daysX12323136
- $400,000TerminatedList: 2025-05-02|End: 2025-07-19|78 daysX12121439
- $444,900TerminatedList: 2025-01-16|End: 2025-05-02|106 daysX11928054
Facts and features
- BasementUnfinished
- Price per sq ft~$444
- Water, sewerWell, septic
- HeatingHeat pump
- Fireplace
- Central air
- Waterfront
The homeDetached, Bungalow, 700–1,100 sq ft
- Type: Detached
- Style: Bungalow
- Living space: 700–1,100 sq ft
- Basement: Crawl space, unfinished
- View: River, water, panoramic, trees/woods
- Special designation: Landlease
- Waterfront: Direct
InsideFireplace Yes, wood, wood stove, Ceramic, Main level
- Fireplace: Yes, wood, wood stove
- Flooring: Ceramic
- Laundry: Main level
- Features: Water heater owned
- Rooms above ground: 6
- Bedrooms: 3
- Bathrooms: 2
- Kitchens: 1
- Family room: Yes
Outside and lotVinyl siding, Asphalt shingle, Concrete
- Exterior: Vinyl siding
- Roof: Asphalt shingle
- Foundation: Concrete
- Features: Deck, fishing, porch enclosed, year round living
Parking2 Garage, Detached, Lane, private
- Spaces: 2 Garage
- Garage: Detached
- Driveway: Lane, private
Heating, water and powerHeat pump, propane, Central air, Well
- Heating: Heat pump, propane
- Cooling: Central air
- Water: Well
- Sewer: Septic
Costs and taxesHST included in the price
- HST: HST included in the price
Included in the saleRefrigerator, stove, dishwasher, dryer, washer, freezer (garage), window coverings, bbq, water dispenser, remaining firewood, vertical dresser (br2), dresser w mirror (br2), dresser (mbr), desk (mbr)...more in attachment., Hot tub and applicable accessories, generator, deck storage box, office desk chair, red deck rolling chairs, 31.5-ft aluminum dock
- Included: Refrigerator, stove, dishwasher, dryer, washer, freezer (garage), window coverings, bbq, water dispenser, remaining firewood, vertical dresser (br2), dresser w mirror (br2), dresser (mbr), desk (mbr)...more in attachment.
- Not included: Hot tub and applicable accessories, generator, deck storage box, office desk chair, red deck rolling chairs, 31.5-ft aluminum dock
Listing detailsX12121439, Terminated, May 2, 2025
- MLS® number: X12121439
- Status: Terminated
- Listed on: May 2, 2025
- Days on market: 78
- Updated: Jul 19, 2025
- Possession: Immediate
- Occupied by: Owner
- Listing brokerage: INNOVATION REALTY LTD.
About this home
134 Ogilvie Lane, Merrickville-Wolford (Merrickville/Wolford Twp), ON K0G 1G0
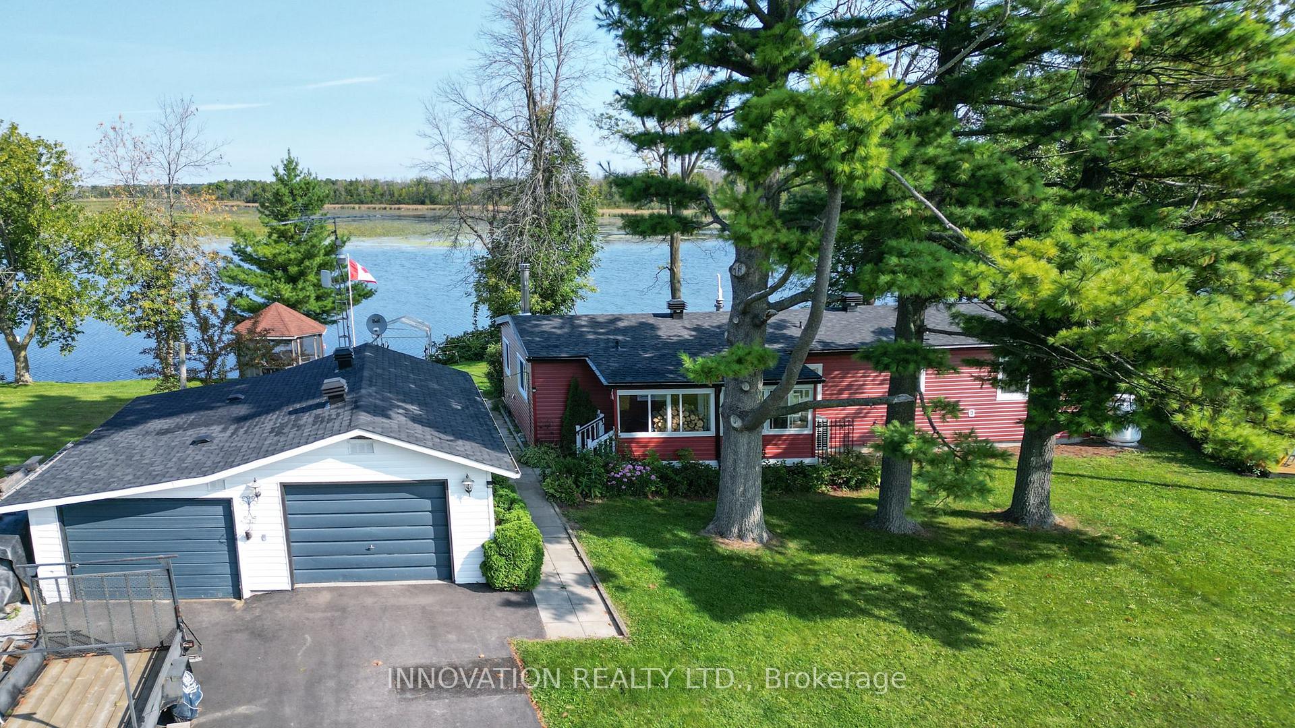
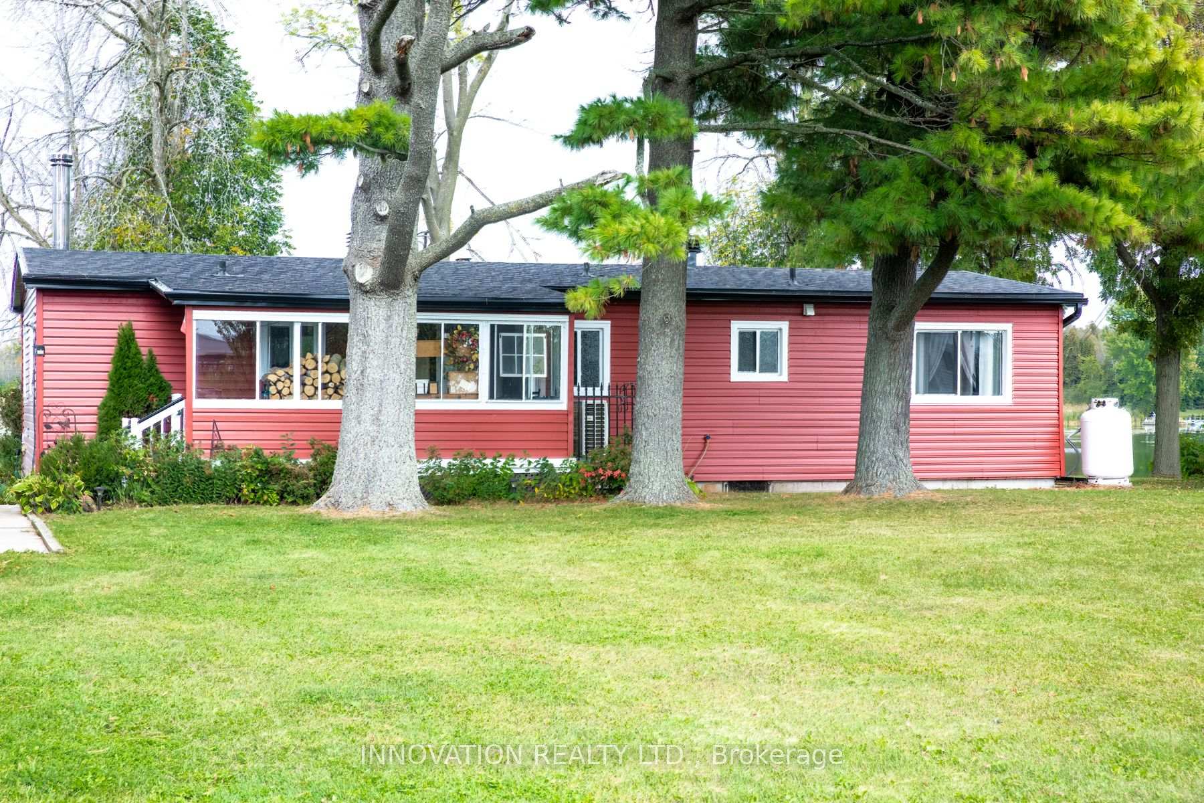
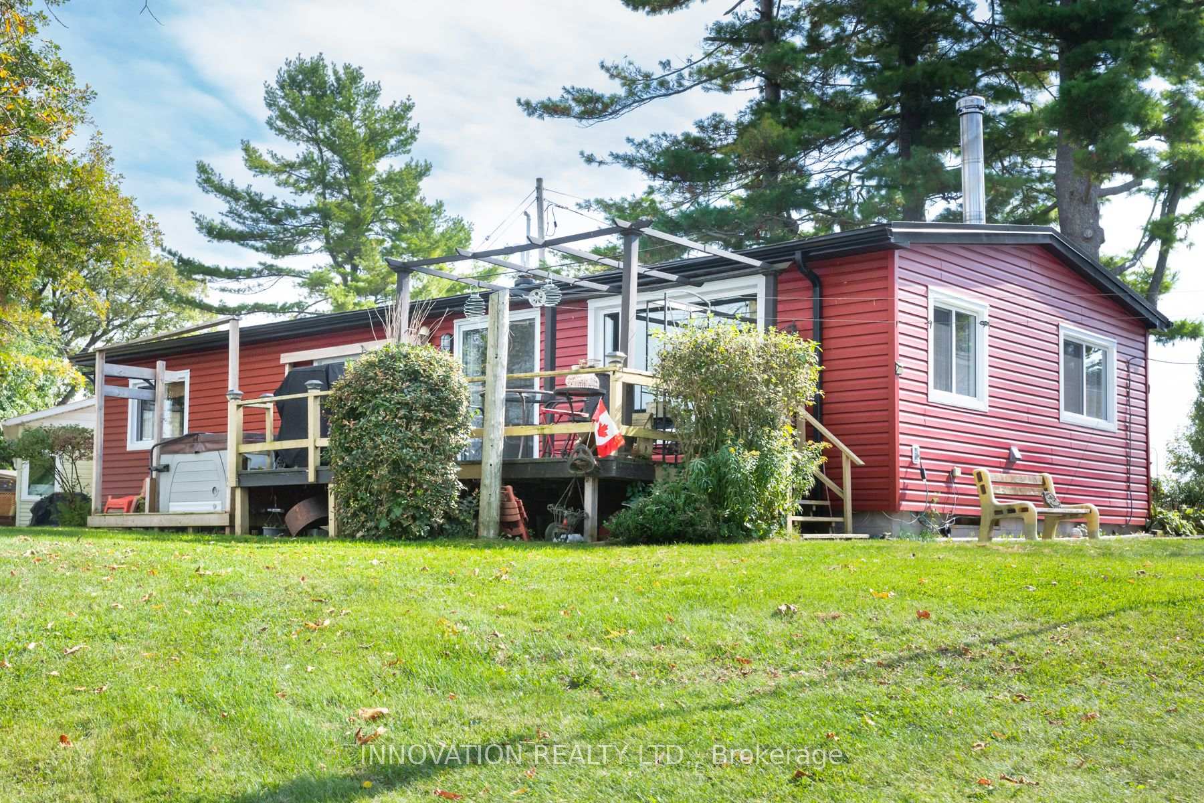
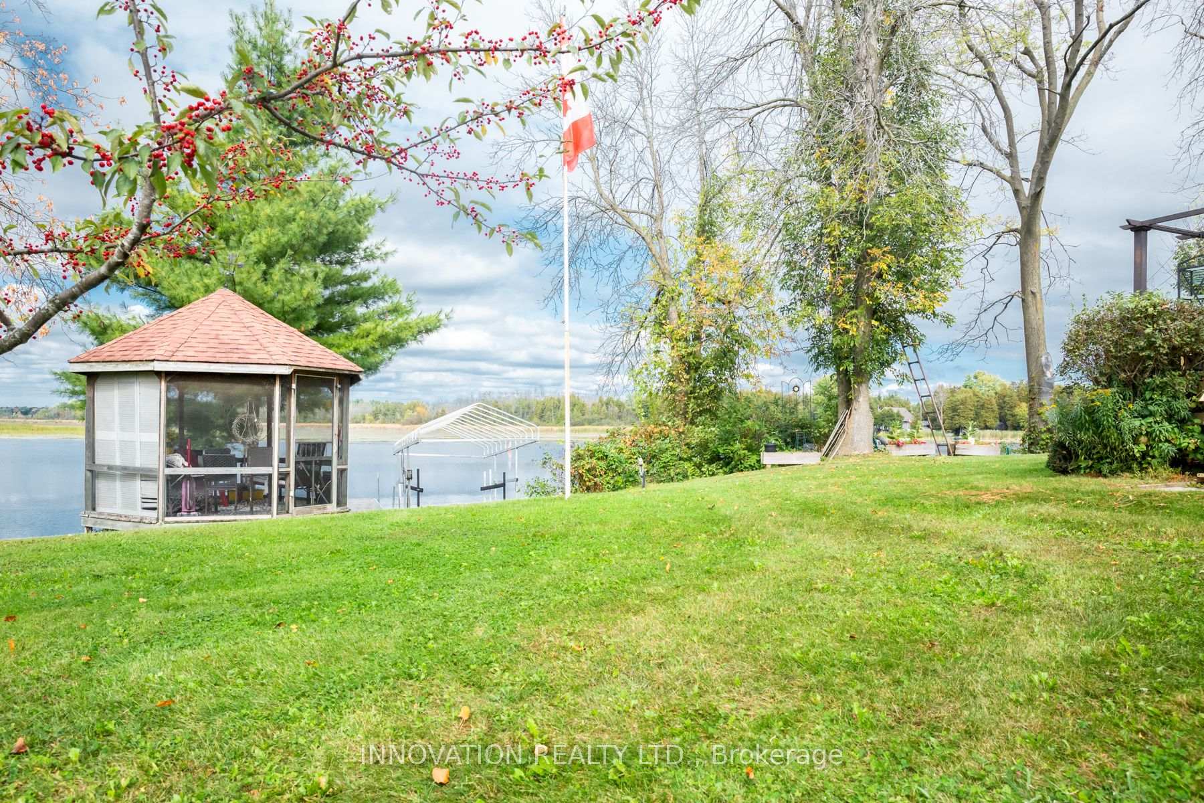
Welcome to paradise in Kilmarnock Estates, 55-year old exclusive adult community on the fabulous Rideau River. This lovely property features a weed-free, 8-foot drop off of the 31-foot wheeled aluminum and wood dock perfect for all your waterfront activities such as fishing, swimming and boating. Enjoy picturesque sunrises and sunsets from the dock, gazebo or deck to fully appreciate the relaxation that this property has to offer. Energy audit occurred in 2022 obtaining a score of 73 GJ/year which is a better rating than newly built homes. Additional insulation and energy systems have been improved since the audit, increasing energy efficiency even further. Updated floors, furnace, kitchen, bathroom, high-efficiency furnace with a maintenance contract paid to 2034...see attachment for details, including some extra chattels. Seller is willing to negotiate the 1000 litre hot tub (2021) as part of the sale. Note that property is on leased land and the land lease is $531.00/month which includes water supply, septic/sewage removal, garbage fees, park road maintenance, and property taxes.
Ask about this home
A HOMEH agent will answer your questions about this home.
Around this home
Helpful calculators
Your HOMEH agent

"Priced 9% over the Hestimate. I would see it this week."