Front of 1349 Bolton Road

1349 Bolton Road
Merrickville-Wolford (Merrickville/Wolford Twp)
Detached Sold
1/22
Front of 1349 Bolton Road

1349 Bolton Road
Merrickville-Wolford (Merrickville/Wolford Twp)
Detached Sold
Photo 2 of 22 – 1349 Bolton Road, Merrickville-WolfordPhoto 3 of 22 – 1349 Bolton Road, Merrickville-WolfordPhoto 4 of 22 – 1349 Bolton Road, Merrickville-WolfordPhoto 5 of 22 – 1349 Bolton Road, Merrickville-WolfordSee all 22 photos
Asked for: $350,000Sold Aug 30, 2025
Hestimate: $416,473
1 Bedroom
— Bathrooms
0 Garage
<700 sq.ft
2,014.72×2,617.96 ft
$1,386/yr

Property history

Facts and features

  • BasementNone
  • Water, sewerWell
  • Lot shapeIrregular
  • HeatingOther
What stands out
  • Fireplace
The homeDetached, Other, Under 700 sq ft
  • Type: Detached
  • Style: Other
  • Living space: Under 700 sq ft
  • Basement: None
InsideFireplace Yes, Carpet free, generator - full, Rooms above ground 2
  • Fireplace: Yes
  • Features: Carpet free, generator - full
Rooms
  • Rooms above ground: 2
  • Bedrooms: 1
  • Kitchens: 1
Outside and lotMetal/steel siding, Metal, Other
Outside
  • Exterior: Metal/steel siding
  • Roof: Metal
  • Foundation: Other
  • Other structures: Storage, shed
Lot
  • Size: 2,014.72 × 2,617.96 ft
  • Shape: Irregular
  • Zoning: RU
Parking10 Parking, Private
  • Spaces: 10 Parking
  • Driveway: Private
Heating, water and powerOther, wood, Well, Hydro No
  • Heating: Other, wood
  • Water: Well
  • Hydro: No
  • Cable: No
Costs and taxesTaxes $1,386 a year, Plus HST
  • Taxes, 2025: $1,386 a year
  • HST: Plus HST
Included in the saleBuilding materials., Sellers personal property, generator
  • Included: Building materials.
  • Not included: Sellers personal property, generator
Listing detailsX12322932, Sold, Aug 4, 2025
  • MLS® number: X12322932
  • Status: Sold
  • Listed on: Aug 4, 2025
  • Days on market: 26
  • Updated: Aug 30, 2025
  • Possession: Flexible
  • Occupied by: Vacant
  • Listing brokerage: ROYAL LEPAGE TEAM REALTY

About this home

1349 Bolton Road, Merrickville-Wolford (Merrickville/Wolford Twp), ON K0G 1R0

Carpet FreeGenerator - Full

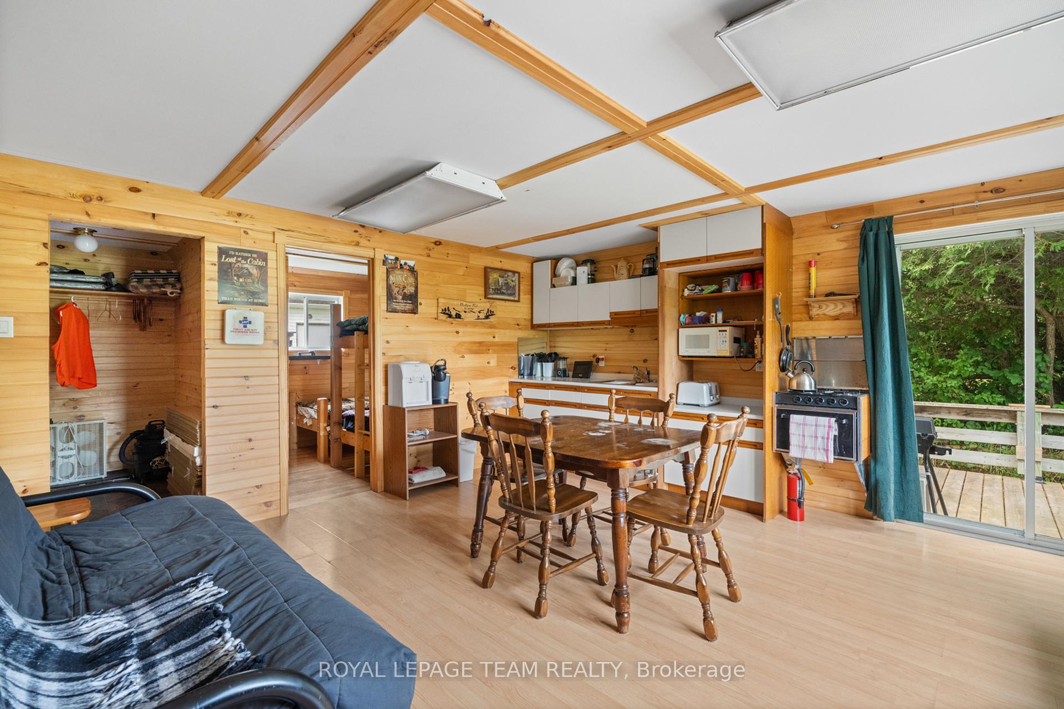
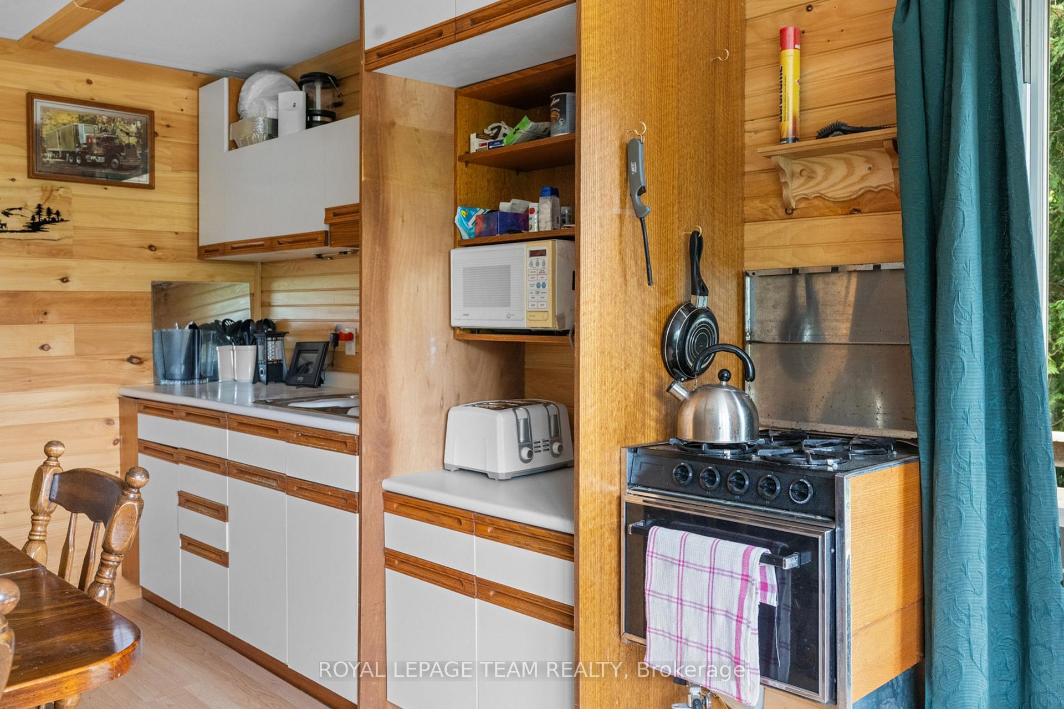
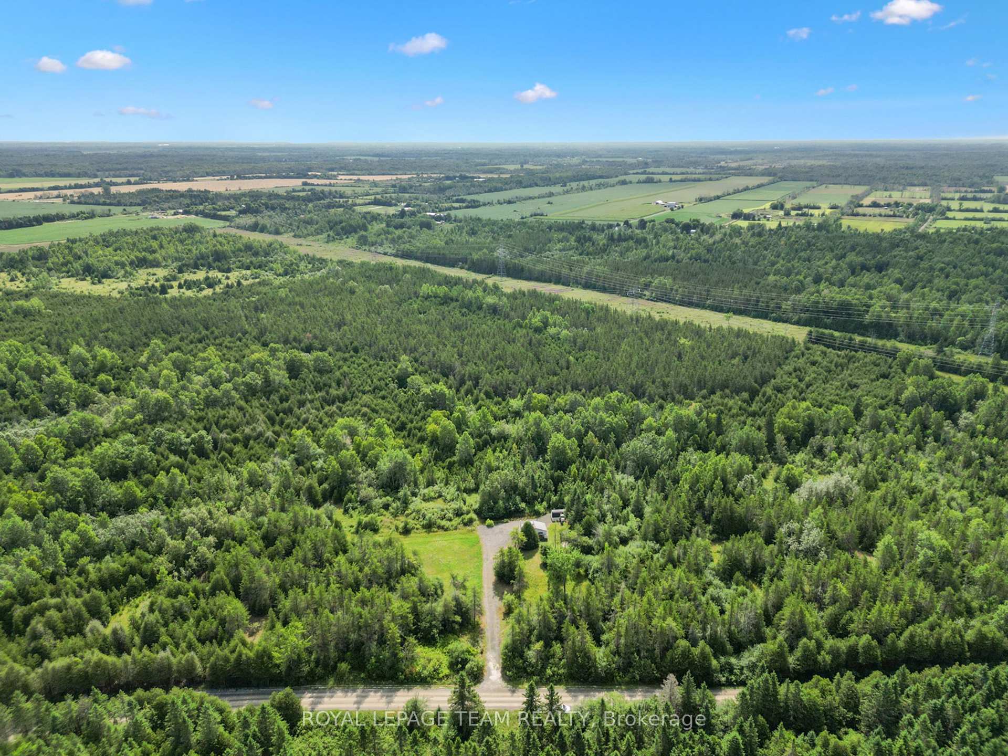
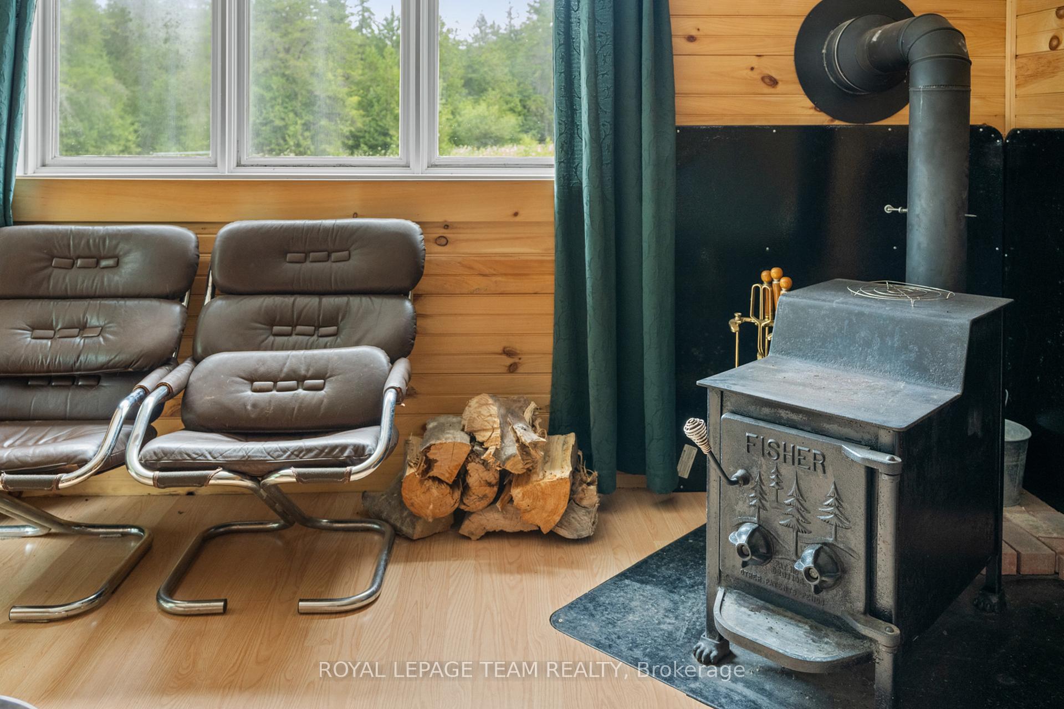
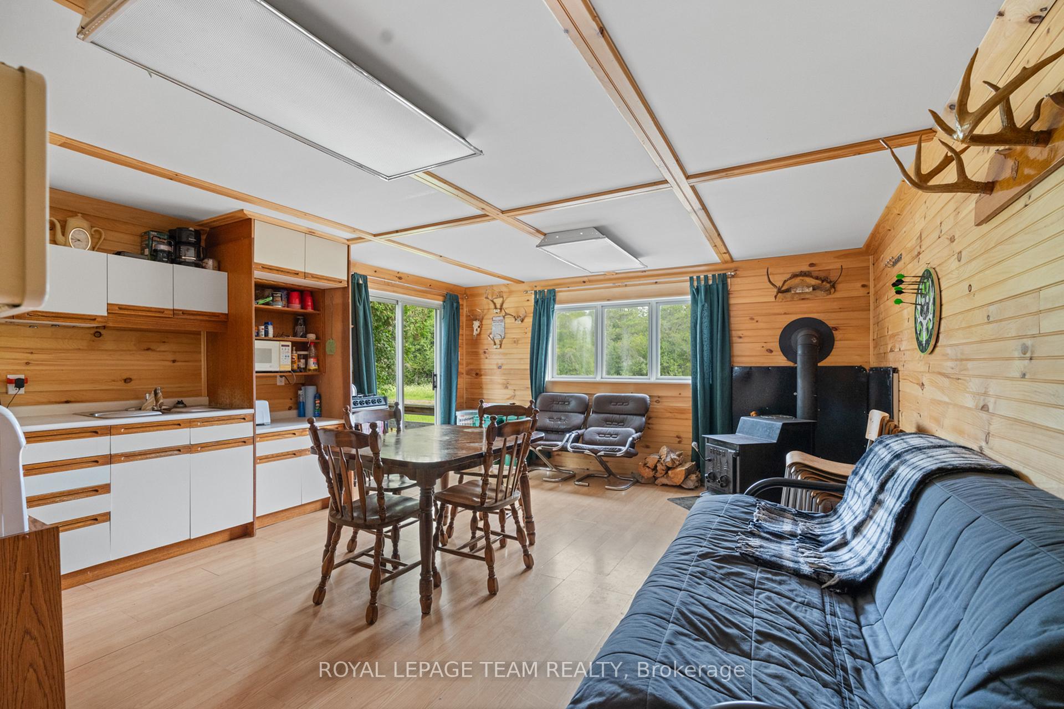
Welcome to 1349 Bolton Road, an expansive 80-acre property made up of two merged 40-acre parcels under the same ownership. This versatile lot borders Crown Land on two sides and features a mix of forest and trails. A rustic hunt camp sits nestled on the property, boasting pine interior walls, a metal roof, new insulation (including floors), updated wiring, and a generator-powered electrical system. The camp is set up for future solar power use with an inverter already installed. Please note: there are no solar panels or batteries currently on site buyers would need to supply these to complete the system. The camp was relocated to the site, gutted to the studs, and completely re-finished. There are two wells on the property. One is near the camp covered, with an estimated 20 feet dug and 15+ feet drilled (not connected to the structure). The second is an open well, overgrown and not seen by the sellers in years. USE EXTREME CAUTION WHEN EXPLORING, LOCATION IN PHOTOS WITH RED CIRCLE. There is no water or septic service in the camp, though an outhouse is nearby. A Hydro easement runs through the property. A collapsed homestead and tree stand can be found and will remain on site. This land offers excellent ATV or hiking trails, privacy, and opportunity but all buyers must complete their own due diligence to determine permitted uses. Showings strictly by appointment only. Buyers must be accompanied by a co-operating brokerage. Do not visit the property without an agent.

Ask about this home

A HOMEH agent will answer your questions about this home.

Ask a question
Thinking of selling your home?See what your home is worth today.

Around this home

Bolton Rd / Harvey Rd / Kyle Rd
Contact agent

Helpful calculators

Mortgage
Affordability
Closing costs
Land transfer tax
Property tax
Down payment
CMHC insurance
Stress test
Cashback Rebate

Your HOMEH agent

KimHOMEH agent · Merrickville-Wolford

"I would see it this week."

Ask Kim

© 2026 HOMEH Inc., Brokerage · RECO Registration #6000380 · 505 Highway 7 East, Unit 308, Thornhill, ON L3T 7T1 · Listing data courtesy of the MLS® System of the listing brokerage, deemed reliable but not guaranteed.

Disclaimers and terms

* Hestimate. HOMEH's estimate of this home's value, from recent sales and current market data; it may change over time.

HOMEH is operated by HOMEH Inc., a licensed Ontario real estate brokerage regulated by the Real Estate Council of Ontario (RECO) under the Trust in Real Estate Services Act, 2002 (TRESA). Under TRESA, consumers are entitled to the RECO Information Guide before entering into a representation agreement. Broker of Record Licence #5034208. Toronto Regional Real Estate Board Member #20004000.

Cashback Rebate. Paid by HOMEH Inc., Brokerage from the commission it receives, on closing, to eligible buyers who came to HOMEH as HOMEH leads. Subject to the buyer representation agreement, lender approval and legal limits; amounts vary with price, commission received and transaction type. Not a government incentive, tax credit or refund. Full terms and conditions apply.

Mortgage. Payment figures are estimates for illustration only, not an offer to lend; all financing is on approved credit (OAC). HOMEH Inc., Brokerage is not a mortgage broker, agent or lender; mortgage products and advice come from independent professionals licensed by the Financial Services Regulatory Authority of Ontario (FSRA).

Hestimate. Worked out with automated tools from recent nearby sales of similar homes. For information only, not an appraisal.

Accuracy. Listings, market data, photos, school, transit and neighbourhood information come from sources believed reliable, including the MLS® System and the Toronto Regional Real Estate Board (TRREB), but are not warranted accurate, current or complete. MLS® listing data is copyright TRREB. It must only be used by consumers with a bona fide interest in the purchase, sale or lease of real estate, and not for any commercial purpose.

Programs. Programs, incentives and benefits on this website are privately administered, may change or end without notice, and imply no government authority, endorsement or affiliation.

Not intended to solicit clients currently under contract with another brokerage.

The trademarks REALTOR®, REALTORS® and the REALTOR® logo are controlled by The Canadian Real Estate Association (CREA) and identify real estate professionals who are members of CREA. The trademarks MLS®, Multiple Listing Service® and the associated logos are owned by CREA and identify the quality of services provided by real estate professionals who are members of CREA. Used under licence.