

70 Corktown Lane
70 Corktown Lane
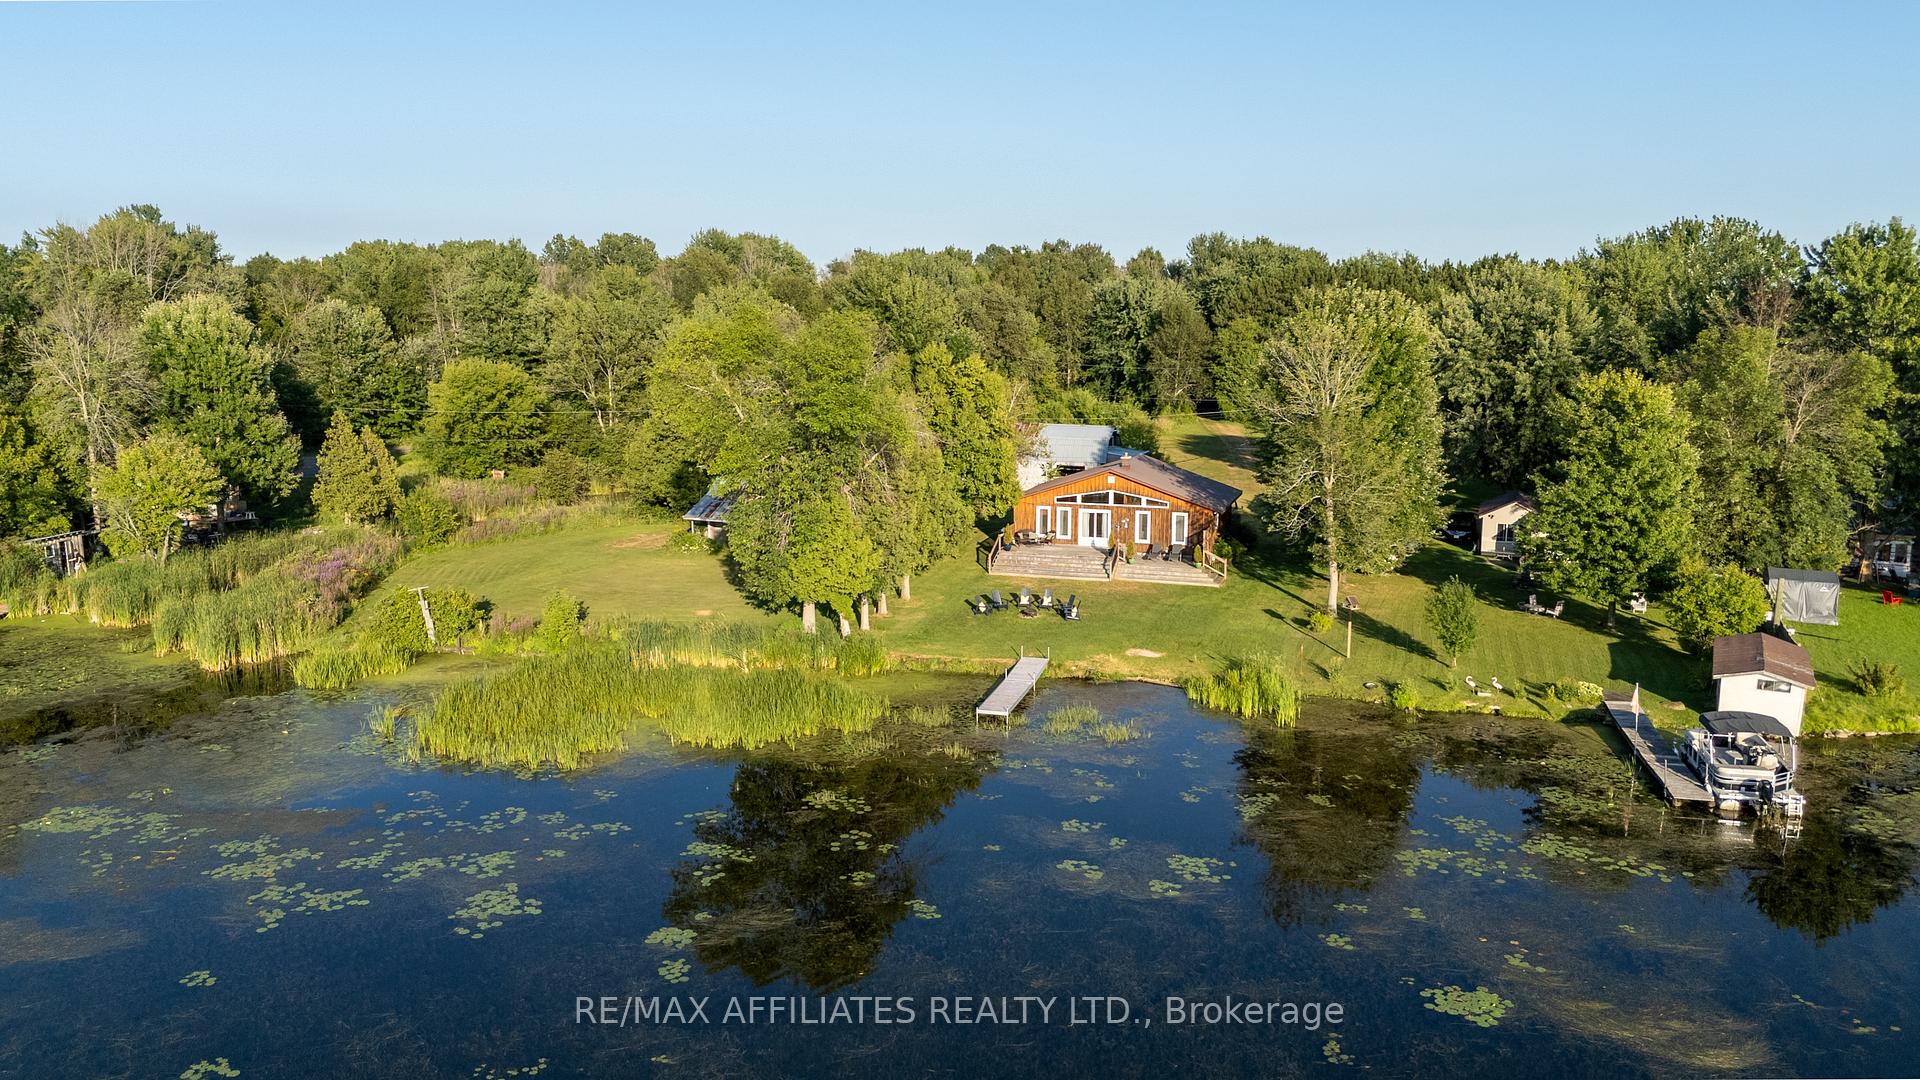 See all 36 photos
Property history
Facts and features
- BasementCrawl space
- Age of home31–50 years
- Water, sewerWell, septic
- HeatingHeat pump
- Fireplace
- Waterfront
The homeDetached, Bungalow, Age 31–50 years
- Type: Detached
- Style: Bungalow
- Age: 31–50 years
- Living space: 1,100–1,500 sq ft
- Basement: Crawl space
- View: River, trees/woods, water
- Waterfront: Direct
InsideFireplace Yes, propane, Main level, Carpet free, countertop range, primary bedroom - main floor, water heater owned, water treatment
- Fireplace: Yes, propane
- Laundry: Main level
- Features: Carpet free, countertop range, primary bedroom - main floor, water heater owned, water treatment
- Security: Carbon monoxide detectors, smoke detector
- Rooms above ground: 8
- Bedrooms: 3
- Bathrooms: 1
- Kitchens: 1
- Family room: Yes
Outside and lotWood , board & batten, Metal, Concrete
- Exterior: Wood , board & batten
- Roof: Metal
- Foundation: Concrete
- Features: Deck, fishing, year round living
- Other structures: Shed, storage, out buildings, workshop, other, garden shed
- Size: 70 × 255 ft
Parking6 Parking
- Spaces: 6 Parking
Heating, water and powerHeat pump, propane, Other, Well
- Heating: Heat pump, propane
- Cooling: Other
- Water: Well
- Sewer: Septic
Costs and taxesTaxes $4,146 a year, HST included in the price, Propane tanks
- Taxes, 2024: $4,146 a year
- HST: HST included in the price
- Rental items: Propane tanks
Included in the saleCooktop, stove, built/in oven, microwave, dryer, washer, refrigerator, dishwasher, hood fan, Not included None
- Included: Cooktop, stove, built/in oven, microwave, dryer, washer, refrigerator, dishwasher, hood fan
- Not included: None
NearbyRiver/stream, waterfront, wooded/treed, part cleared
- Close to: River/stream, waterfront, wooded/treed, part cleared
Listing detailsX12352006, Sold, Aug 19, 2025
- MLS® number: X12352006
- Status: Sold
- Listed on: Aug 19, 2025
- Days on market: 29
- Updated: Sep 17, 2025
- Possession: 2025-09-01 / Immediate
- Occupied by: Vacant
- Listing brokerage: RE/MAX AFFILIATES REALTY LTD.
About this home
70 Corktown Lane, Merrickville-Wolford (Merrickville/Wolford Twp), ON K0G 1N0
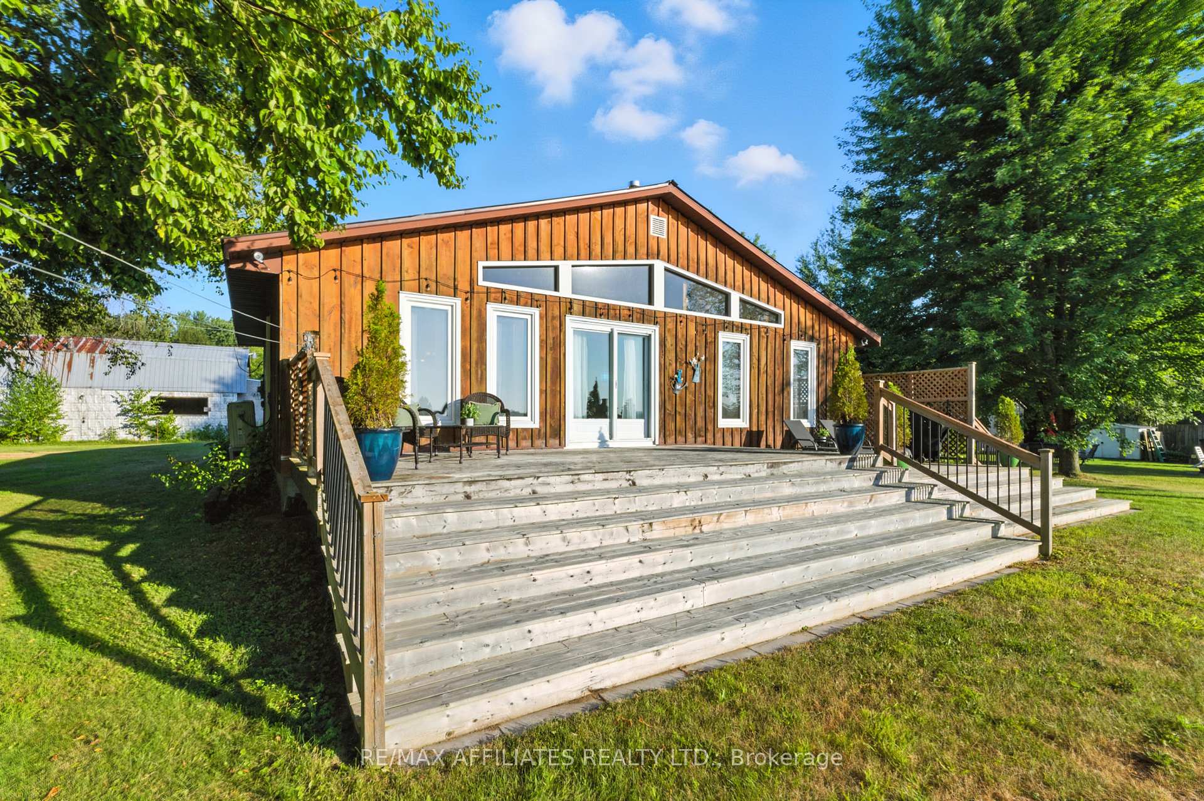
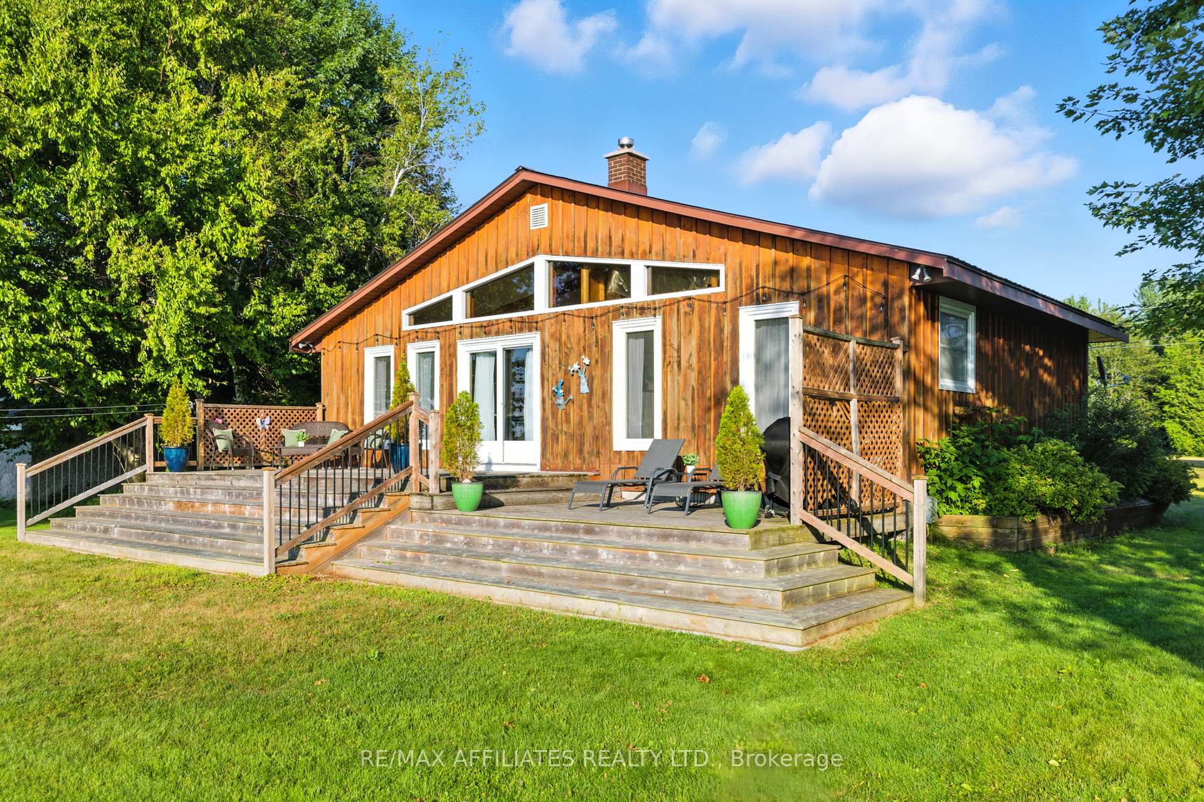
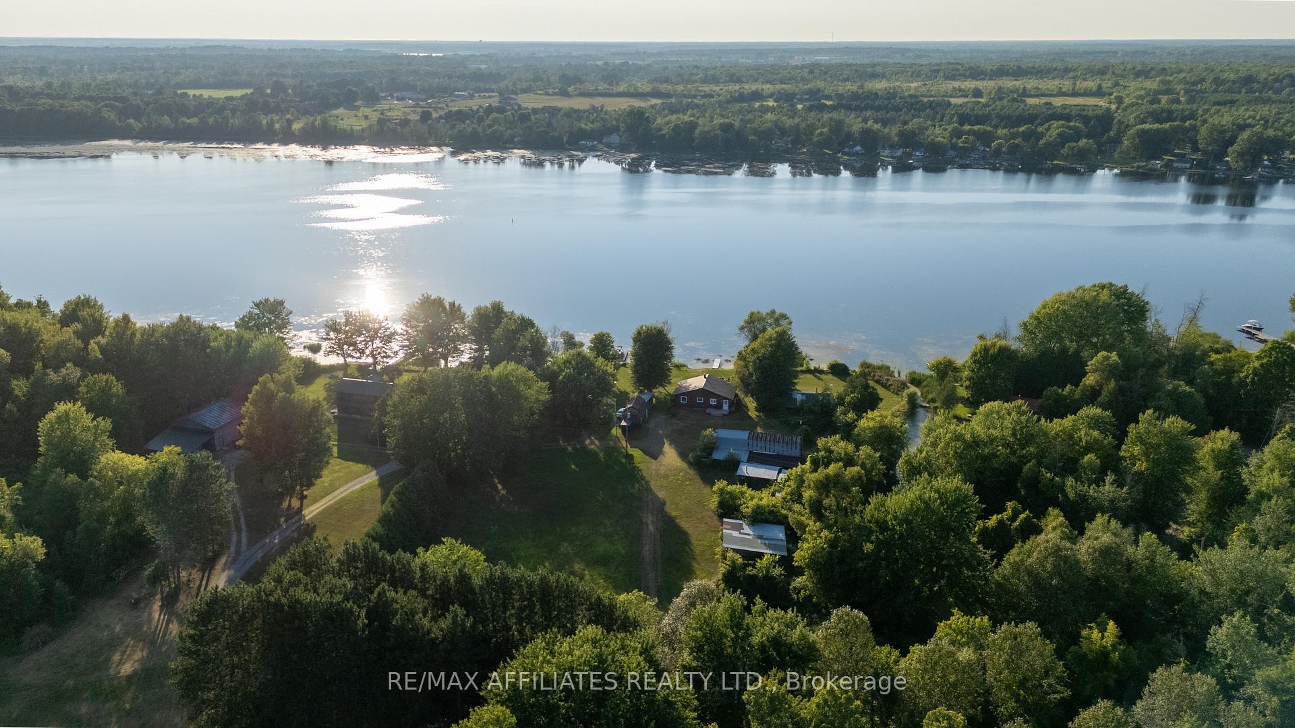
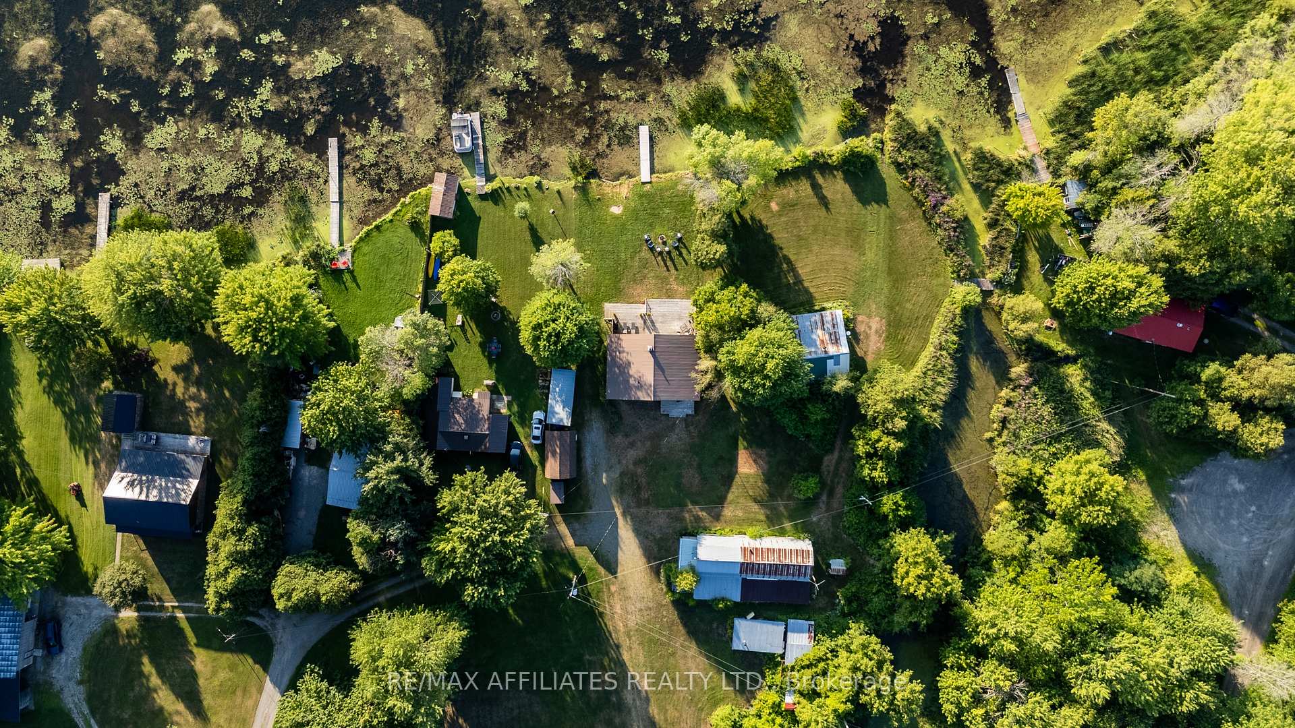
Not every love story starts with a person sometimes, it starts with a place. And this one begins here, in Merrickville, one of Canadas most enchanting villages. Set on a wider stretch of the Rideau River, this all-season waterfront bungalow offers over 63 feet of private shoreline and more than 12 km of lock-free boating. Its one of those rare places a year-round haven where the sunsets feel like they are yours alone, and the river flows just steps from your back door. Inside, the home has been lovingly updated and immaculately maintained. The open-concept Great Room features vaulted ceilings with exposed beams, a cozy propane fireplace, and a wall of windows with patio doors framing your backyard oasis. Hardwood and ceramic floors carry throughout the home, while the spacious eat-in kitchen with warm wood cabinetry opens seamlessly into the living space. Three inviting bedrooms, a beautifully renovated bath, and a bright, open kitchen make it perfect for your family or your next five-star Airbnb guests. A convenient main-level laundry area adds to the ease of everyday living, while a bunkie on the property, currently used for storage, offers incredible potential to be converted into additional living space for guests. And then, there are the sunsets epic displays of colour that no photograph could ever truly capture. Each evening feels like a private showing, more breathtaking in person than words or pictures could ever express. Whether youre dreaming of a profitable short-term rental, a four-season cottage escape, or your forever home on the water, this property offers it all. Just minutes from Merrickvilles boutique shops and restaurants, and less than an hour from Ottawa, it blends small-town allure with accessibility. Whether its the home you keep forever or one you share with the world, this is where love and opportunity meet.
Ask about this home
A HOMEH agent will answer your questions about this home.
Around this home
Helpful calculators
Your HOMEH agent

"I would see it this week."