

118 William Street
118 William Street
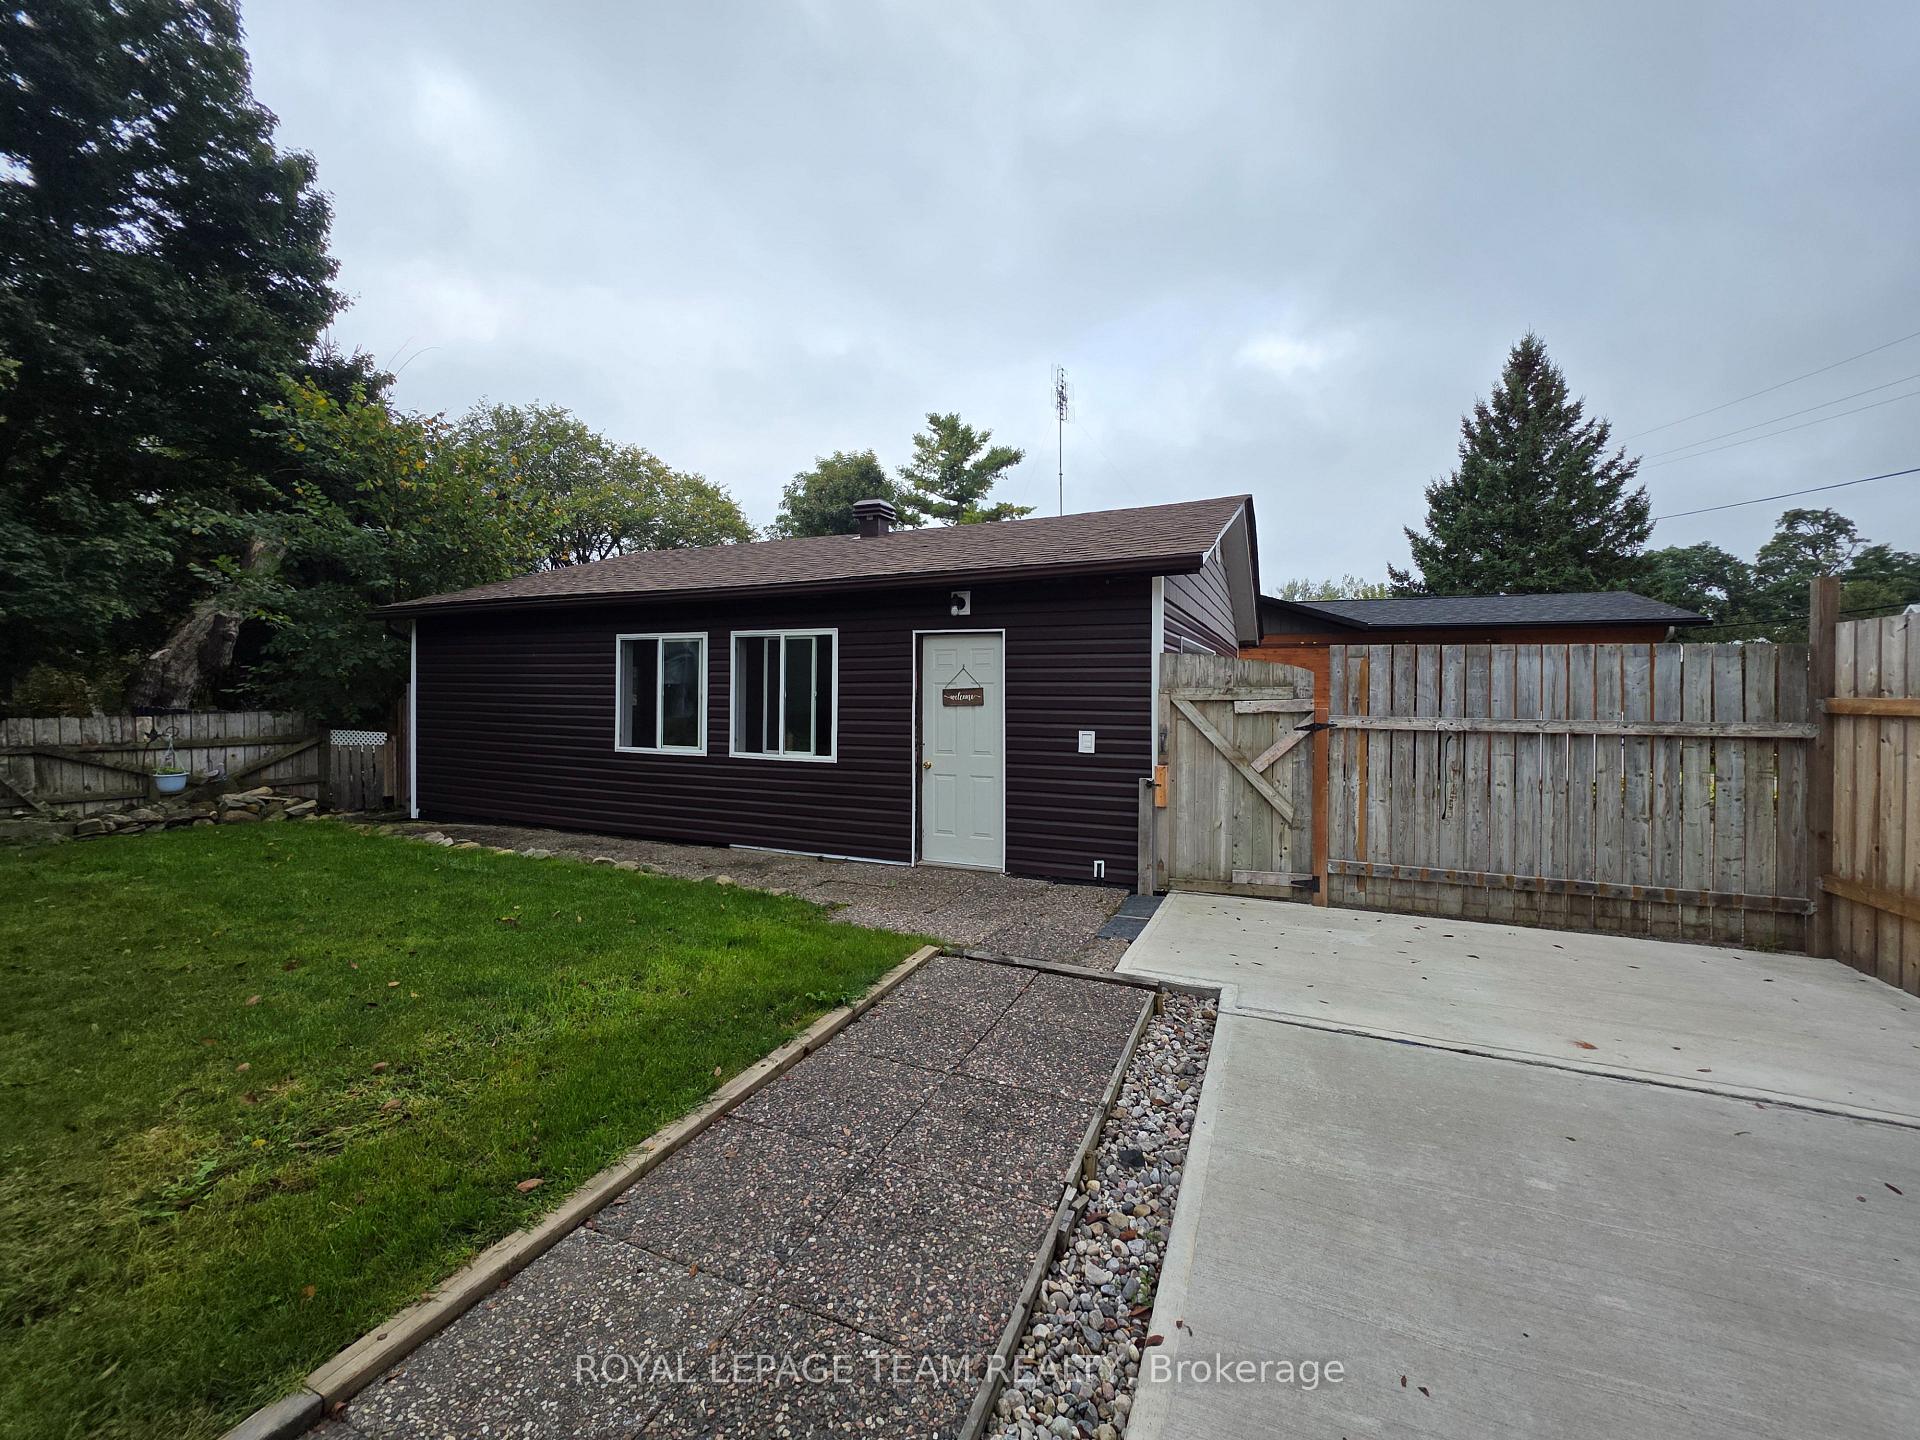 See all 35 photos
Property history
- $529,900TerminatedList: 2025-09-28|End: 2025-11-10|43 daysX12430971
- $569,900TerminatedList: 2025-05-12|End: 2025-09-25|136 daysX12142115
- $614,900TerminatedList: 2025-01-10|End: 2025-05-09|119 daysX11918623
- $614,900TerminatedList: 2024-10-02|End: 2025-01-10|100 daysX9520795
Facts and features
- BasementUnfinished
- Age of home100+
- Price per sq ft~$408
- Water, sewerSeptic
- Fireplace
The homeDetached, 1 1/2 storey, 100+
- Type: Detached
- Style: 1 1/2 storey
- Age: 100+
- Living space: 1,100–1,500 sq ft
- Basement: Crawl space, unfinished
- View: Garden
InsideFireplace Yes, propane, living room, Main level, Water heater owned, water treatment
- Fireplace: Yes, propane, living room
- Laundry: Main level
- Features: Water heater owned, water treatment
- Rooms above ground: 7
- Rooms in the basement: 0
- Bedrooms: 2
- Bathrooms: 2
- Kitchens: 1
Outside and lotStone, vinyl siding, Metal, Slab, stone
- Exterior: Stone, vinyl siding
- Roof: Metal
- Foundation: Slab, stone
- Features: Patio, landscaped
- Other structures: Garden shed
- Size: 80 × 74 ft
- Zoning: Residential
Parking2 Garage, Detached, Private double
- Spaces: 2 Garage
- Garage: Detached
- Driveway: Private double
Heating, water and powerHeat pump, gas, Other, Municipal water
- Heating: Heat pump, gas
- Cooling: Other
- Water: Municipal water
- Sewer: Septic
- Natural gas: Yes
- Hydro: Yes
- Cable: Available
- Telephone: Available
Costs and taxesTaxes $3,400 a year, HST No HST
- Taxes, 2025: $3,400 a year
- HST: No HST
NearbyPark, fenced yard, rec./commun.centre, school, beach
- Close to: Park, fenced yard, rec./commun.centre, school, beach
Listing detailsX12430971, Terminated, Sep 28, 2025
- MLS® number: X12430971
- Status: Terminated
- Listed on: Sep 28, 2025
- Days on market: 43
- Updated: Nov 10, 2025
- Possession: Flexible
- Occupied by: Vacant
- Listing brokerage: ROYAL LEPAGE TEAM REALTY
About this home
118 William Street, Merrickville-Wolford (Merrickville), ON K0G 1N0
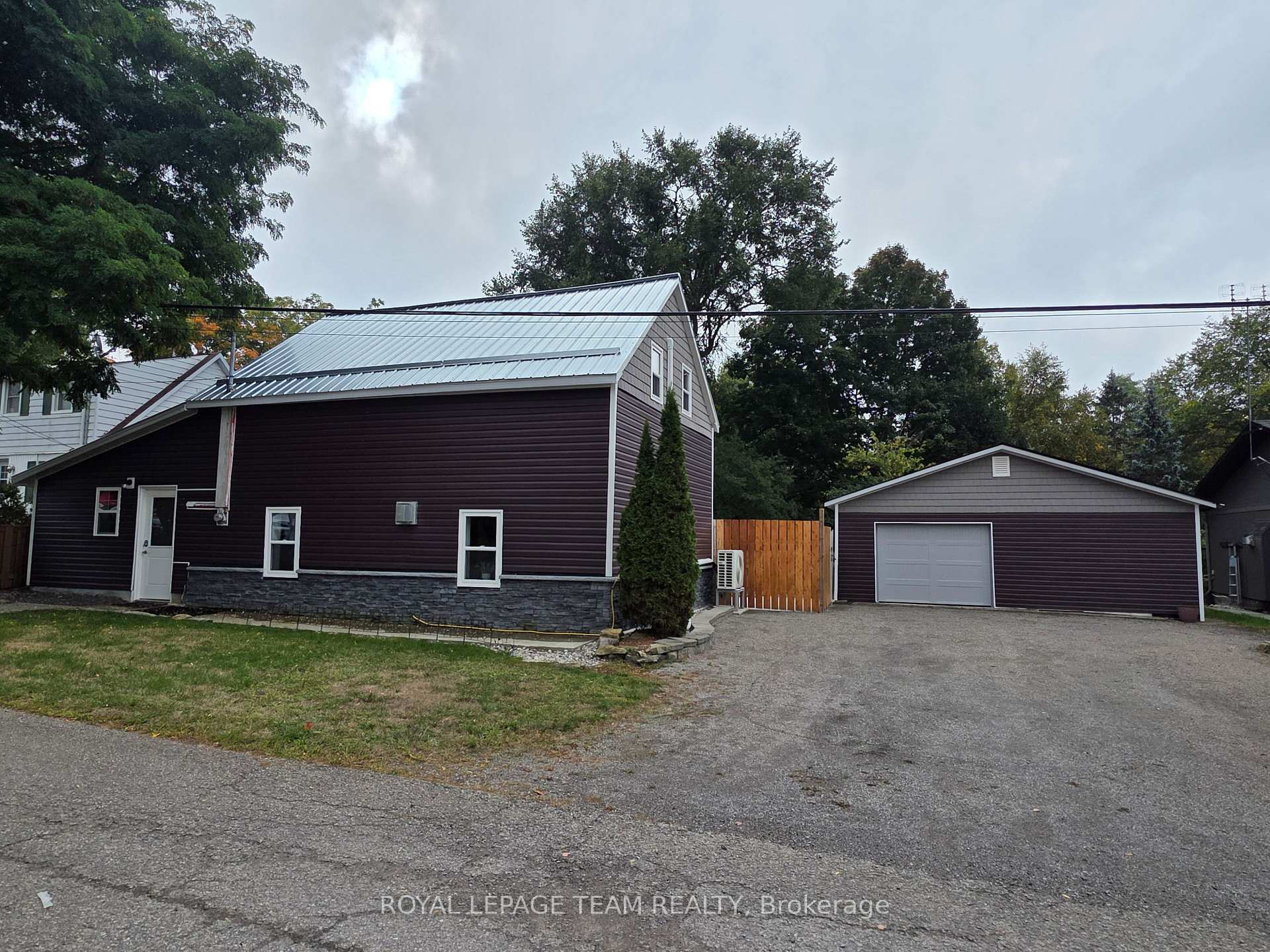
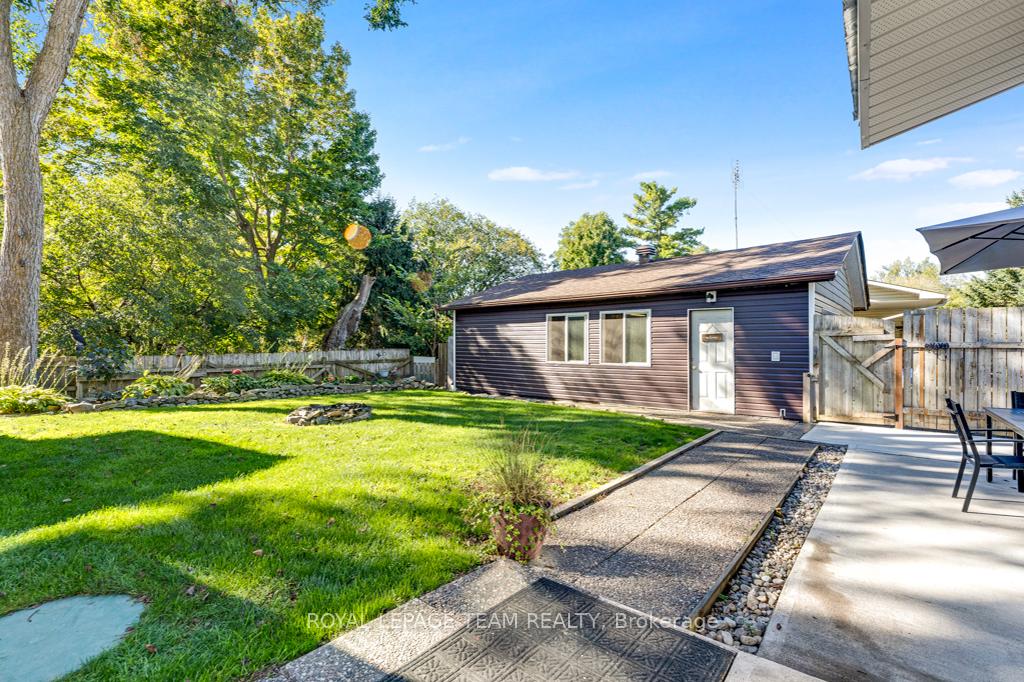
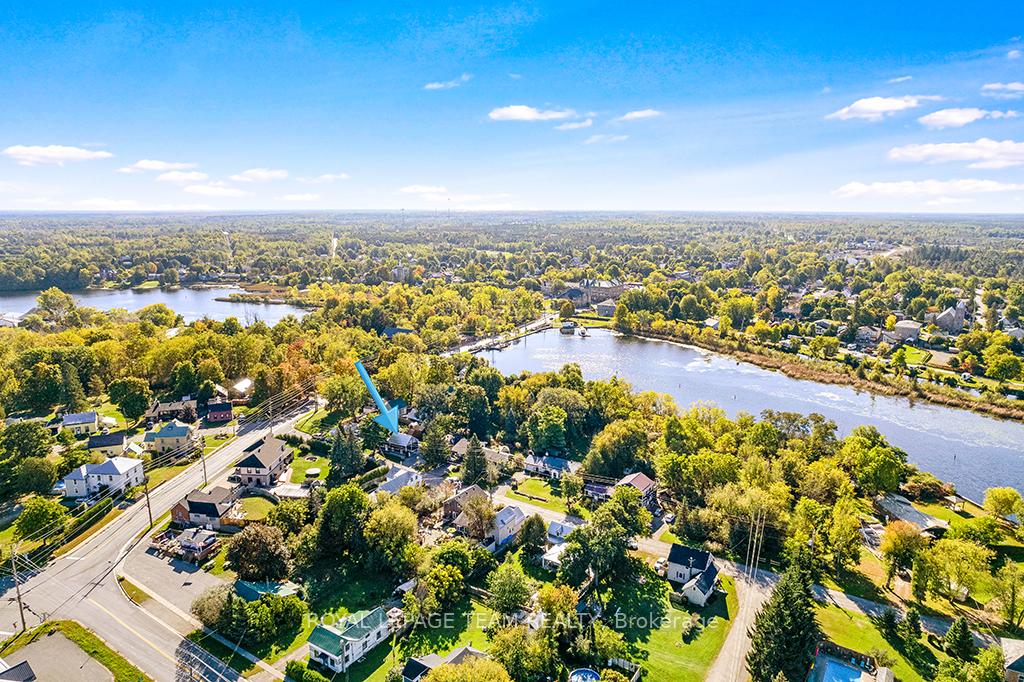
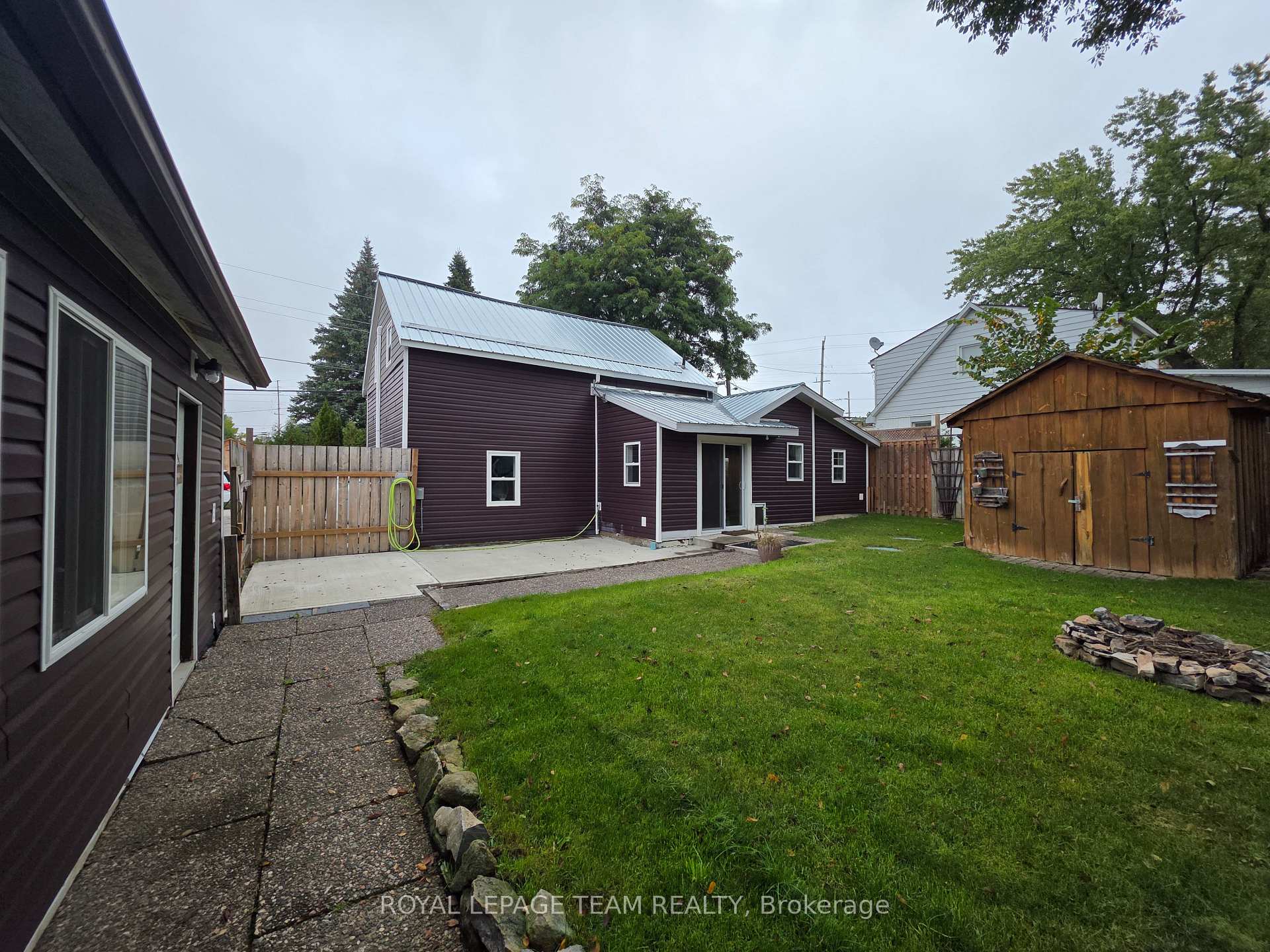
Step into timeless charm and modern comfort with this beautifully restored 1830s log home, located in the historic village of Merrickville. Known for its vibrant arts scene, quaint shops, and scenic waterways, Merrickville offers a unique blend of small-town charm and rich Canadian heritage and this exceptional property fits right in. Newly renovated, this spacious 2-bedroom, 1.5-bath home offers a seamless blend of original character and contemporary living. The heart of the home is a stunning new addition that enhances both form and function. Inside, you'll find exposed hand-hewn log walls, rustic beam accents, with a warm welcoming ambiance throughout. The custom-designed kitchen features modern cabinetry, quartz countertops, and updated appliances all perfectly balanced by the timeless charm of the log interior. The bright, open-concept living and dining area is ideal for both everyday living and entertaining. A conveniently located powder room and main floor laundry area adds modern convenience without compromising the historic character. Upstairs, two bedrooms provide cozy retreats, while the full bathroom is tastefully renovated with classic finishes that nod to the homes roots. Every detail has been thoughtfully curated to maintain the authenticity of the outside. Enjoy a beautifully maintained backyard featuring a concrete patio surrounded by perennial gardens and mature greenery. Two large sheds offer ample outdoor storage. Impressive 26 x 30 detached insulated garage/workshop includes an 8 x 8 workbench, full sub panel, new garage door, and automatic opener, perfect for creative projects or a home-based business. Additional upgrades include a steel roof, energy-efficient heat pump, cozy propane stove for those cooler evenings, and fully updated plumbing, electrical, and septic tank. Just minutes to Merrickville's historic downtown, restaurants, shops and the Rideau Canal, this turnkey home is perfect for those seeking character and comfort.
Ask about this home
A HOMEH agent will answer your questions about this home.
Around this home
Daily convenience, out of 100, from the distances below
Schools nearby
School rating, out of 10.
Helpful calculators
Your HOMEH agent

"Priced 21% over the Hestimate. I would see it this week."