

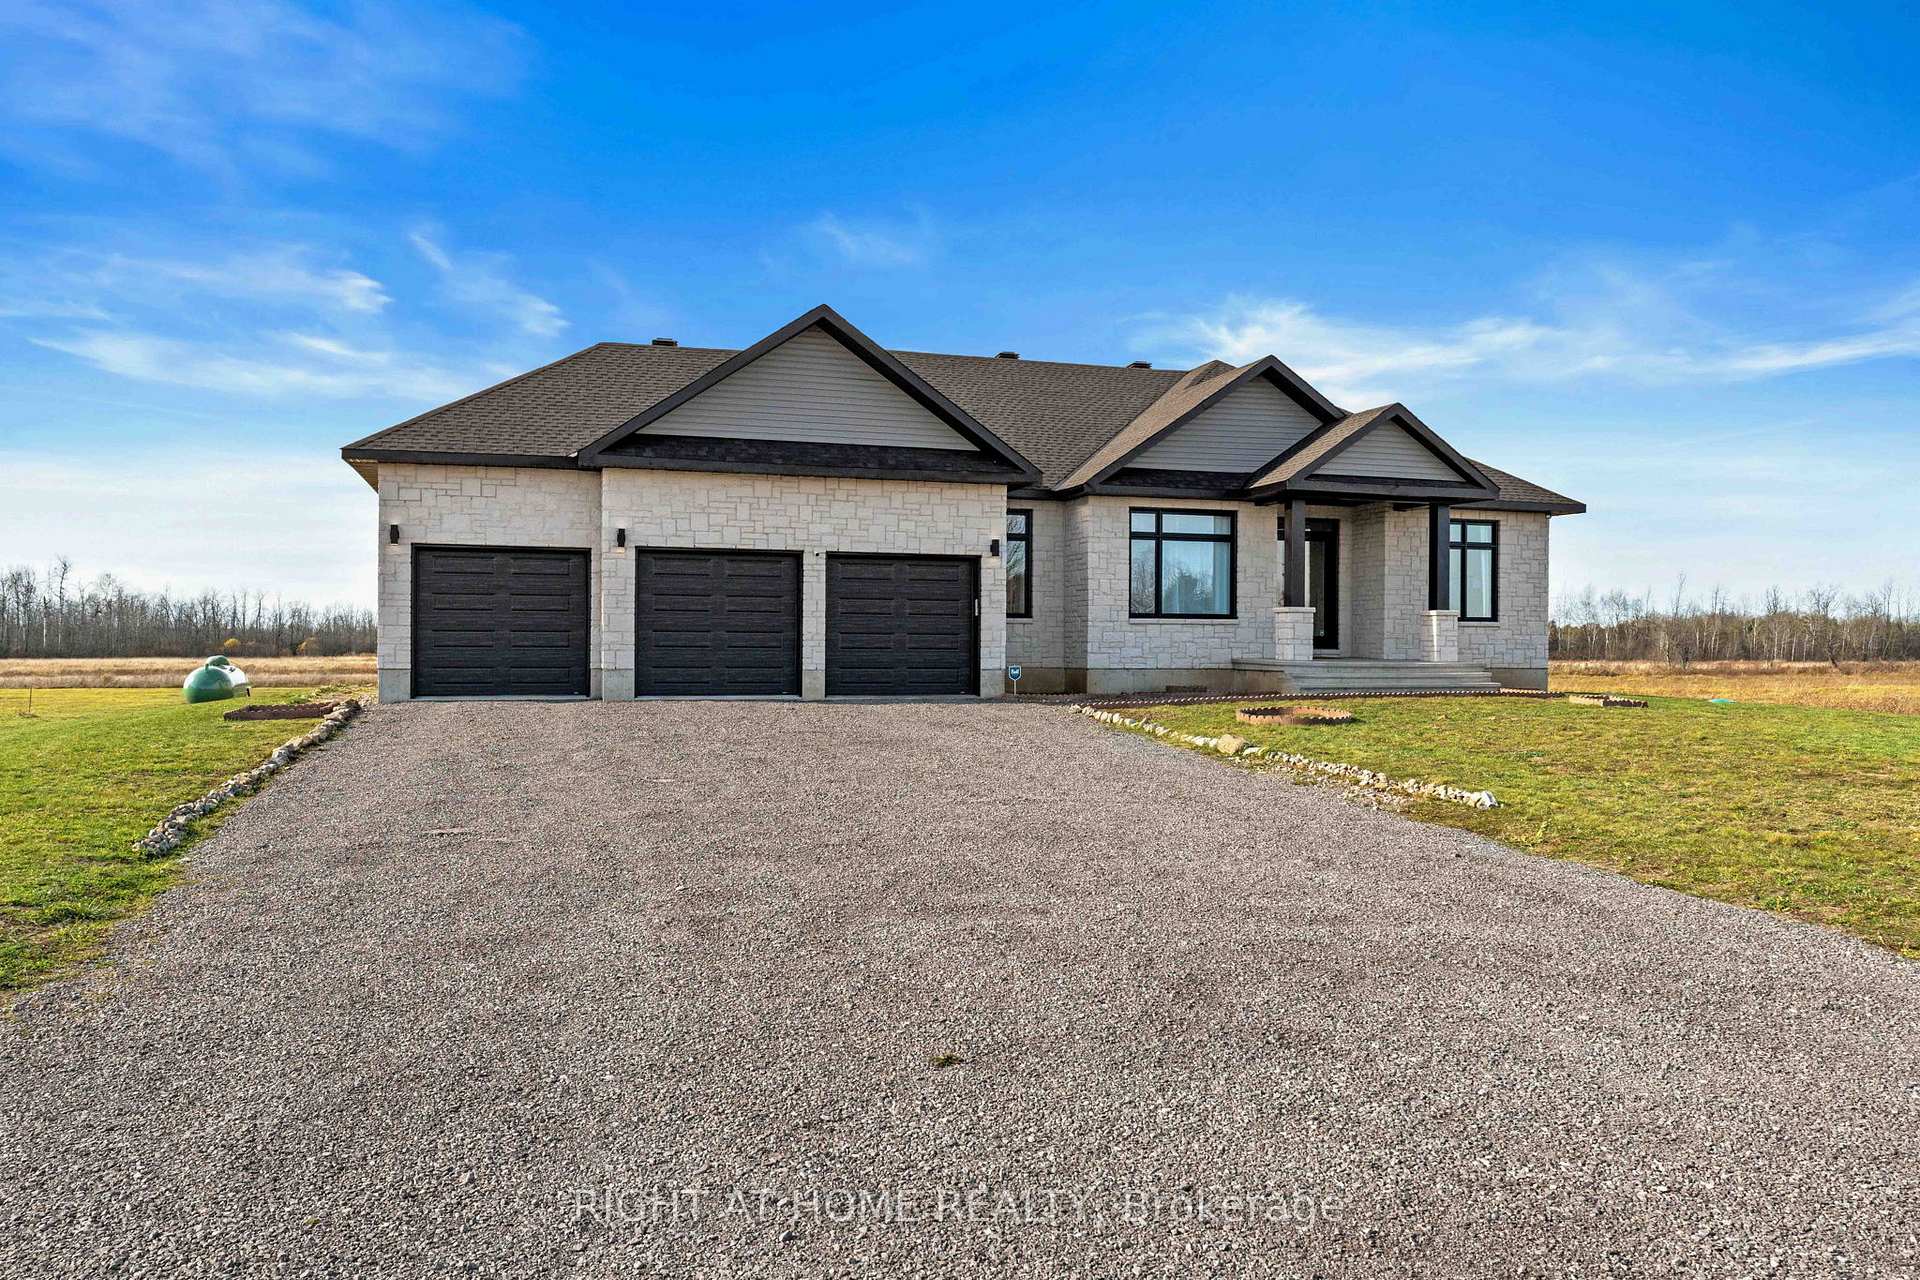
13708 County Rd 15
13708 County Rd 15
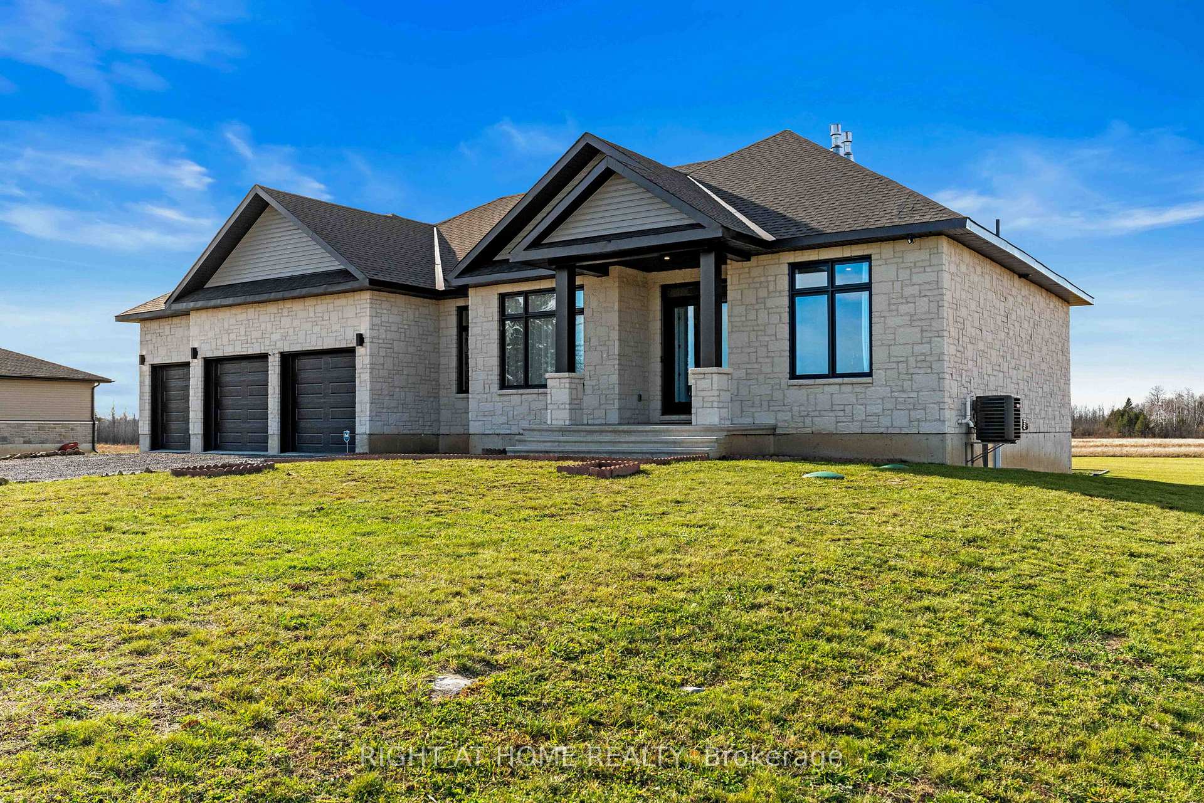
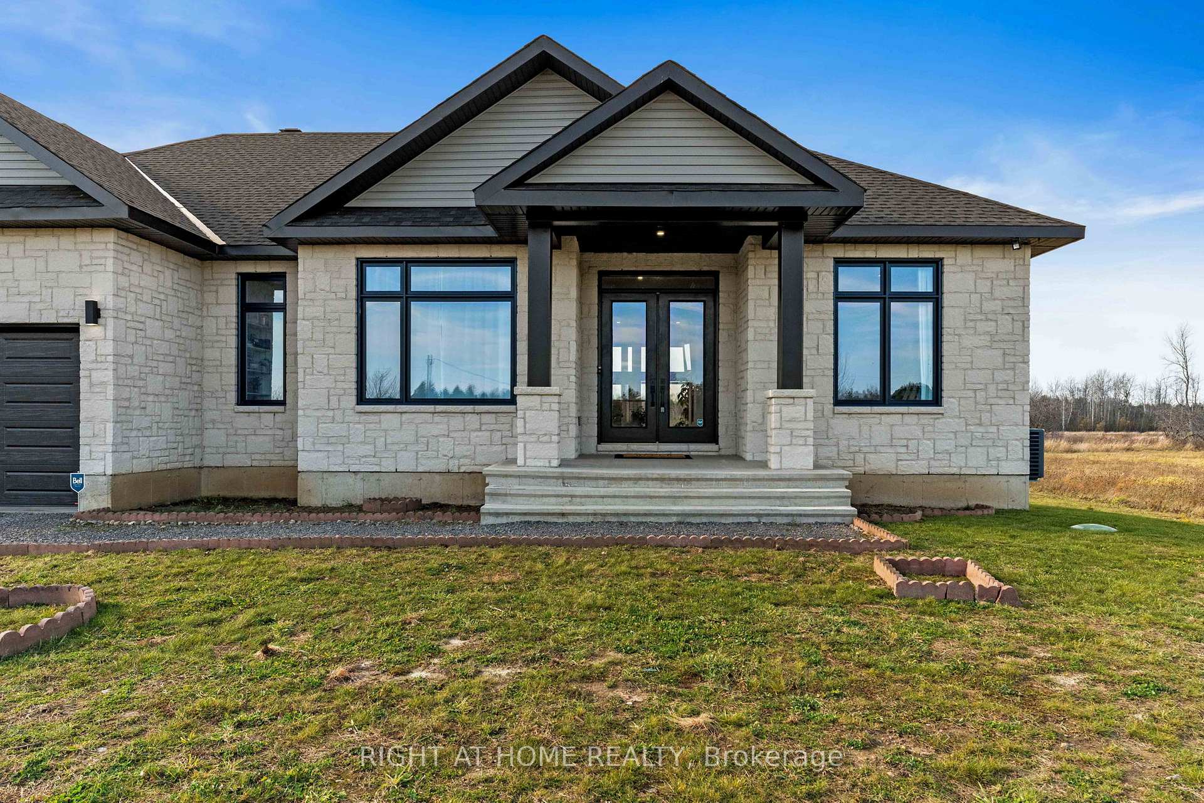
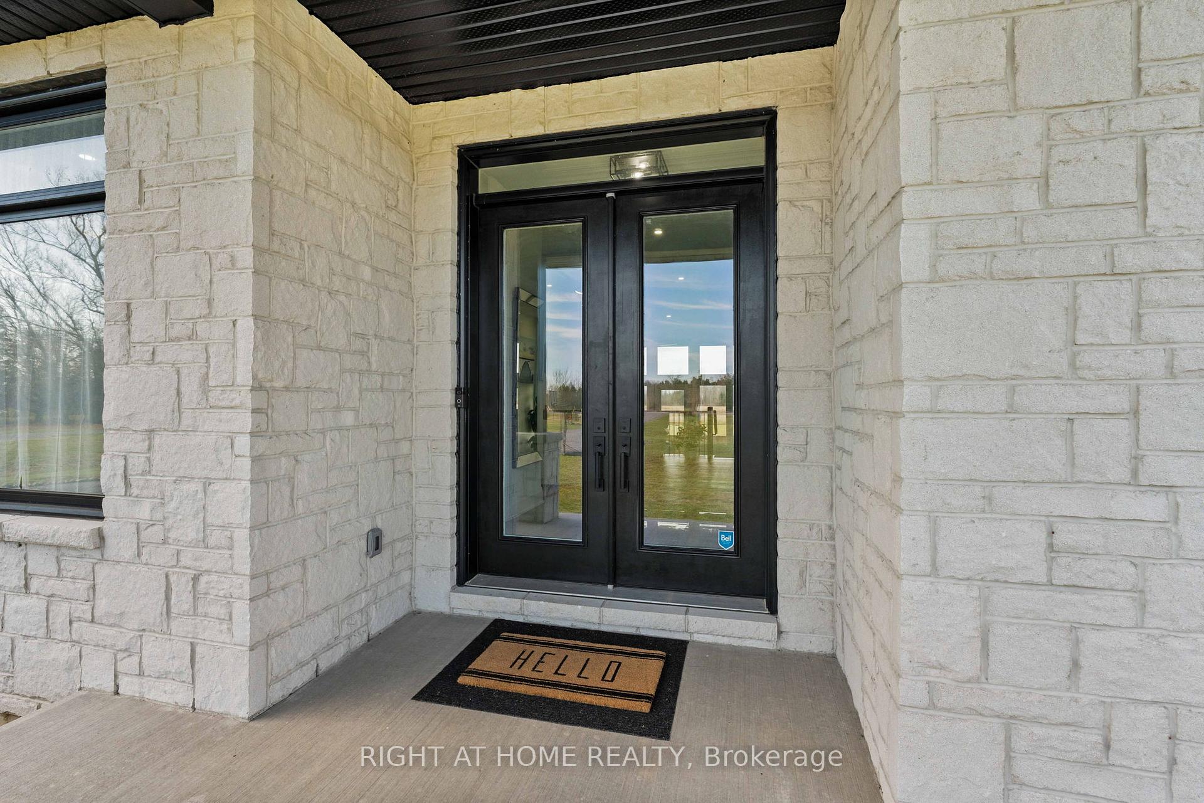
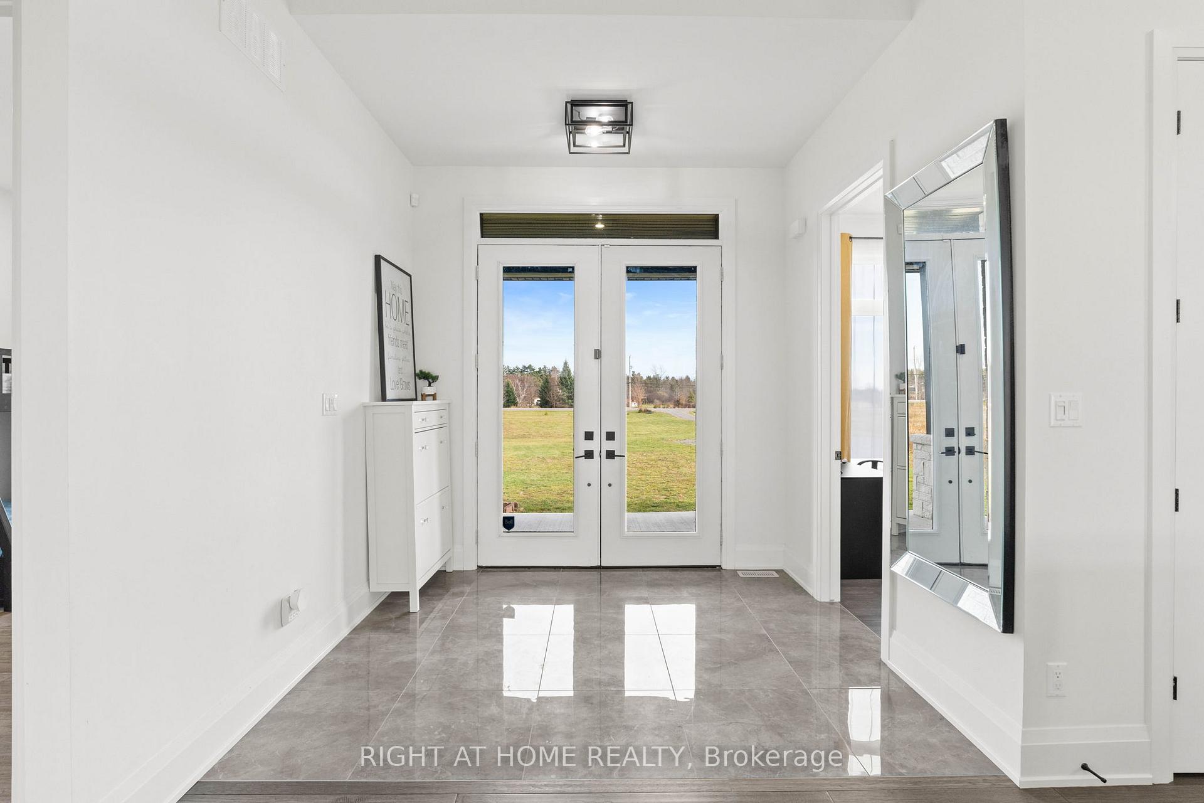 See all 41 photos
Property history
- $1,024,900ExpiredList: 2025-08-11|End: 2025-12-31|142 daysX12339932
- $1,199,000ExpiredList: 2025-02-04|End: 2025-04-22|77 daysX11956494
- $1,249,900TerminatedList: 2024-11-04|End: 2025-02-04|92 daysX10419516
Facts and features
- BasementFinished
- Water, sewerWell, septic
- HeatingForced air
- CoolingCentral air
- Second kitchen
- Fireplace
- Central air
The homeDetached, Bungalow, Full, finished
- Type: Detached
- Style: Bungalow
- Basement: Full, finished
- Waterfront: None
InsideFireplace Yes, natural gas, Main level, Water heater
- Fireplace: Yes, natural gas
- Laundry: Main level
- Features: Water heater
- Rooms above ground: 15
- Rooms in the basement: 8
- Bedrooms: 3 + 2 in the basement
- Bathrooms: 3
- Kitchens: 2
- Family room: Yes
Outside and lotConcrete, stone, Asphalt shingle, Concrete
- Exterior: Concrete, stone
- Roof: Asphalt shingle
- Foundation: Concrete
- Size: 150 × 581 ft
- Zoning: Residential
Parking3 Garage, Attached, Inside entry
- Spaces: 3 Garage
- Garage: Attached
- Driveway: Inside entry
Heating, water and powerForced air, propane, Central air, Well
- Heating: Forced air, propane
- Cooling: Central air
- Water: Well
- Sewer: Septic
Costs and taxesTaxes $6,616 a year, HST included in the price, Hot water tank -enercare $56.88/mth propane tanks - superior $111.87/year
- Taxes, 2024: $6,616 a year
- HST: HST included in the price
- Rental items: Hot water tank -enercare $56.88/mth propane tanks - superior $111.87/year
Included in the saleStove, microwave, dryer, washer, refrigerator, dishwasher, hood fan
- Included: Stove, microwave, dryer, washer, refrigerator, dishwasher, hood fan
NearbyPark
- Close to: Park
Listing detailsX11956494, Expired, Feb 4, 2025
- MLS® number: X11956494
- Status: Expired
- Listed on: Feb 4, 2025
- Days on market: 77
- Updated: Apr 22, 2025
- Possession: Flexible
- Occupied by: Owner
- Listing brokerage: RIGHT AT HOME REALTY
About this home
13708 County Rd 15, Merrickville-Wolford (Merrickville/Wolford Twp), ON K0G 1N0
This stunning 2023 built bungalow boasts a timeless all-stone exterior on a sprawling 2-acre lot, offering privacy and tranquility. Inside, the open-concept chef's kitchen is a masterpiece, with custom tall cabinetry, a gas stove with pot filler, quartz countertops, an upgraded island with a breakfast bar and second sink, and top-of-the-line stainless steel appliances. The great room impresses with high ceilings, hardwood throughout and a cozy fireplace, while the large principal suite features a walk-in closet and a spa-like 5-piece ensuite. This 5-bedroom home also includes two extra rooms ideal for an office and playroom. Fully finished basement with extra entertaining kitchen & cozy fireplace! Enjoy beautiful country views from a massive screened deck, all within reach of Merrickville Villages charming shops, eateries, waterfalls, & the Ottawa River. An Energy Star-rated home, offering both elegance and efficiency in a serene setting. With $270k in upgrades already done for you, this home is move in ready! Ask for our upgrade list & floor plan! 24 hr irrevocable on offers.
Ask about this home
A HOMEH agent will answer your questions about this home.
Around this home
Schools nearby
School rating, out of 10.
Helpful calculators
Your HOMEH agent

"I would see it this week."