

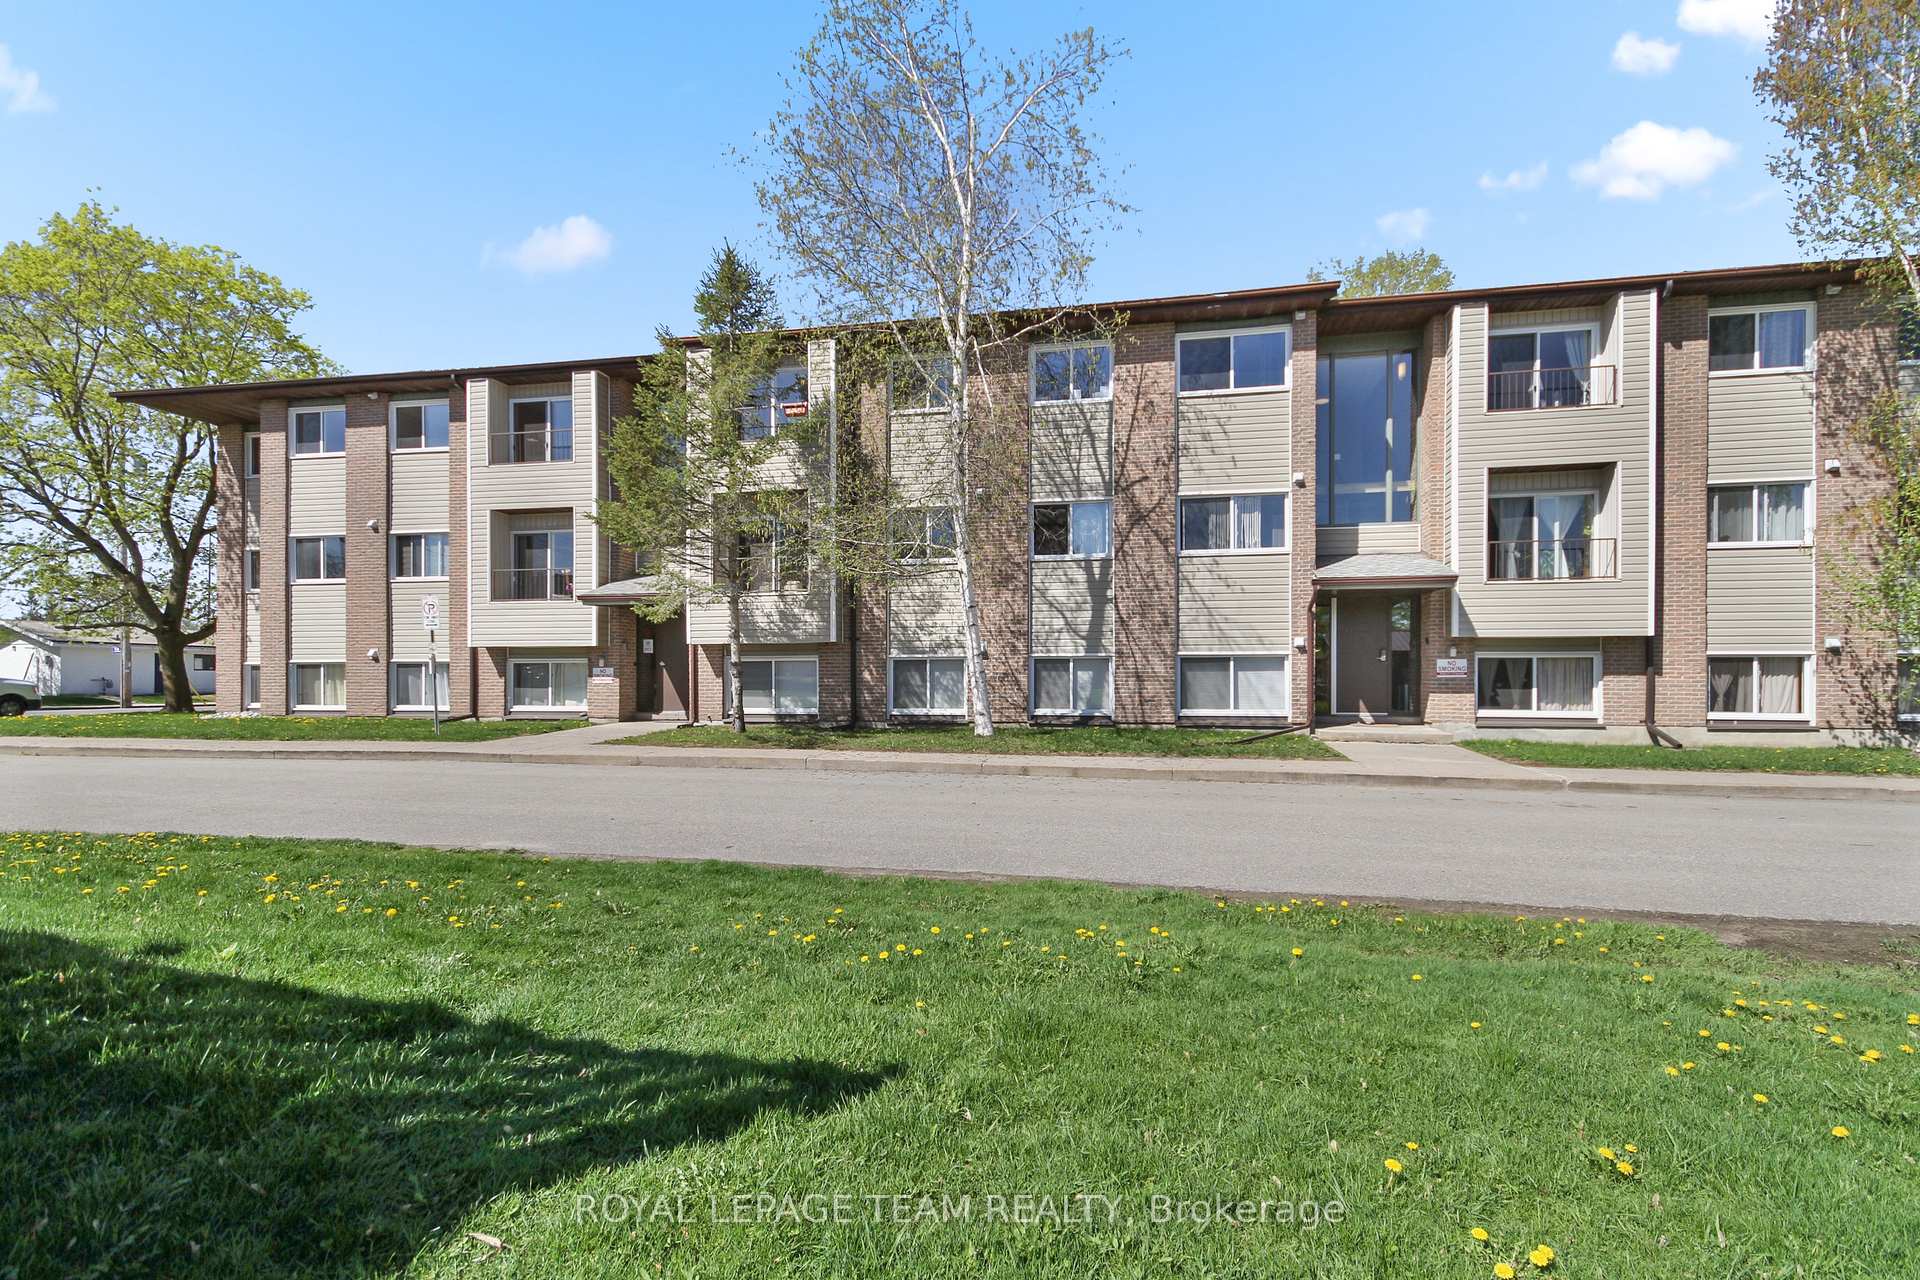
Unit 301, 323 Main Street W
Unit 301, 323 Main Street W
 See all 36 photos
Property history
Facts and features
- ExposureEast
- LaundryShared, in basement
- LockerExclusive
- BalconyJuliette
The homeCondo Apartment, 1 storey/apt, Age 31–50 years
- Type: Condo Apartment
- Style: 1 storey/apt
- Age: 31–50 years
- Living space: 700–799 sq ft
- Basement: Full
- Exposure: East
InsideTile, Vinyl, Shared, in basement, lower level, Water heater owned, storage area lockers
- Flooring: Tile, Vinyl
- Laundry: Shared, in basement, lower level
- Features: Water heater owned, storage area lockers
- Security: Smoke detector
- Rooms above ground: 5
- Bedrooms: 2
- Bathrooms: 1
- Kitchens: 1
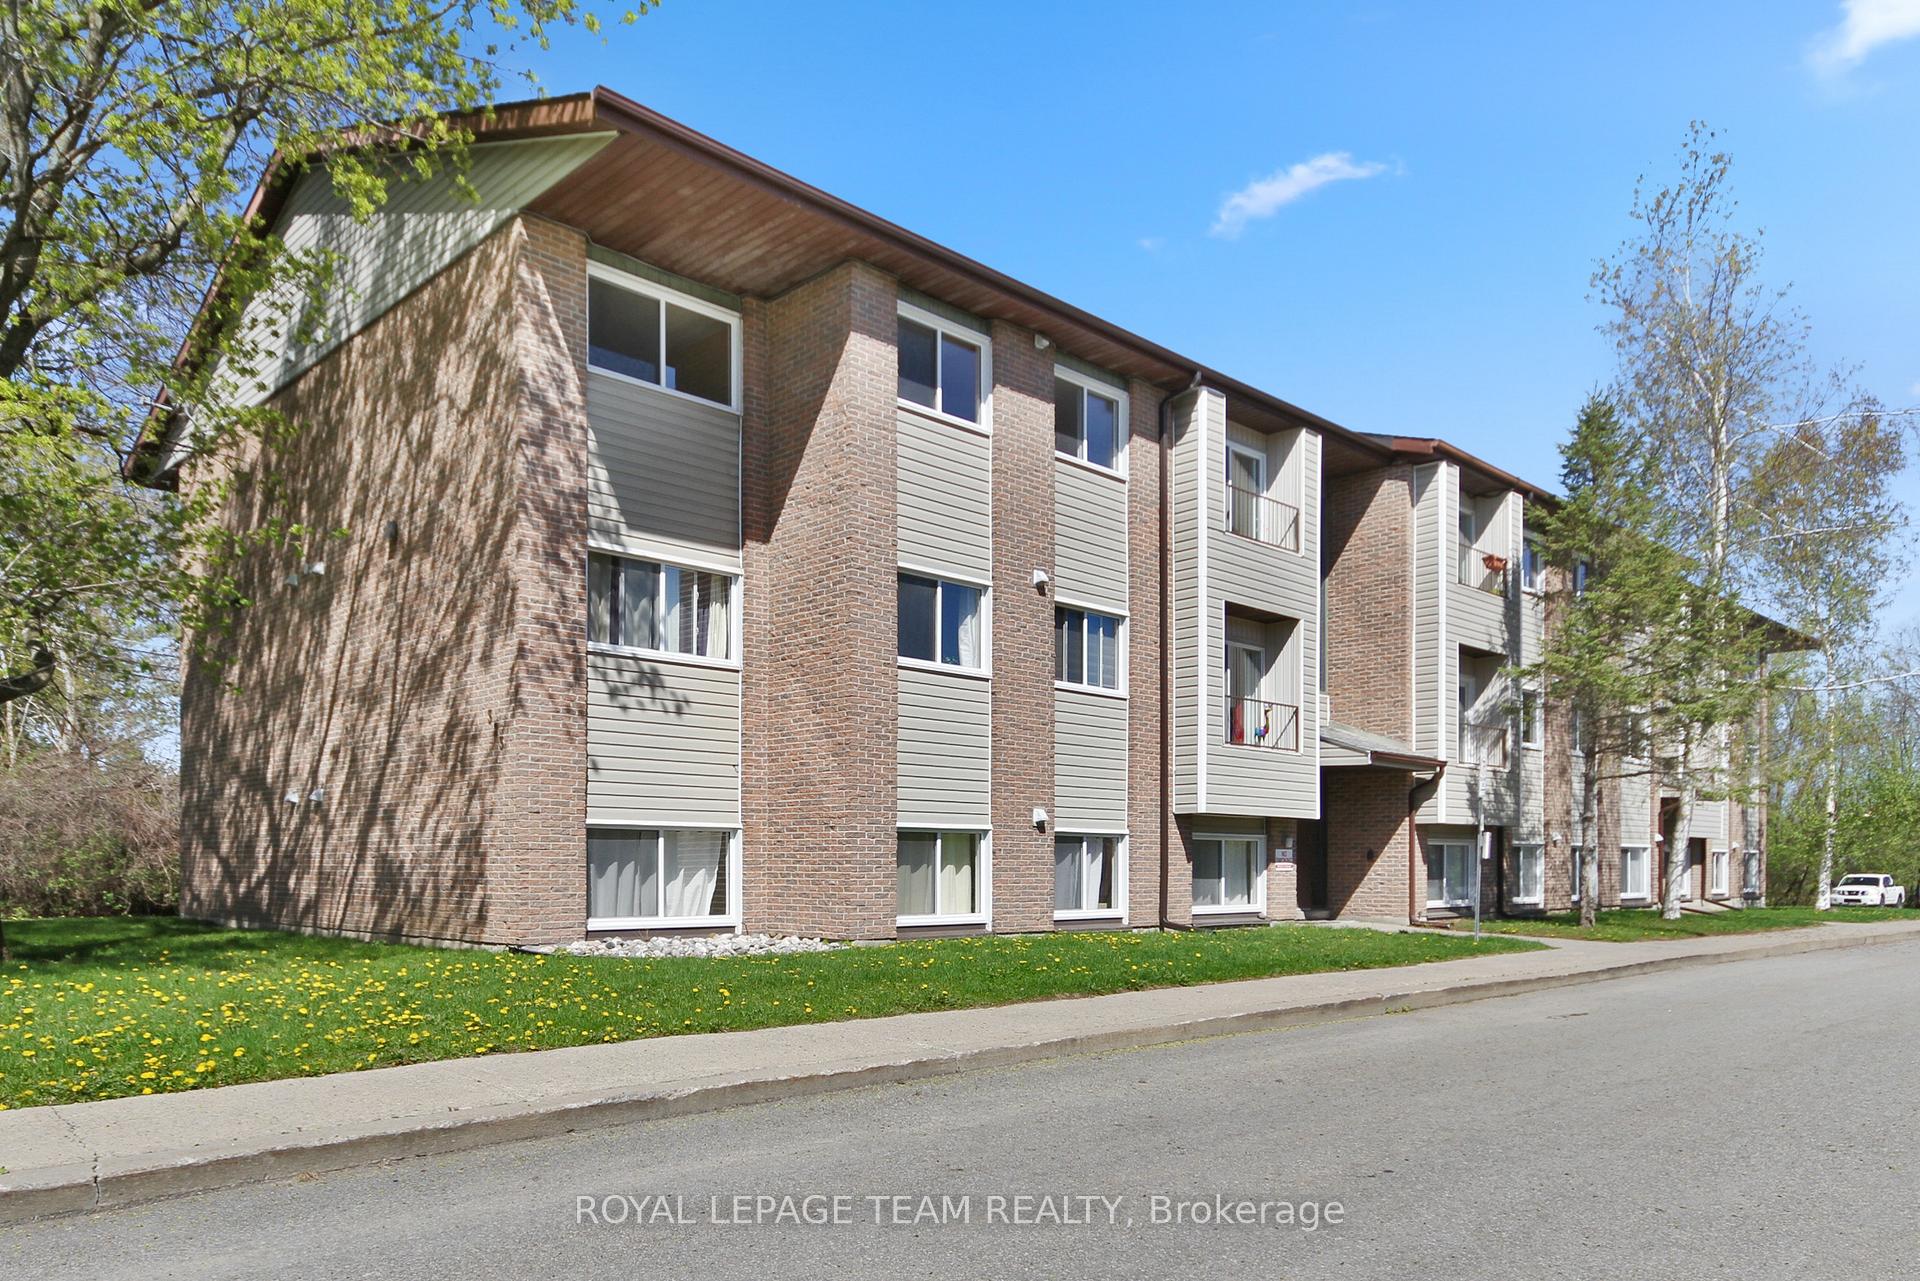
OutsideVinyl siding, brick, Asphalt shingle, Juliette
- Exterior: Vinyl siding, brick
- Roof: Asphalt shingle
- Balcony: Juliette
- Features: Recreational area
Parking and locker1 Parking, Exclusive, Reserved/assigned
- Spaces: 1 Parking
- Parking type: Exclusive
- Driveway: Reserved/assigned
- Spot: 5
- Locker: Exclusive
- Locker unit: Locker room a
- Locker number: 301
- Locker level: Lower level
BuildingColonel by condominiums, Condo corporation 6, Visitor parking
- Name: Colonel by condominiums
- Condo corporation: 6
- Amenities: Visitor parking
- Pets: Allowed
Heating, water and powerBaseboard, electric
- Heating: Baseboard, electric
Costs and taxesTaxes $924 a year, Condo fee $569 a month, Water included, building insurance included, parking included
- Taxes, 2024: $924 a year
- Condo fee: $569 a month
- Fee includes: Water included, building insurance included, parking included
- HST: HST included in the price
- Rental items: None
Included in the saleRefrigerator, stove, hood fan, dishwasher, hot water tank, drapery rods, Not included None
- Included: Refrigerator, stove, hood fan, dishwasher, hot water tank, drapery rods
- Not included: None
NearbyRec./commun.centre, place of worship, level
- Close to: Rec./commun.centre, place of worship, level
Listing detailsX12043201, Sold, Mar 26, 2025
- MLS® number: X12043201
- Status: Sold
- Listed on: Mar 26, 2025
- Days on market: 51
- Updated: May 16, 2025
- Possession: 2025-03-26 / Immediate
- Occupied by: Vacant
- Listing brokerage: ROYAL LEPAGE TEAM REALTY
About this home
Unit 301, 323 Main Street W, Merrickville-Wolford (Merrickville), ON K0G 1N0
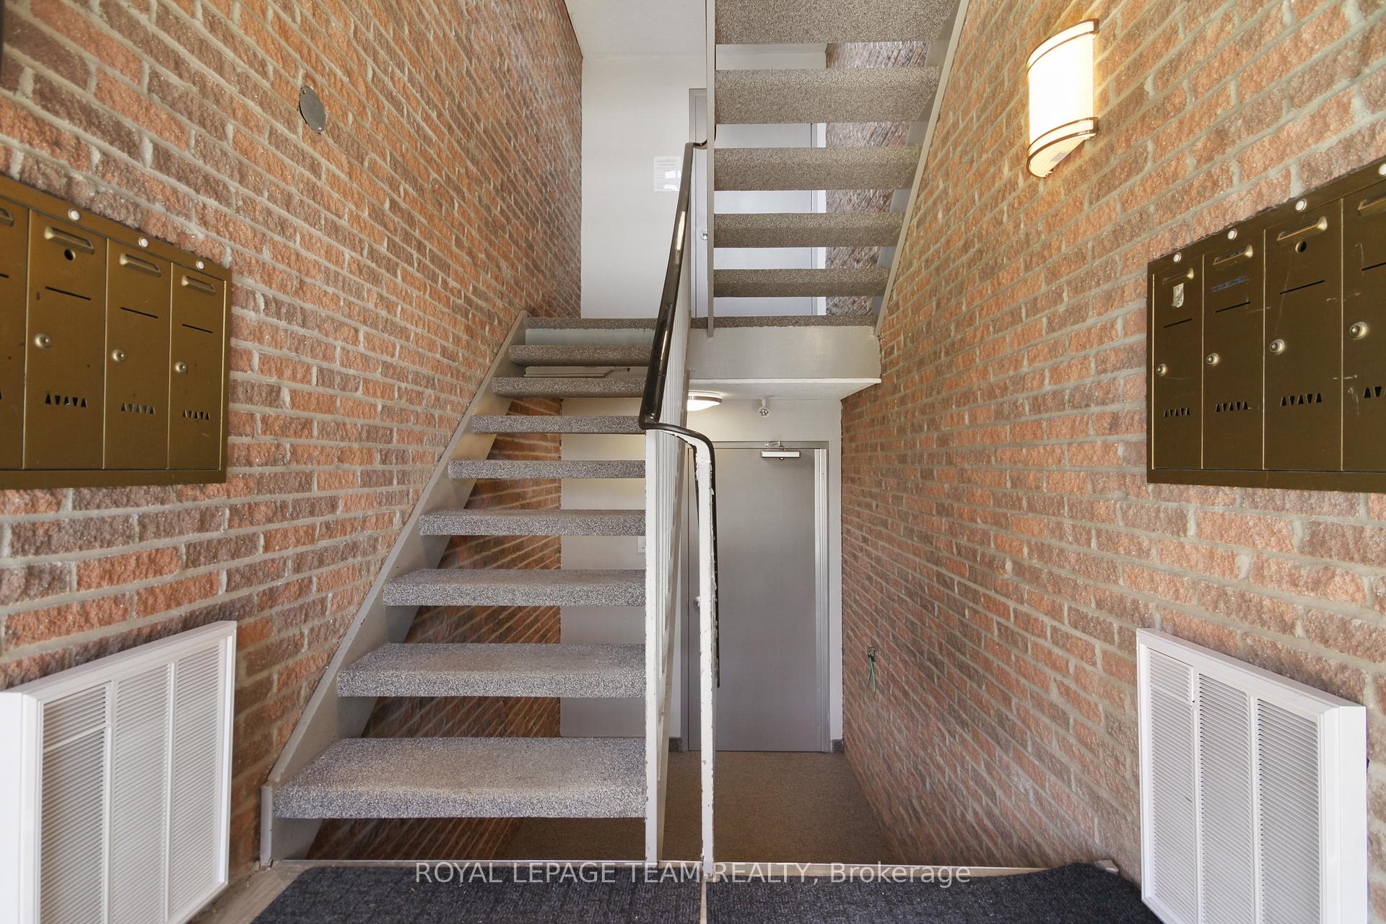
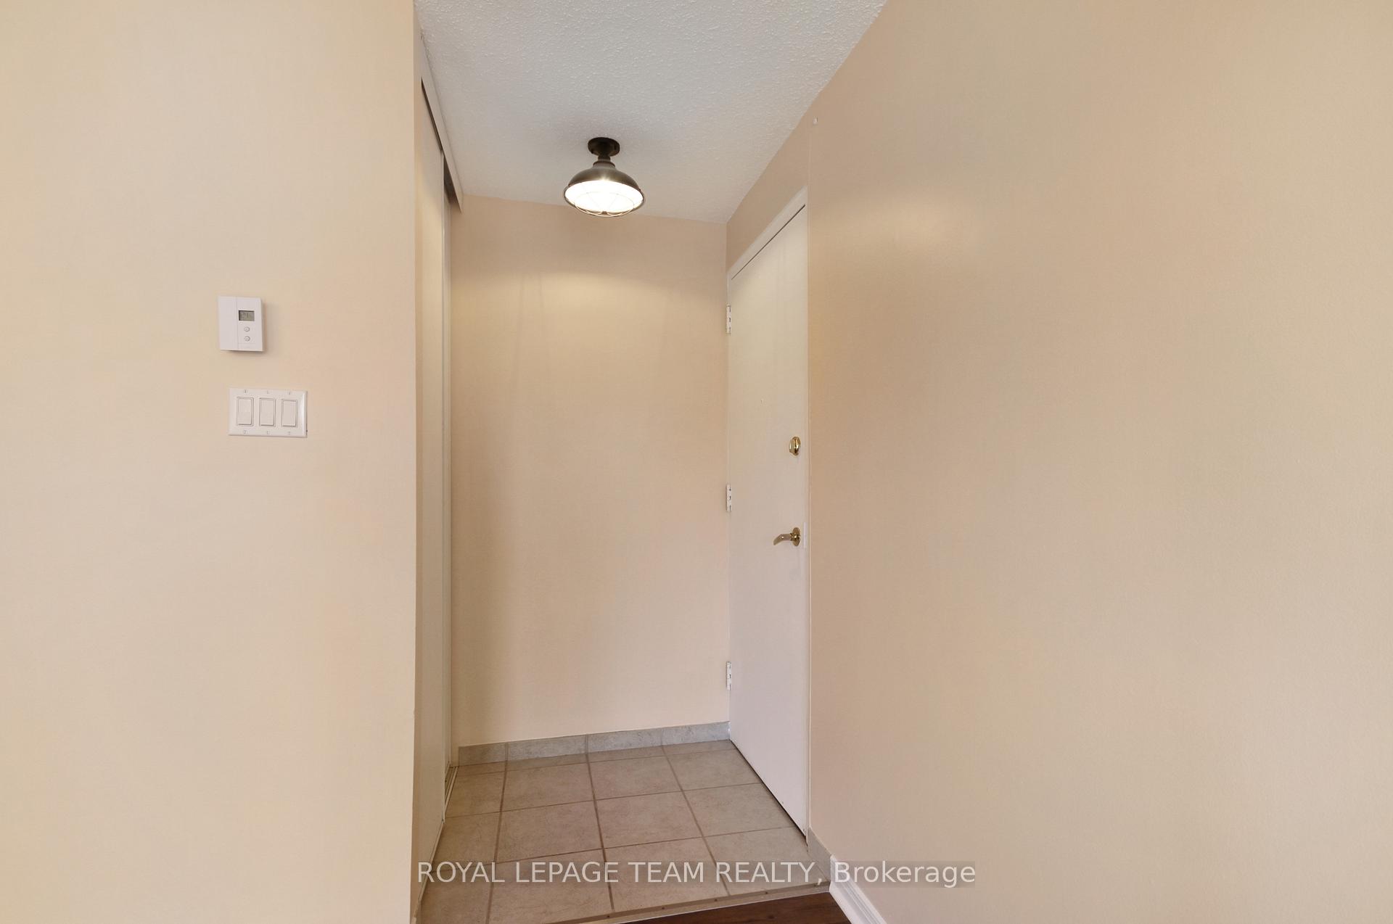
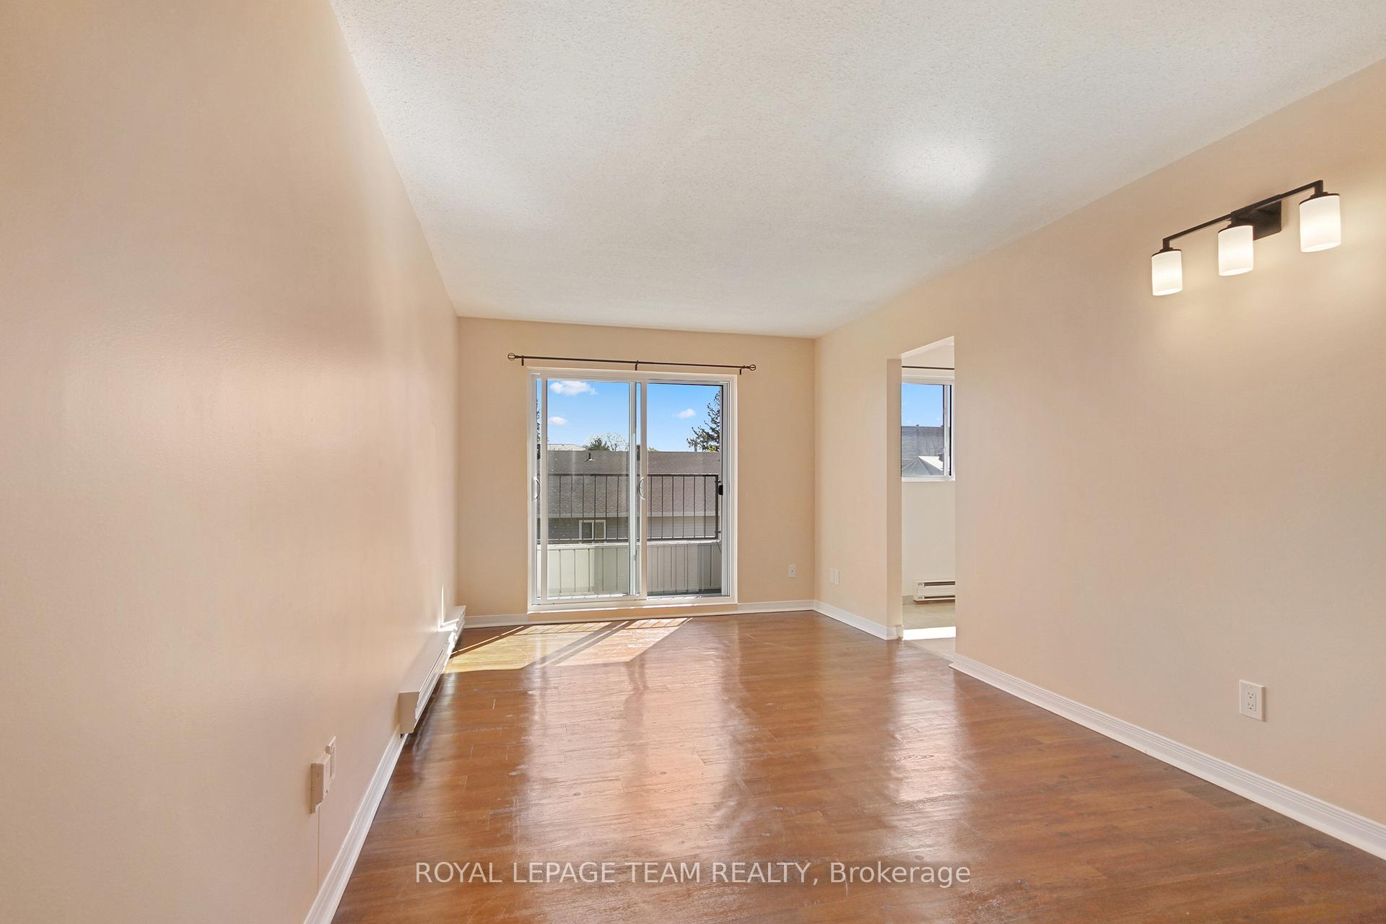
Calling all first-time home buyers, downsizes and investors; welcome to very affordable living in picturesque Merrickville. If you're looking for a solid real estate investment look no further, choose your own tenant and start making investment income right away! Cute, spotless and refreshed 2 bedroom condo in the heart of historic Merrickville, steps from the Rideau River, Merrickville public beach, library, outdoor rink, community centre and walking distance to everything in the village. Bright and cheerful eat-in kitchen with new cabinetry, new backsplash, new Bosch dishwasher; and this is the only unit in the building with a dishwasher! The updated bathroom features a new vanity, new toilet and new bathtub tile. Professionally updated electrical, freshly painted throughout, new modern light fixtures and updated door hardware. New sliding door to the Juliette balcony. Large closets in bedrooms with an oversized linen closet in the hallway. This unit is on the top floor, so no upstairs neighbours, paid laundry as well as a clean and safe storage locker #301 in the basement. 1 outdoor parking spot #5 included and an outdoor area featuring a fire pit for building use beyond the parking area. Condo apartments are a rare find in Merrickville. Only 14 minutes to Kemptville and 13 minutes to Smiths Falls. Come live in the Jewel of the Rideau year-round. Non-smoking, quiet and well-maintained building. Cats and small dogs are permitted. Photos have been virtually staged.
Ask about this home
A HOMEH agent will answer your questions about this home.
Know more about Colonel By
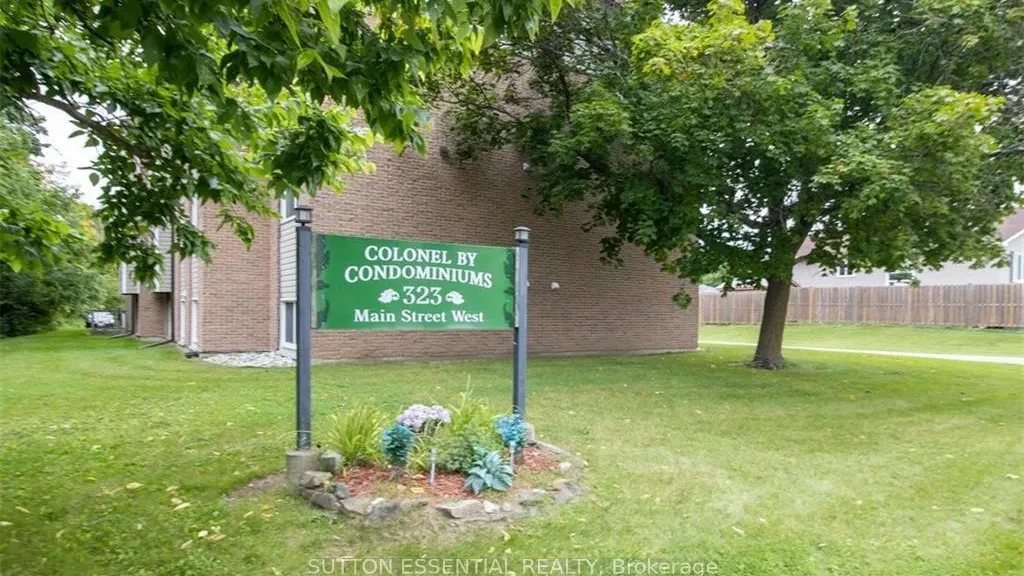
Condo building · 323 Main Street W
Colonel By is a condo. Right now 1 for sale is on the market here.
No similar units for sale in Colonel By right now.
Around this home
Helpful calculators
Your HOMEH agent

"I would see it this week."