

494 County 43 Road
494 County 43 Road
 See all 30 photos
Property history
Facts and features
- BasementUnfinished
- Water, sewerWell, septic
- HeatingForced air
- CoolingCentral air
- Fireplace
- Central air
The homeDetached, Bungalow, Full, unfinished
- Type: Detached
- Style: Bungalow
- Basement: Full, unfinished
- View: River
InsideFireplace Yes, other, Water heater owned, water treatment, Rooms above ground 13
- Fireplace: Yes, other
- Features: Water heater owned, water treatment
- Rooms above ground: 13
- Rooms in the basement: 0
- Bedrooms: 3
- Bathrooms: 2
Outside and lotStone, other, Asphalt shingle, Concrete
- Exterior: Stone, other
- Roof: Asphalt shingle
- Foundation: Concrete
- Size: 205 × 700 ft
- Zoning: Residential
Parking12 Garage, Attached
- Spaces: 12 Garage
- Garage: Attached
Heating, water and powerForced air, propane, Central air, Well
- Heating: Forced air, propane
- Cooling: Central air
- Water: Well
- Sewer: Septic
Costs and taxesTaxes $5,374 a year, Propane tanks
- Taxes, 2024: $5,374 a year
- Rental items: Propane tanks
Included in the saleStove, microwave, dryer, washer, refrigerator, dishwasher, hood fan, Chandelier in dining room & flat screen tv
- Included: Stove, microwave, dryer, washer, refrigerator, dishwasher, hood fan
- Not included: Chandelier in dining room & flat screen tv
NearbyMajor highway, school bus route, wooded/treed, fenced yard
- Close to: Major highway, school bus route, wooded/treed, fenced yard
Listing detailsX9522462, Sold, Oct 13, 2024
- MLS® number: X9522462
- Status: Sold
- Listed on: Oct 13, 2024
- Days on market: 38
- Updated: Nov 20, 2024
- Possession: To Be Determined
- Occupied by: Owner
- Listing brokerage: REALTY EXECUTIVES REAL ESTATE LTD.
About this home
494 County 43 Road, Merrickville-Wolford (Merrickville), ON K0G 1N0
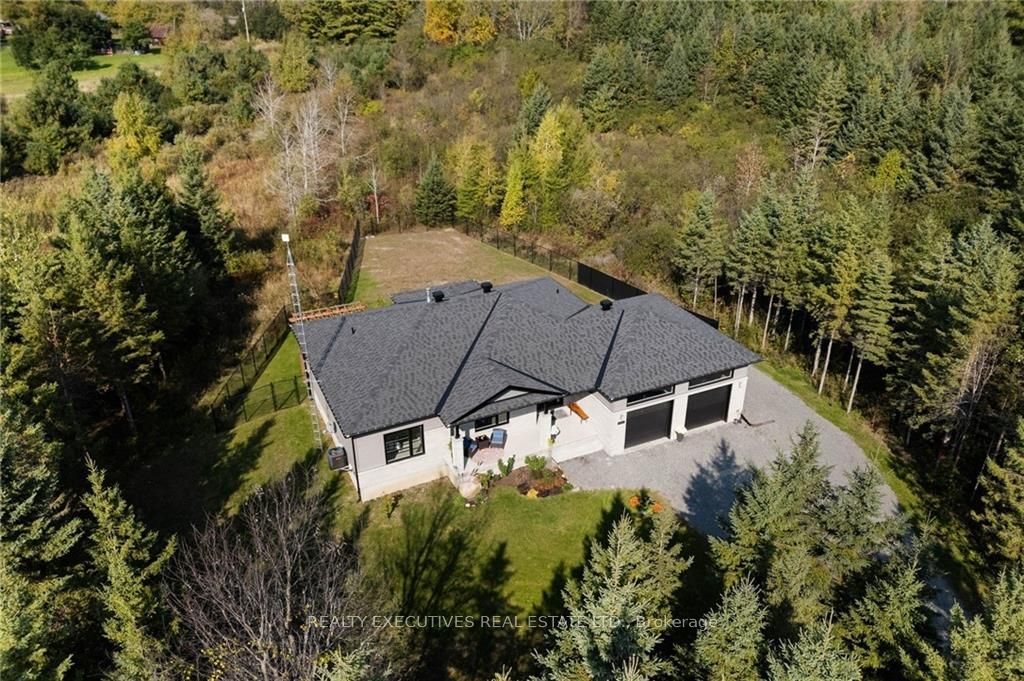
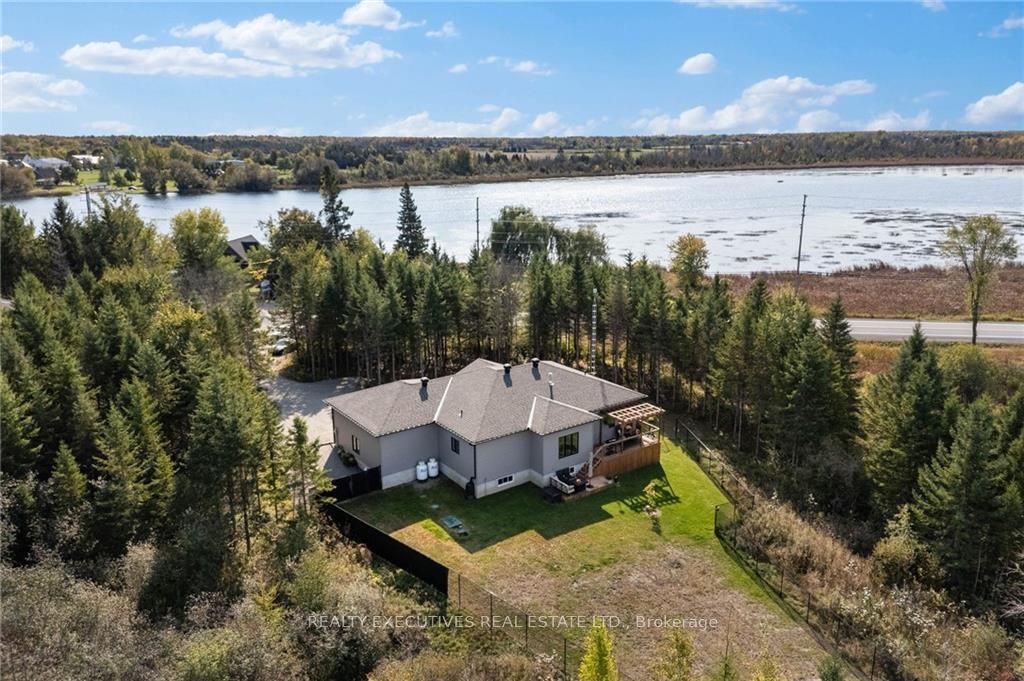
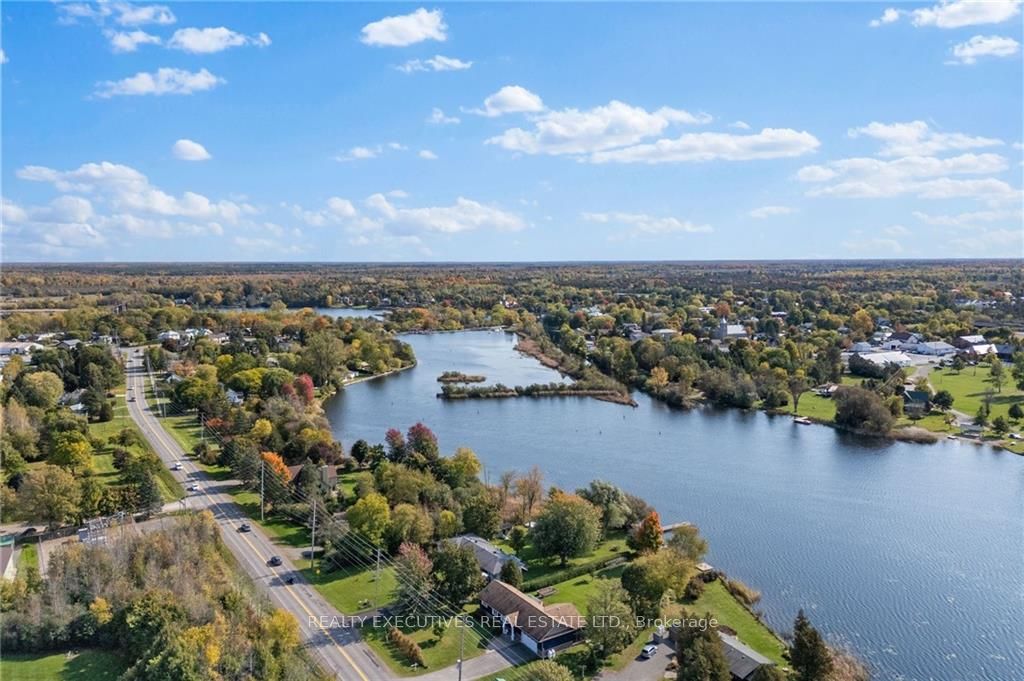
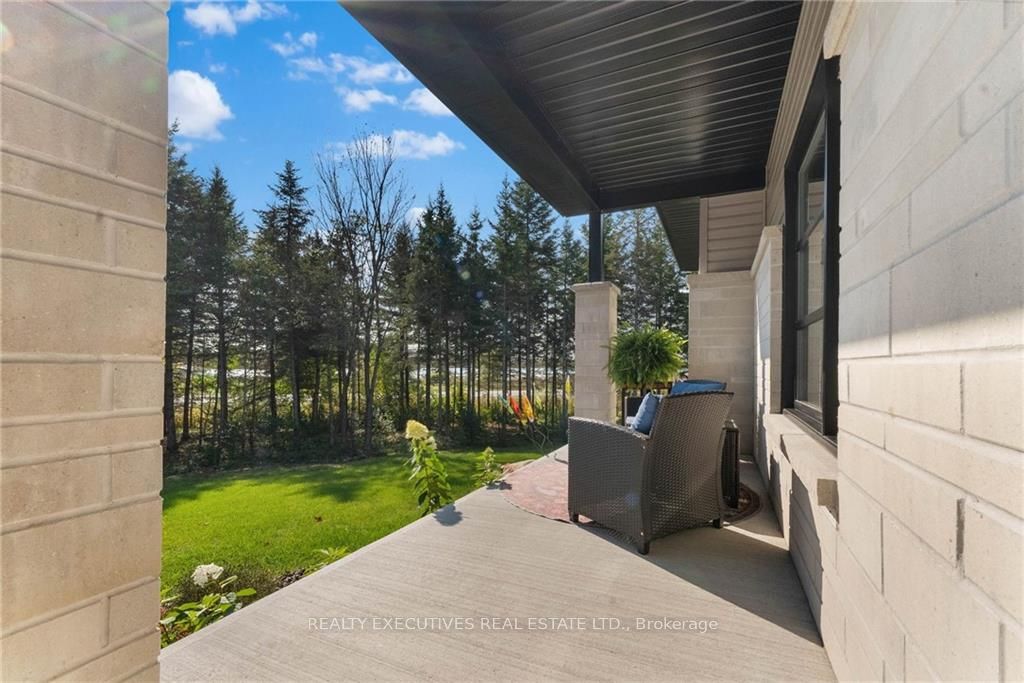
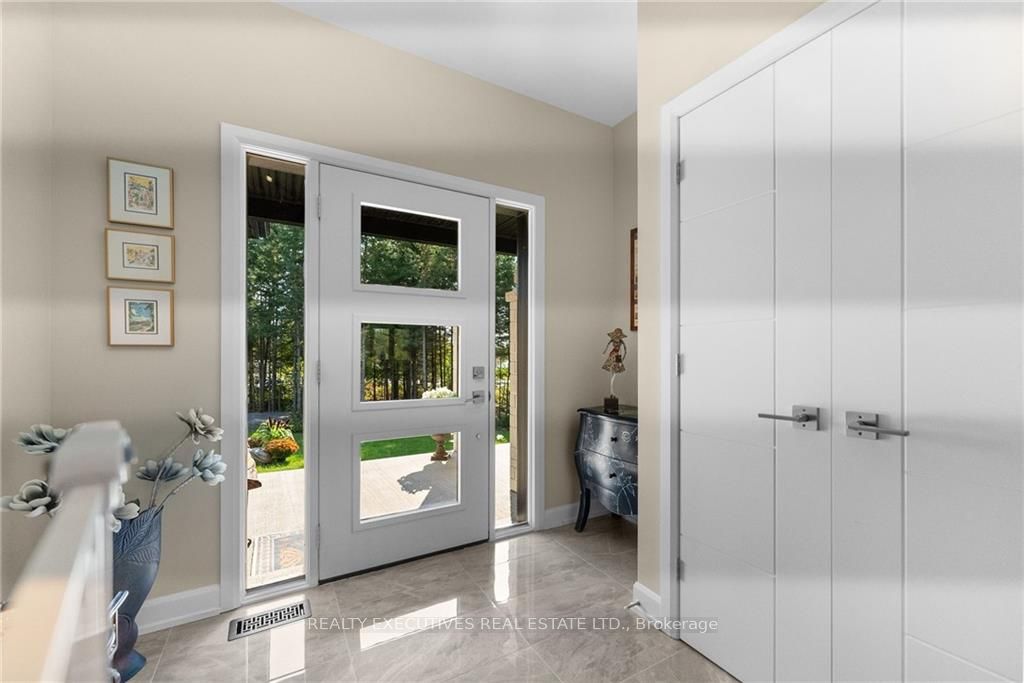
Flooring: Carpet Over & Wood, Flooring: Tile, Tarion Warranty - built in 2021 & upgraded in 2024. We are pleased to present "The Empire," a beautifully finished bungalow encompassing approx.1,600 square feet on 3.50 acres with views of the Rideau River from the front porch. Enter the large foyer through the high quality front door. Modern sleek kitchen offering large scale entertaining, stainless steel appliances, live edge island, granite kitchen sink, Moen hands free faucet. Open concept living room with brand new propane fireplace, hardwood flooring, quality plush carpet, contemporary shaker-style door w level handles, up-graded lighting, 3 bedrooms, 2 full bathrooms (one en-suite), walk in closet. 9 foot ceilings in the lower level with cold room & rough in bathroom. Over-sized attached 2 car garage with insulate steel garage door. New Deck & Pergola. Private, fenced backyard great for children & pets. This home is conveniently located within 1km walking distance to the charming Village of Merrickville., Flooring: Hardwood
Ask about this home
A HOMEH agent will answer your questions about this home.
Around this home
Daily convenience, out of 100, from the distances below
Schools nearby
School rating, out of 10.
Helpful calculators
Your HOMEH agent

"I would see it this week."