

398 County Road 23
398 County Road 23
 See all 30 photos
Property history
Facts and features
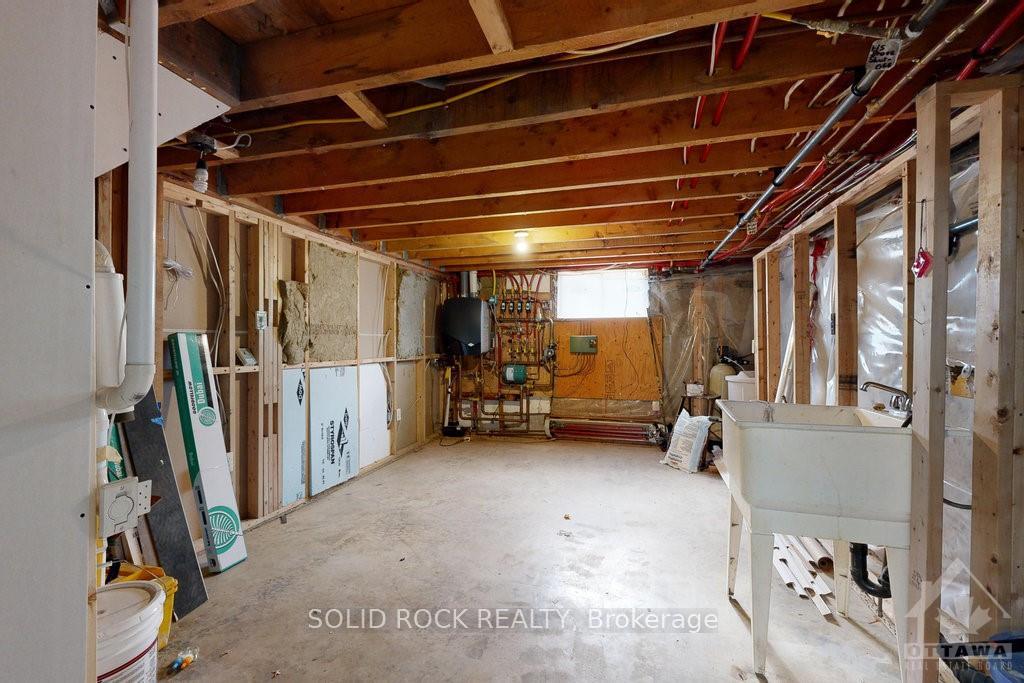
- BasementFinished
- Water, sewerWell, septic
- HeatingWater
- CoolingWindow unit(s)
- Fireplace
The homeDetached, 2-storey, Full, finished
- Type: Detached
- Style: 2-storey
- Basement: Full, finished
- View: River
InsideFireplace Yes, natural gas, Water heater owned, Rooms above ground 11
- Fireplace: Yes, natural gas
- Features: Water heater owned
- Rooms above ground: 11
- Rooms in the basement: 4
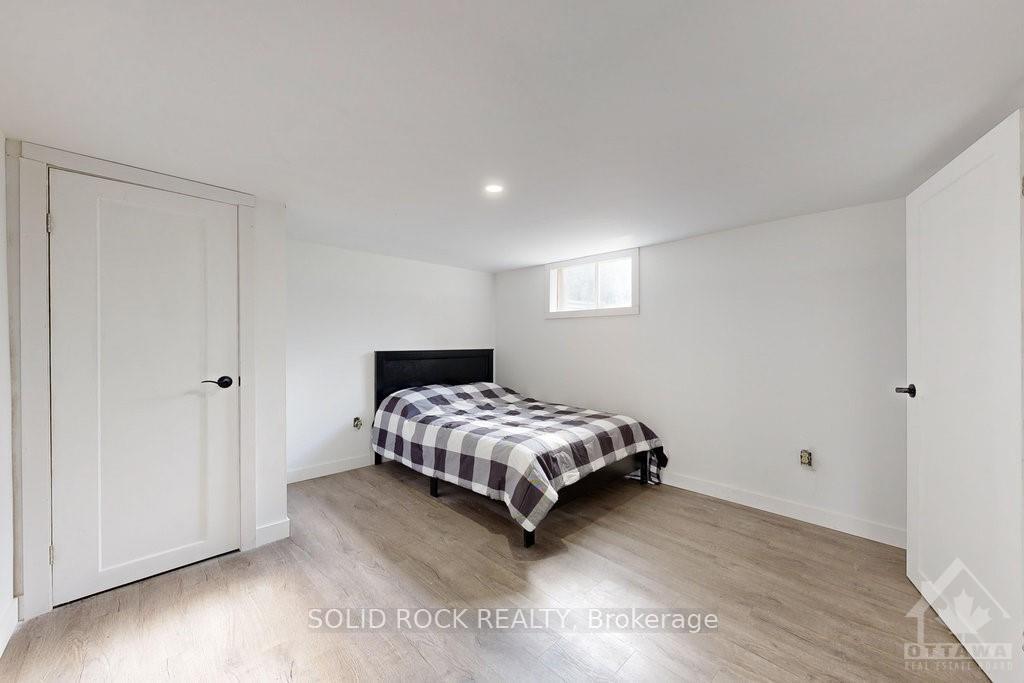
- Bedrooms: 2 + 2 in the basement
- Bathrooms: 2
- Family room: Yes
Outside and lotLog, Metal, Concrete
- Exterior: Log
- Roof: Metal
- Foundation: Concrete
- Features: Deck
- Size: 137 × 208 ft
- Zoning: Residential
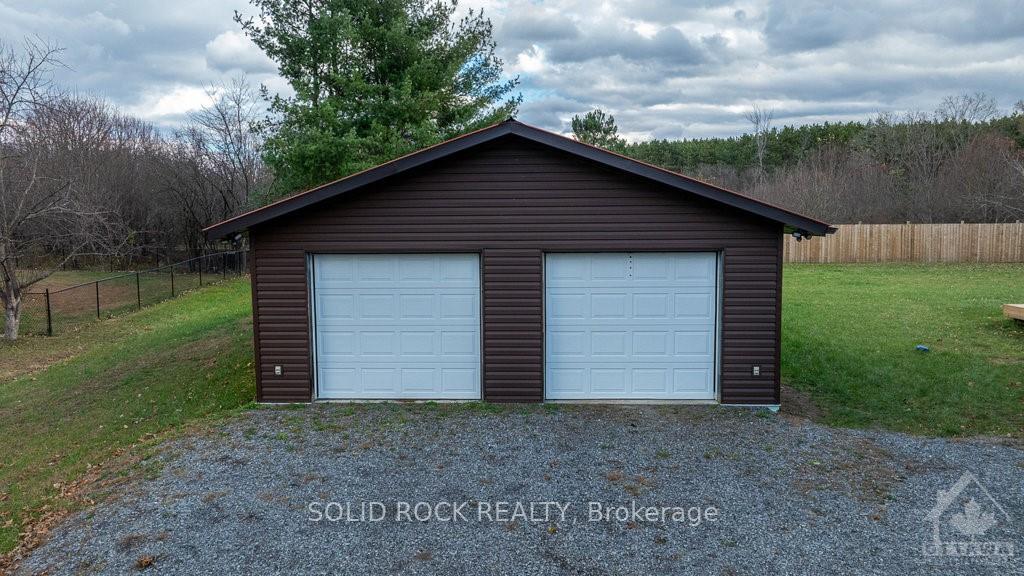
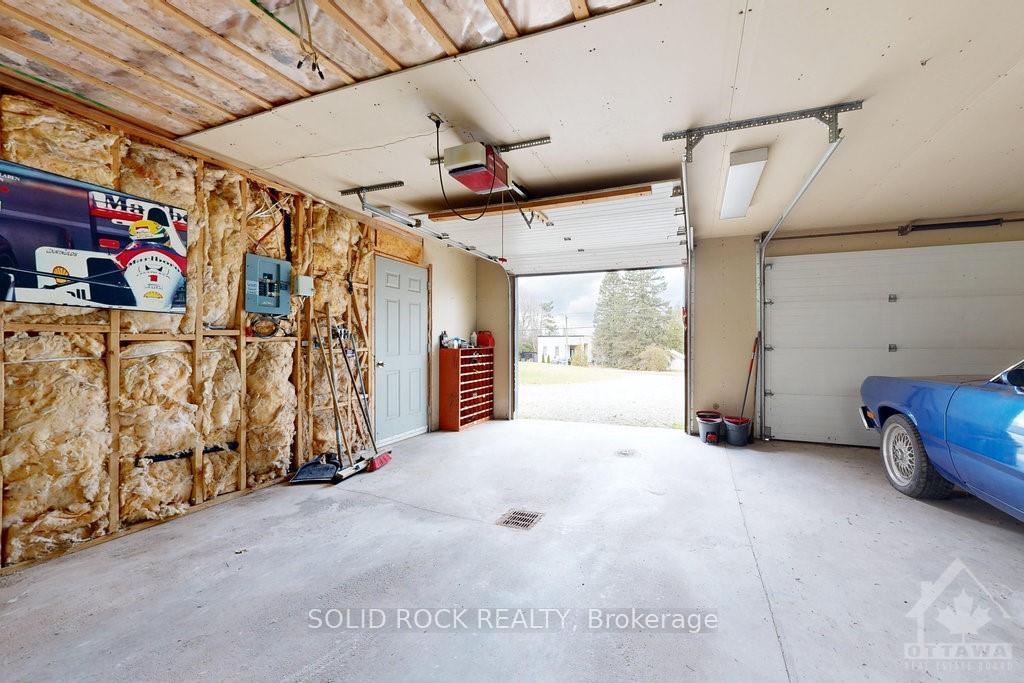
Parking16 Garage, Detached
- Spaces: 16 Garage
- Garage: Detached
Heating, water and powerWater, gas, Window unit(s), Well
- Heating: Water, gas
- Cooling: Window unit(s)
- Water: Well
- Sewer: Septic
- Natural gas: Yes
Costs and taxesTaxes $3,400 a year, Rental items None
- Taxes, 2023: $3,400 a year
- Rental items: None
Included in the saleStove, refrigerator, hood fan
- Included: Stove, refrigerator, hood fan
NearbyPark, park
- Close to: Park, park
Listing detailsX10422970, Sold, Nov 12, 2024
- MLS® number: X10422970
- Status: Sold
- Listed on: Nov 12, 2024
- Days on market: 12
- Updated: Nov 24, 2024
- Possession: Immediately
- Occupied by: Vacant
- Listing brokerage: SOLID ROCK REALTY
About this home
398 County Road 23, Merrickville-Wolford (Merrickville/Wolford Twp), ON K0G 1N0
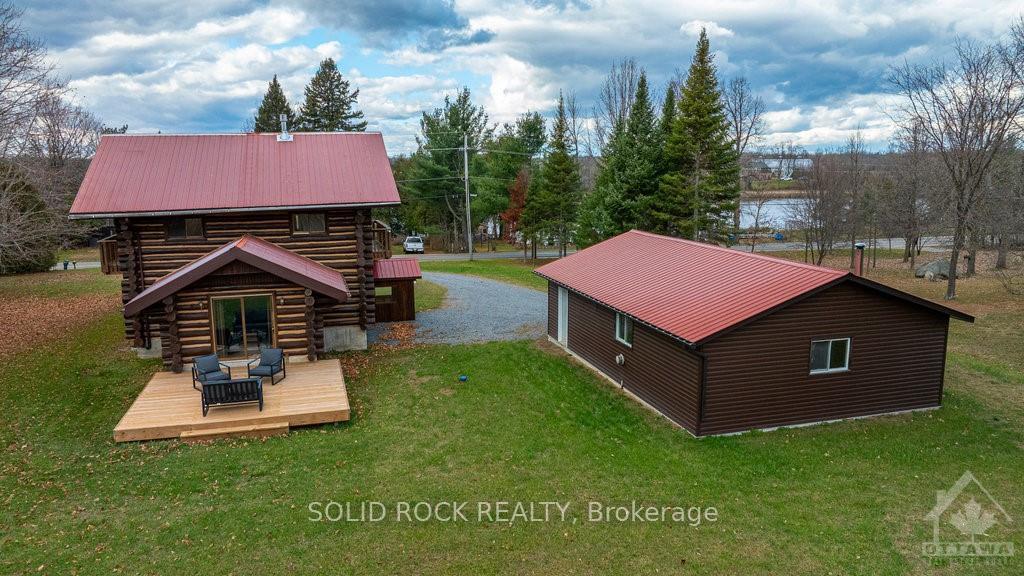
Nestled on a private, treed lot with no rear neighbors, this immaculate two-story log home just outside Merrickville offers stunning views of the Rideau River and 25 feet of deeded waterfront access for canoeing, kayaking, and paddleboarding. Featuring 3+2 bedrooms, 2 baths, and an open-concept layout with wide-plank pine floors, the home includes a cozy living room with a natural gas stove and gas appliances. Upstairs, two balconies—one off the master—offer serene river views. Enjoy outdoor living with a 10x20 screened porch, an 18x16 deck with a gazebo, and a private fenced rear yard. The oversized, heated, and insulated garage/workshop is perfect for storage or projects. Recent renovations make the home move-in ready, with a front porch and rear sundeck providing additional outdoor space. This peaceful, private setting offers tranquility and convenience, making it the perfect place to call home., Flooring: Softwood, Flooring: Hardwood
Ask about this home
A HOMEH agent will answer your questions about this home.
Around this home
Helpful calculators
Your HOMEH agent

"I would see it this week."