

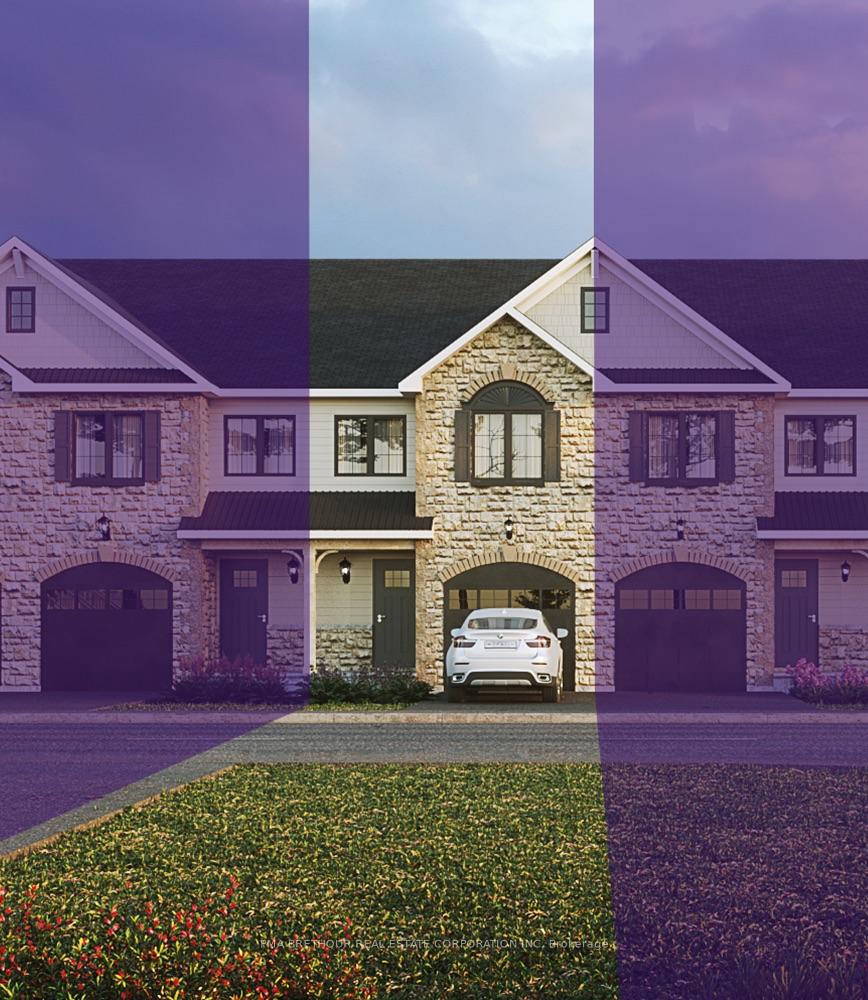
728 St John Street
728 St John Street
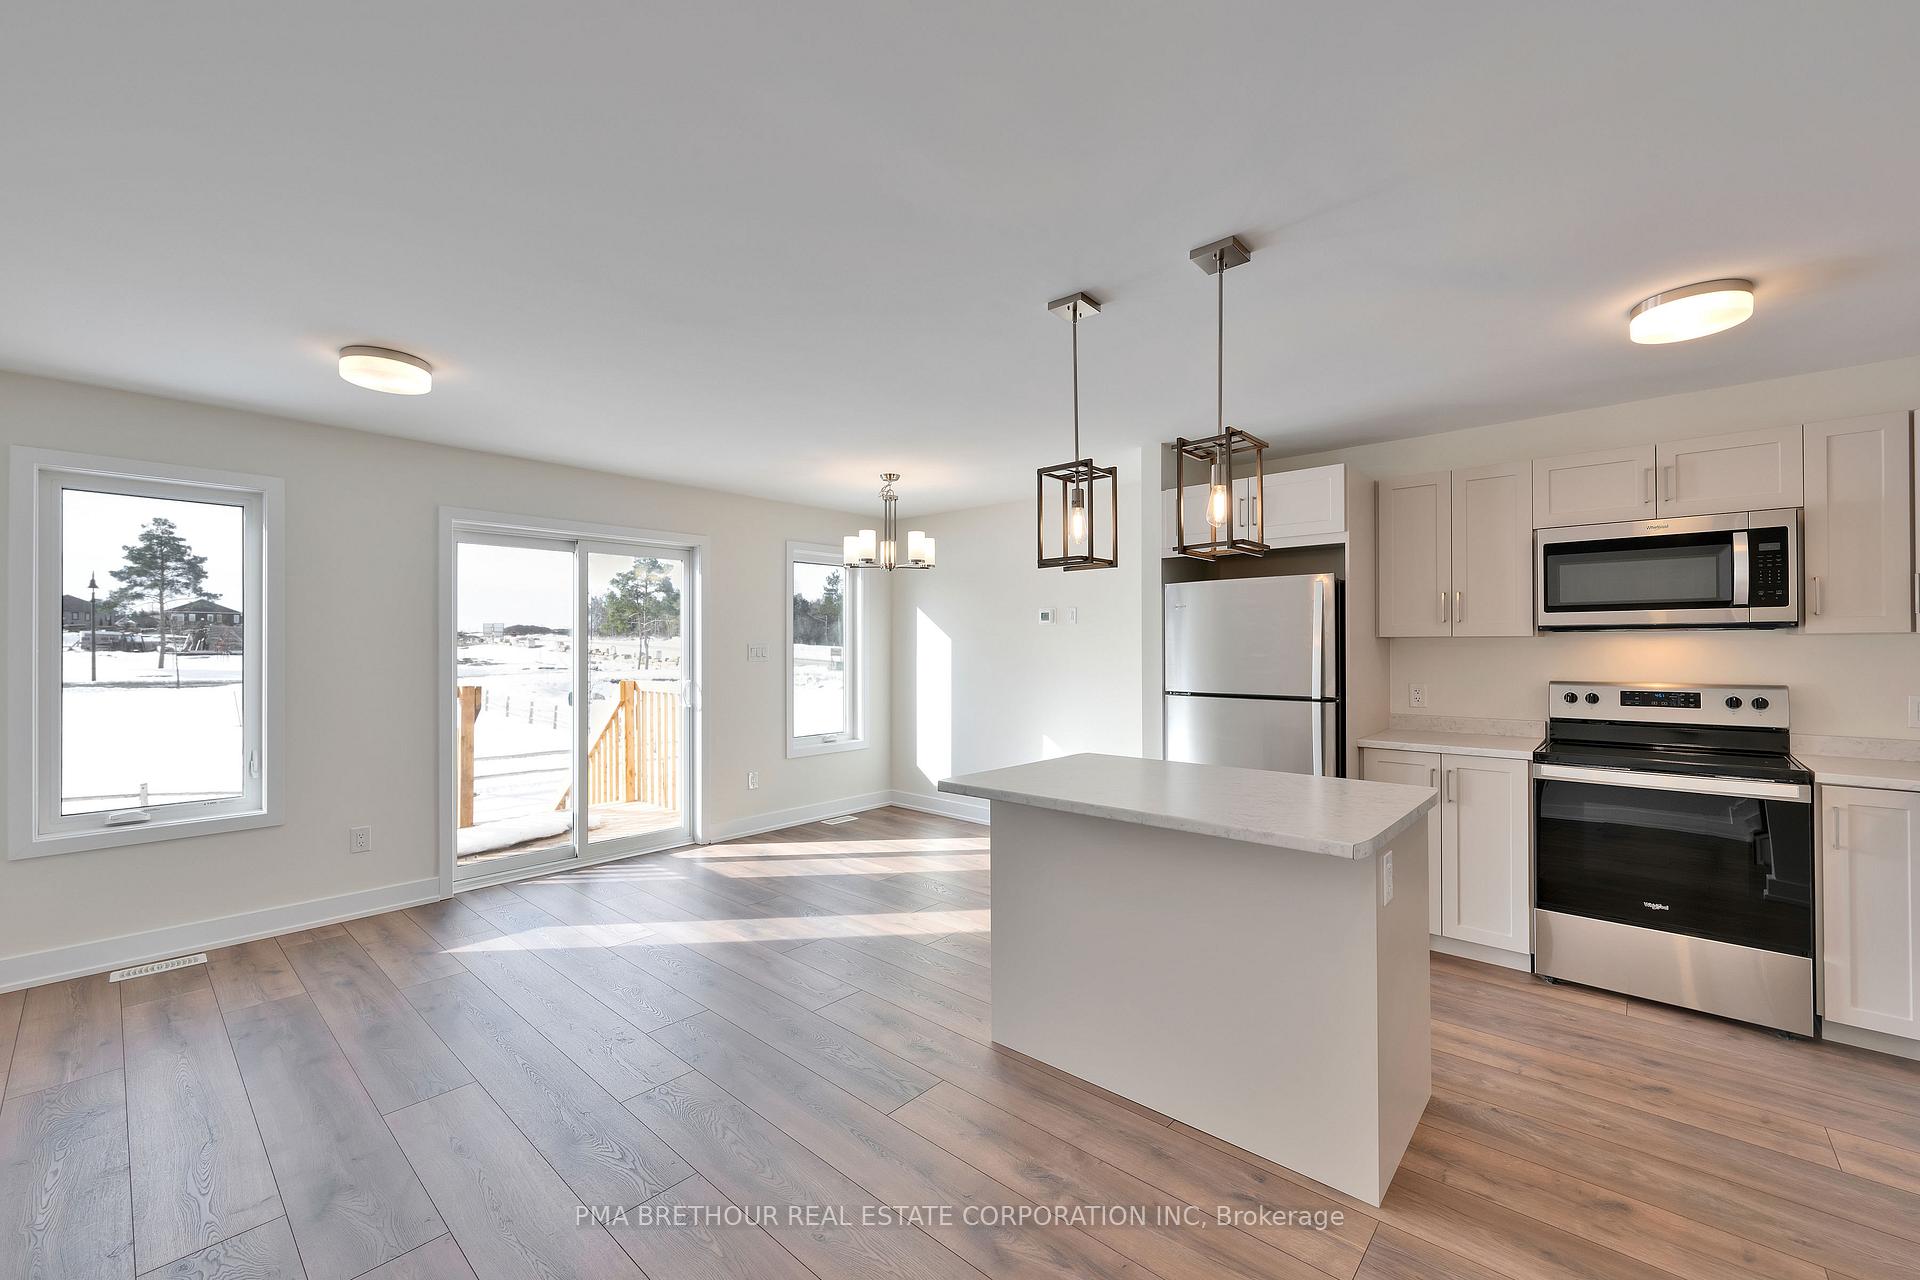 See all 17 photos
Property history
- $499,900ExpiredList: 2025-06-19|End: 2025-09-30|103 daysX12233006
- $499,900ExpiredList: 2025-03-10|End: 2025-06-18|100 daysX12011396
Facts and features
- BasementPart finished
- Age of homeNew
- Price per sq ft~$385
- Water, sewerMunicipal
- Central air
The homeFreehold Townhouse, Other, New
- Type: Freehold Townhouse
- Style: Other
- Age: New
- Living space: 1,100–1,500 sq ft
- Basement: Partially finished
InsideRooms above ground 12, Bedrooms 3, Bathrooms 3
- Rooms above ground: 12
- Bedrooms: 3
- Bathrooms: 3
- Kitchens: 1
Outside and lotBrick, other, Asphalt shingle, Poured concrete
- Exterior: Brick, other
- Roof: Asphalt shingle
- Foundation: Poured concrete
- Size: 5.5 × 32.6 m
Parking1 Garage, Attached
- Spaces: 1 Garage
- Garage: Attached
Heating, water and powerForced air, gas, Central air, Municipal water
- Heating: Forced air, gas
- Cooling: Central air
- Water: Municipal water
- Sewer: Municipal sewer
Costs and taxesHST included in the price
- HST: HST included in the price
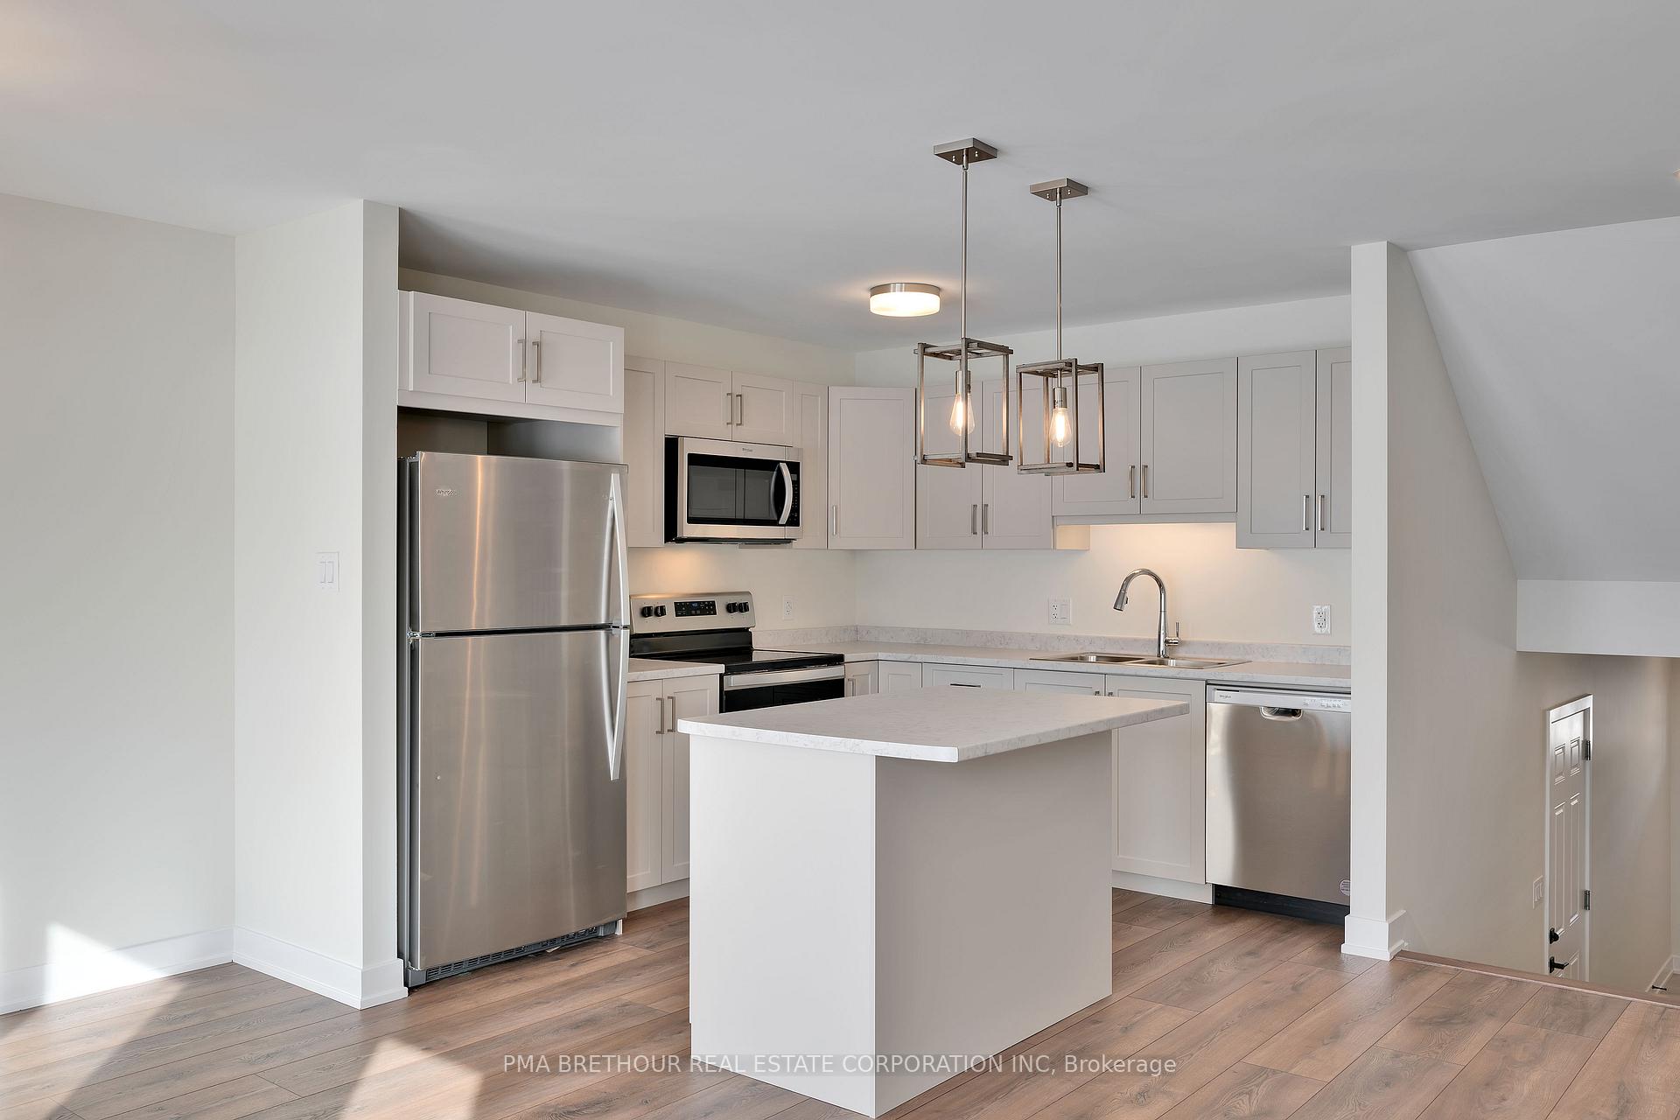
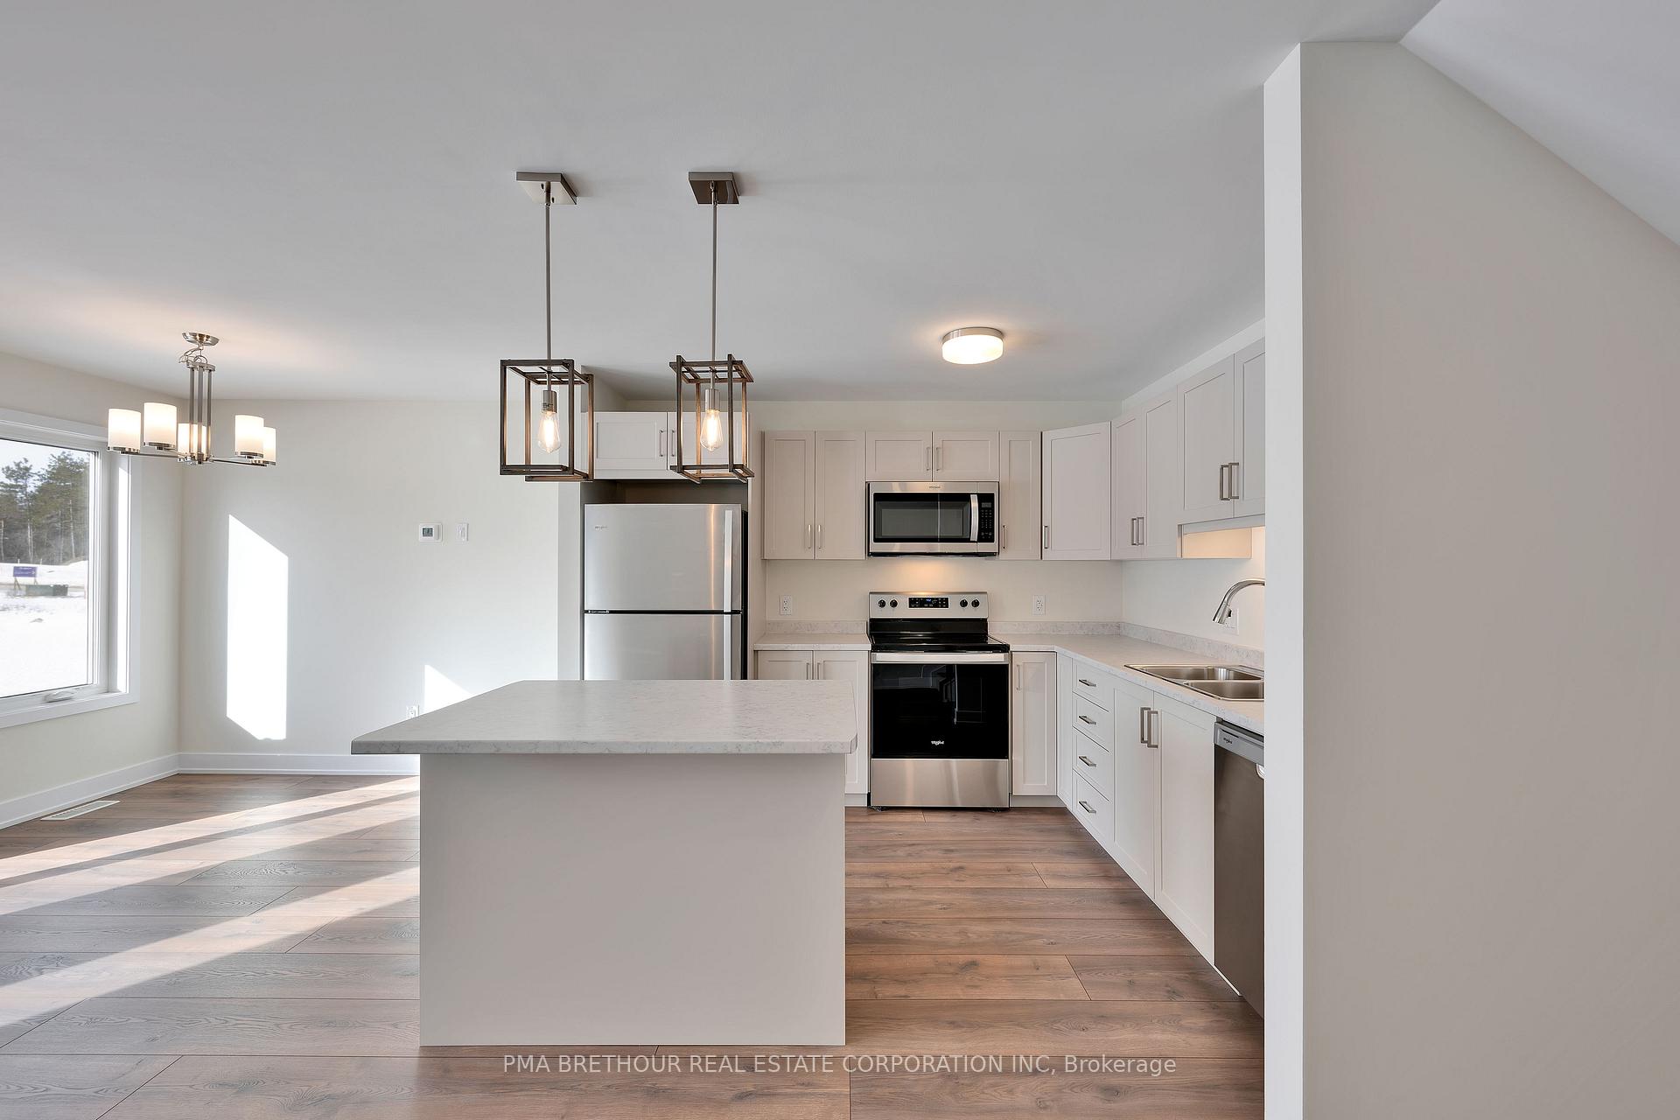
Included in the saleFridge, stove, dishwasher, microwave hoodfan, washer and dryer
- Included: Fridge, stove, dishwasher, microwave hoodfan, washer and dryer
Listing detailsX12011396, Expired, Mar 10, 2025
- MLS® number: X12011396
- Status: Expired
- Listed on: Mar 10, 2025
- Days on market: 100
- Updated: Jun 18, 2025
- Possession: Other
- Occupied by: Vacant
- Listing brokerage: PMA Brethour Real Estate Corporation Inc
About this home
728 St John Street, Merrickville-Wolford (Merrickville), ON K0G 1N0
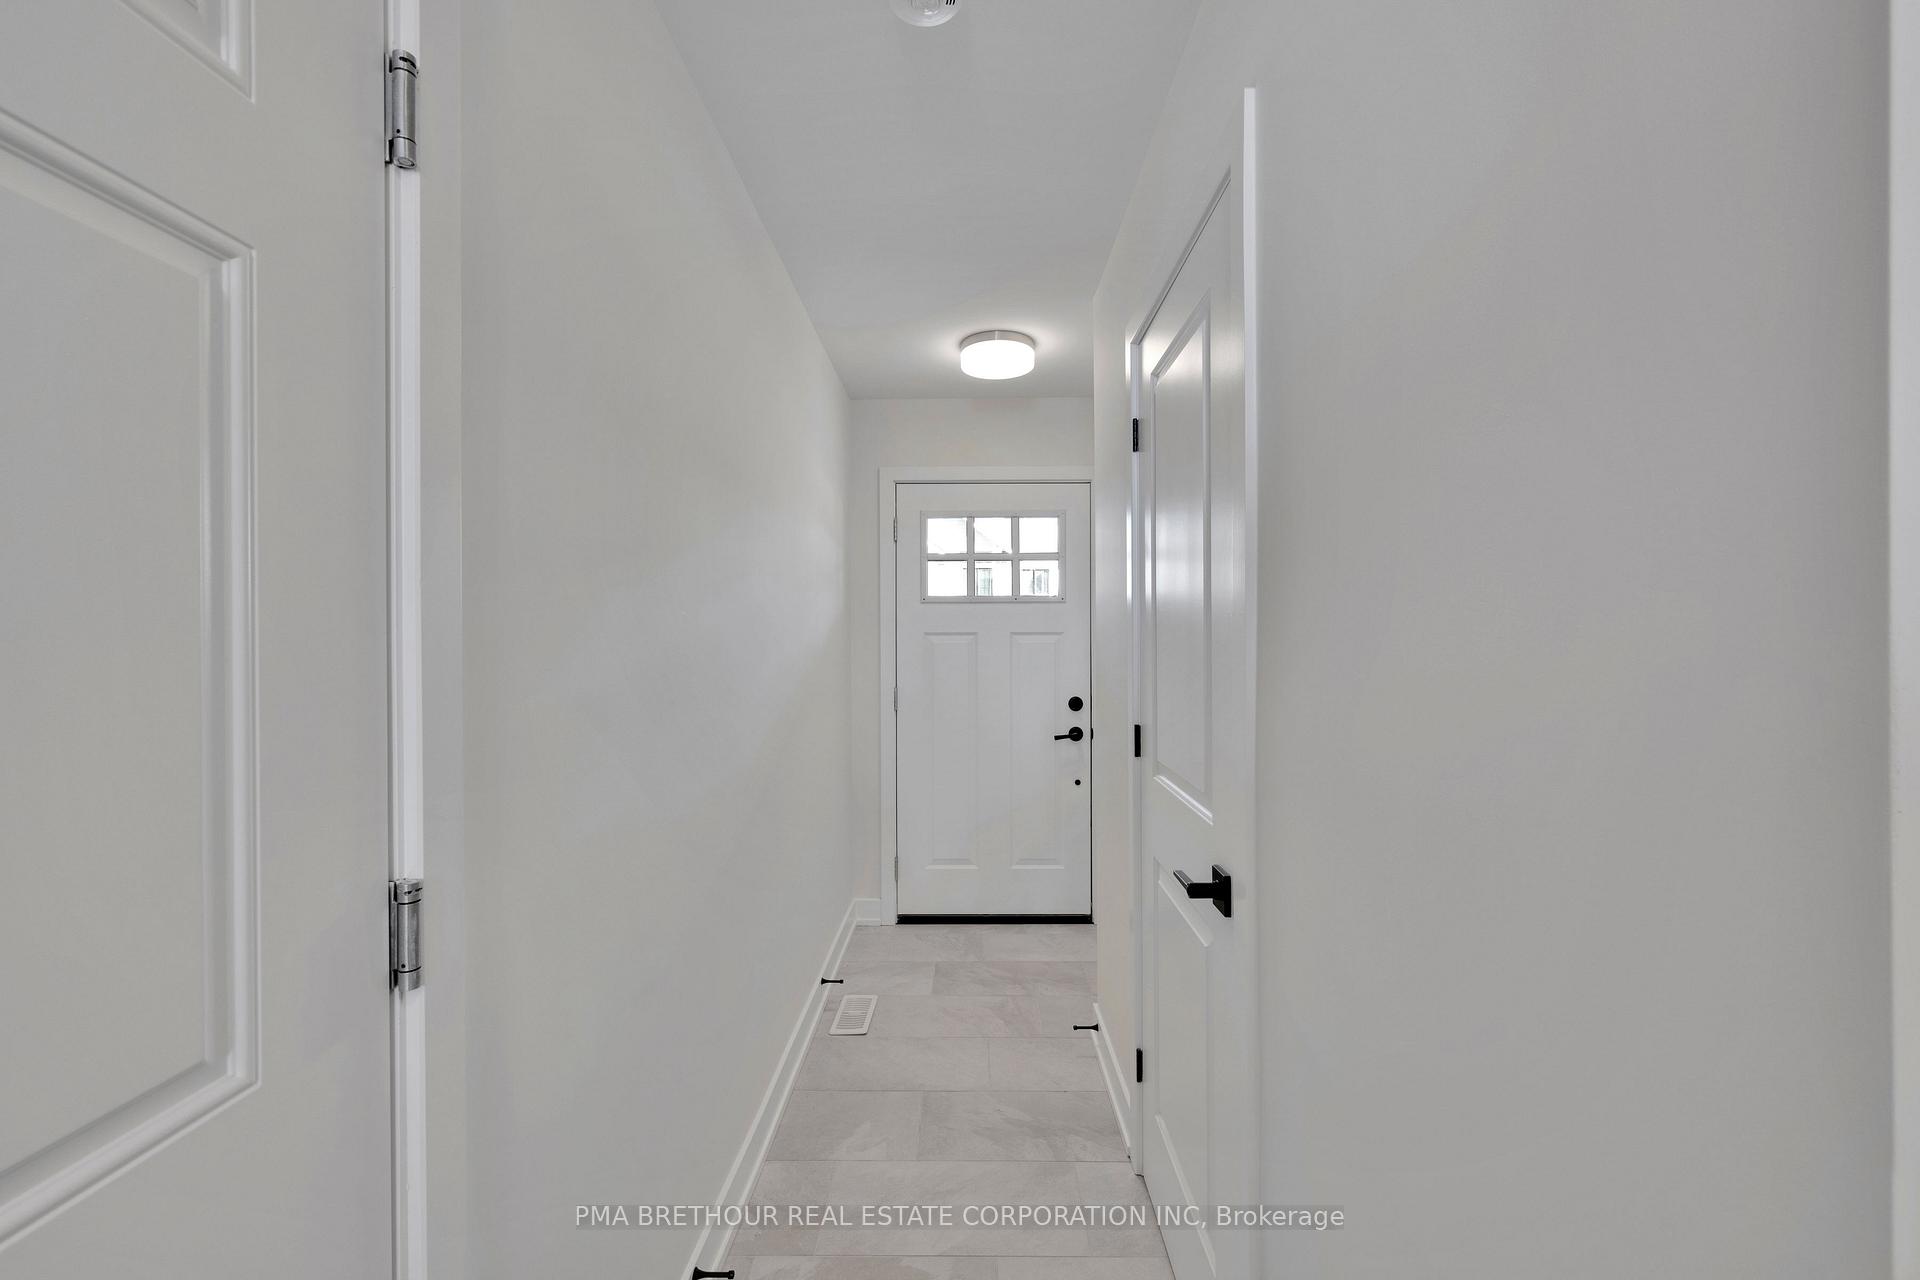
This is your opportunity to live in a brand new home in the beautiful, historic town of Merrickville. This pre construction 3 bedroom, 2.5 bathroom townhome from Park View Homes is sure to impress. Interior finish selections are still available allowing you to add that personal touch to your new home. In addition, enjoy the quality of an Energy Star rated home. All within walking distance to the local stores, restaurants, schools and the Rideau Canal. Please note that the photos are of the Builders Wellington interior unit Model home with upgrades.
Ask about this home
A HOMEH agent will answer your questions about this home.
Around this home
Daily convenience, out of 100, from the distances below
Schools nearby
School rating, out of 10.
Helpful calculators
Your HOMEH agent

"I would see it this week."