

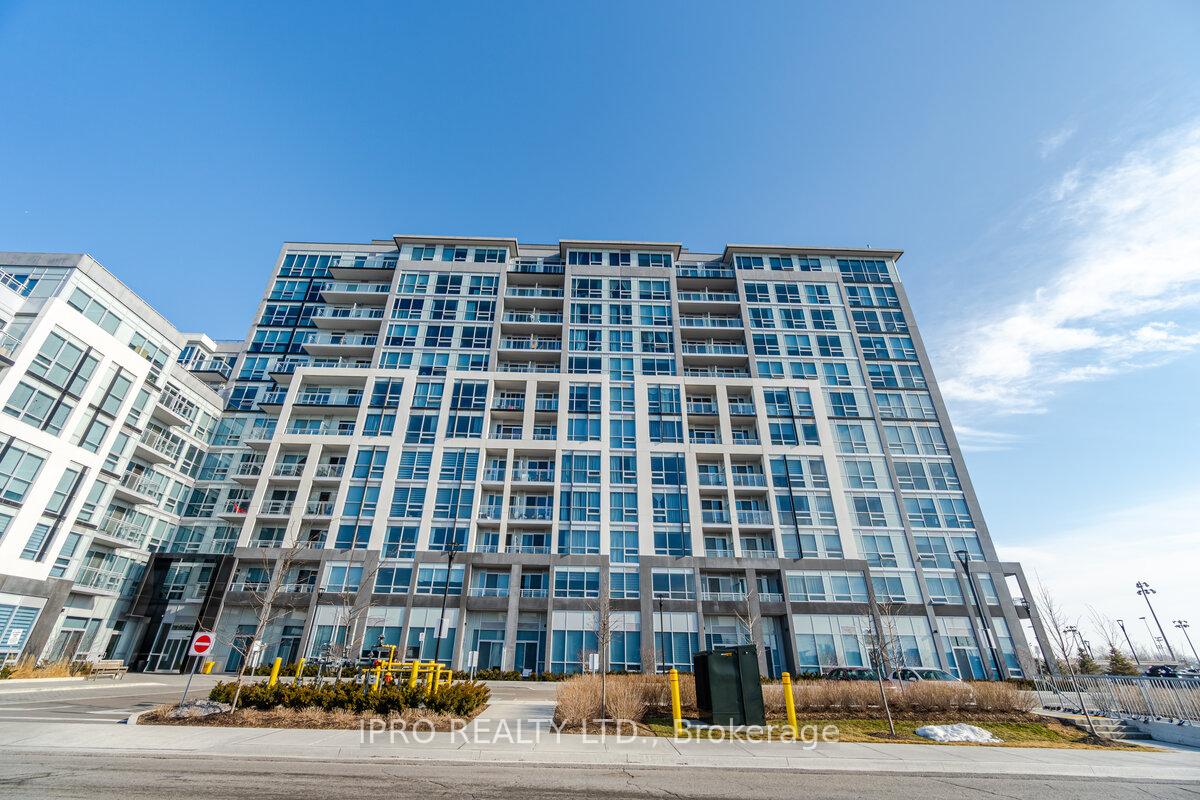
Unit 326, 1050 Main Street E
Unit 326, 1050 Main Street E
 See all 38 photos
Property history
Facts and features
- ExposureWest
- LaundryIn-suite
- LockerOwned
- BalconyOpen
- Central air
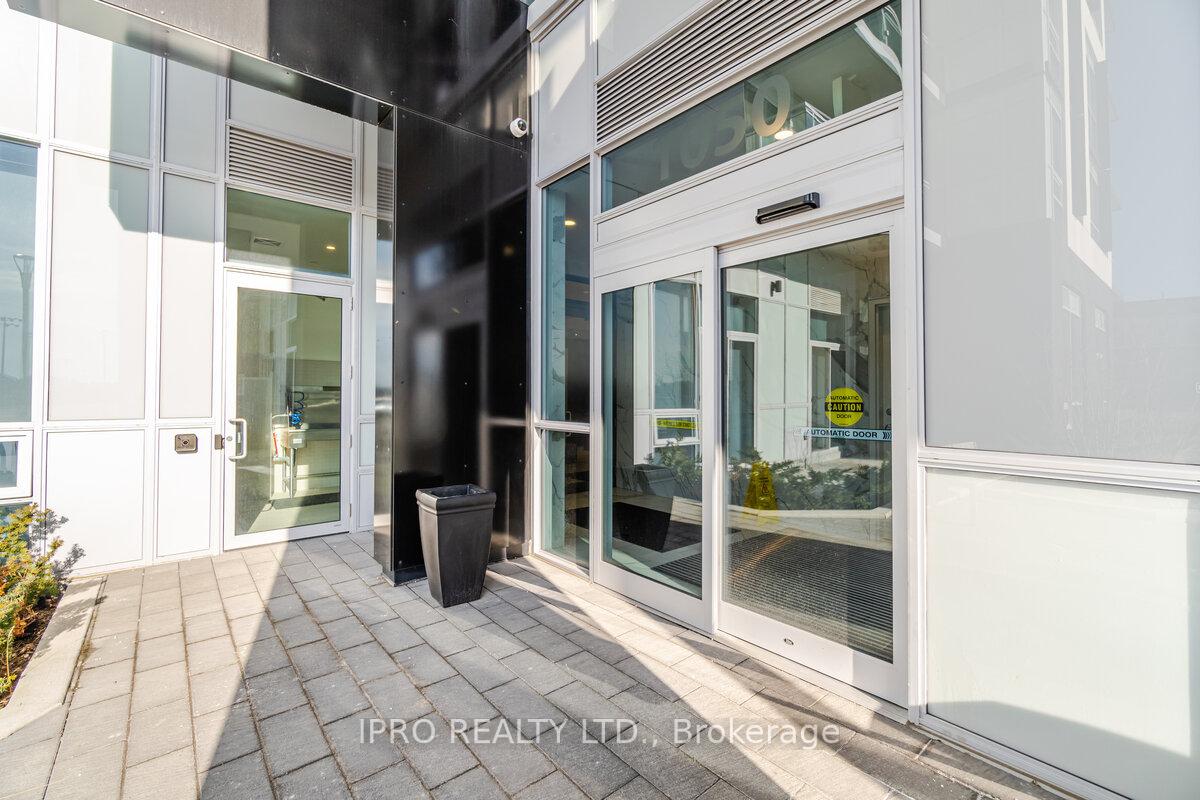
- Concierge
- Gym
- Outdoor pool
- Party room/meeting room
- Rooftop deck/garden
The homeCondo Apartment, Apartment, Age 0–5 years
- Type: Condo Apartment
- Style: Apartment
- Age: 0–5 years
- Living space: 900–999 sq ft
- Basement: None
- Exposure: West
- View: Mountain
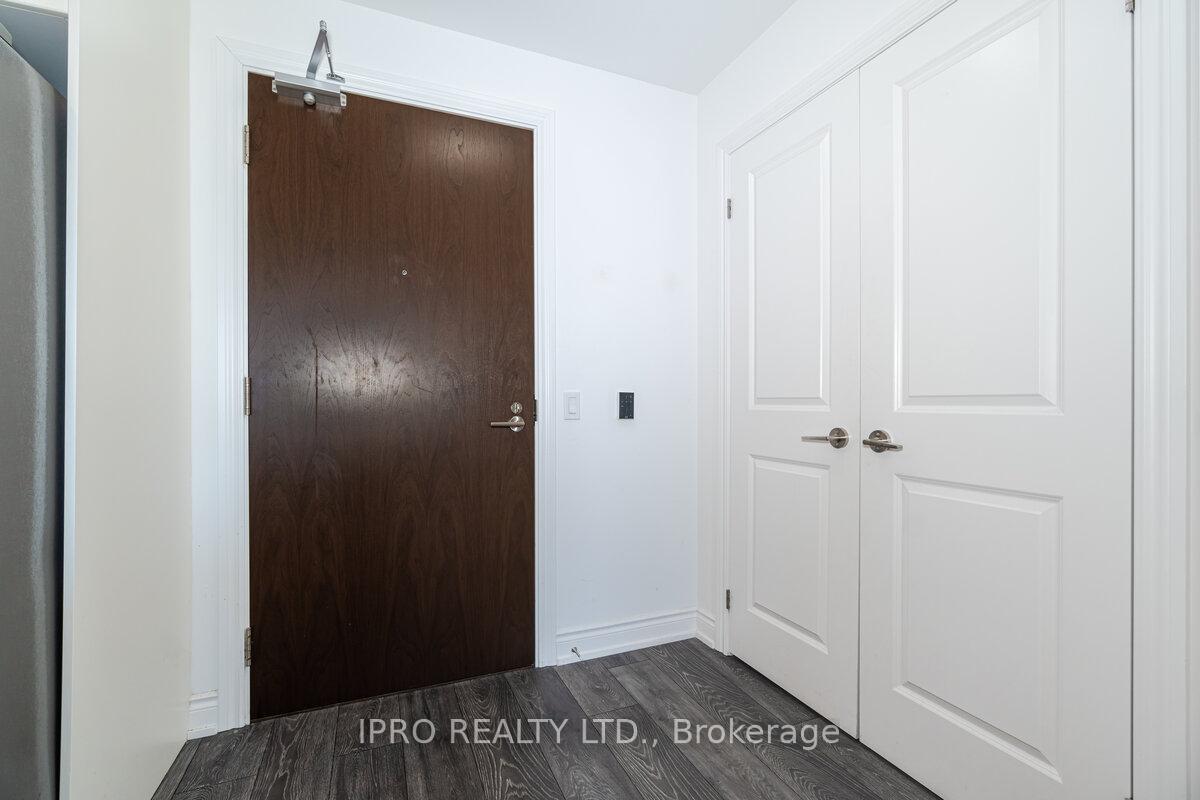
InsideCeramic, In-suite laundry, Carpet free, intercom
- Flooring: Ceramic
- Laundry: In-suite laundry
- Features: Carpet free, intercom
- Security: Concierge/security, security guard, smoke detector
- Rooms above ground: 6
- Bedrooms: 2
- Bathrooms: 2
- Kitchens: 1
OutsideConcrete, Open
- Exterior: Concrete
- Balcony: Open
Parking and locker1 Parking, Underground, Parking type Owned
- Spaces: 1 Parking
- Garage: Underground
- Parking type: Owned
- Spot: 110
- Locker: Owned
- Locker unit: 43
- Locker number: 43
- Locker level: 3
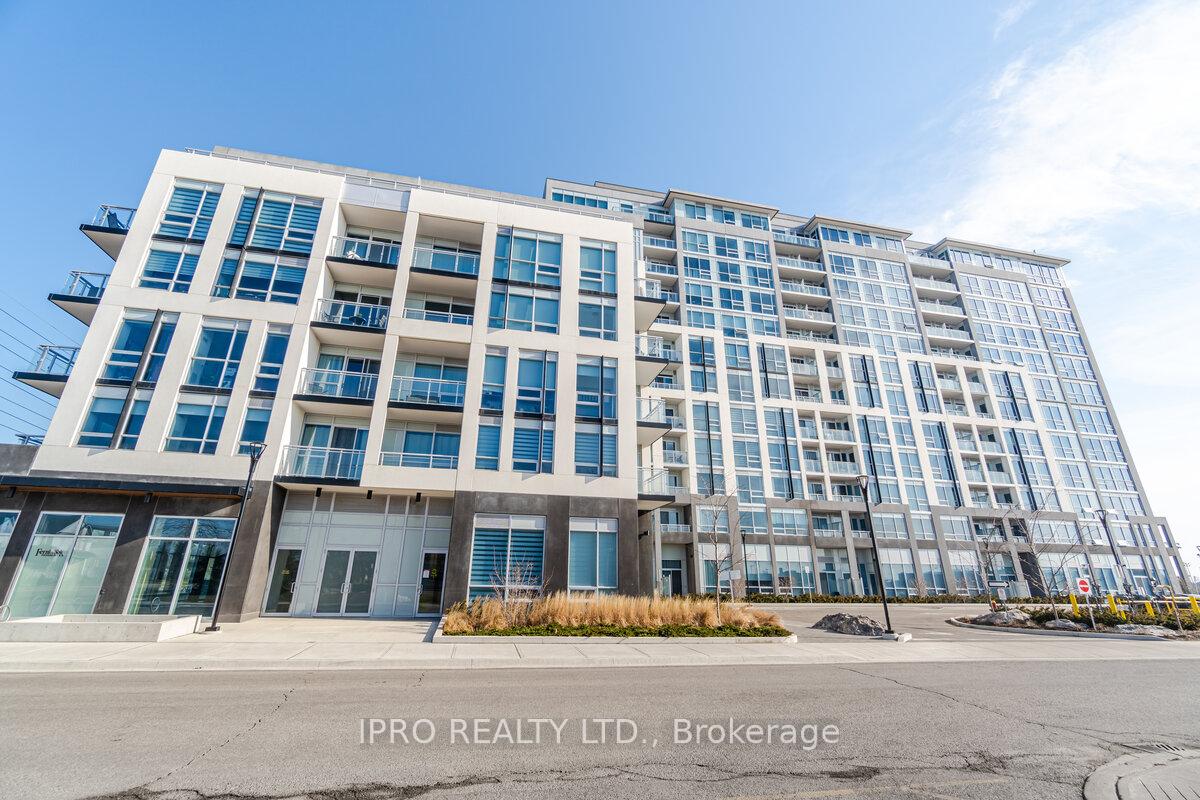
BuildingArt on Main Condos, Storeys 10, Units 177
- Name: Art on Main Condos
- Storeys: 10
- Units: 177
- Registered: 2020
- Condo corporation: 736
- Amenities: Concierge, guest suites, gym, outdoor pool, party room/meeting room, rooftop deck/garden
- Pets: Allowed
Heating, water and powerForced air, gas, Central air
- Heating: Forced air, gas
- Cooling: Central air
Rent and termsRent $2,900 a month, Entire property, Unfurnished
- Rent: $2,900 a month
- Space for rent: Entire property
- Furnished: Unfurnished
- Lease: 12 months
- Paid: Monthly
- Rent includes: Building insurance, central air conditioning, common elements, high speed internet, heat
- Deposit: Required
- Credit check: Required
- Employment letter: Required
- Rental application: Required
- References: Required
- Rental items: None
IncludedOne parking & one locker. stainless steel (fridge, stove & b/i dishwasher), washer & dryer combo, all light fixtures and all window blinds. tenant pays hydro and water only., Not included None
- Included: One parking & one locker. stainless steel (fridge, stove & b/i dishwasher), washer & dryer combo, all light fixtures and all window blinds. tenant pays hydro and water only.
- Not included: None
NearbyArts centre, library, park, public transit, place of worship, rec./commun.centre
- Close to: Arts centre, library, park, public transit, place of worship, rec./commun.centre
Listing detailsW12157333, Rented, May 19, 2025
- MLS® number: W12157333
- Status: Rented
- Listed on: May 19, 2025
- Days on market: 17
- Updated: Jun 5, 2025
- Possession: 2025-07-01 / Flexible
- Occupied by: Tenant
- Listing brokerage: IPRO REALTY LTD.
About this home
Unit 326, 1050 Main Street E, Milton (Dempsey), ON L9T 9M3
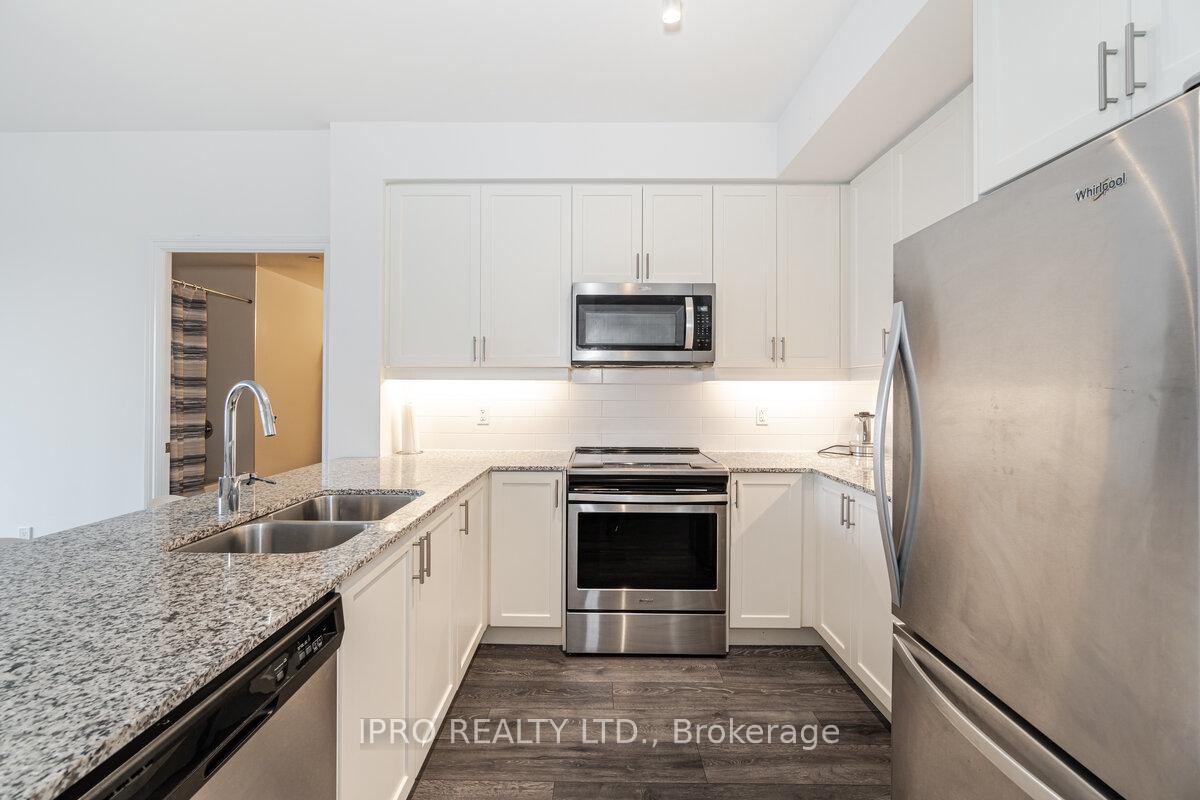
Client RemarksWelcome To Art On Main - Luxurious Executive Condo Living In Milton. This Bright & Spacious 2-Bed 2-Bath Unit Is Loaded With Upgrades. Enjoy Stunning Escarpment Views From Bedrooms, Living Room & Balcony. Soaring 9Ft Ceilings, Modern Kitchen With Upgraded Cabinetry, Granite Counter-Top, Back Splash, Under Cabinet Lighting & Stainless Steel Appliances. Walk To Go-Station, Shopping, Arts Centre, Rec. Centre, Library, Restaurants, Super Store, Parks & Min. To Hwy-401. Amenities Include; 24Hr Concierge, Fitness Centre, Party Room, Pet Spa, Outdoor Pool, Rooftop Terrace With Bbq & Fireplace, Hot-Tub, Sauna, Yoga Room, Guest Suites, Visitor Parking & More. Note: Pictures & virtual tour from previous listing. *** Locker (On The Same Level As The Unit) AND Hi-Speed Internet Included In Condo Fee*** Act Now, Won't Last Long!!!
Ask about this home
A HOMEH agent will answer your questions about this home.
Know more about Art on Main Condos
Condo building · 1050 Main Street E
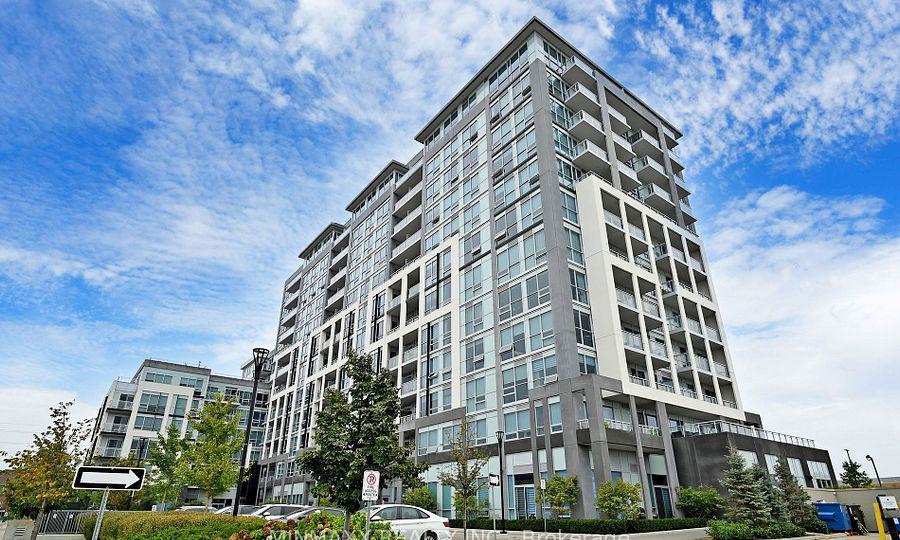
Art on Main Condos is a 10-storey condo with 177 suites, built in 2020 by Fernbrook Homes. Right now 1 for sale and 5 for rent are on the market here.
- 10storeys
- 177suites
- $755/sq ft
- 2020built
No similar units for rent in Art on Main Condos right now.
Around this home
Daily convenience, out of 100, from the distances below
Schools nearby
School rating, out of 10.
Helpful calculators
Your HOMEH agent

"I would see it this week."