

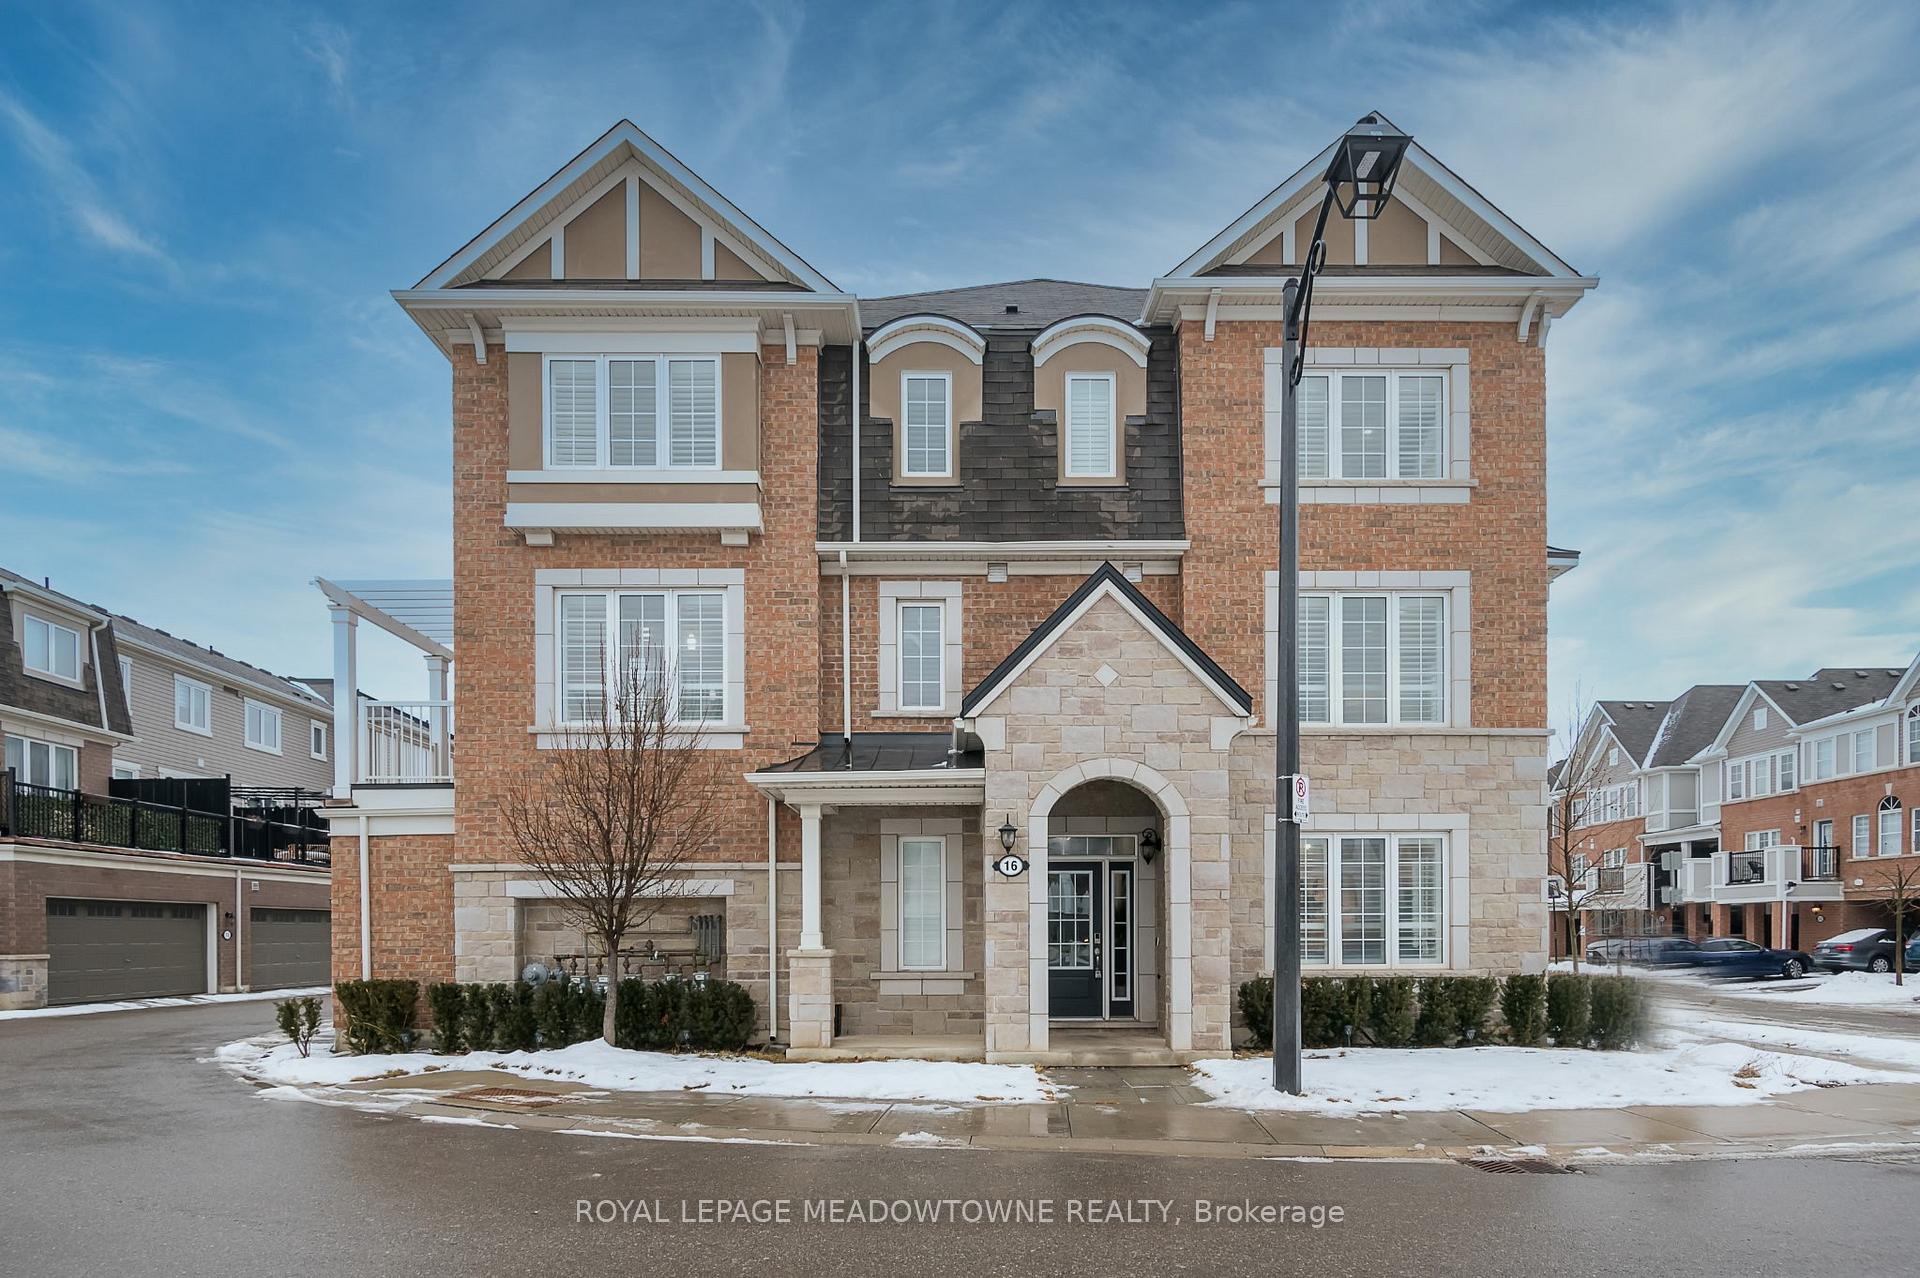
Unit 16, 501 Buckeye Court
Unit 16, 501 Buckeye Court
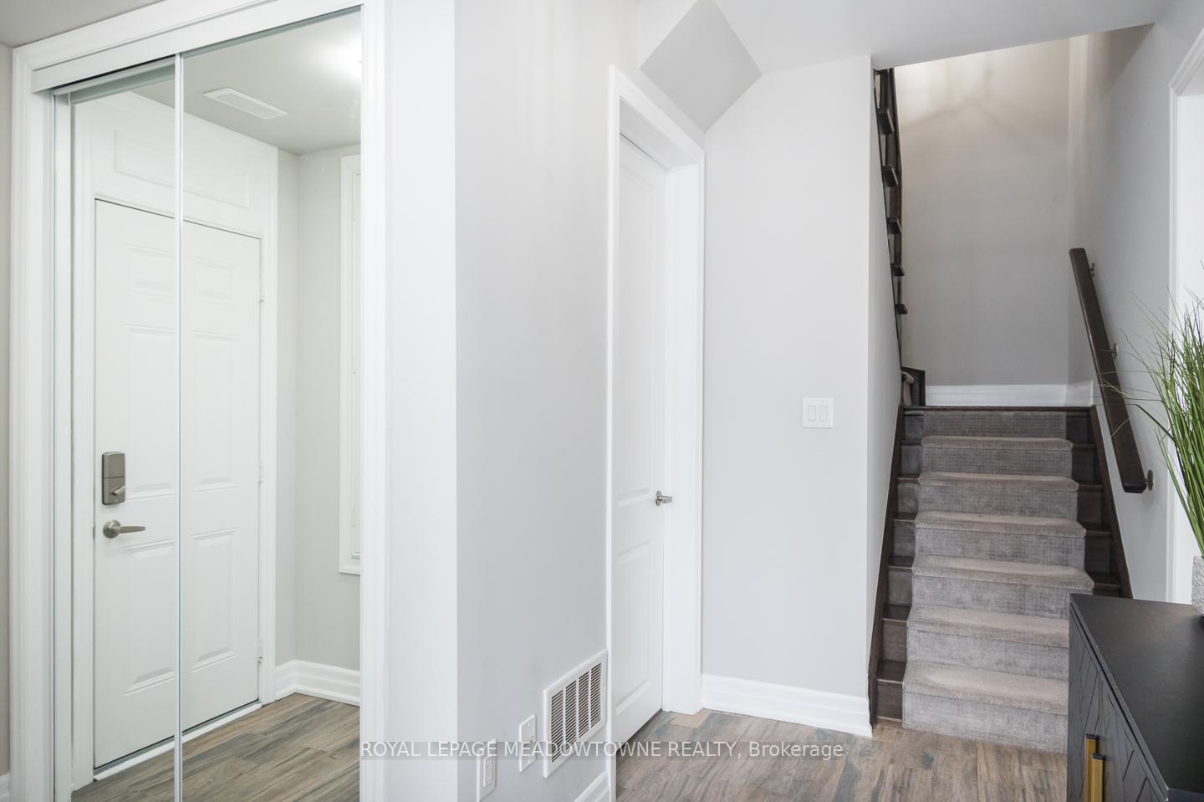
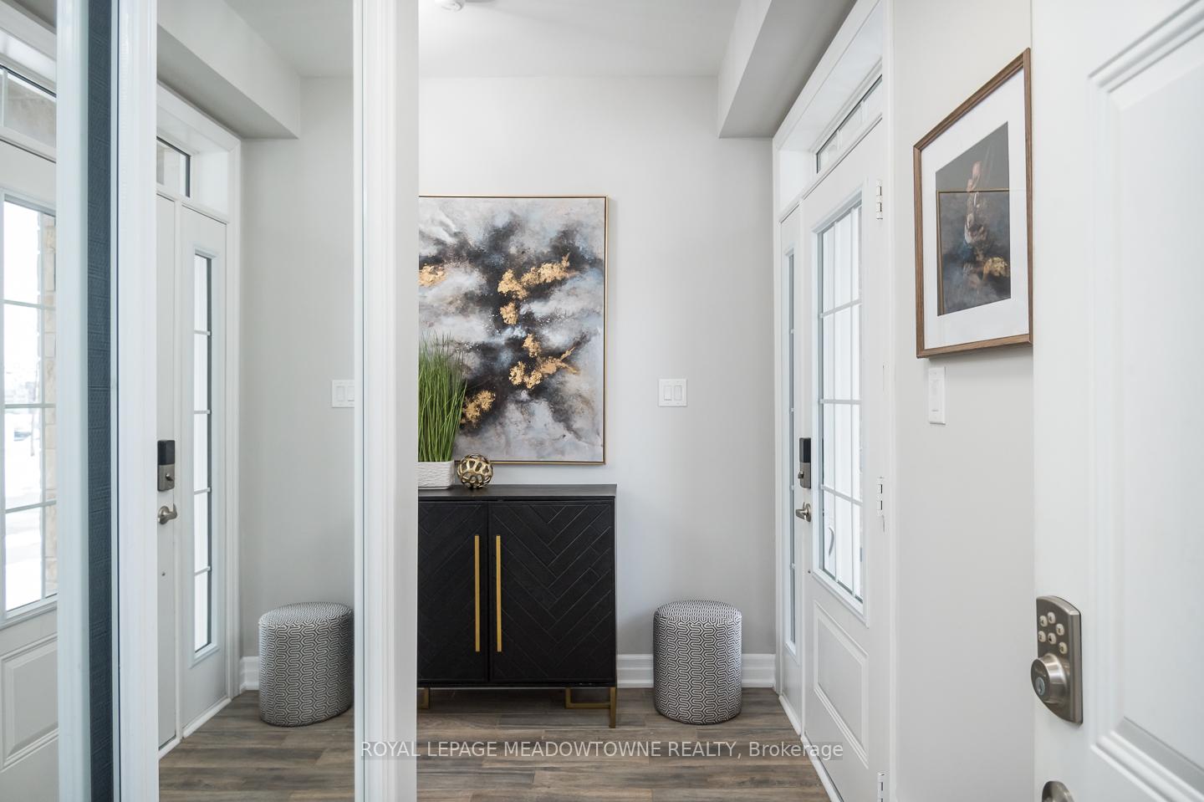
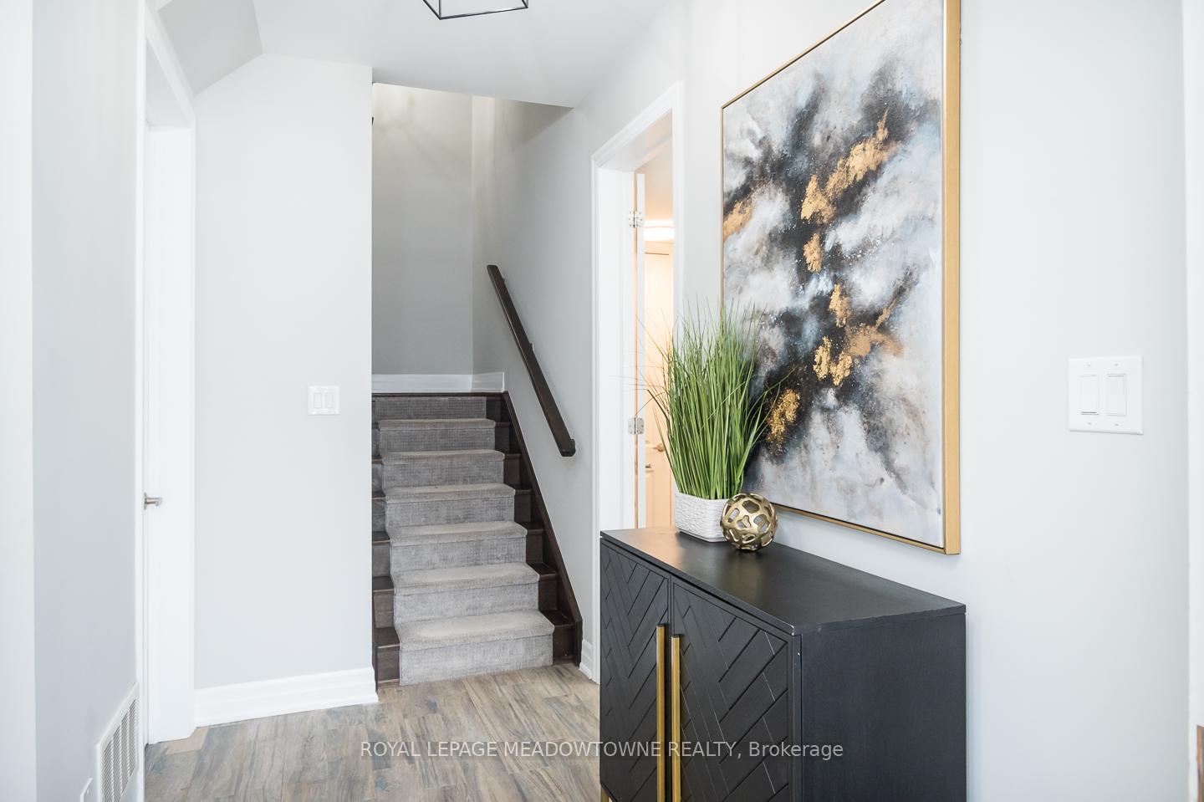
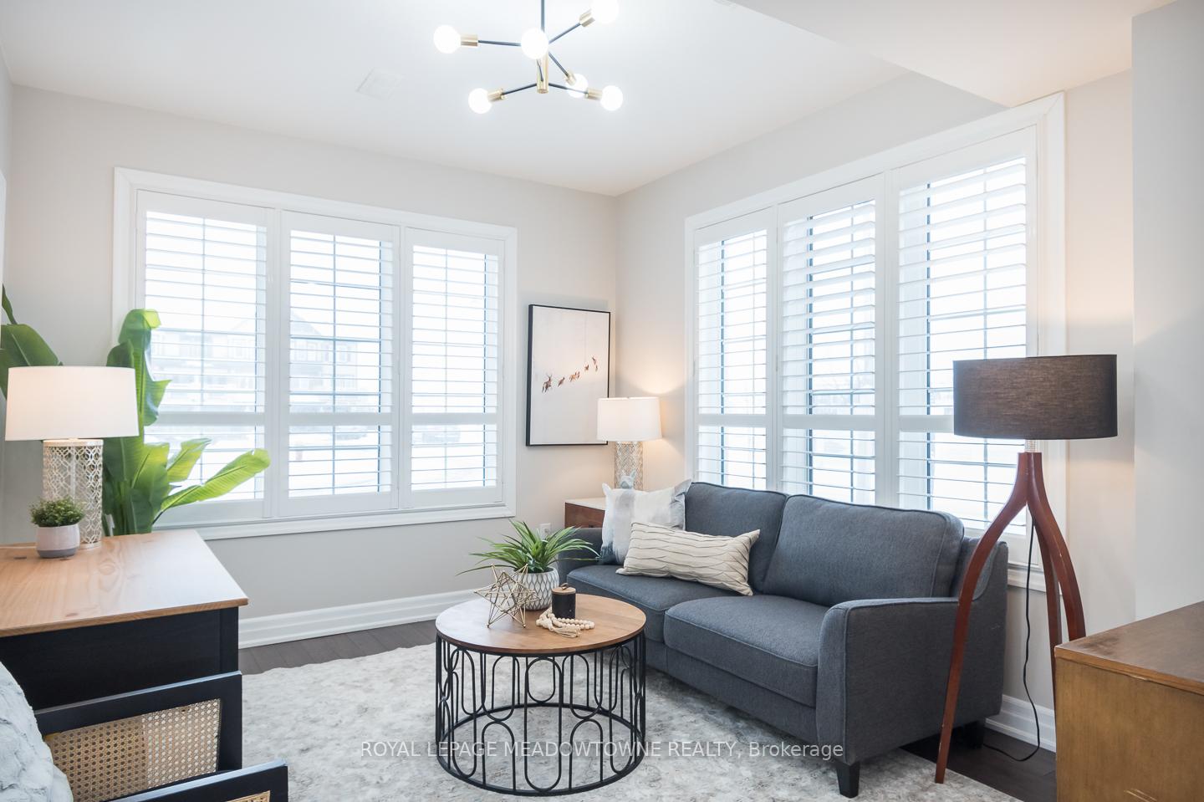 See all 36 photos
Property history
Facts and features
- BasementNone
- ExposureSouth
- LaundryIn-suite
- LockerNone
- Central air
The homeCondo Townhouse, 3-storey, 2,000–2,249 sq ft
- Type: Condo Townhouse
- Style: 3-storey
- Living space: 2,000–2,249 sq ft
- Basement: None
- Exposure: South
InsideIn-suite laundry, main level, Water heater, Rooms above ground 10
- Laundry: In-suite laundry, main level
- Features: Water heater
- Rooms above ground: 10
- Bedrooms: 4
- Bathrooms: 4
- Kitchens: 1
OutsideStone, Asphalt shingle, Concrete
- Exterior: Stone
- Roof: Asphalt shingle
- Foundation: Concrete
- Balcony: Terrace
Parking and locker2 Parking, Attached, Parking type Owned
- Spaces: 2 Parking
- Garage: Attached
- Parking type: Owned
- Driveway: Boulevard
- Locker: None
BuildingHawthorne South Village Sixteen Mile Creek, Units 109, Registered 2020
- Name: Hawthorne South Village Sixteen Mile Creek
- Units: 109
- Registered: 2020
- Condo corporation: 713
- Pets: Allowed
Heating, water and powerForced air, gas, Central air
- Heating: Forced air, gas
- Cooling: Central air
Costs and taxesTaxes $3,335 a year, Condo fee $117 a month, Parking included
- Taxes, 2024: $3,335 a year
- Condo fee: $117 a month
- Fee includes: Parking included
- HST: HST included in the price
- Rental items: Hot water heater
Included in the saleFurnace, ac, fridge, stove, dishwasher, washer, dryer, shutters, electrical light fixtures, hood vent and garage door opener with remote, All tvs and mounts, living room speakers, stage curtains
- Included: Furnace, ac, fridge, stove, dishwasher, washer, dryer, shutters, electrical light fixtures, hood vent and garage door opener with remote
- Not included: All tvs and mounts, living room speakers, stage curtains
NearbySchool, park, hospital, rec./commun.centre
- Close to: School, park, hospital, rec./commun.centre
Listing detailsW12002122, Sold, Mar 5, 2025
- MLS® number: W12002122
- Status: Sold
- Listed on: Mar 5, 2025
- Days on market: 13
- Updated: Mar 18, 2025
- Possession: Flexible
- Occupied by: Owner
- Listing brokerage: ROYAL LEPAGE MEADOWTOWNE REALTY
About this home
Unit 16, 501 Buckeye Court, Milton (Cobban), ON L9E 1P3
Gorgeous End-Unit Townhome in Milton's up and coming Cobban Neighbourhood, with a low $117 a month. Not like typical condo fees, only based on services not any maintenance. Beautifully maintained, 4 bedrooms, 4 bathrooms, exceptional living experience in a family-friendly neighbourhood. Located on a quiet court, with close proximity to several elementary and high schools, this home is perfect for those seeking modern comfort, convenience, and style. Step inside and be greeted by a foyer, with easy clean large scale tile, smart LEDS and lights and zero maintenance terrace and front yard area. At the heart of the home is the chef-worthy kitchen, designed to impress with its quartz countertops, stainless steel appliances, white cabinetry, dining area and access to a terrace. The spacious counters are ideal for meal prep, casual dining, or entertaining guests, making it the centerpiece of this stunning home. The upper floor offers generously sized bedrooms, each thoughtfully designed with natural light and storage in mind. The primary suite features a luxurious ensuite bathroom, creating the perfect retreat after a long day. This home provides the flexibility and functionality that modern families crave. Enjoy convenient double car garage and interior garage door access. This immaculately maintained home is truly move-in ready *BONUS ground level in-law suite or perfect work from home client office! Dont miss this incredible opportunity schedule your private viewing today and make 16-501 Buckeye Court your forever home!
Ask about this home
A HOMEH agent will answer your questions about this home.
Know more about Hawthorne South Village Sixteen Mile Creek
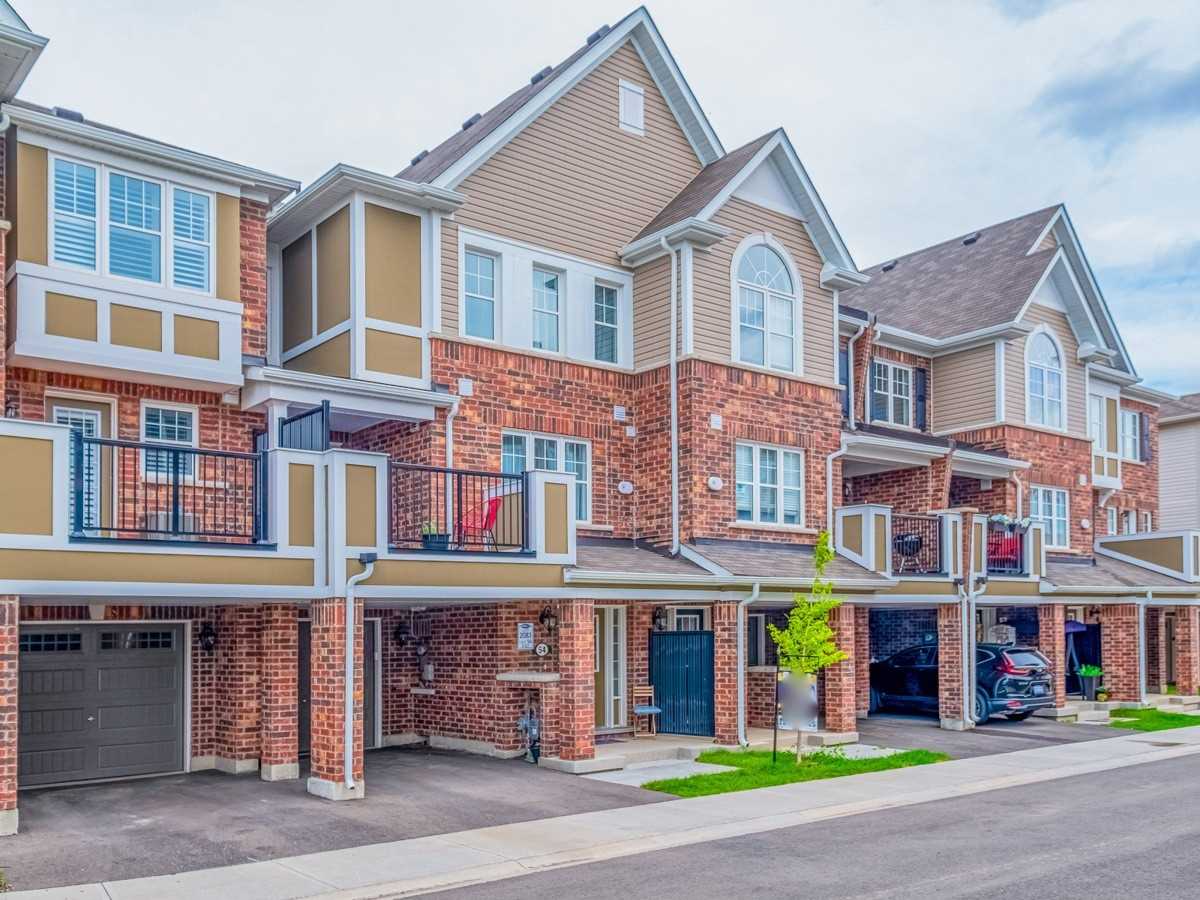
Condo building · 501 Buckeye Court
Hawthorne South Village Sixteen Mile Creek is a condo with 109 suites, built in 2020 by Mattamy Homes Canada. No units are on the market here right now.
- 1storey
- 109suites
- 2020built
No similar units for sale in Hawthorne South Village Sixteen Mile Creek right now.
Around this home
Daily convenience, out of 100, from the distances below
Schools nearby
School rating, out of 10.
Helpful calculators
Your HOMEH agent

"I would see it this week."