

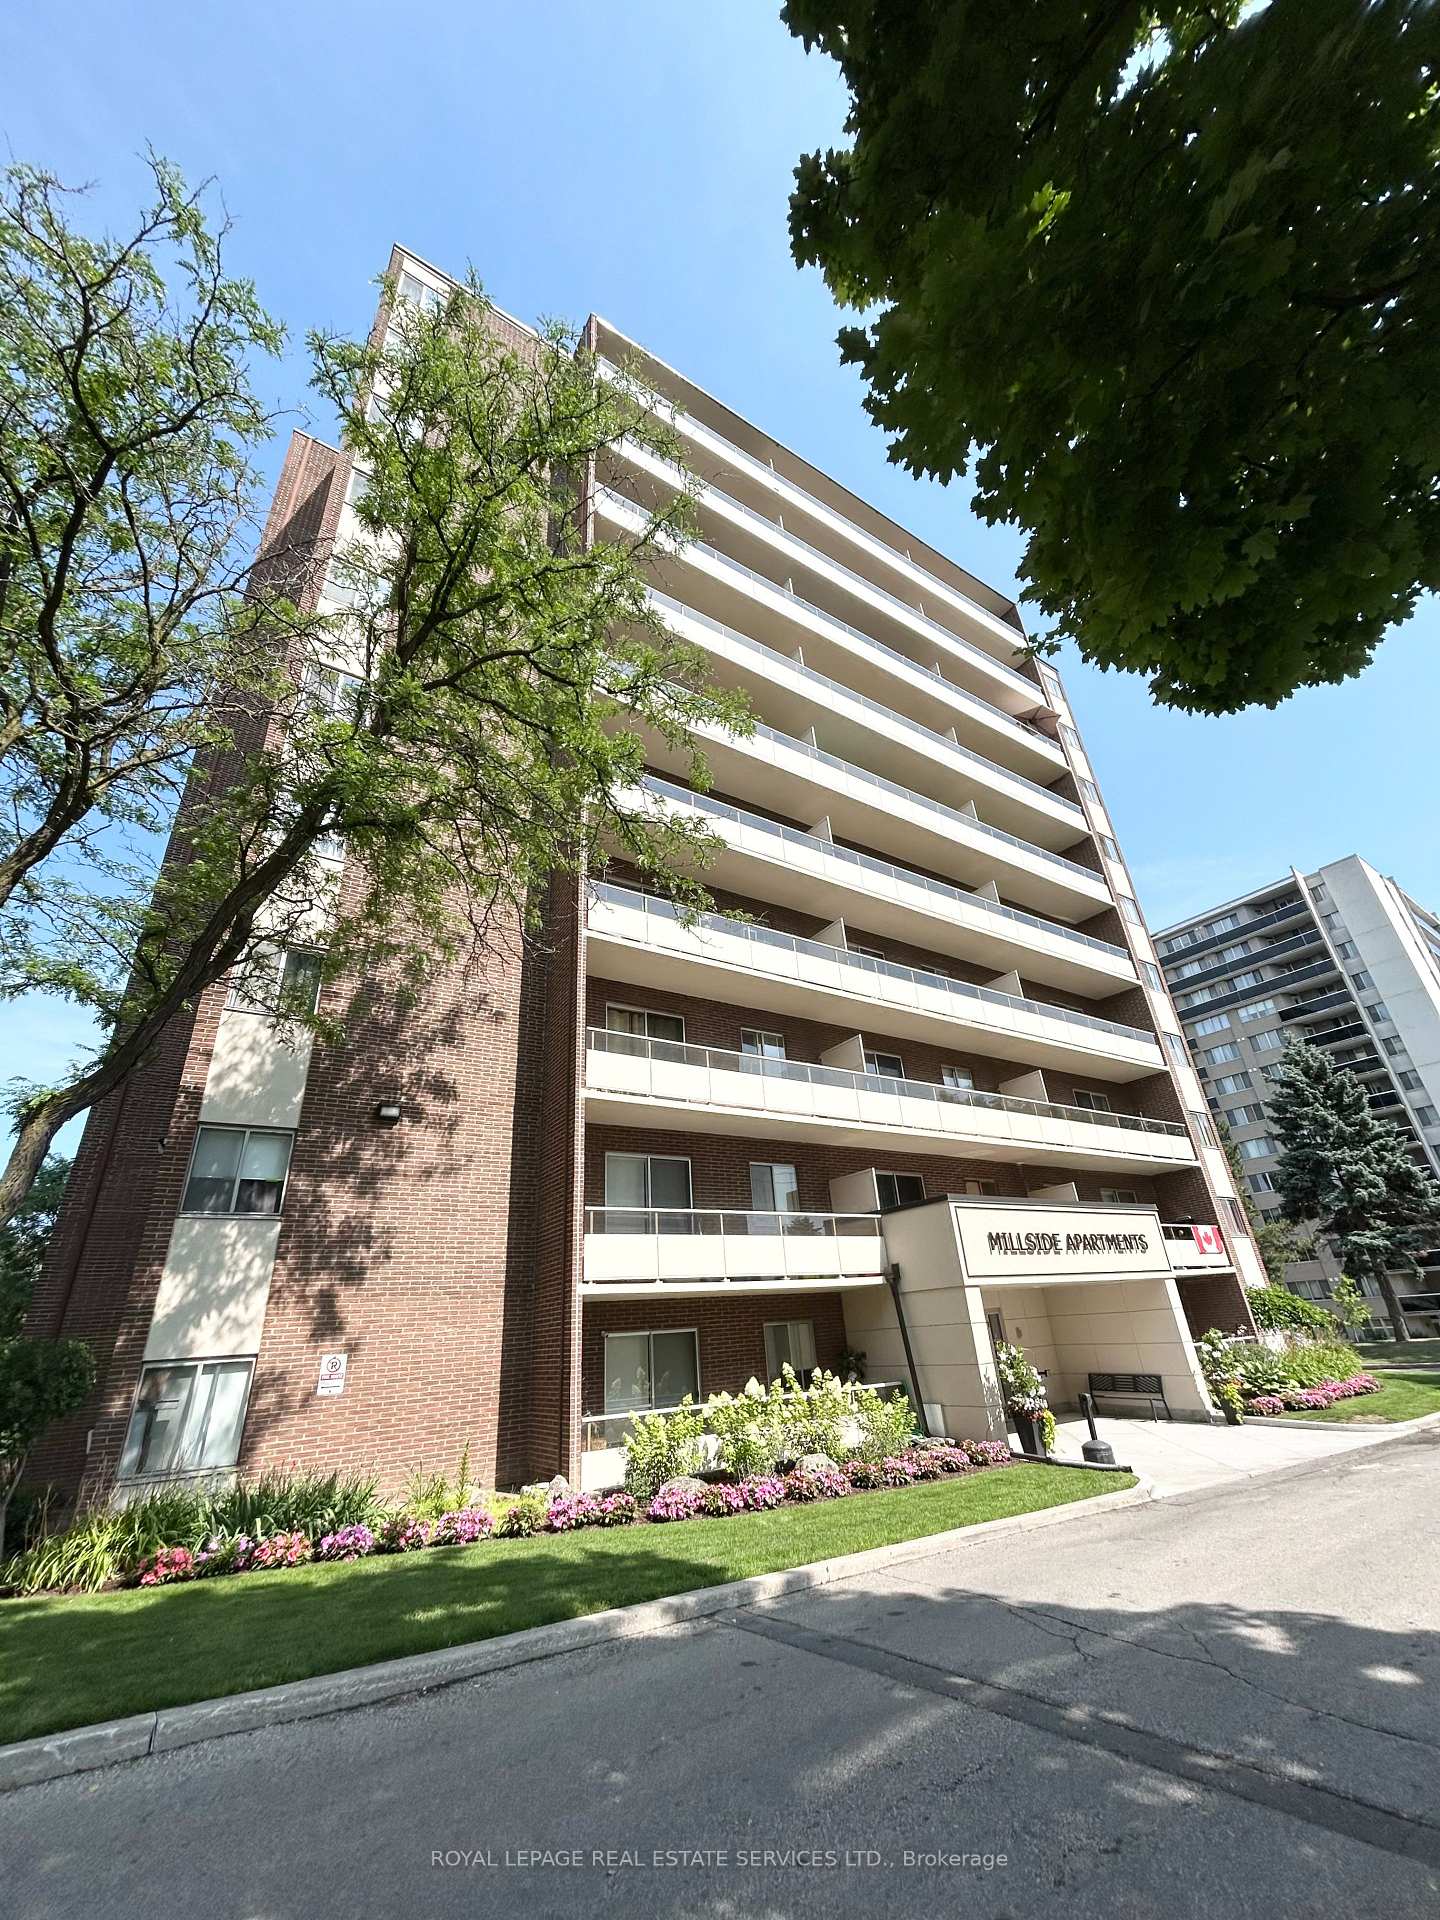
Unit 901, 101 Millside Drive
Unit 901, 101 Millside Drive
 See all 22 photos
Property history
- $2,450TerminatedList: 2025-07-30|End: 2025-08-28|29 daysW12315243
Facts and features
- ExposureSouth
- LaundryIn building, shared
- LockerNone
- BalconyOpen
The homeOther, 1 storey/apt, 800–899 sq ft
- Type: Other
- Style: 1 storey/apt
- Living space: 800–899 sq ft
- Basement: None
- Exposure: South
- View: Downtown, pond, trees/woods
InsideIn building, shared, main level, Storage, carpet free, Rooms above ground 5
- Laundry: In building, shared, main level
- Features: Storage, carpet free
- Rooms above ground: 5
- Bedrooms: 2
- Bathrooms: 1
- Kitchens: 1
OutsideBrick, Open, Landscaped
- Exterior: Brick
- Balcony: Open
- Features: Landscaped
Parking and lockerOther, Rental, Covered, surface
- Garage: Other
- Parking type: Rental
- Driveway: Covered, surface
- Locker: None
BuildingMillside apartments, Condo corporation 0, Elevator, visitor parking
- Name: Millside apartments
- Condo corporation: 0
- Amenities: Elevator, visitor parking
- Pets: Allowed
Heating, water and powerOther
- Heating: Other
Rent and termsRent $2,450 a month, Entire property, Unfurnished
- Rent: $2,450 a month
- Space for rent: Entire property
- Furnished: Unfurnished
- Lease: 12 months
- Paid: Monthly
- Rent includes: Heat, water
- Deposit: Required
- Credit check: Required
- Employment letter: Required
- Rental application: Required
- References: Required
- Rental items: Covered parking $140/month, outdoor parking $85/month
Included4 stainless steel appliances; fridge, stove, dishwasher, built-in microwave, window coverings
- Included: 4 stainless steel appliances; fridge, stove, dishwasher, built-in microwave, window coverings
NearbyPark, lake/pond, place of worship, public transit, school
- Close to: Park, lake/pond, place of worship, public transit, school
Listing detailsW12315243, Terminated, Jul 30, 2025
- MLS® number: W12315243
- Status: Terminated
- Listed on: Jul 30, 2025
- Days on market: 29
- Updated: Aug 28, 2025
- Possession: Flexible
- Occupied by: Vacant
- Listing brokerage: ROYAL LEPAGE REAL ESTATE SERVICES LTD.
About this home
Unit 901, 101 Millside Drive, Milton (Old Milton), ON L9T 3C2
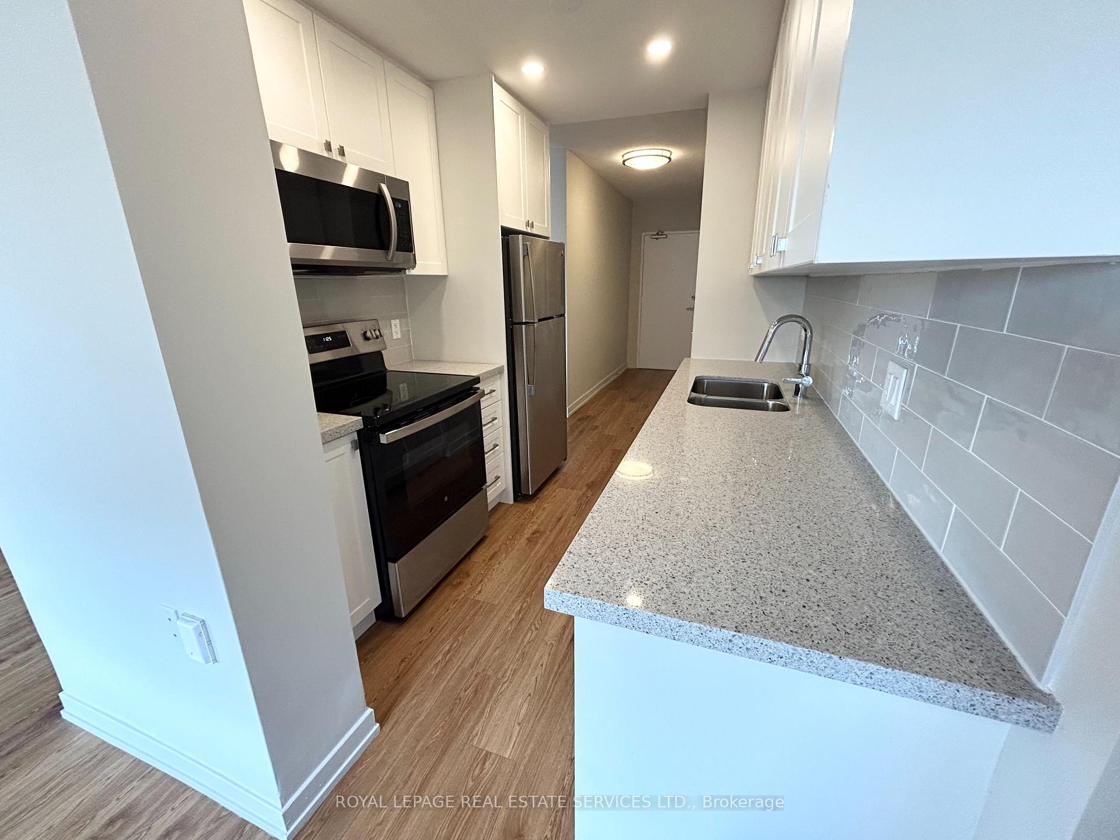
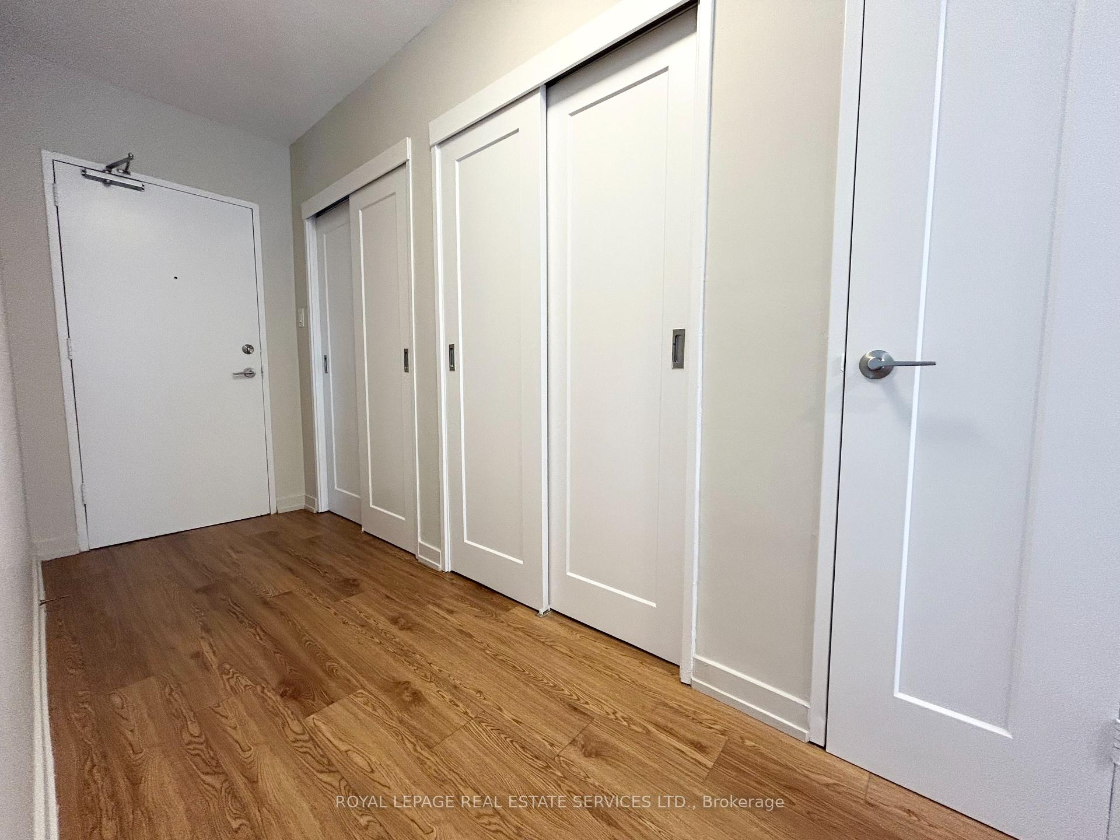
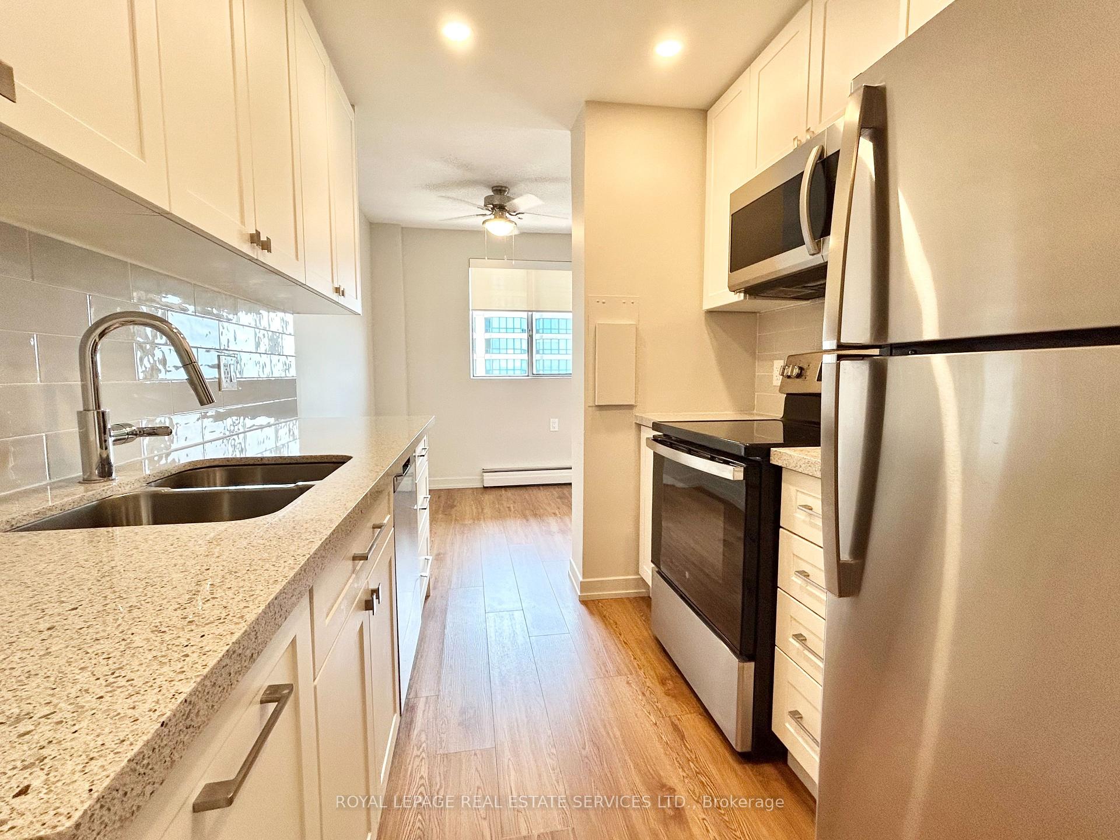
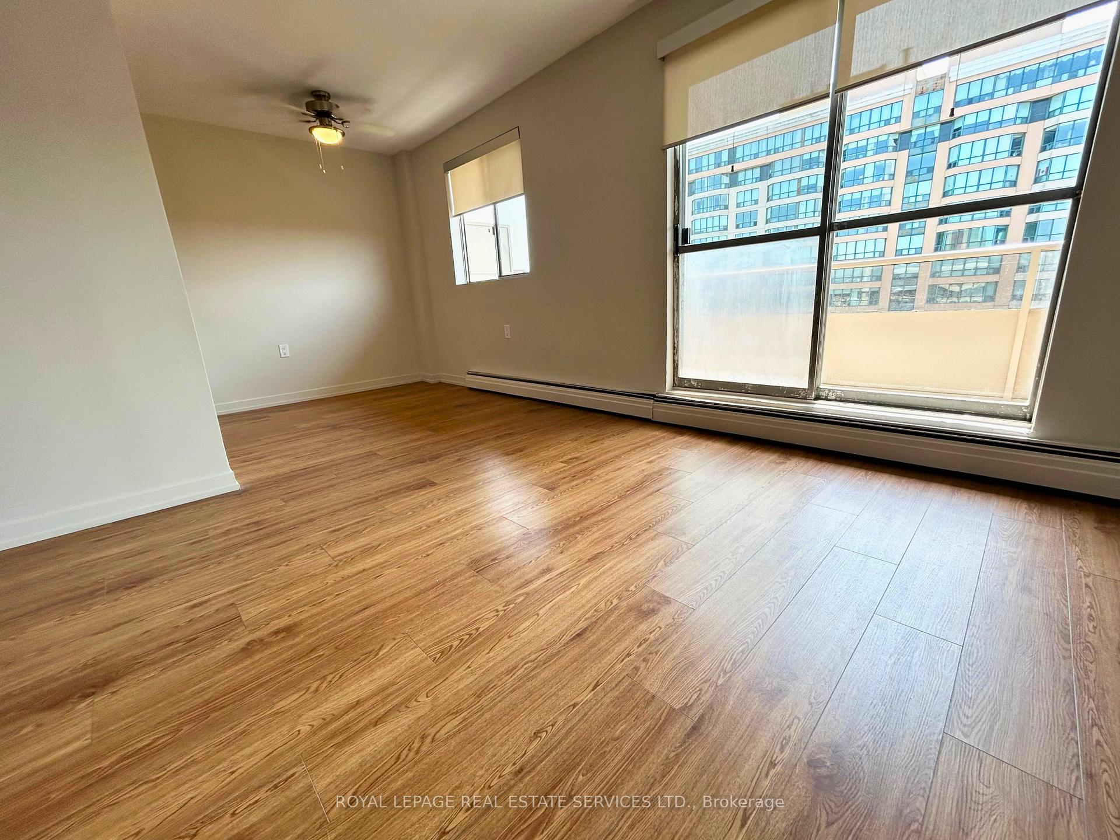
Welcome to this beautifully updated 2-Bedroom suite with scenic south facing views in the Heart of Milton. Suite 901 offers approximately 870 sq ft of well-designed living space in the highly desirable Millside Apartments. This bright and inviting home is move-in ready, featuring updated flooring and a fresh, neutral palette throughout. The renovated kitchen showcases designer cabinetry with ample storage, quartz countertops, sleek stainless steel appliances, a double sink, recessed lighting and a stylish tile backsplash. The primary bedroom features a spacious walk-in closet with custom built-in organizers, while the second bedroom also includes a double sliding-door closet with custom storage. A large in-suite storage room, contemporary lighting, and updated window coverings add convenience and style. Enjoy your morning coffee or evening unwind on the expansive private balcony, basking in sun-drenched southern exposure and panoramic views of Old Milton, Mill Pond, and the Niagara Escarpment. Pet-friendly building! Millside Apartments is perfectly situated just minutes from the Milton GO Station, Highway 401, and Milton Transit. Enjoy a walkable lifestyle close to Centennial Park, restaurants, shops, schools, Milton Public Library, and Milton District Hospital. Outdoor enthusiasts will love the proximity to Chudleighs Apple Farm, Milton Fairgrounds, Glen Eden, Kelso Conservation Area and miles of scenic trails. Location, Location, Location!
Ask about this home
A HOMEH agent will answer your questions about this home.
Know more about Millside Apartments
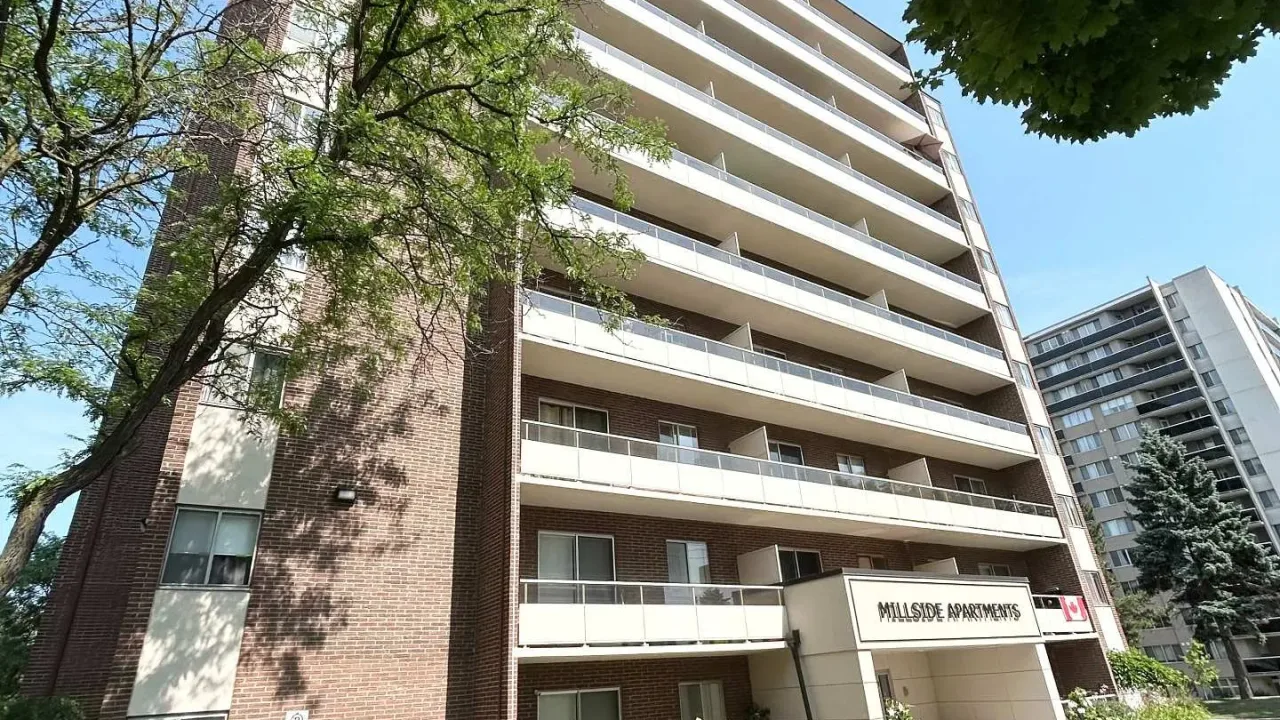
Condo building · 101 Millside Drive
Millside Apartments is a condo. Right now 2 for rent are on the market here.
No similar units for rent in Millside Apartments right now.
Around this home
Daily convenience, out of 100, from the distances below
Schools nearby
School rating, out of 10.
Helpful calculators
Your HOMEH agent

"I would see it this week."