

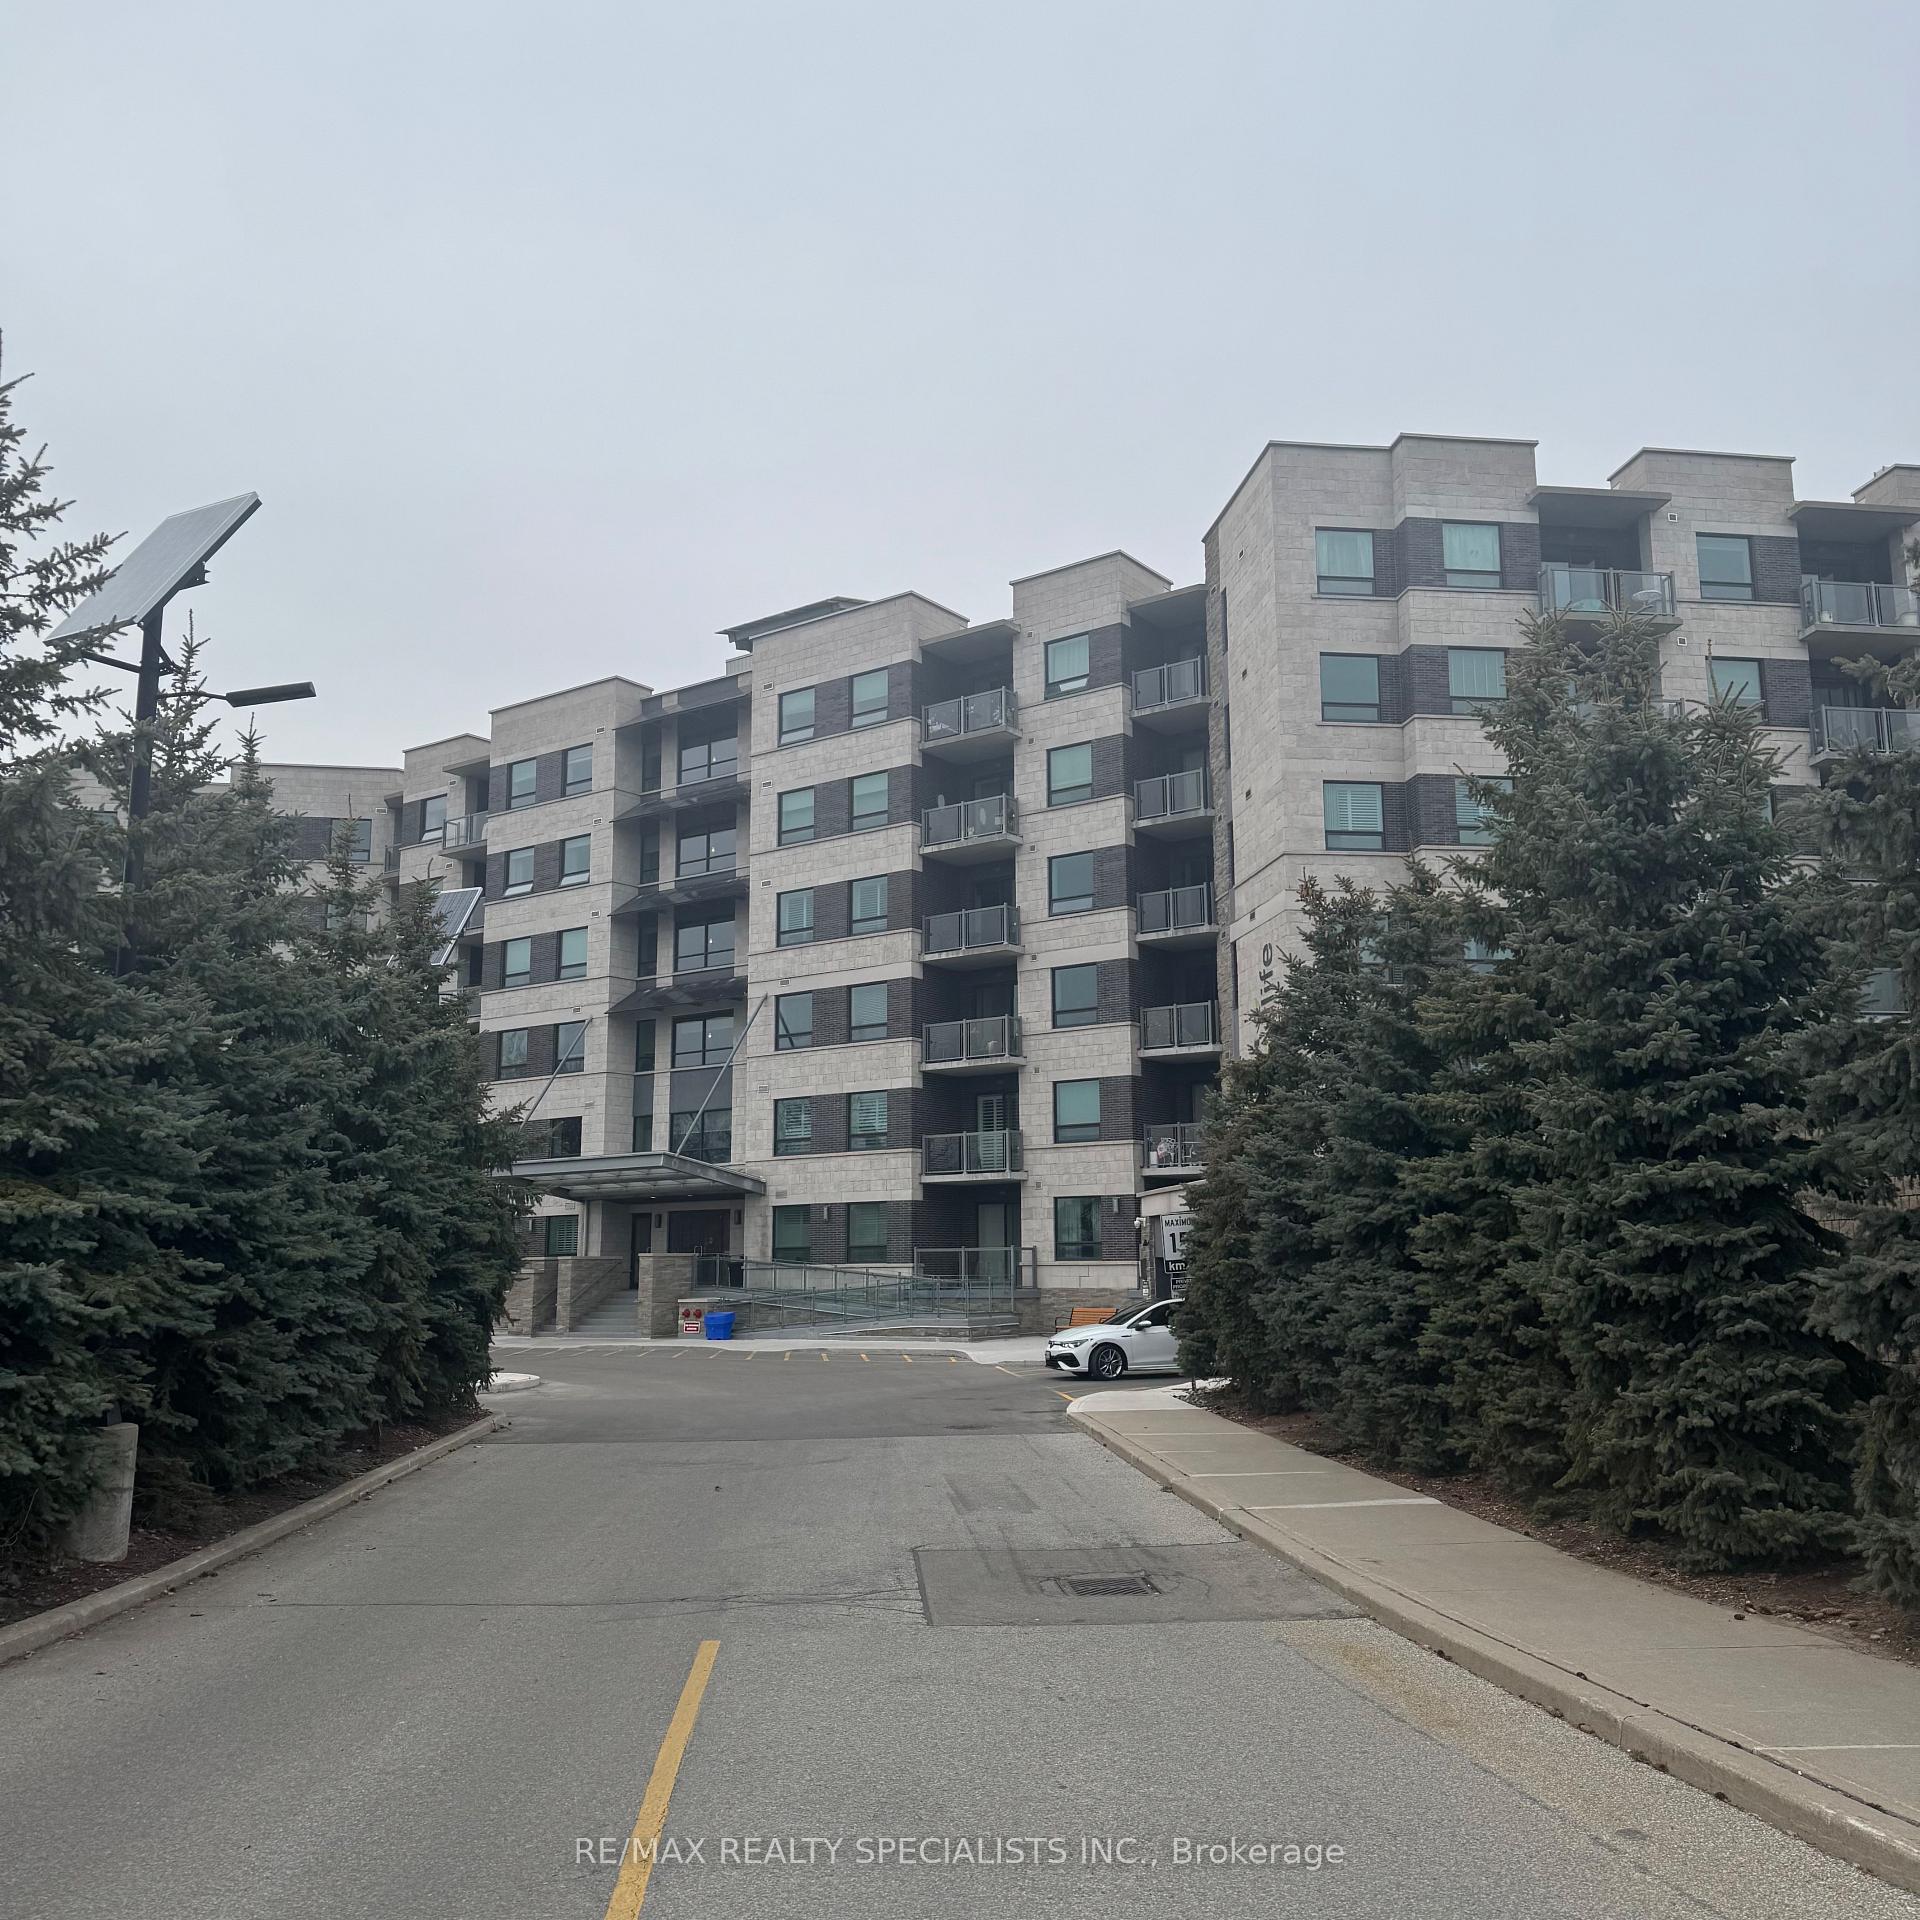
Unit 422, 383 Main Street E
Unit 422, 383 Main Street E
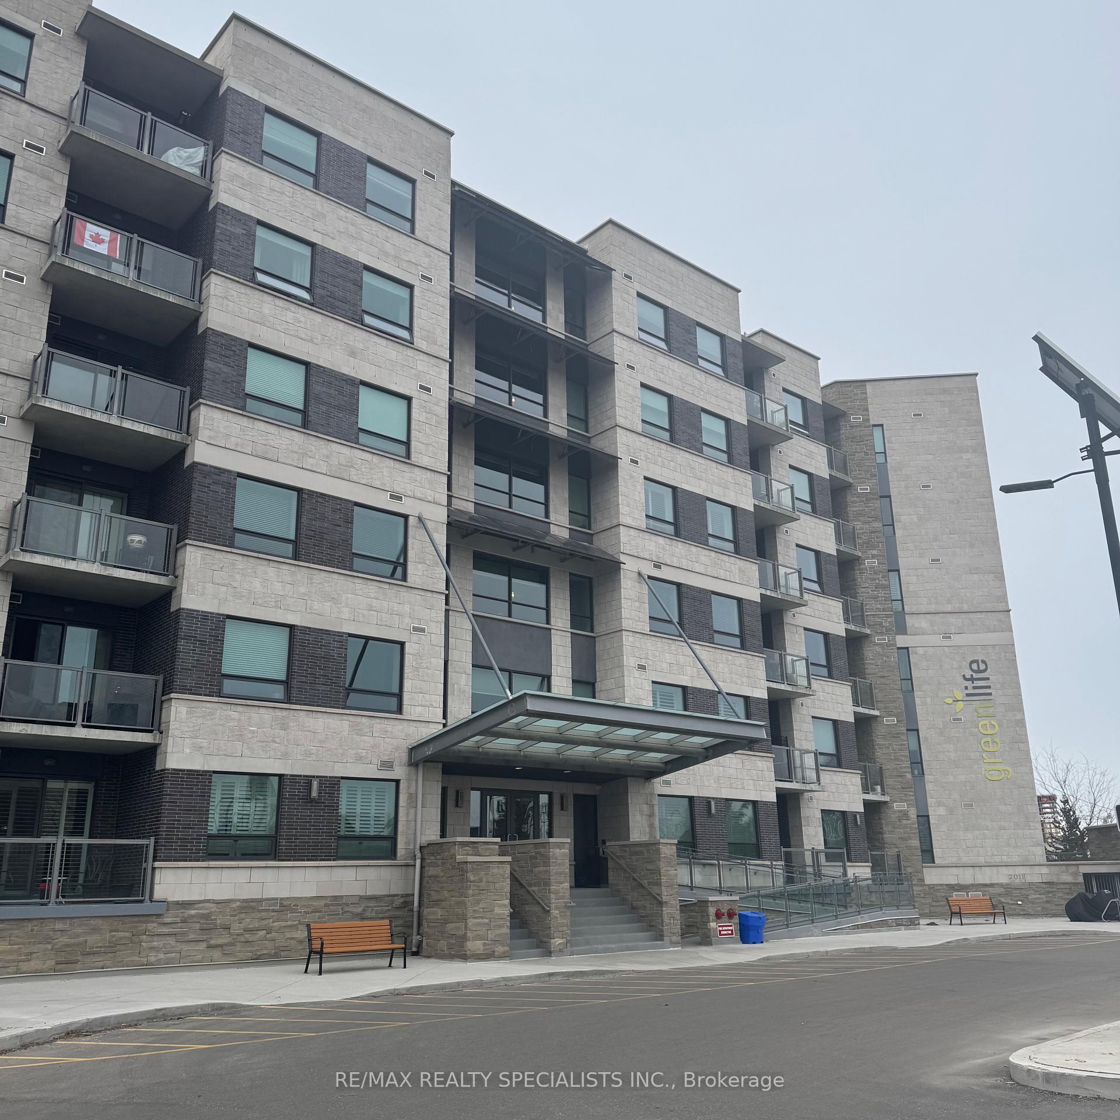
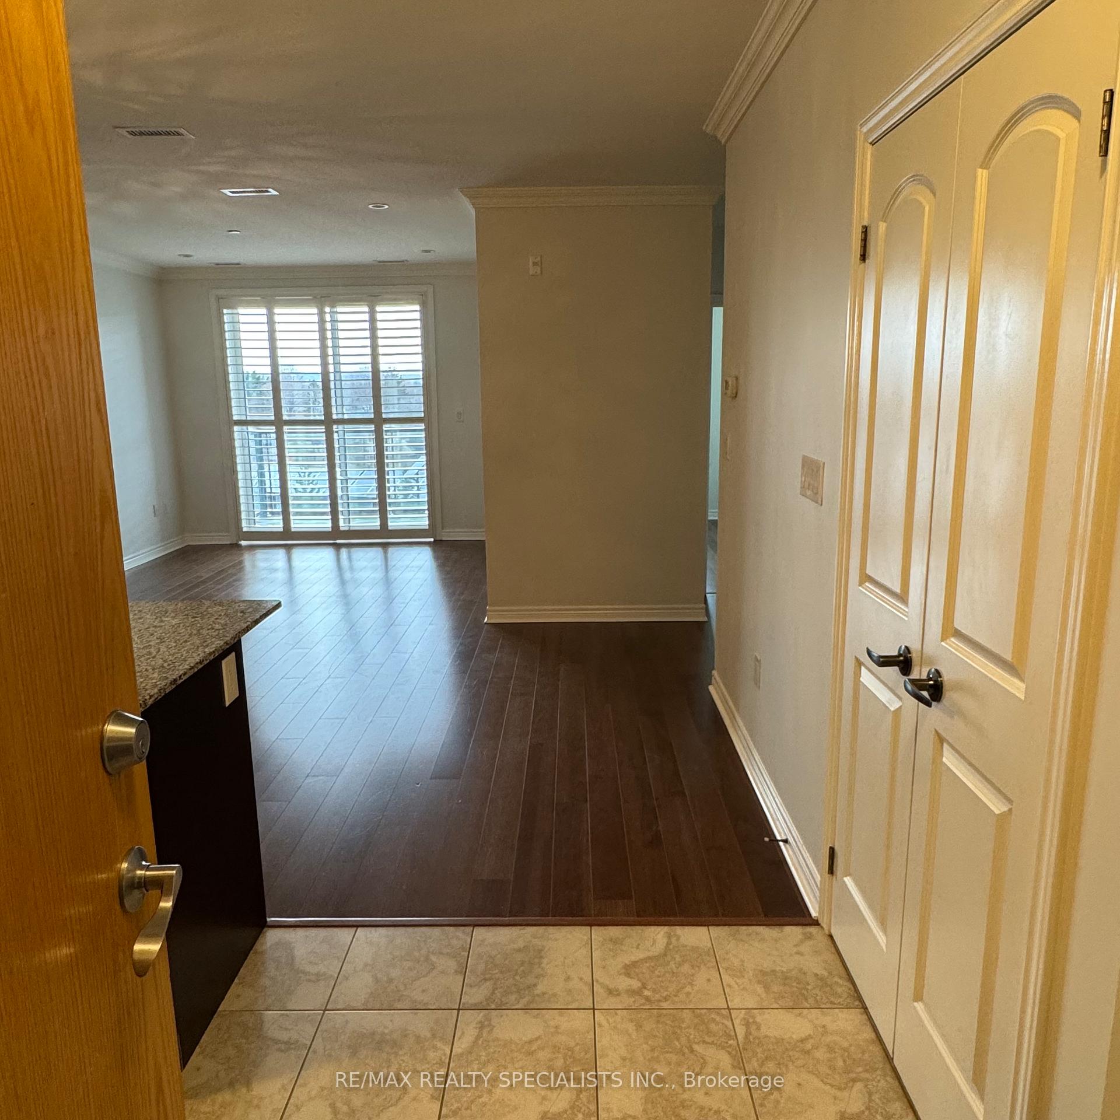
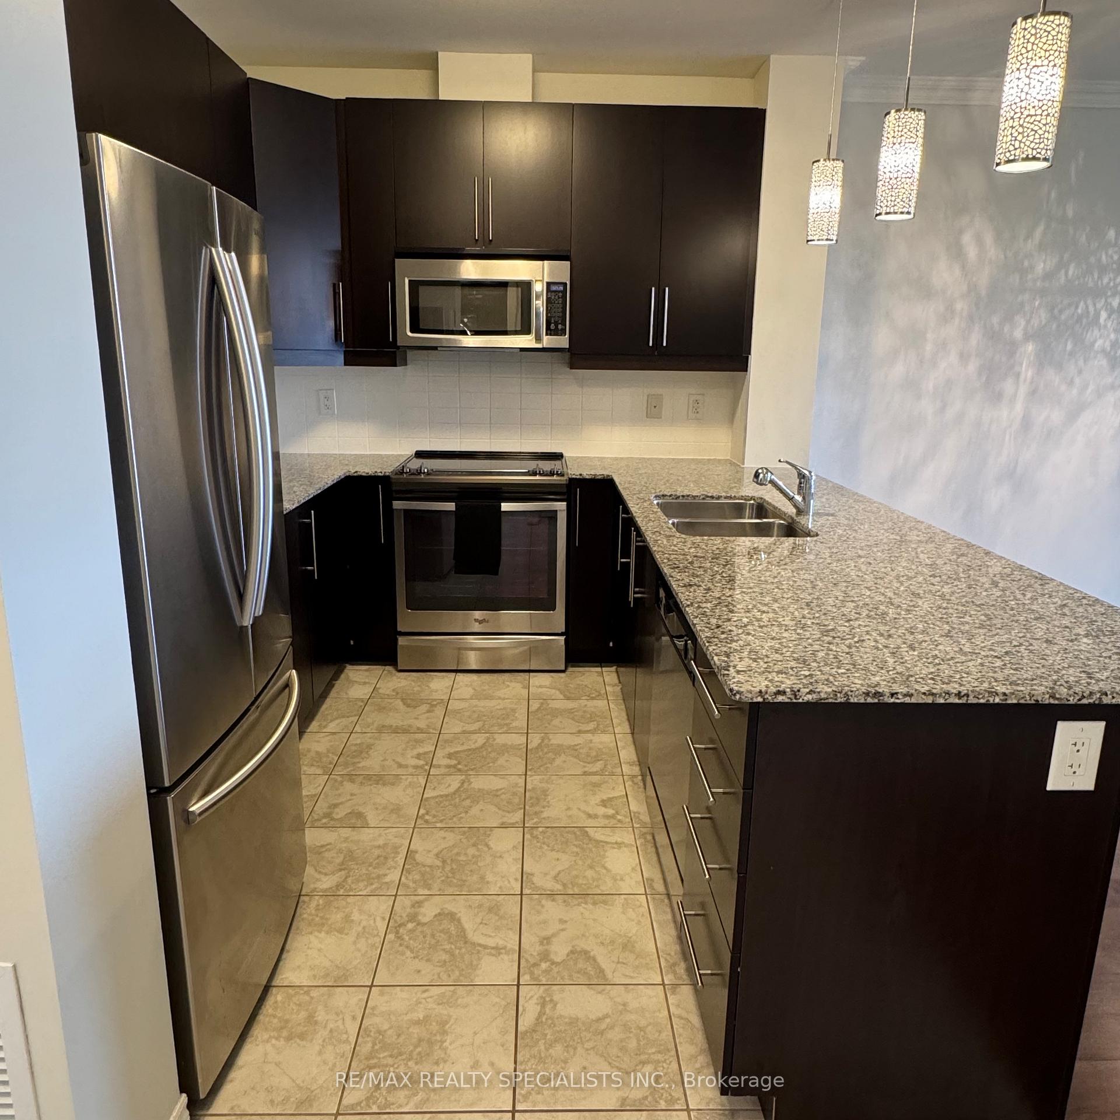
 See all 23 photos
Facts and features
- ExposureNorth
- LaundryIn-suite
- LockerOwned
- BalconyTerrace
- Central air
- Exercise room
- Party room/meeting room
The homeCondo Apartment, 1 storey/apt, Age 11–15 years
- Type: Condo Apartment
- Style: 1 storey/apt
- Age: 11–15 years
- Living space: 1,000–1,199 sq ft
- Basement: None
- Exposure: North
InsideIn-suite laundry, main level, Carpet free, Elevator Yes
- Laundry: In-suite laundry, main level
- Features: Carpet free
- Elevator: Yes
- Rooms above ground: 5
- Rooms in the basement: 0
- Bedrooms: 2
- Bathrooms: 2
- Kitchens: 1
- Family room: Yes
OutsideBrick, stone, Terrace
- Exterior: Brick, stone
- Balcony: Terrace
Parking and locker2 Parking (1 garage + 1 drive), Underground, Parking type Owned
- Spaces: 2 Parking (1 garage + 1 drive)
- Garage: Underground
- Parking type: Owned
- Spot: 25
- Locker: Owned
- Locker unit: Room 6
- Locker number: 116
- Locker level: P1
BuildingGreenLife Condos, Storeys 6, Units 145
- Name: GreenLife Condos
- Storeys: 6
- Units: 145
- Registered: 2014
- Condo corporation: 596
- Amenities: Exercise room, game room, party room/meeting room
- Pets: Allowed
Heating, water and powerHeat pump, ground source, Central air
- Heating: Heat pump, ground source
- Cooling: Central air
Rent and termsRent $2,850 a month, Entire property, Unfurnished
- Rent: $2,850 a month
- Space for rent: Entire property
- Furnished: Unfurnished
- Lease: 12 months
- Paid: Monthly
- Rent includes: Water, parking, building insurance
- Deposit: Required
- Credit check: Required
- Employment letter: Required
- Rental application: Required
- References: Required
- Rental items: Hot water tank.
IncludedFridge, stove, microwave, dishwasher, washer & dryer.
- Included: Fridge, stove, microwave, dishwasher, washer & dryer.
NearbyHospital, place of worship, public transit
- Close to: Hospital, place of worship, public transit
Listing detailsW12037687, Rented, Mar 24, 2025
- MLS® number: W12037687
- Status: Rented
- Listed on: Mar 24, 2025
- Days on market: 11
- Updated: Apr 4, 2025
- Possession: 2025-03-24 / Flexible
- Occupied by: Vacant
- Listing brokerage: RE/MAX REALTY SPECIALISTS INC.
About this home
Unit 422, 383 Main Street E, Milton (Old Milton), ON L9T 8K8
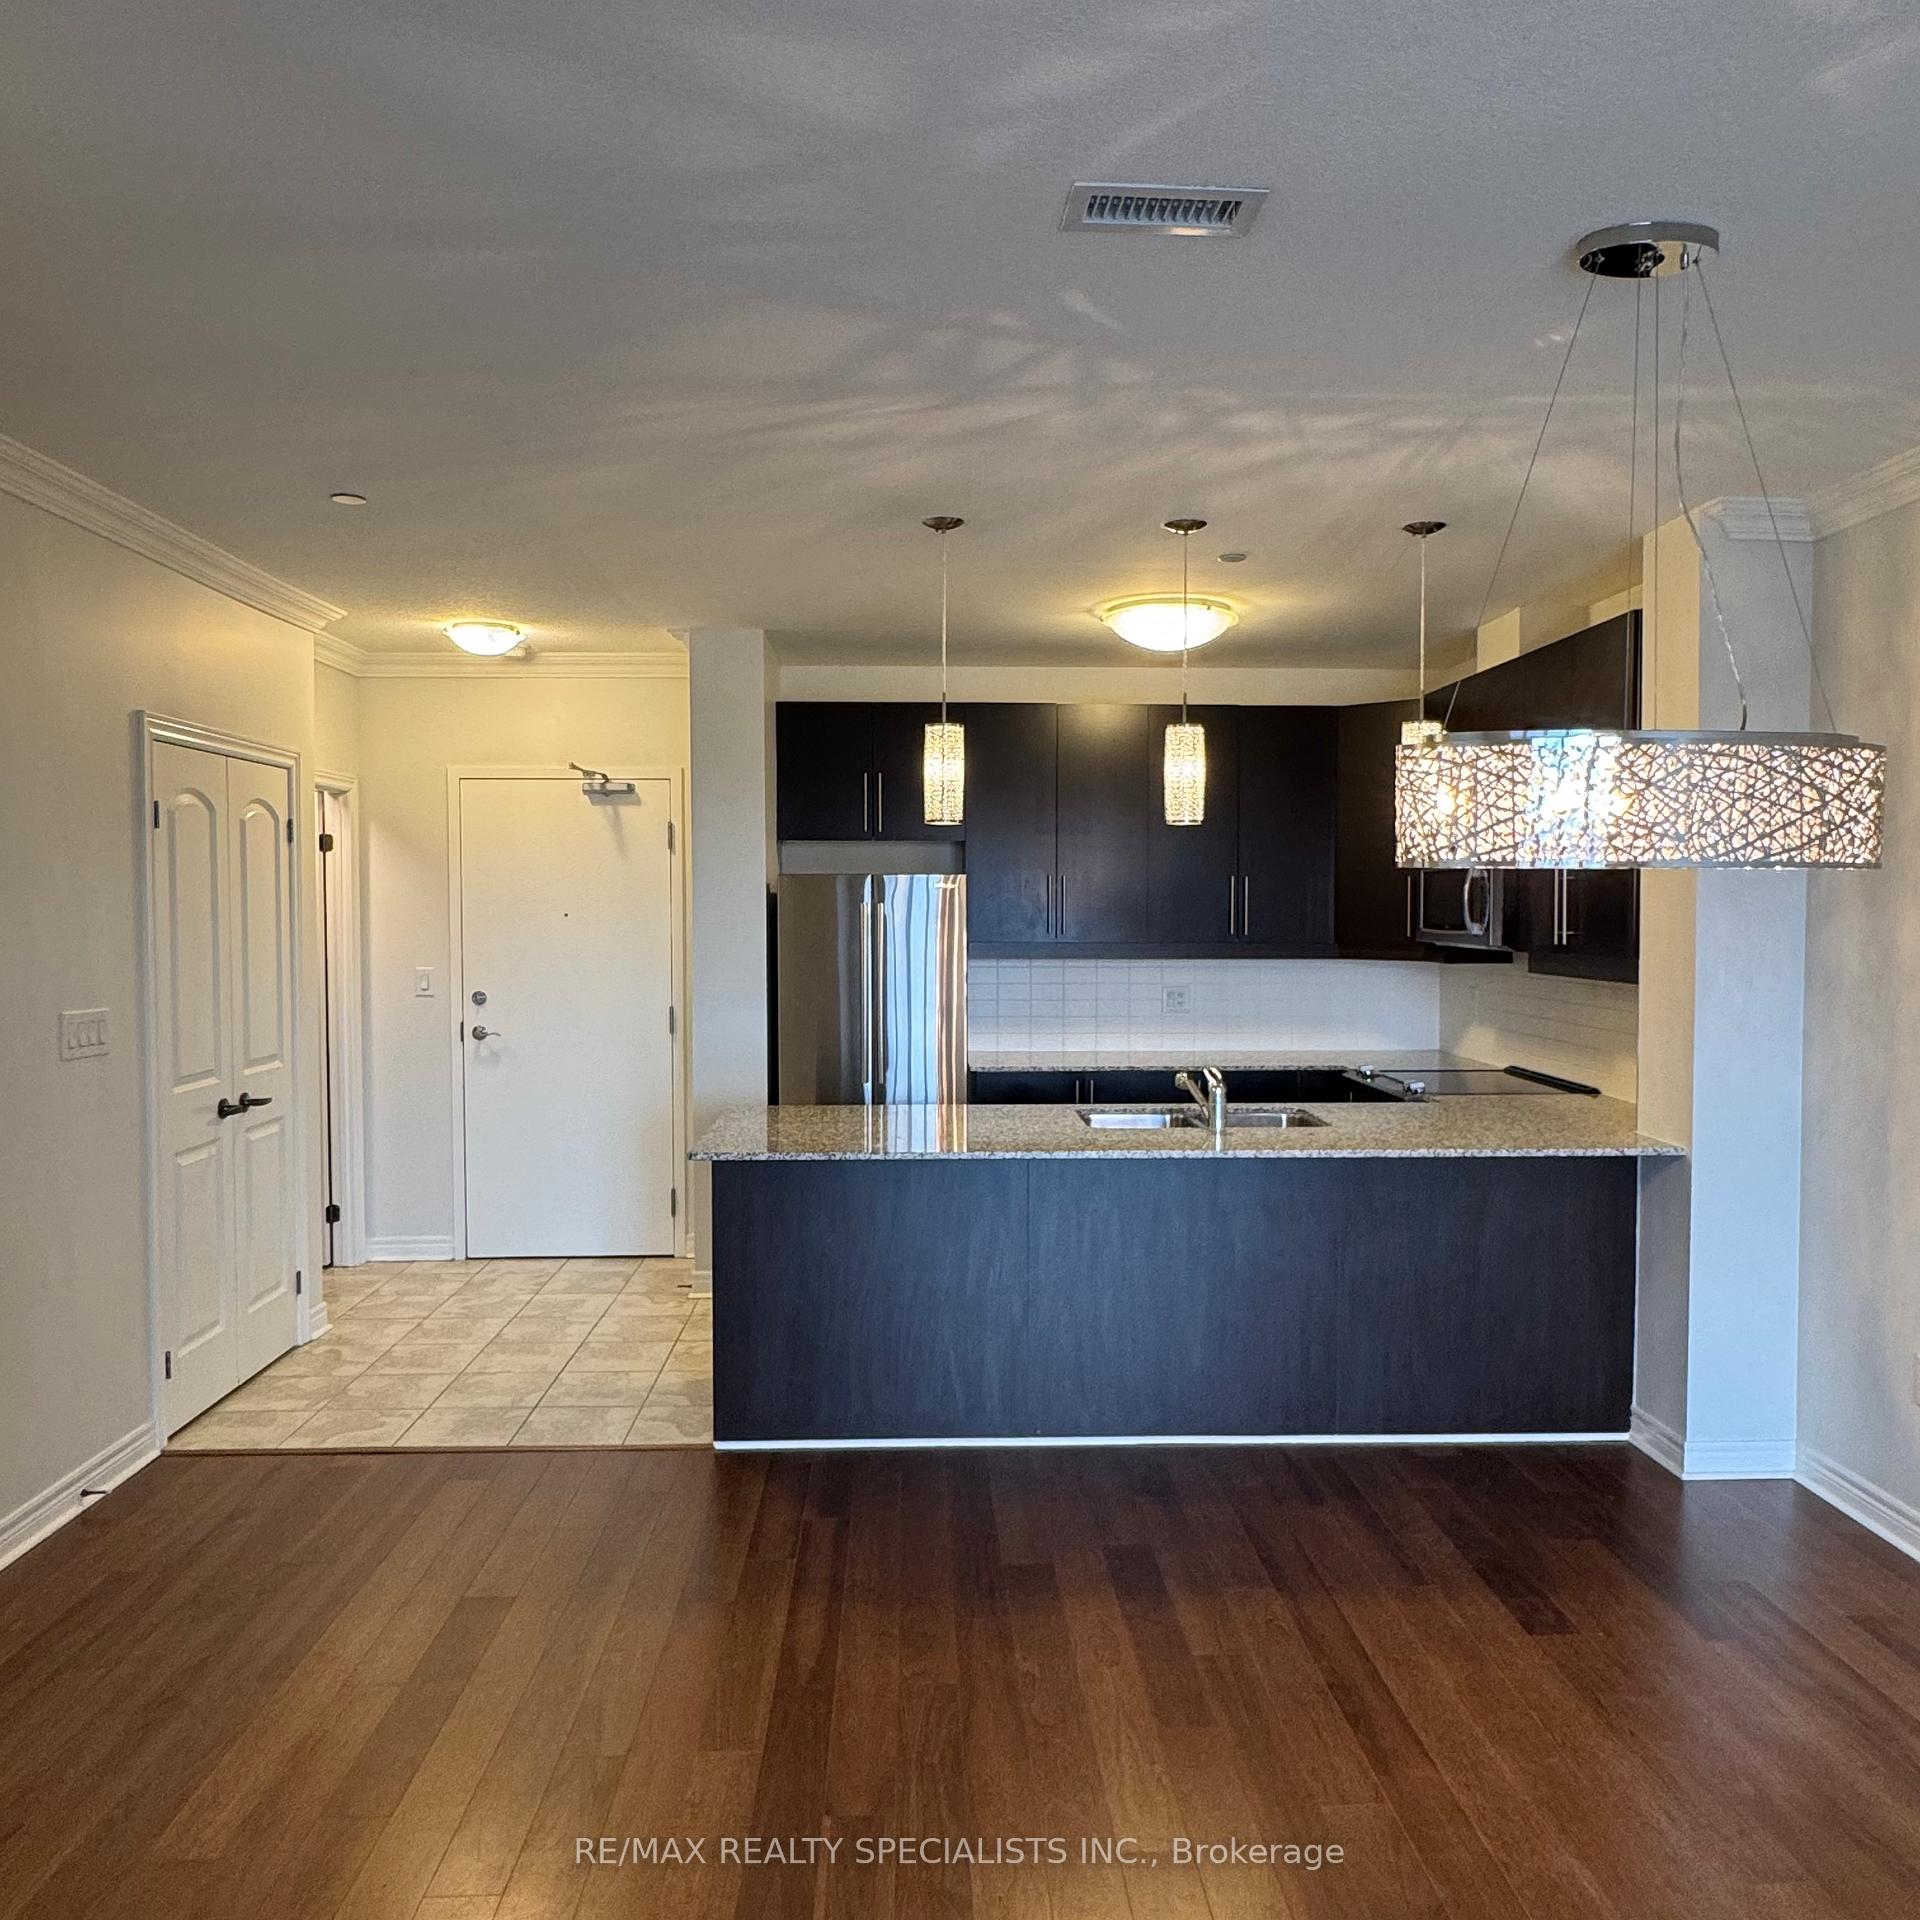
Welcome to 422-383 Main Street - the highly sought-after GreenLife building, where luxury meets sustainability in the heart of downtown Milton! This beautifully upgraded 2-bedroom, 2-bathroom condo offers 1,005 sq. ft. of thoughtfully designed living space with north western exposure featuring views of the Niagara Escarpment from your generous-sized balcony. Inside, you'll find 9ft ceilings, upgraded light fixtures, pot lights, engineered hardwood floors throughout, freshly painted walls, elegant crown moulding, and California shutters for a refined touch. The large kitchen boasts quartz countertops, a breakfast bar and full-size upgraded stainless steel appliances. Plus, enjoy the convenience of a front-load, full-capacity washer & dryer.The spacious primary suite features custom closet organizers and an ensuite with a walk-in shower and separate bathtub.With 2 parking spaces available, ample visitor parking, and a generous-sized storage locker, this unit offers both comfort and practicality. Water is included in the rent, adding extra value! You'll love the easy access to shops, restaurants, parks, and more with this convenient location. Don't miss the chance to call this exceptional condo your home.
Ask about this home
A HOMEH agent will answer your questions about this home.
Know more about GreenLife Condos
Condo building · 383 Main Street E
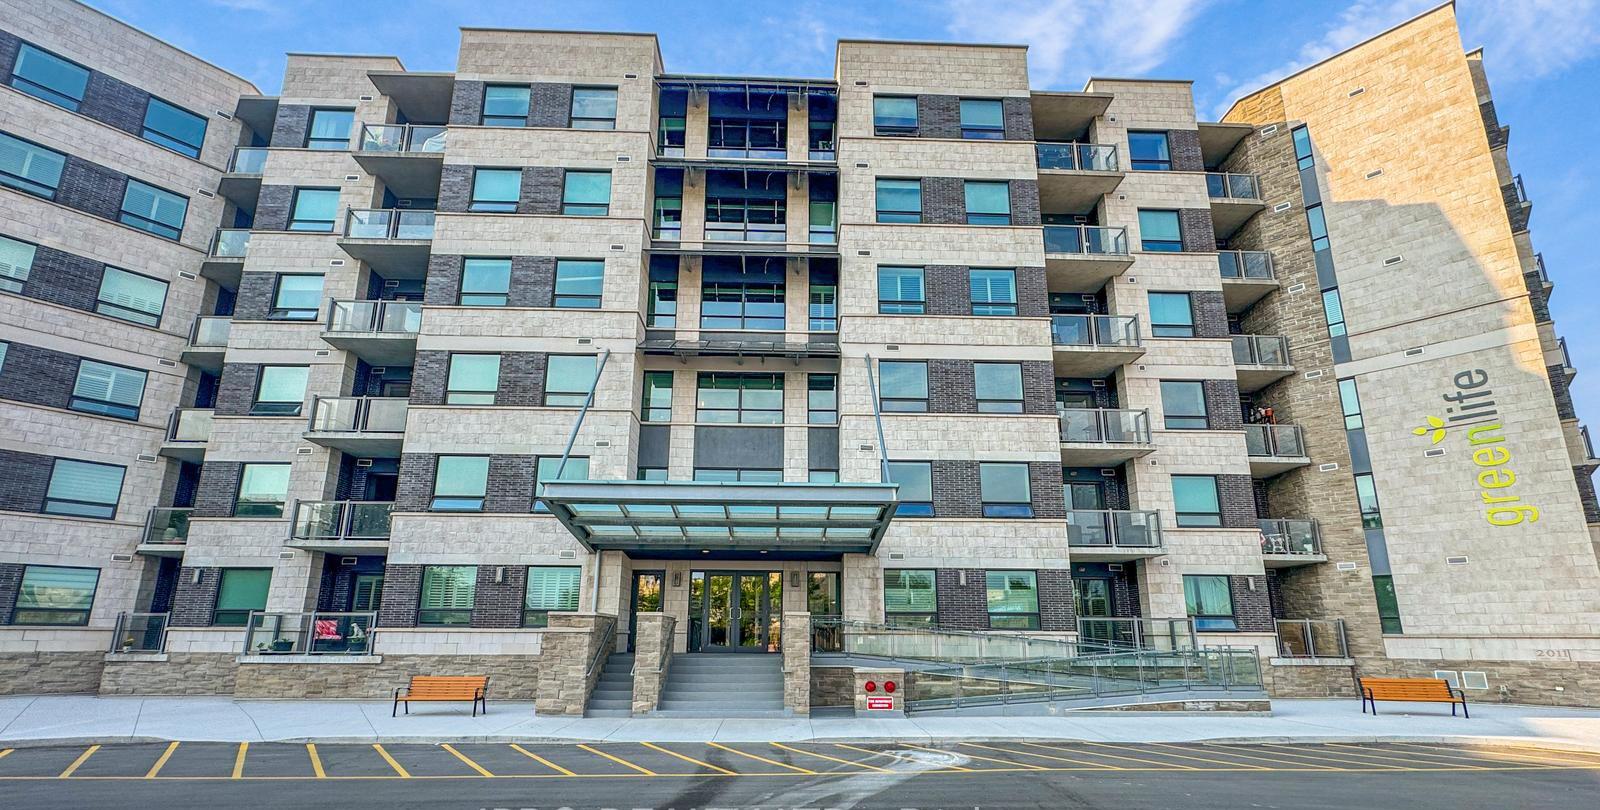
GreenLife Condos is a 6-storey condo with 145 suites, built in 2014 by Del Ridge. Right now 1 for sale is on the market here.
- 6storeys
- 145suites
- $517/sq ft
- 2014built
No similar units for rent in GreenLife Condos right now.
Around this home
Daily convenience, out of 100, from the distances below
Schools nearby
School rating, out of 10.
Helpful calculators
Your HOMEH agent

"I would see it this week."