

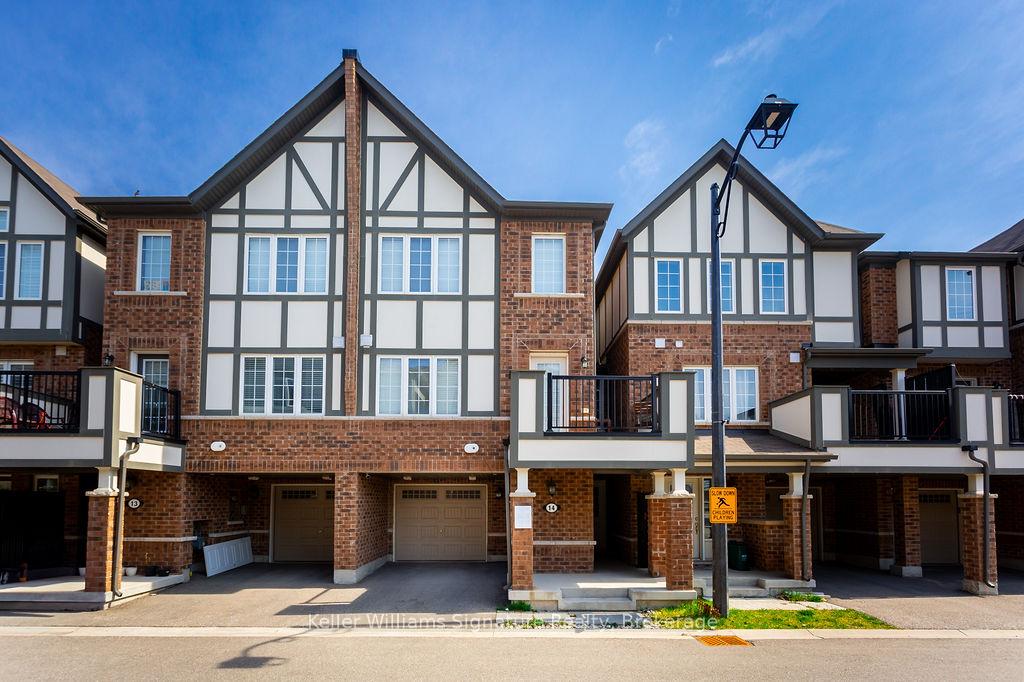
Unit 14, 1222 Rose Way
Unit 14, 1222 Rose Way
 See all 49 photos
Property history
Facts and features
- BasementNone
- ExposureWest
- LaundryIn-suite
- LockerNone
- Central air
The homeCondo Townhouse, 3-storey, 1,200–1,399 sq ft
- TypeCondo Townhouse
- Style3-storey
- Living space1,200–1,399 sq ft
- BasementNone
- ExposureWest
InsideTile, In-suite laundry, main level, Other
- FlooringTile
- LaundryIn-suite laundry, main level
- FeaturesOther
- Rooms above ground7
- Bedrooms3
- Bathrooms3
- Kitchens1
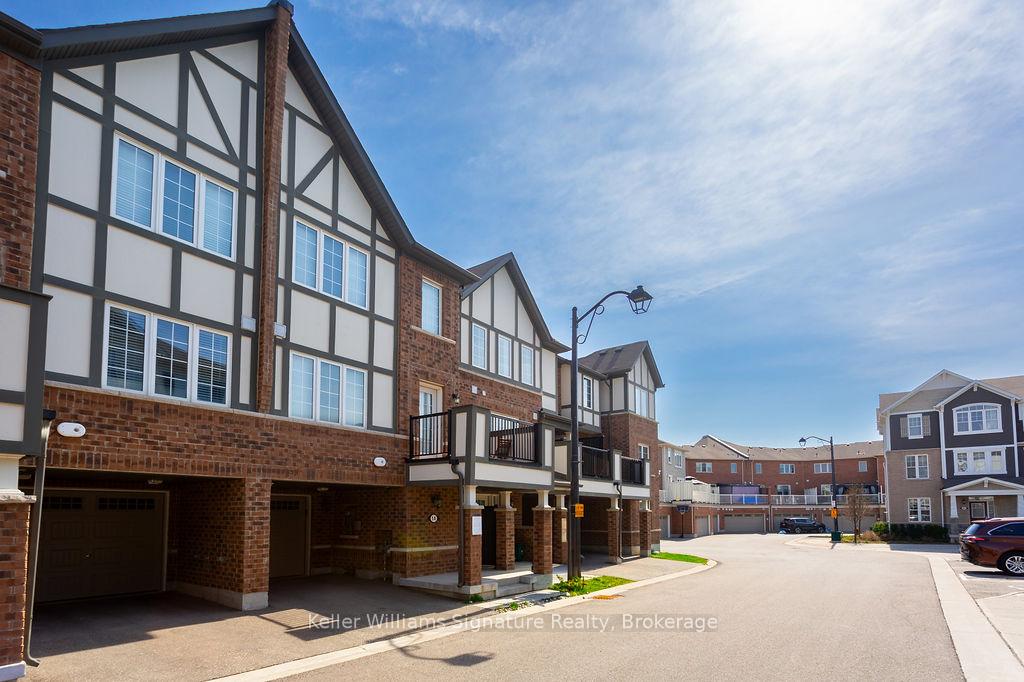
OutsideBrick, Open
- ExteriorBrick
- BalconyOpen
Parking and locker2 Parking (1 garage + 1 drive), Attached, Parking type Owned
- Spaces2 Parking (1 garage + 1 drive)
- GarageAttached
- Parking typeOwned
- LockerNone
BuildingHawthorne South Village Sixteen Mile Creek, Units 109, Registered 2020
- NameHawthorne South Village Sixteen Mile Creek
- Units109
- Registered2020
- Condo corporation713
- PetsAllowed
Heating, water and powerForced air, gas, Central air
- HeatingForced air, gas
- CoolingCentral air
Costs and taxesTaxes $3,091 a year, Condo fee $117 a month, Parking included, common elements included
- Taxes, 2024$3,091 a year
- Condo fee$117 a month
- Fee includesParking included, common elements included
- HSTHST included in the price
- Rental itemsHot water heater, ac
- Under contractHot water heater, air conditioner
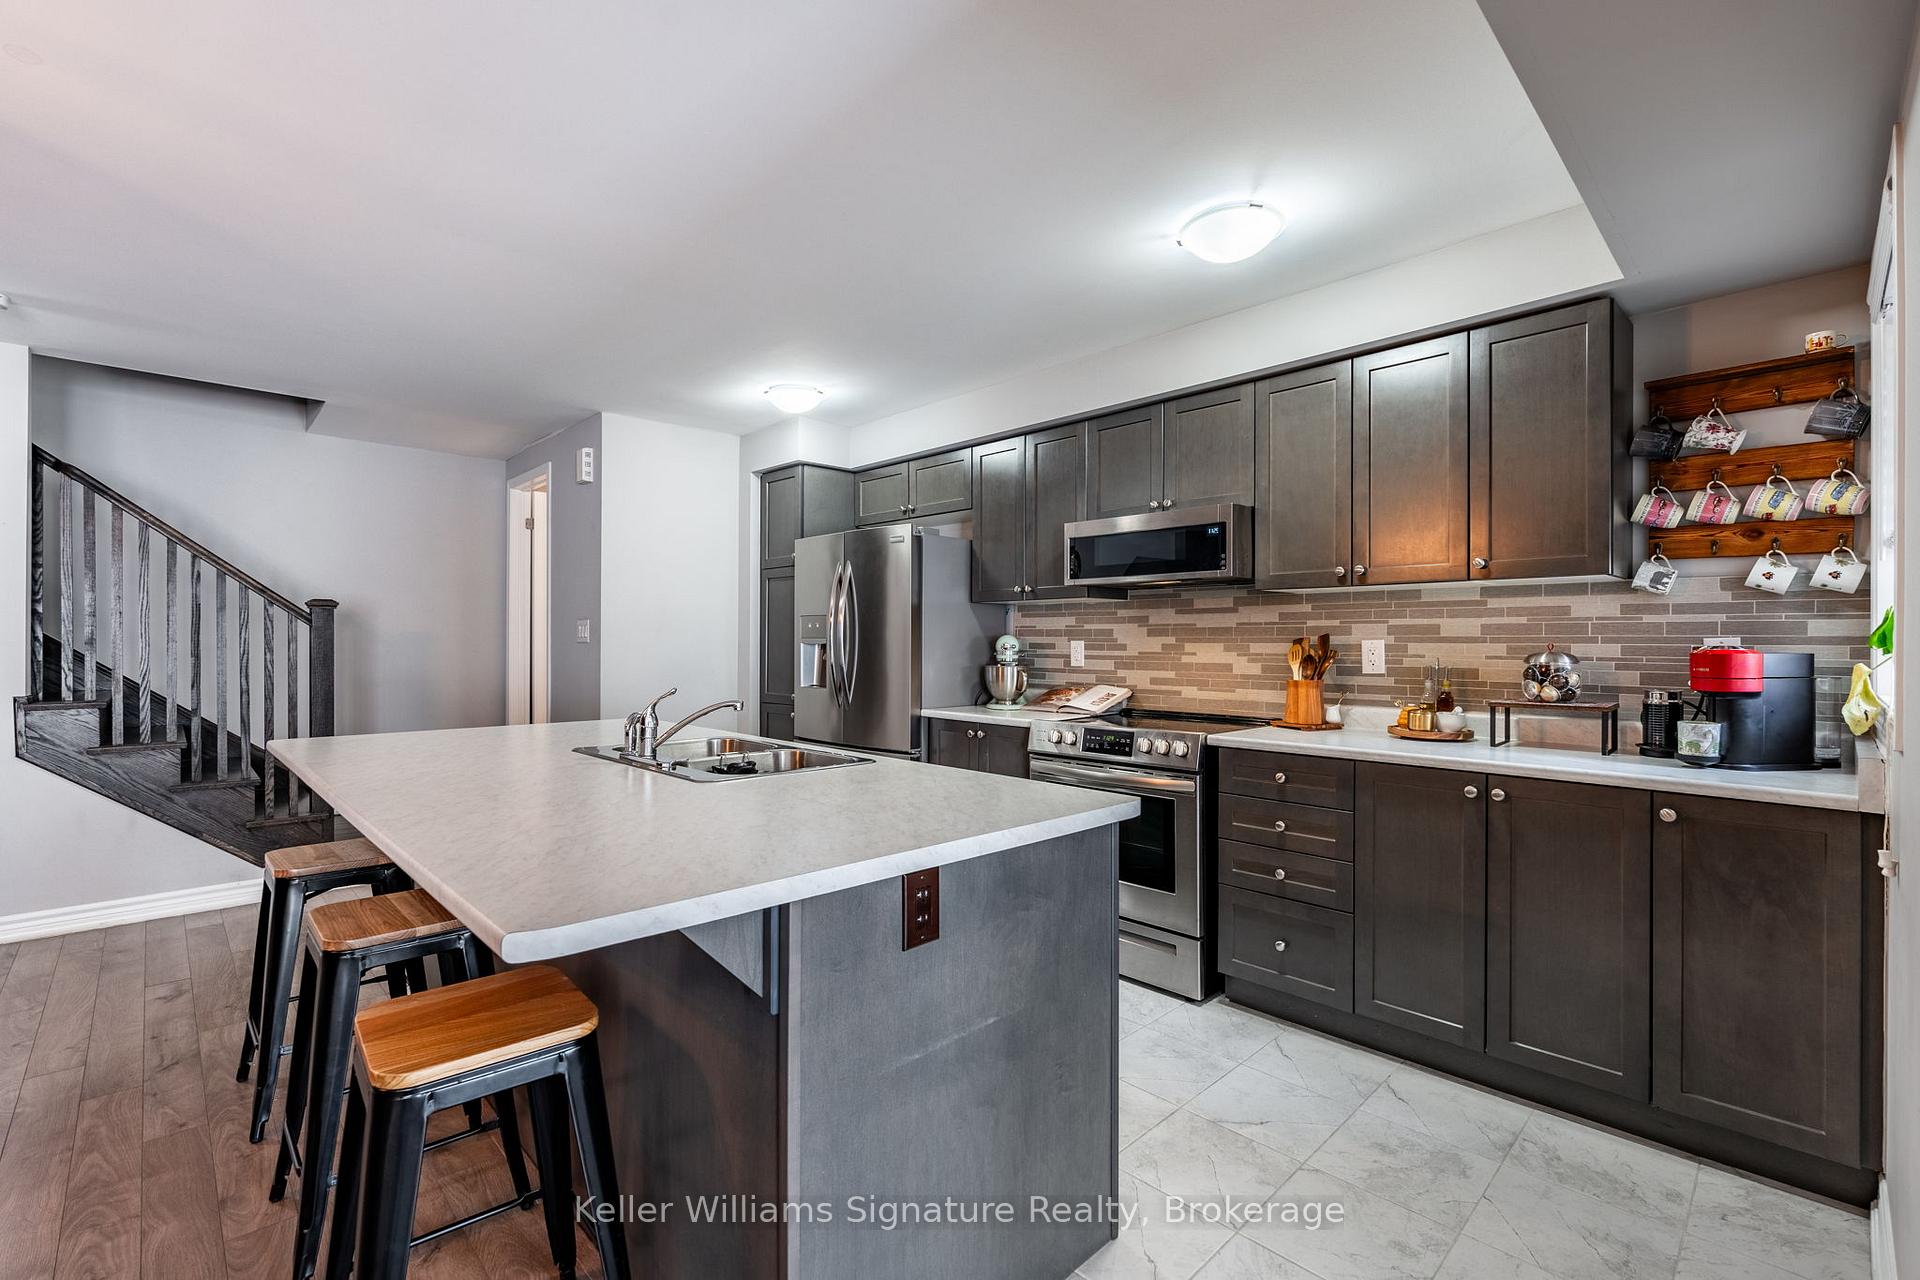
Included in the saleStove, dishwasher, fridge, microwave, washer, dryer, electrical light fixtures & window coverings.
- IncludedStove, dishwasher, fridge, microwave, washer, dryer, electrical light fixtures & window coverings.
Listing detailsW12160994, Sold, May 20, 2025
- MLS® numberW12160994
- StatusSold
- Listed onMay 20, 2025
- Days on market24
- UpdatedJun 13, 2025
- Possession2025-07-21 / Flexible
- Occupied byOwner
- Listing brokerageKeller Williams Signature Realty, Brokerage
About this home
Unit 14, 1222 Rose Way, Milton (Cobban), ON L9E 1P2
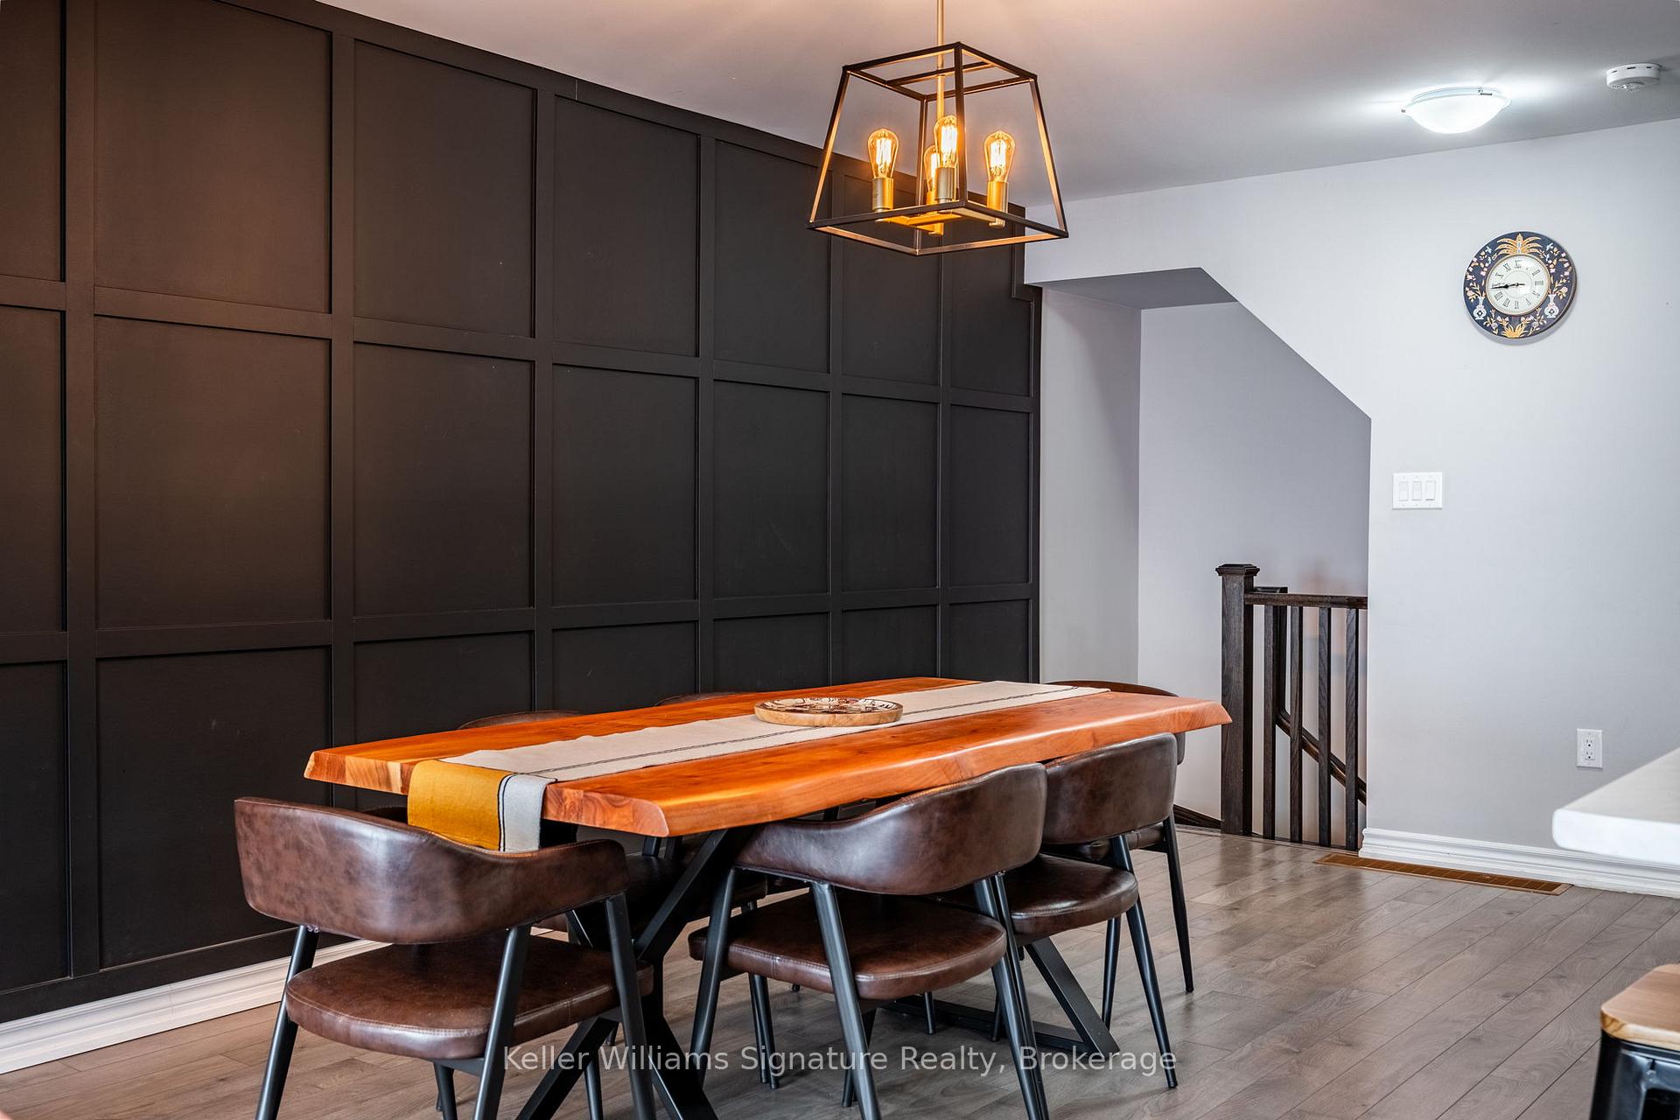
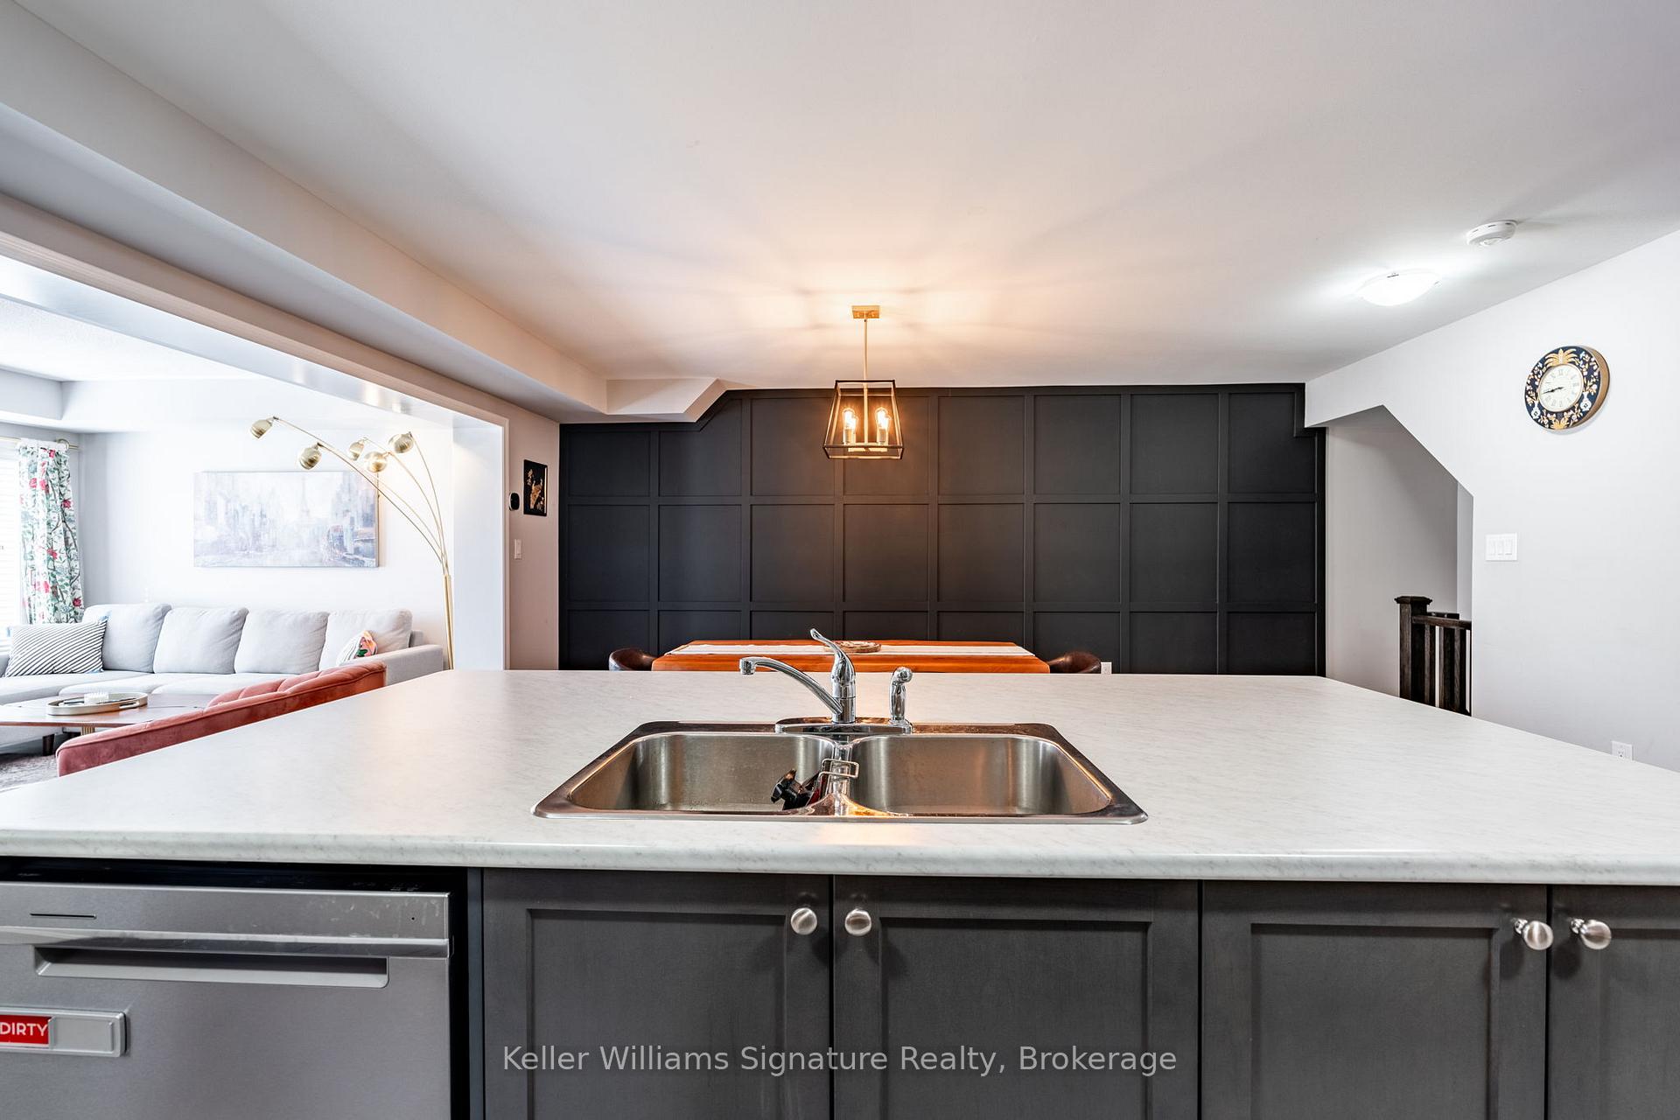
Welcome home! This lovingly maintained townhome in Milton is the one you have been waiting for. Perfect for first time buyers, growing families, commuters, and/or down-sizers! Step inside, either through the beautiful front door or through your convenient garage access, and immediately feel at home. The main level is truly the heart of the home! It is bright and spacious, open concept, and boasts a sleek & modern kitchen, dining and living room. This level even has a walk out to your private balcony. Just picture family meals at the breakfast bar, entertaining guests for holiday parties or the big game, and all of the wonderful memories to be made when you make this home your own. The upper level boasts three huge bedrooms, all well appointed with large closets. The primary bedroom has it's own 3-piece ensuite bath, and convenient walk-in closet. Your new home is close to everything - highway access, GO Transit, the escarpment for those who love the outdoors and exploring, shops, restaurants, great schools and more! Right across the street you will find a park, perfect for a walk, relaxing, and really connecting you with all that this neighbourhood has to offer. Don't wait! Book your showing today!
Ask about this home
A HOMEH agent will answer your questions about this home.
Know more about Hawthorne South Village Sixteen Mile Creek
Condo building · 501 Buckeye Court
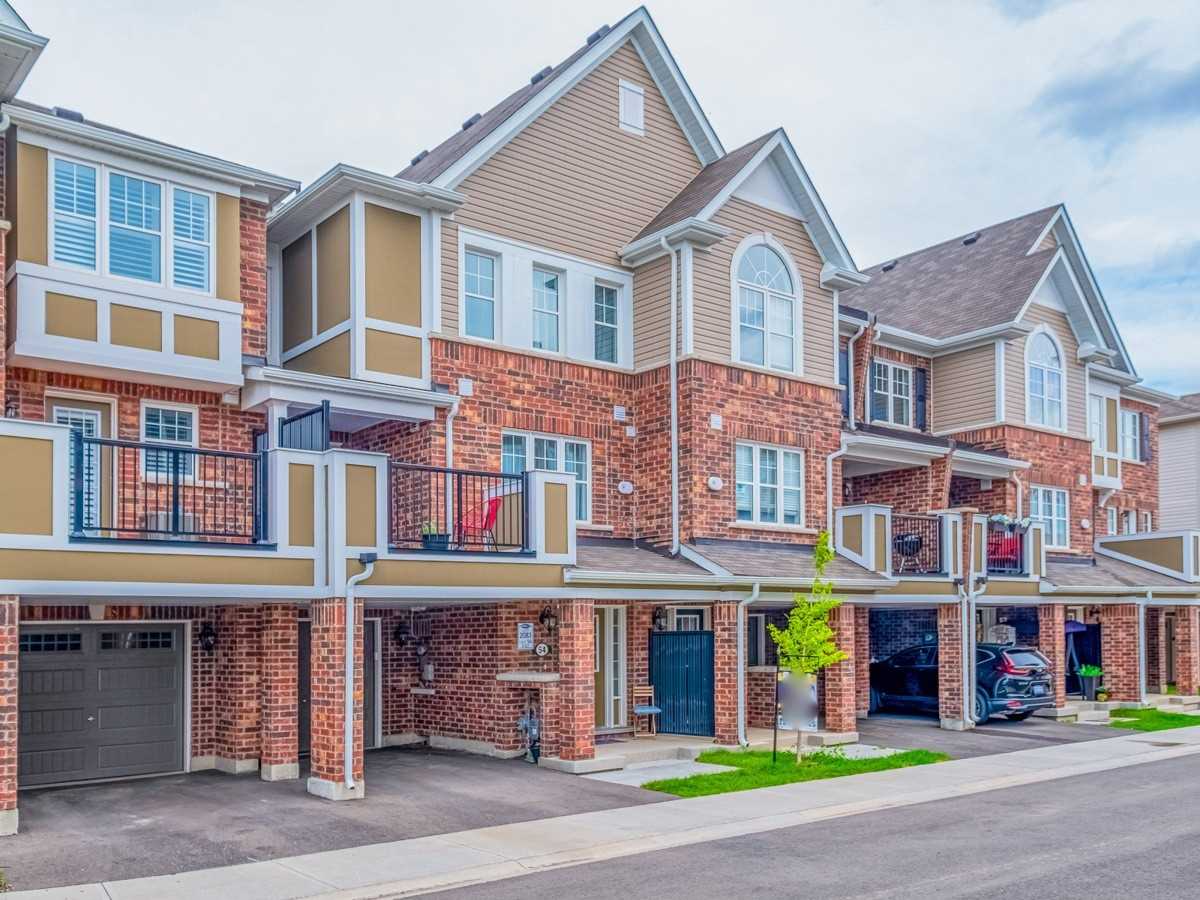
Hawthorne South Village Sixteen Mile Creek is a condo with 109 suites, built in 2020 by Mattamy Homes Canada. No units are on the market here right now.
- 1storey
- 109suites
- 2020built
No similar units for sale in Hawthorne South Village Sixteen Mile Creek right now.
Around this home
Daily convenience, out of 100, from the distances below
Schools nearby
School rating, out of 10.
Helpful calculators
Your HOMEH agent

"I would see it this week."