

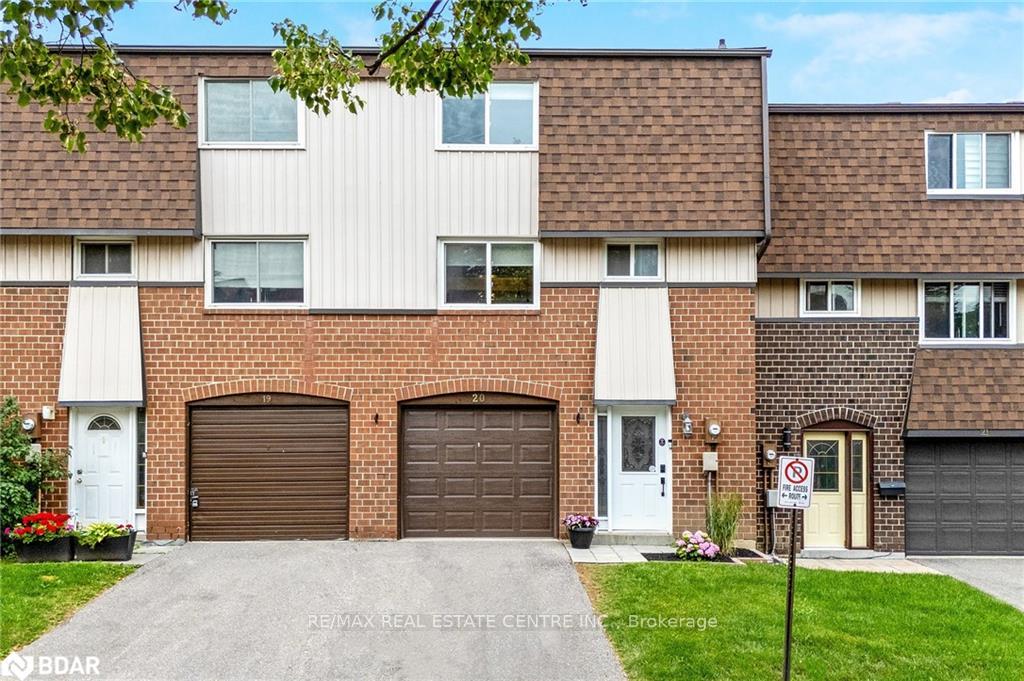
Unit 20, 318 Laurier Avenue
Unit 20, 318 Laurier Avenue
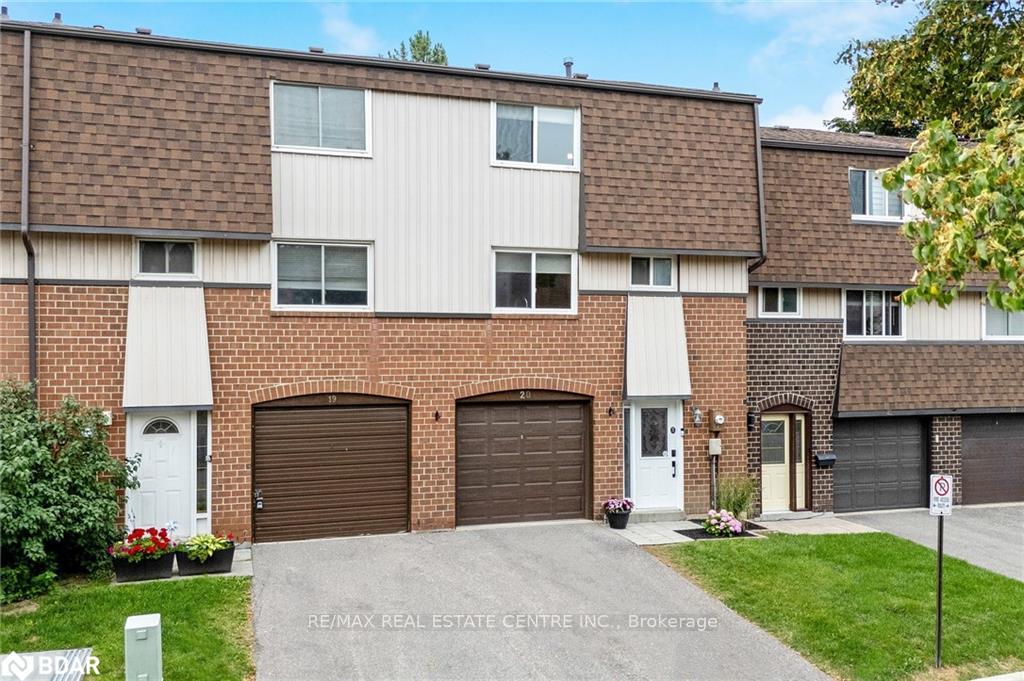
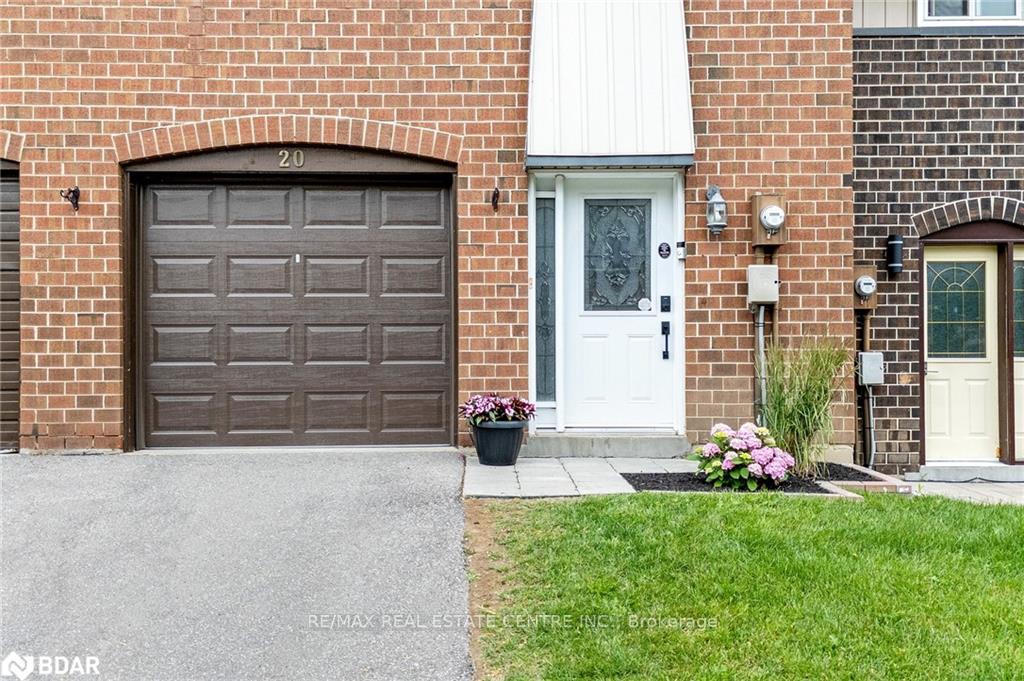
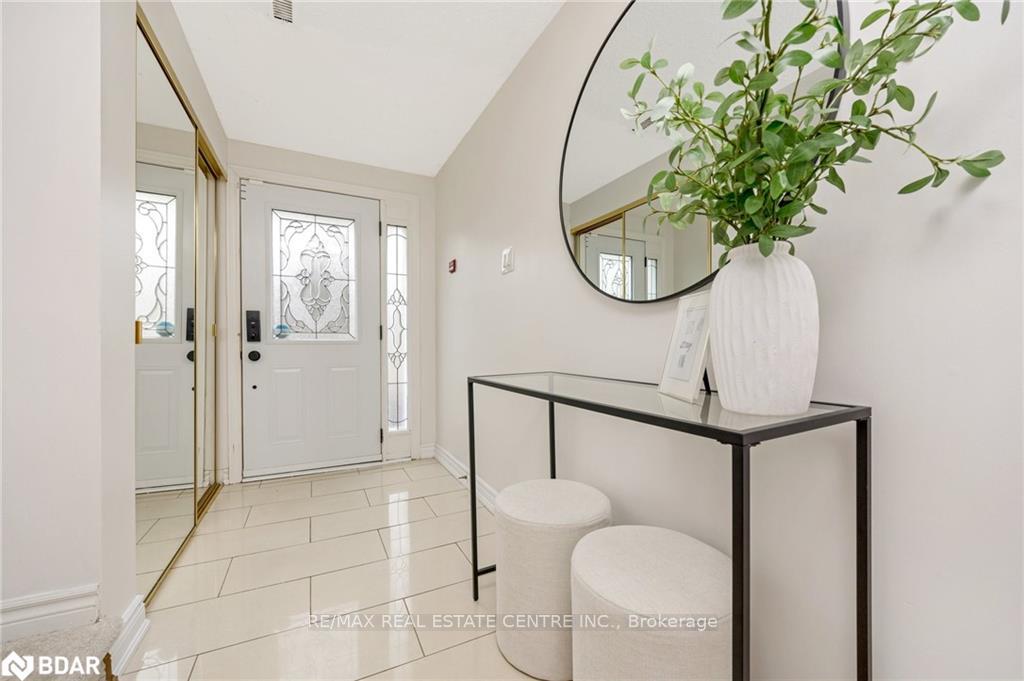
 See all 39 photos
Property history
Facts and features
- BasementNone
- Age of home31–50 years
- ExposureSouth east
- LaundryOwn room
- Central air
The homeCondo Townhouse, 3-storey, Age 31–50 years
- TypeCondo Townhouse
- Style3-storey
- Age31–50 years
- Living space1,400–1,599 sq ft
- BasementNone
- ExposureSouth East
InsideTile, Vinyl, Ceramic, Laundry room, Auto garage door remote, water heater, water softener
- FlooringTile, Vinyl, Ceramic
- LaundryLaundry room
- FeaturesAuto garage door remote, water heater, water softener
- Rooms above ground7
- Bedrooms3 + 1 in the basement
- Bathrooms2
- Kitchens1
- Family roomYes
OutsideBrick, vinyl siding, Balcony None
- ExteriorBrick, vinyl siding
- BalconyNone
Parking and locker2 Parking (1 garage + 1 drive), Attached, Exclusive
- Spaces2 Parking (1 garage + 1 drive)
- GarageAttached
- Parking typeExclusive
- LockerNone
BuildingWest Mile Creek Townhomes, Storeys 2, Units 70
- NameWest Mile Creek Townhomes
- Storeys2
- Units70
- Registered1976
- Condo corporation43
- AmenitiesBbqs allowed, visitor parking
- PetsAllowed
Heating, water and powerForced air, gas, Central air
- HeatingForced air, gas
- CoolingCentral air
Costs and taxesTaxes $2,594 a year, Condo fee $460 a month, Water included, common elements included, building insurance included
- Taxes, 2025$2,594 a year
- Condo fee$460 a month
- Fee includesWater included, common elements included, building insurance included
- HSTHST included in the price
- Rental itemsHot water heater, air conditioner
- Under contractAir conditioner, hot water heater
Included in the saleFridge, stove, over the range microwave, dishwasher, washer, dryer, all electrical light fixtures, all window coverings, all shelving affixed to the walls, garage door opener, garage door opener remote, furnace (2009 - internal furnace components were rebuilt in 2024), water softener (approx. 2018), Wall mounted tvs & tv brackets, microwave on kitchen counter, ring doorbell system
- IncludedFridge, stove, over the range microwave, dishwasher, washer, dryer, all electrical light fixtures, all window coverings, all shelving affixed to the walls, garage door opener, garage door opener remote, furnace (2009 - internal furnace components were rebuilt in 2024), water softener (approx. 2018)
- Not includedWall mounted tvs & tv brackets, microwave on kitchen counter, ring doorbell system
NearbyFenced yard, hospital, park, public transit, rec./commun.centre, school
- Close toFenced yard, hospital, park, public transit, rec./commun.centre, school
Listing detailsW12403939, Sold, Sep 15, 2025
- MLS® numberW12403939
- StatusSold
- Listed onSep 15, 2025
- Days on market25
- UpdatedOct 10, 2025
- PossessionFlexible
- Occupied byOwner
- Listing brokerageRE/MAX REAL ESTATE CENTRE INC.
About this home
Unit 20, 318 Laurier Avenue, Milton (Old Milton), ON L9T 3M9
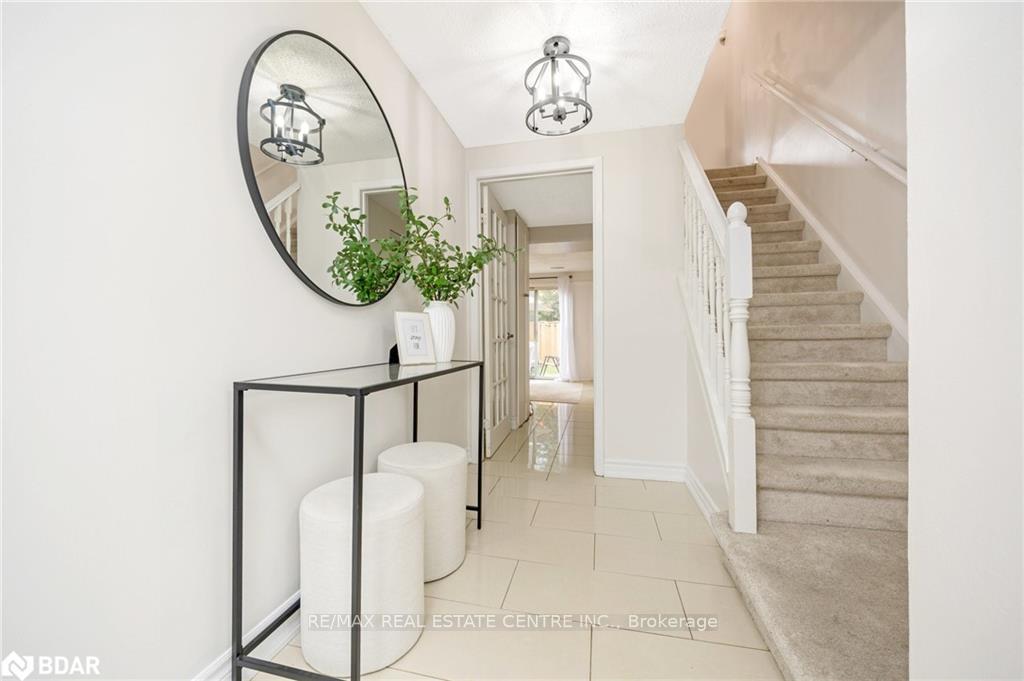
Welcome to your new home in Milton's Bronte Meadows neighbourhood! This is the complex you want to be in! This 3+1 bedroom townhome is perfect for families, first-time buyers, or anyone looking to simplify life. It's part of a small, well-run, family-friendly complex filled with mature trees, a strong sense of community, & a peaceful, private atmosphere. Inside, this home feels bright, warm, & welcoming, with lots of updates you'll love. The main floor has a beautiful custom kitchen, a spacious living & dining room, & a big window that looks out over the backyard.The kitchen is modern & stylish, w/ lots of storage and counter space. It has tall upper cabinets, under-mount lighting, a lovely backsplash, & breakfast bar that opens to the living & dining room, great for cooking while chatting with family or friends! There's also a convenient powder room on this floor, tucked away for extra privacy. Upstairs, you'll find three good-sized bedrooms & a full bathroom, all painted in soft, neutral colours. On the ground level, there's a good sized front entrance, & a sliding door walk-out to your private fenced-in backyard, making it a great extension of the living space in warmer months. This lower level could be a fourth bedroom, home office, playroom, or recreation room, whatever suits your lifestyle best. Condo fees include: Water, Lawn Care (including owners' front & back yards), Snow Removal from Common Areas, & Visitor Parking. The location is amazing! You're just steps away from schools, parks, shops, restaurants, & beautiful trails. Bronte Meadows Park is right around the corner w/ soccer fields, a splash pad, tennis courts, and more! There's also a great community centre nearby w/ a pool, skating rinks, and a walking track. For commuters, getting around is easy with quick access to highways and public transit. This home has it all...space, comfort, privacy, and a warm community feel. Don't miss this rare chance to live in such a welcoming and wonderful place!
Ask about this home
A HOMEH agent will answer your questions about this home.
Know more about West Mile Creek Townhomes
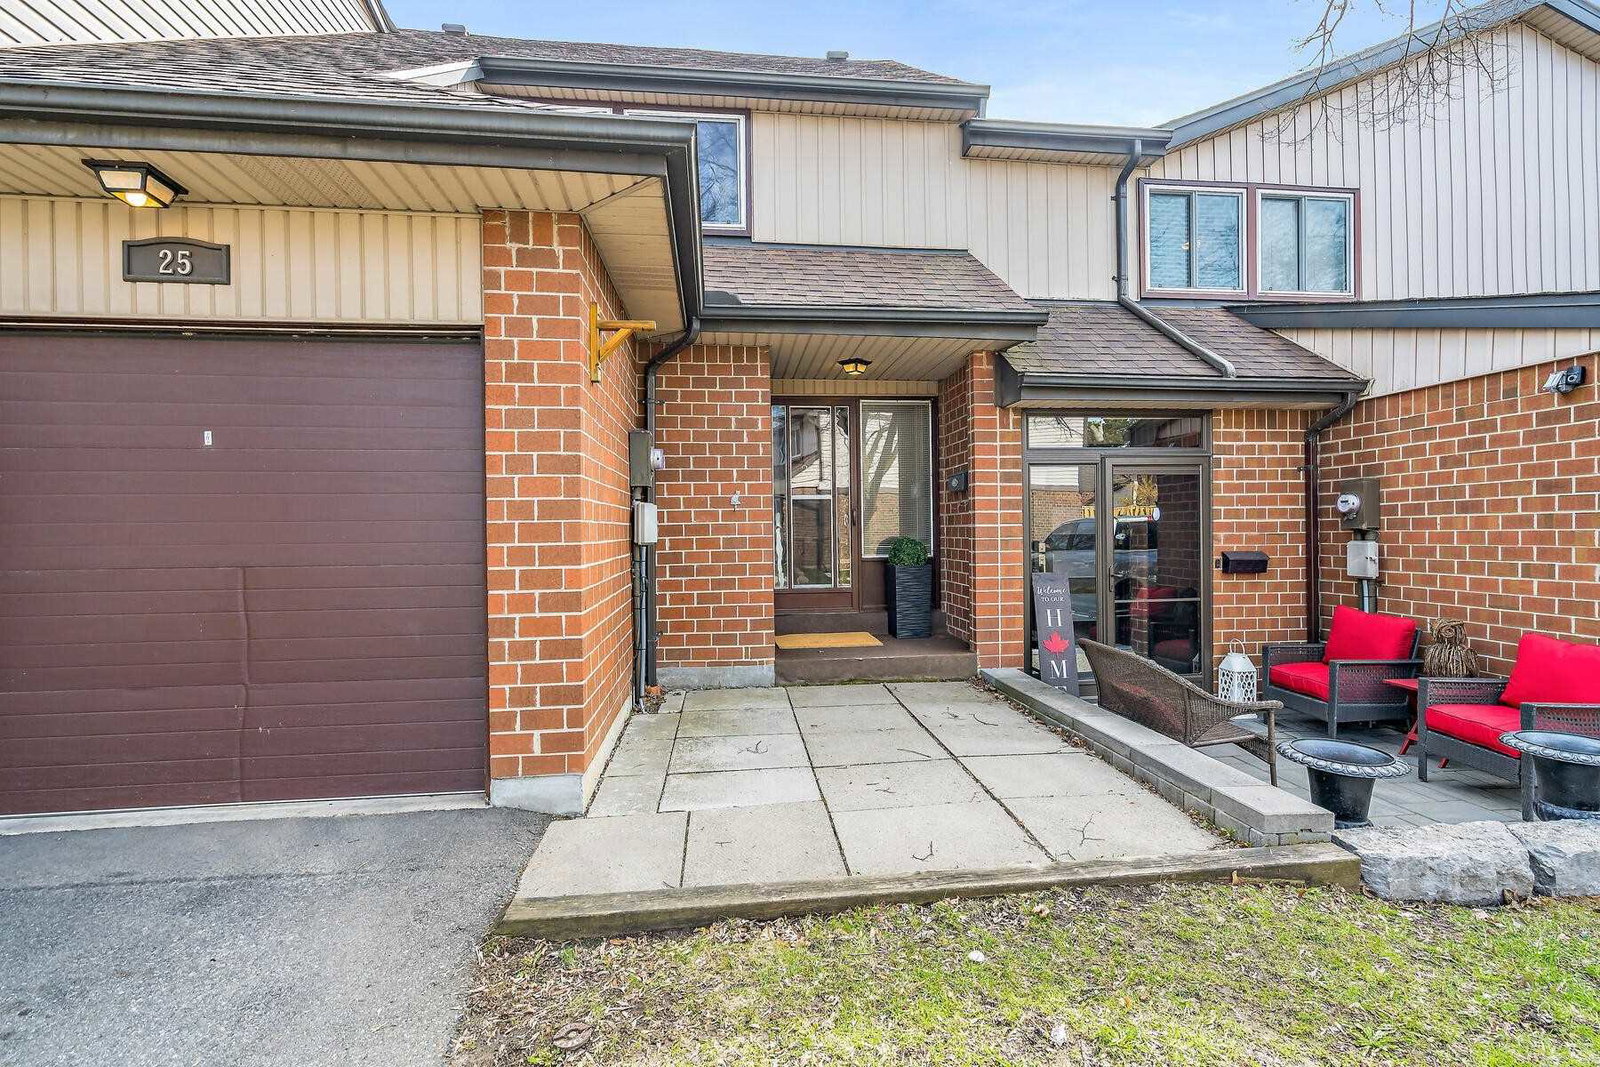
Condo building · 318 Laurier Avenue
West Mile Creek Townhomes is a 2-storey condo with 70 suites, built in 1976. Right now 1 for sale is on the market here.
- 2storeys
- 70suites
- 1976built
No similar units for sale in West Mile Creek Townhomes right now.
Around this home
Daily convenience, out of 100, from the distances below
Schools nearby
School rating, out of 10.
Helpful calculators
Your HOMEH agent

"I would see it this week."