

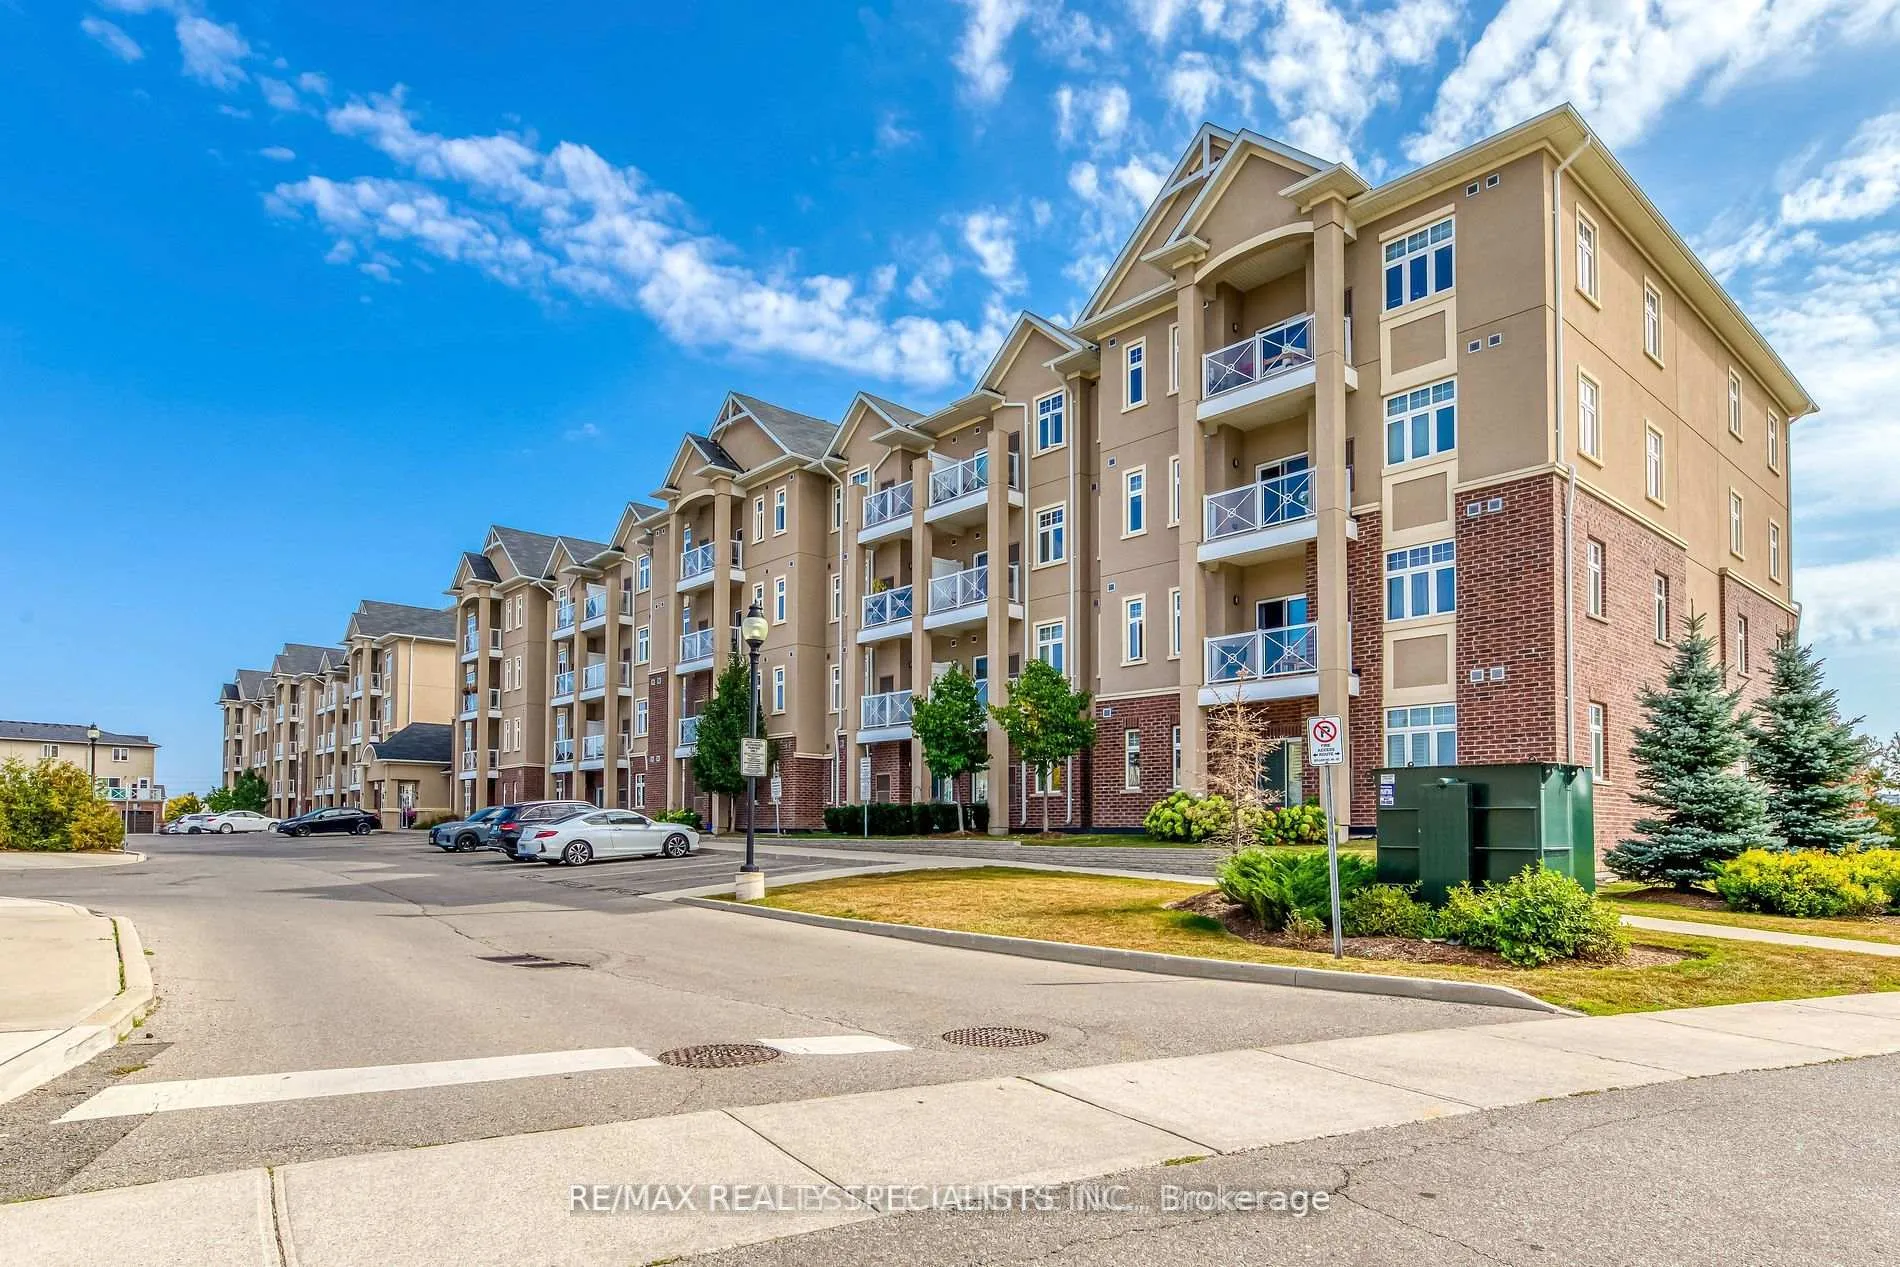
Unit 306, 1360 Costigan Road
Unit 306, 1360 Costigan Road
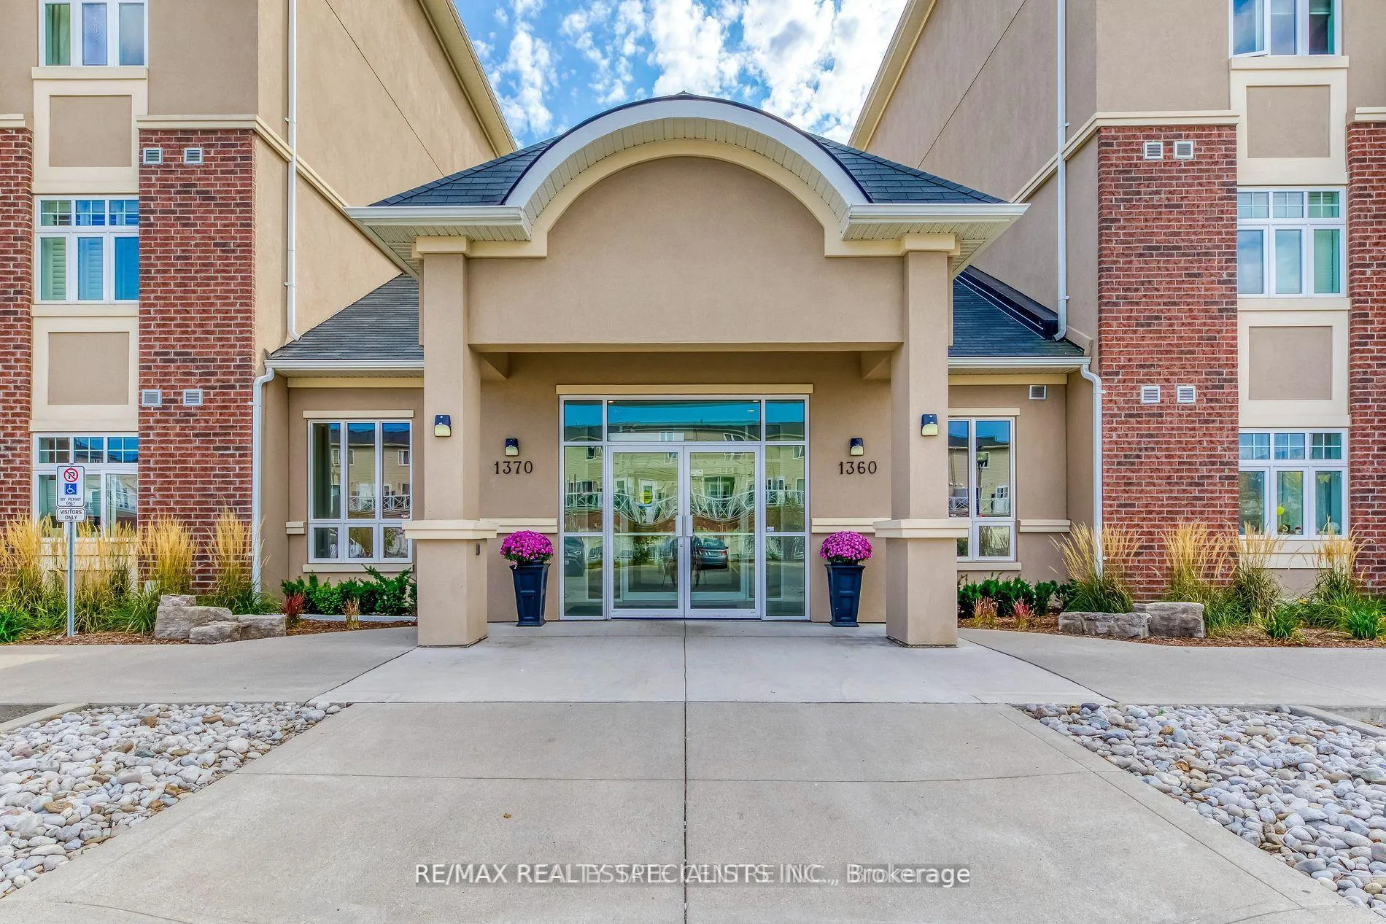
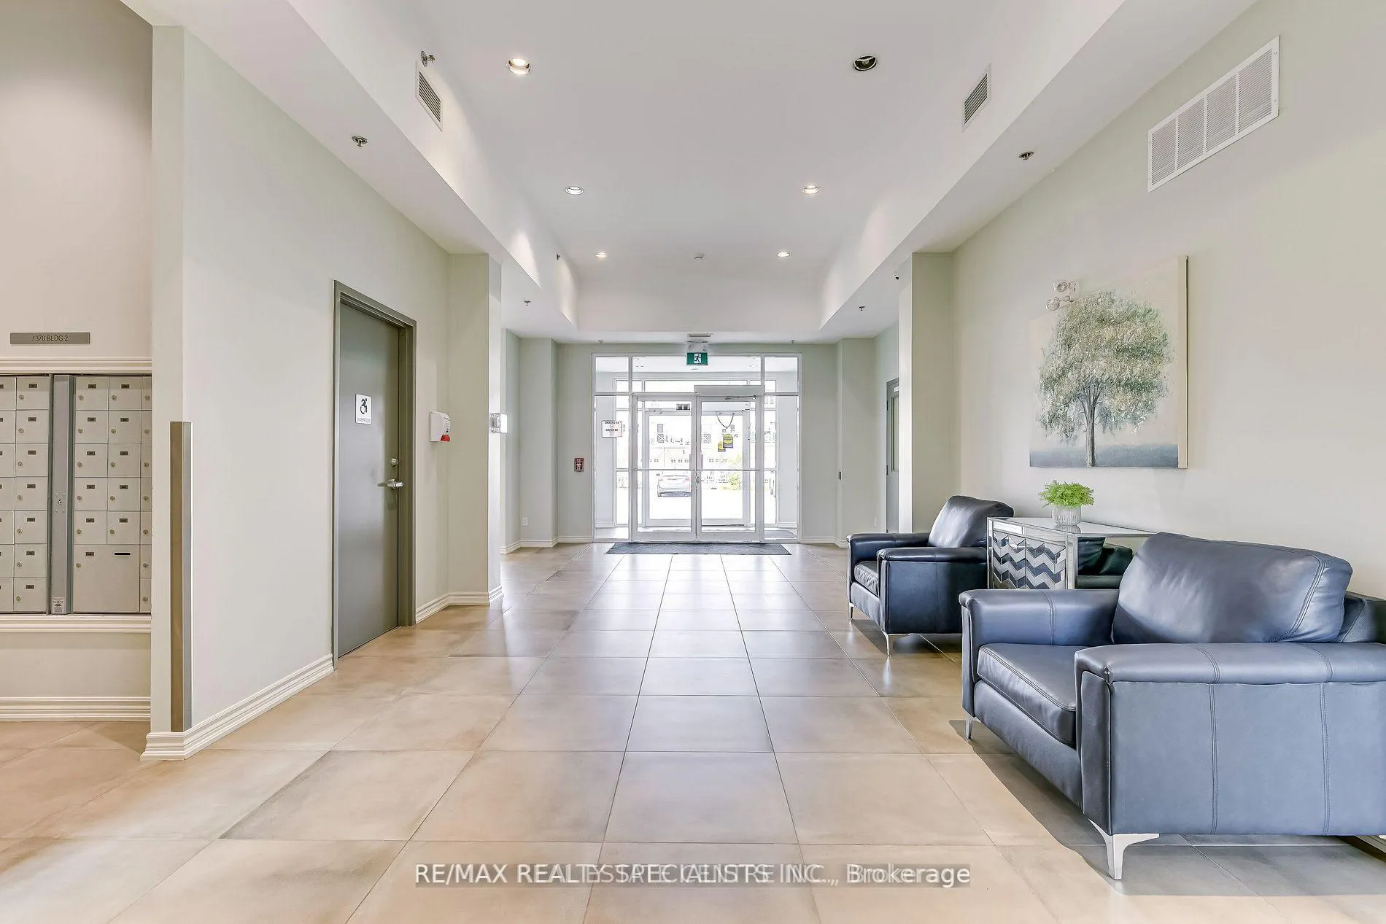
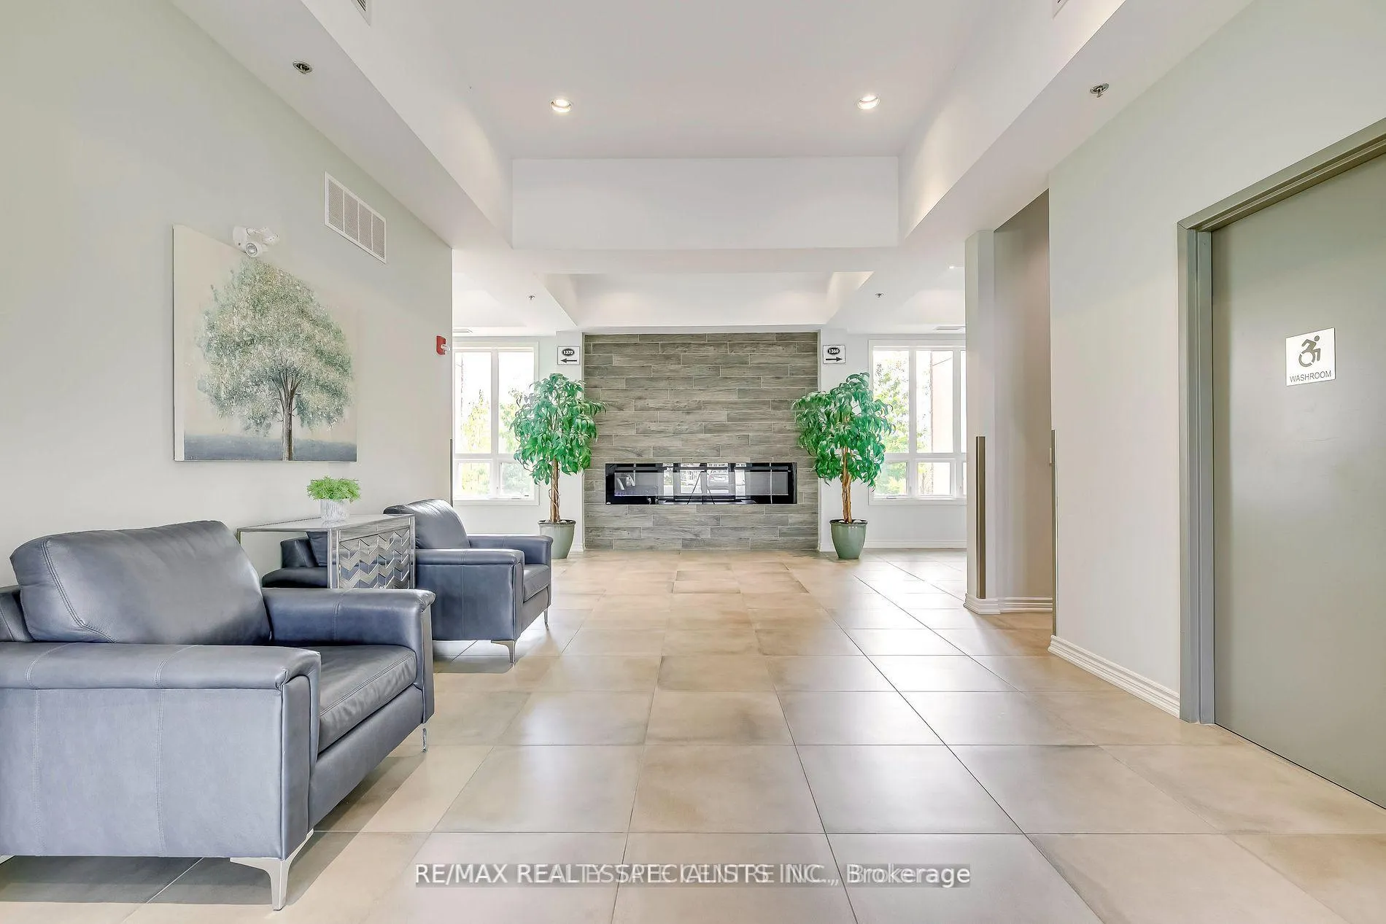
 See all 13 photos
Property history
Facts and features
- ExposureNorth
- LaundryEnsuite
- LockerOwned
- BalconyOpen
- Basement apartment
- Central air
The homeCondo Apartment, Apartment, 1,000–1,199 sq ft
- TypeCondo Apartment
- StyleApartment
- Living space1,000–1,199 sq ft
- BasementApartment
- ExposureNorth
InsideEnsuite, Carpet free, Rooms above ground 4
- LaundryEnsuite
- FeaturesCarpet free
- Rooms above ground4
- Bedrooms2
- Bathrooms2
- Kitchens1
- Family roomYes
OutsideBrick, Open
- ExteriorBrick
- BalconyOpen
Parking and locker1 Parking, Underground, Exclusive
- Spaces1 Parking
- GarageUnderground
- Parking typeExclusive
- DrivewayUnderground
- LockerOwned
BuildingViva 2 Condos, Storeys 4, Units 102
- NameViva 2 Condos
- Storeys4
- Units102
- Registered2017
- Condo corporation675
- PetsAllowed
Heating, water and powerForced air, gas, Central air
- HeatingForced air, gas
- CoolingCentral air
Rent and termsRent $2,600 a month, Entire property, Unfurnished
- Rent$2,600 a month
- Space for rentEntire property
- FurnishedUnfurnished
- Lease12 months
- PaidMonthly
- Rent includesBuilding insurance, common elements, central air conditioning, parking, water
- DepositRequired
- Credit checkRequired
- Employment letterRequired
- Rental applicationRequired
- ReferencesRequired
IncludedFridge, stove, b/i dishwasher, microwave, washer, dryer, all elf's, all window coverings including drapes & rod, 1 underground parking space, 1 locker., dishwasher, dryer, microwave, refrigerator, stove, washer, window coverings, Tenant to pay all utilities
- IncludedFridge, stove, b/i dishwasher, microwave, washer, dryer, all elf's, all window coverings including drapes & rod, 1 underground parking space, 1 locker., dishwasher, dryer, microwave, refrigerator, stove, washer, window coverings
- Not includedTenant to pay all utilities
NearbyClear view, park, public transit, school, school bus route
- Close toClear view, park, public transit, school, school bus route
Listing detailsW12617260, Rented, Dec 10, 2025
- MLS® numberW12617260
- StatusRented
- Listed onDec 10, 2025
- Days on market28
- UpdatedJan 7, 2026
- Possession2026-01-01 / 1-29 days
- Occupied byTenant
- Listing brokerageRE/MAX REALTY SPECIALISTS INC.
About this home
Unit 306, 1360 Costigan Road, Milton (Clarke), ON L9T 0Y8
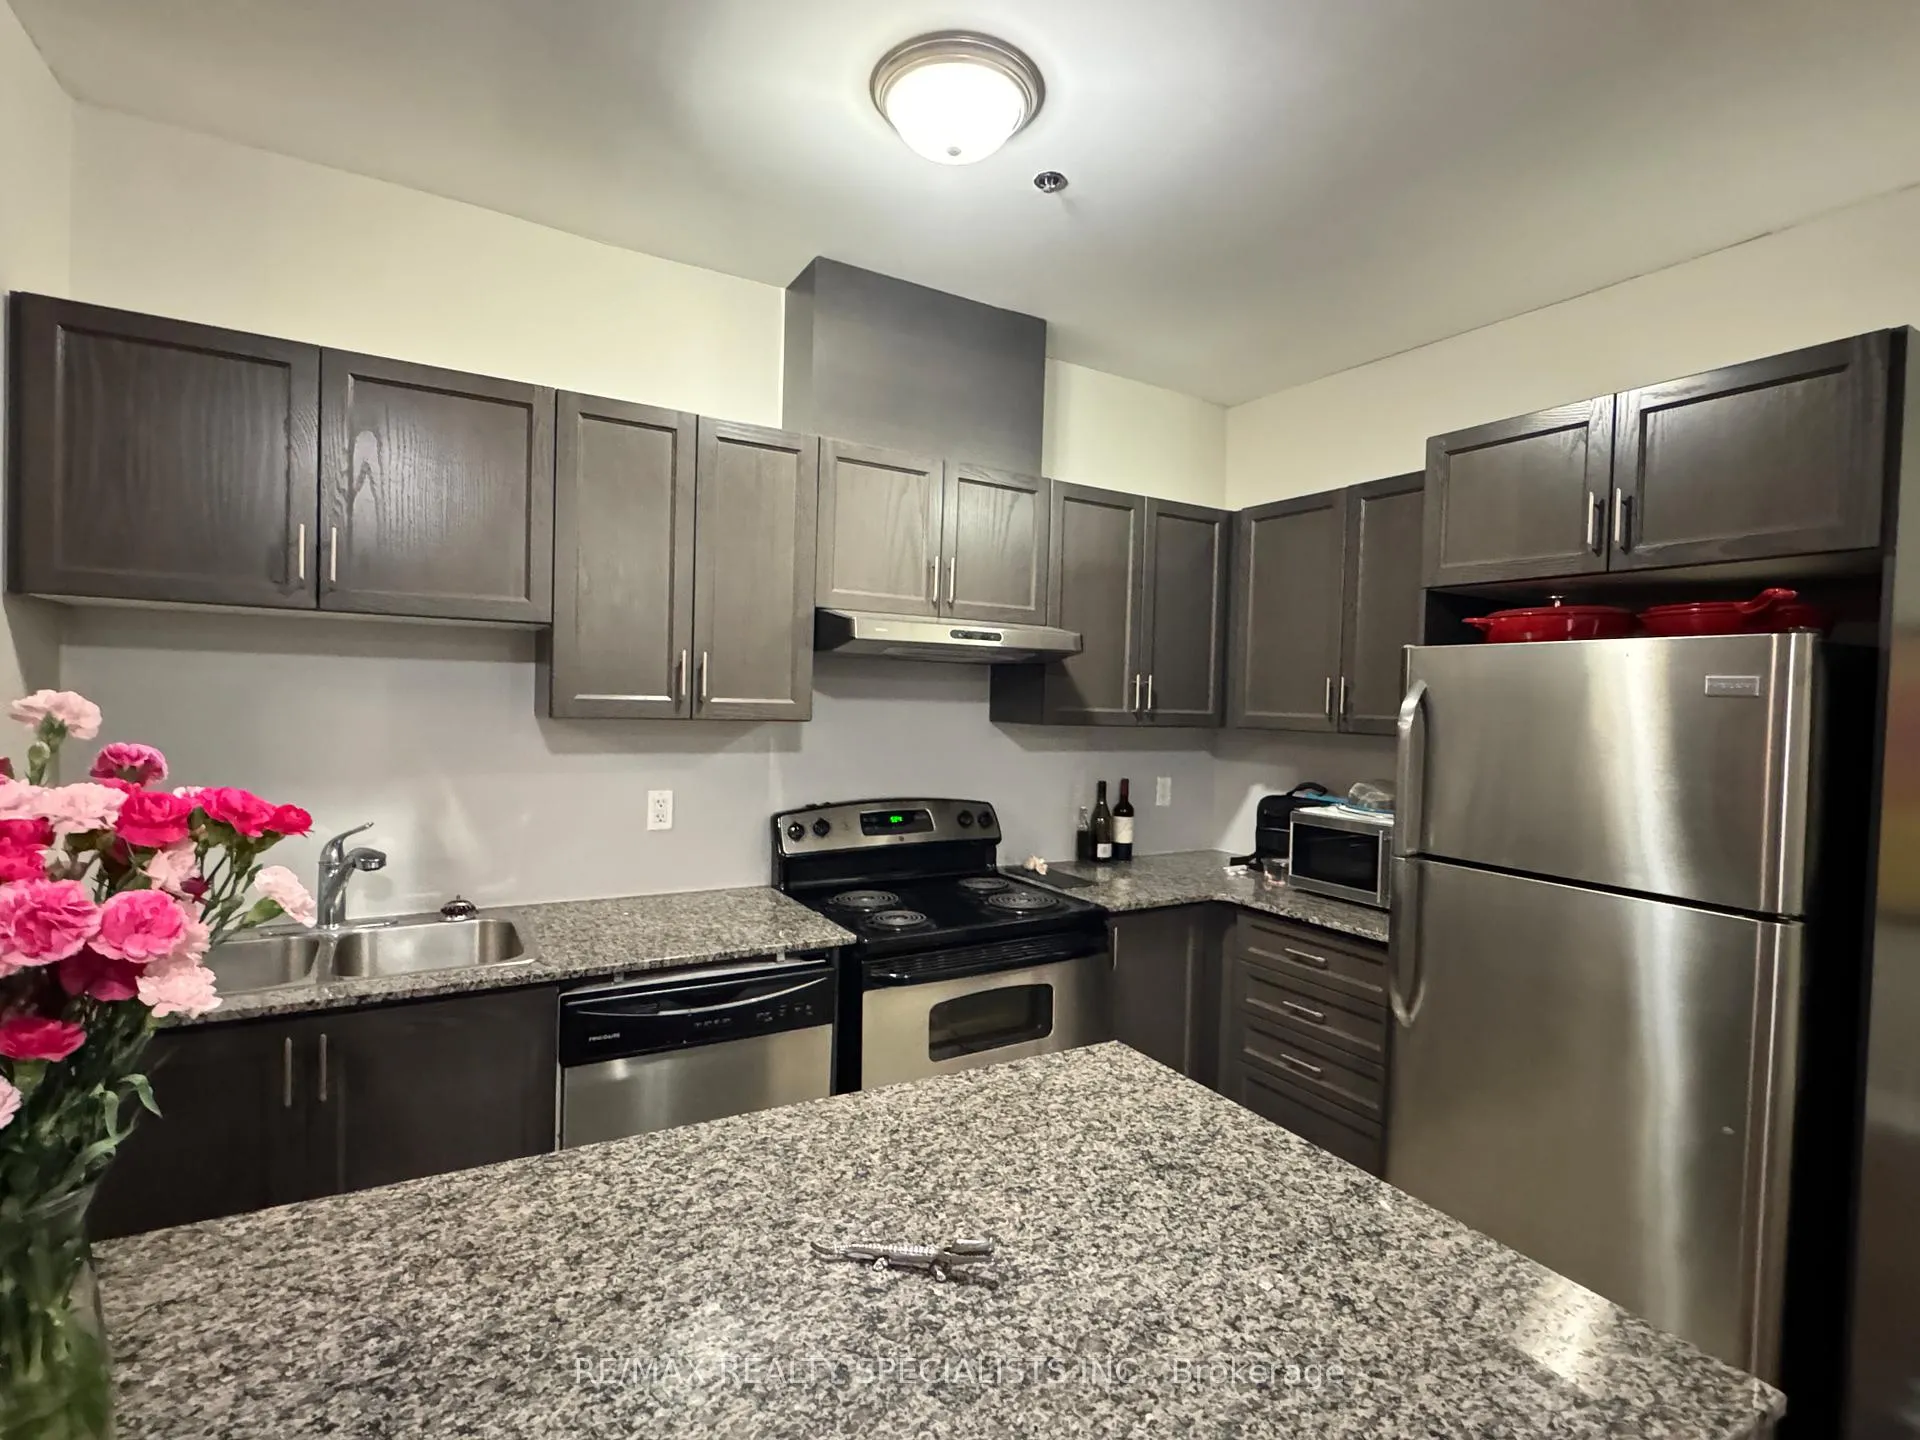
Welcome to this beautifully maintained 2-bedroom, 2-bathroom condo offering a bright and open-concept layout designed for modern family living. Featuring 9 ft ceilings, laminate floors throughout (no carpet!), and large windows that fill the home with natural light, this space feels warm and inviting from the moment you step inside. The kitchen is perfect for family meals and entertaining, complete with a large breakfast bar, upgraded counters, ceramic tile backsplash, and stainless steel appliances including a built-in dishwasher, fridge, and stove. The spacious family room opens directly onto a large balcony, ideal for enjoying your morning coffee or unwinding in the evenings. The primary bedroom features a walk-in closet and a 4-piece ensuite with a new quartz countertop, undermount sink, and updated fixtures. The second bathroom also offers matching modern updates. A brand-new stacked washer and dryer and a laundry room with extra storage add convenience for busy families. Nestled in the highly sought-after Clarke community, this home is just a short walk to schools, parks, and playgrounds, with easy access to public transit, shopping, restaurants, and major highways. It's the perfect place to call home for families looking for comfort, convenience, and community.
Ask about this home
A HOMEH agent will answer your questions about this home.
Know more about Viva 2 Condos
Condo building · 1360 Costigan Road
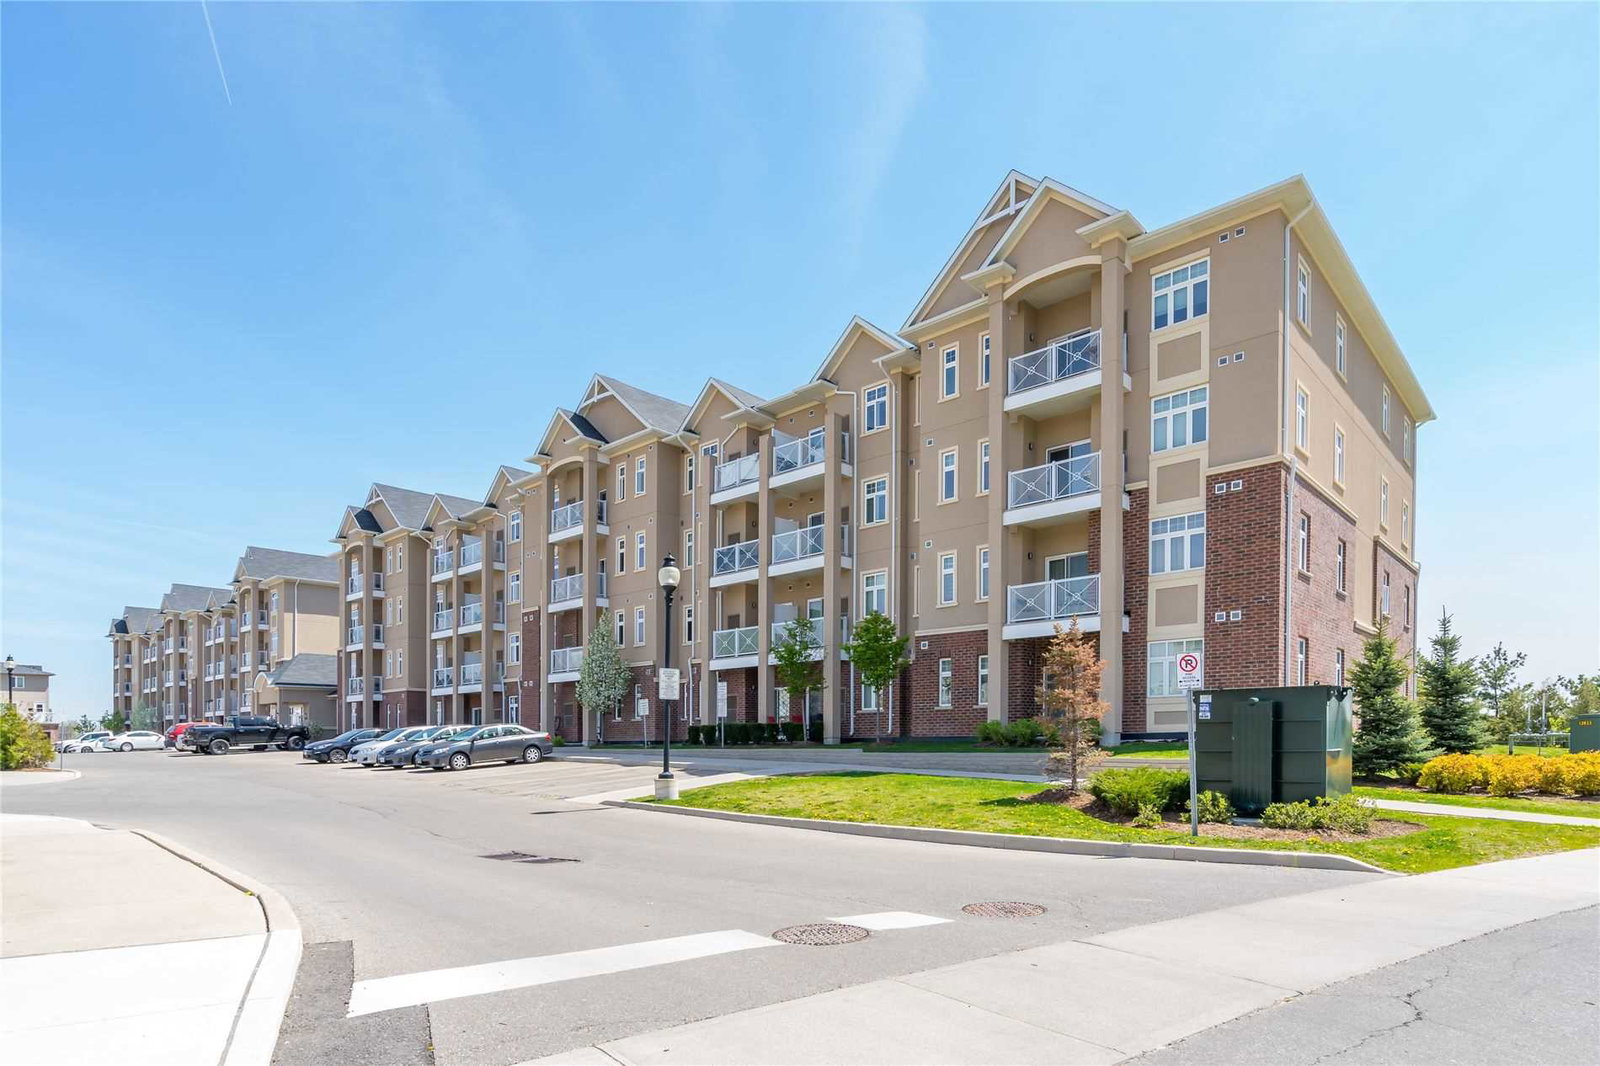
Viva 2 Condos is a 4-storey condo with 102 suites, built in 2017 by Valery Homes. Right now 2 for sale and 1 for rent are on the market here.
- 4storeys
- 102suites
- $611/sq ft
- 2017built
No similar units for rent in Viva 2 Condos right now.
Around this home
Daily convenience, out of 100, from the distances below
Schools nearby
School rating, out of 10.
Helpful calculators
Your HOMEH agent

"I would see it this week."