

Unit 28, 1222 Rose Way
Unit 28, 1222 Rose Way
 See all 37 photos
Property history
- $929,900TerminatedList: 2025-10-06|End: 2025-10-17|11 daysW12446826
- $950,000TerminatedList: 2025-07-25|End: 2025-10-06|73 daysW12307321
Facts and features
- BasementNone
- Age of home0–5 years
- ExposureSouth
- LaundryInside
- Hardwood floors
- Central air
The homeCondo Townhouse, 3-storey, Age 0–5 years
- TypeCondo Townhouse
- Style3-storey
- Age0–5 years
- Living space2,000–2,249 sq ft
- BasementNone
- ExposureSouth
- WaterfrontNone
InsideHardwood, Inside, main level, Carpet free
- FlooringHardwood
- LaundryInside, main level
- FeaturesCarpet free
- Rooms above ground8
- Bedrooms3 + 1 in the basement
- Bathrooms3
- Kitchens1
- Family roomYes
OutsideOther, stone, Open, Porch
- ExteriorOther, stone
- BalconyOpen
- FeaturesPorch
Parking and locker2 Parking, Attached, Parking type None
- Spaces2 Parking
- GarageAttached
- Parking typeNone
- LockerNone
BuildingHawthorne South Village Sixteen Mile Creek, Units 109, Registered 2020
- NameHawthorne South Village Sixteen Mile Creek
- Units109
- Registered2020
- Condo corporation713
- AmenitiesVisitor parking
- PetsAllowed
Heating, water and powerForced air, gas, Central air
- HeatingForced air, gas
- CoolingCentral air
Costs and taxesTaxes $4,470 a year, Condo fee $114 a month, Common elements included, building insurance included
- Taxes, 2025$4,470 a year
- Condo fee$114 a month
- Fee includesCommon elements included, building insurance included
- HSTHST included in the price
- Rental itemsTankless hwt $50/per month
Included in the saleStainless steel fridge, stove, dishwasher and hood-range. washer & dryer. all electrical light fixtures. all custom blinds., Pergola on deck.
- IncludedStainless steel fridge, stove, dishwasher and hood-range. washer & dryer. all electrical light fixtures. all custom blinds.
- Not includedPergola on deck.
NearbyGolf, hospital, park, place of worship, school
- Close toGolf, hospital, park, place of worship, school
Listing detailsW12307321, Terminated, Jul 25, 2025
- MLS® numberW12307321
- StatusTerminated
- Listed onJul 25, 2025
- Days on market73
- UpdatedOct 6, 2025
- PossessionFlexible
- Occupied byOwner
- Listing brokerageKELLER WILLIAMS REFERRED URBAN REALTY
About this home
Unit 28, 1222 Rose Way, Milton (Cobban), ON L9E 1P2
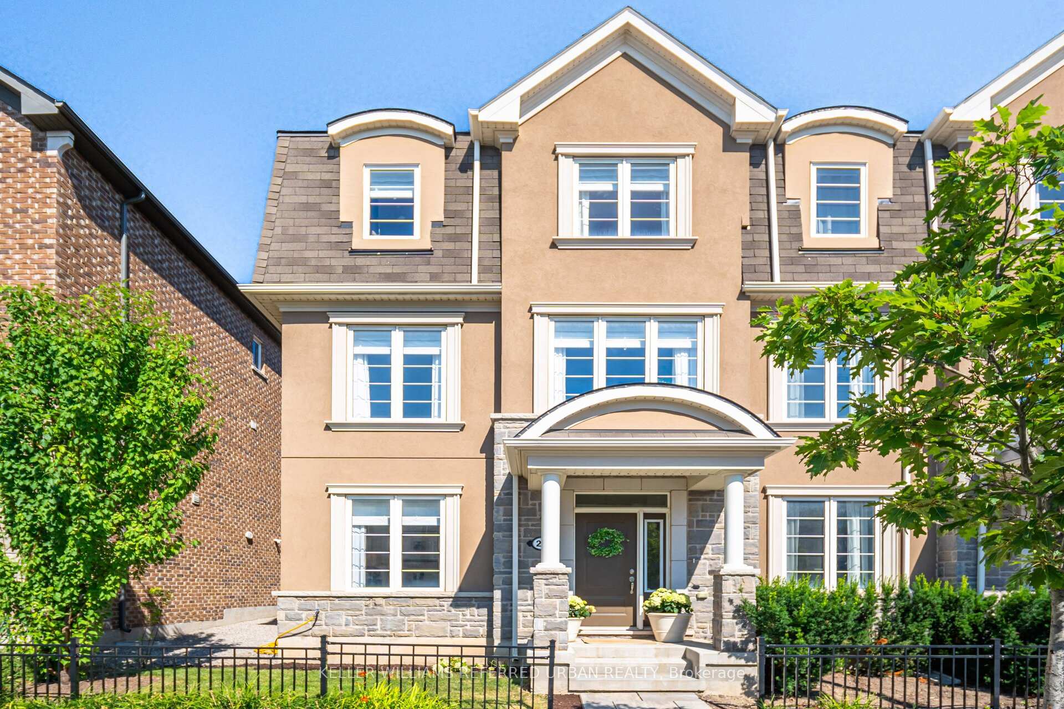
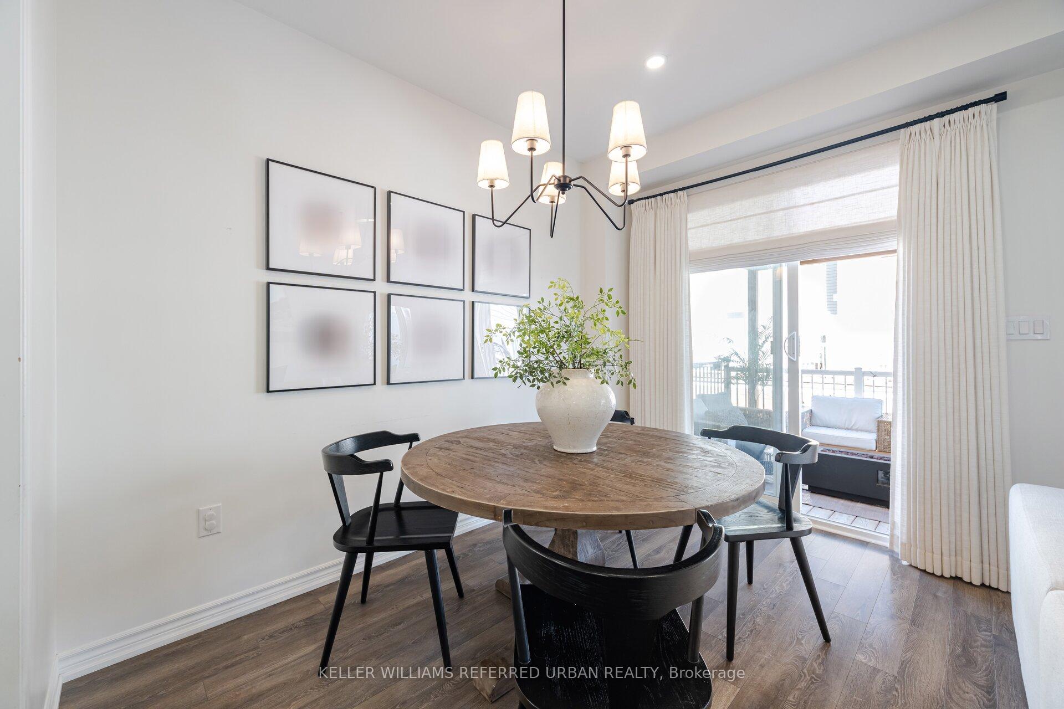
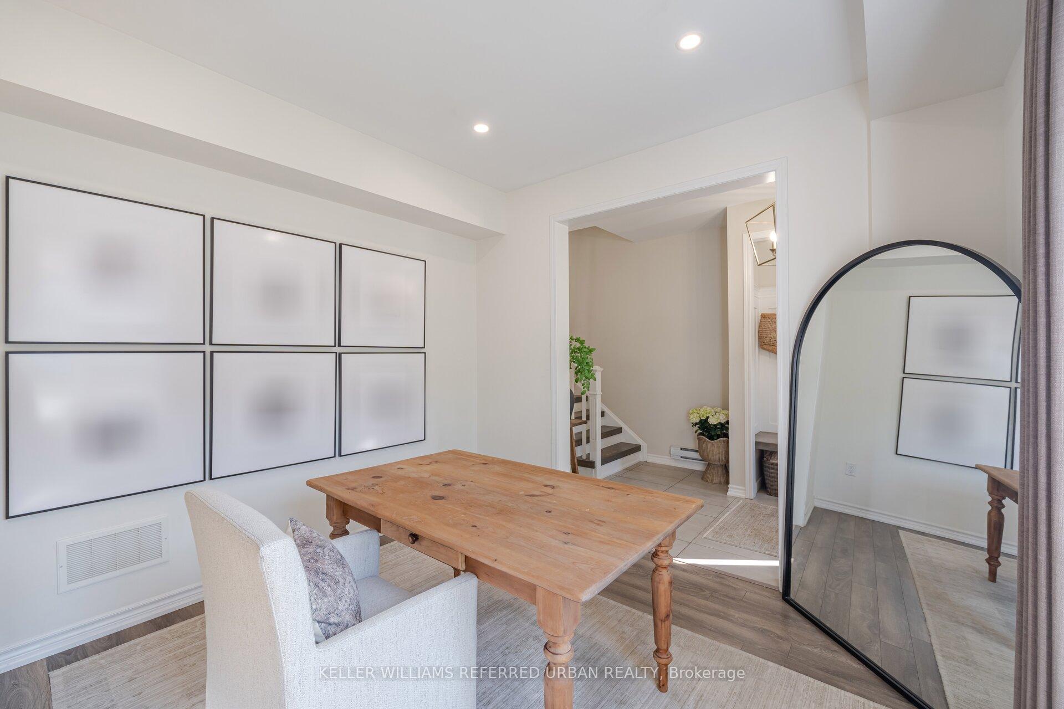
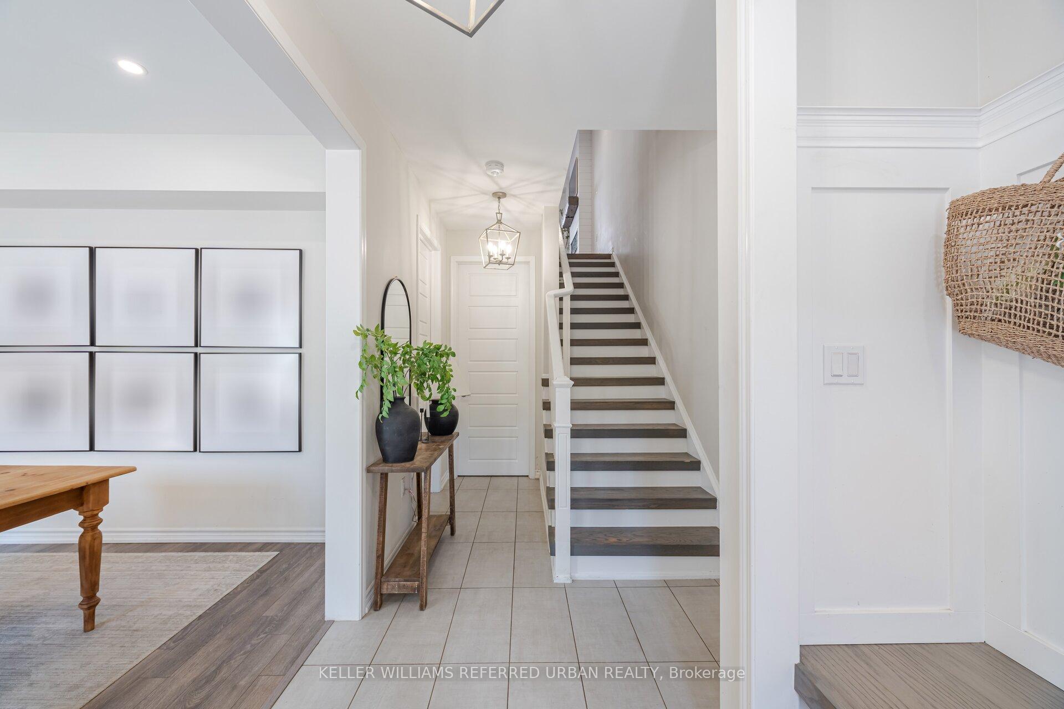
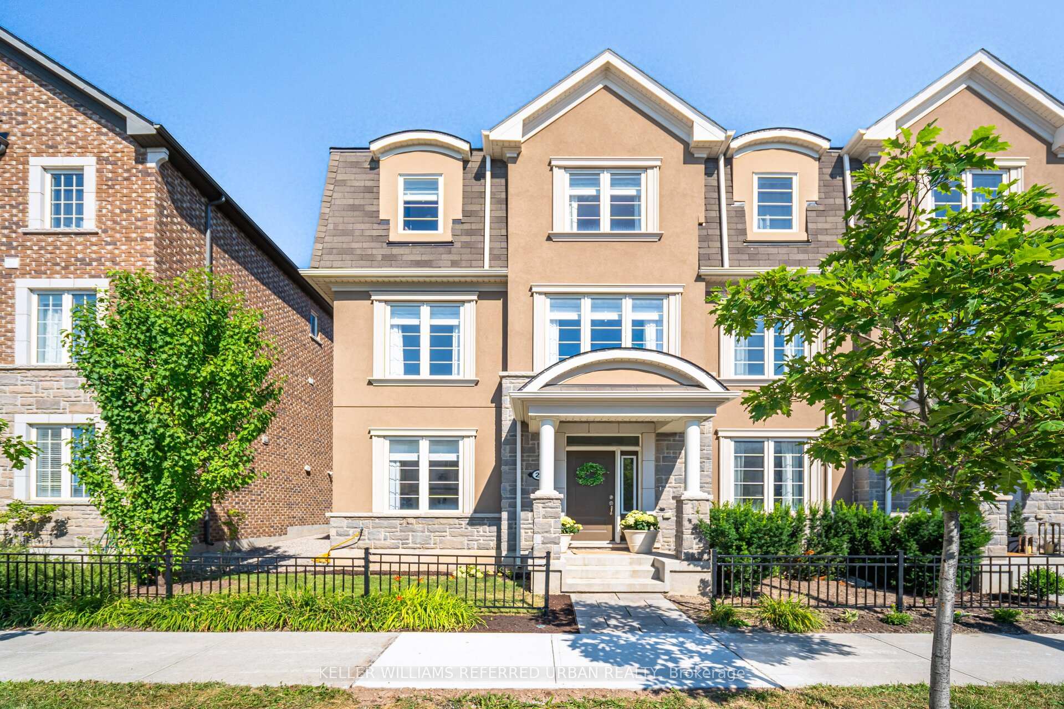
Welcome to 1222 Rose Way, a beautifully designed end-unit townhome that feels straight out of a magazine. Thoughtfully upgraded with a modern eye, this 3-bedroom home stands out for its clean lines, smart layout, and stylish finishes throughout.The bright, open-concept main floor offers a seamless flow, with a designer kitchen featuring Quartz countertops, quality appliances, a large island, and upgraded cabinetry. Natural light pours in from extra windows thanks to the end-unit placement, creating a warm and inviting space. Upstairs, the primary features a walk-in closet and a sleek private en-suite, while two additional bedrooms offer flexibility for guests or your growing family. You'll also find a sun-filled main-floor office, laundry, interior garage access, with upgrades in every room. Set in a growing neighbourhood close to parks, schools, shopping, and commuter routes, this home combines thoughtful design with everyday practicality.
Ask about this home
A HOMEH agent will answer your questions about this home.
Know more about Hawthorne South Village Sixteen Mile Creek
Condo building · 501 Buckeye Court
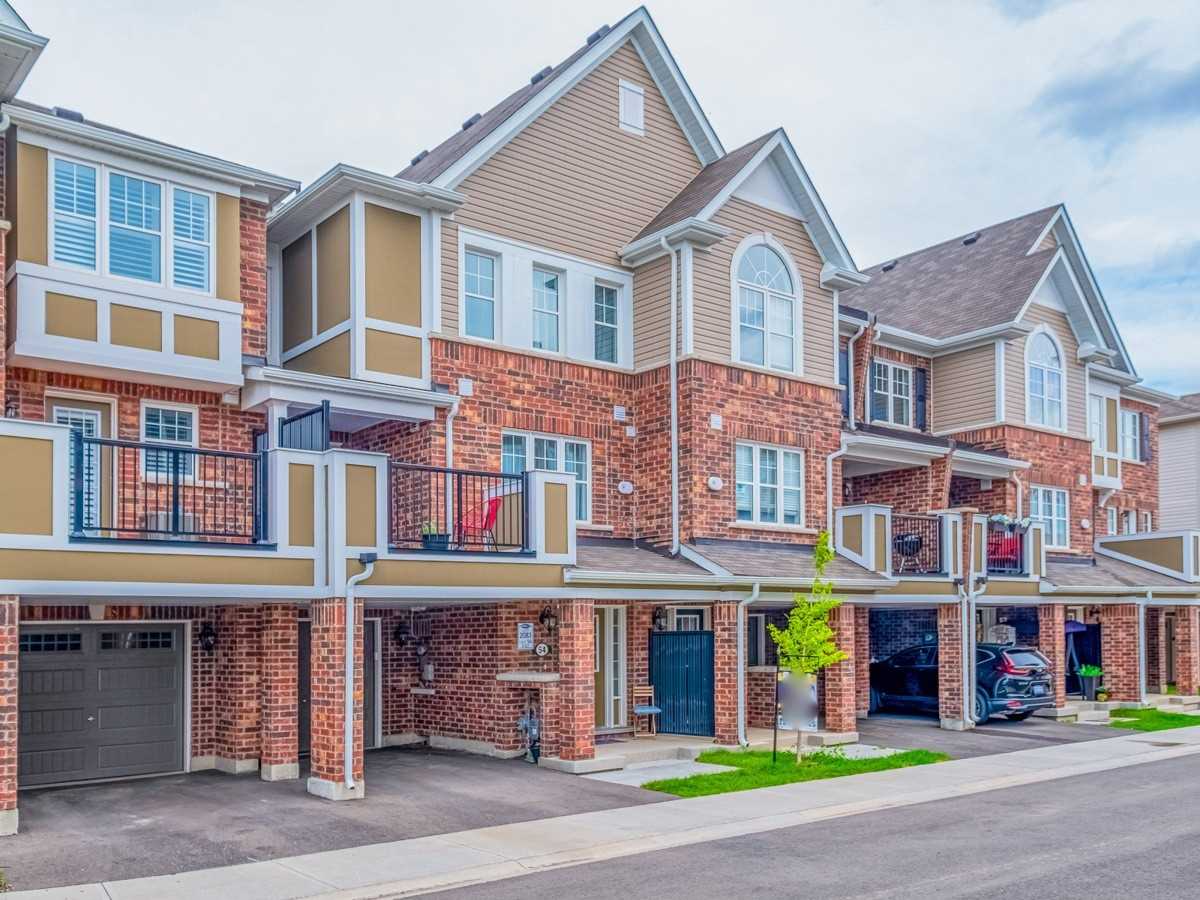
Hawthorne South Village Sixteen Mile Creek is a condo with 109 suites, built in 2020 by Mattamy Homes Canada. No units are on the market here right now.
- 1storey
- 109suites
- 2020built
No similar units for sale in Hawthorne South Village Sixteen Mile Creek right now.
Around this home
Daily convenience, out of 100, from the distances below
Schools nearby
School rating, out of 10.
Helpful calculators
Your HOMEH agent

"I would see it this week."