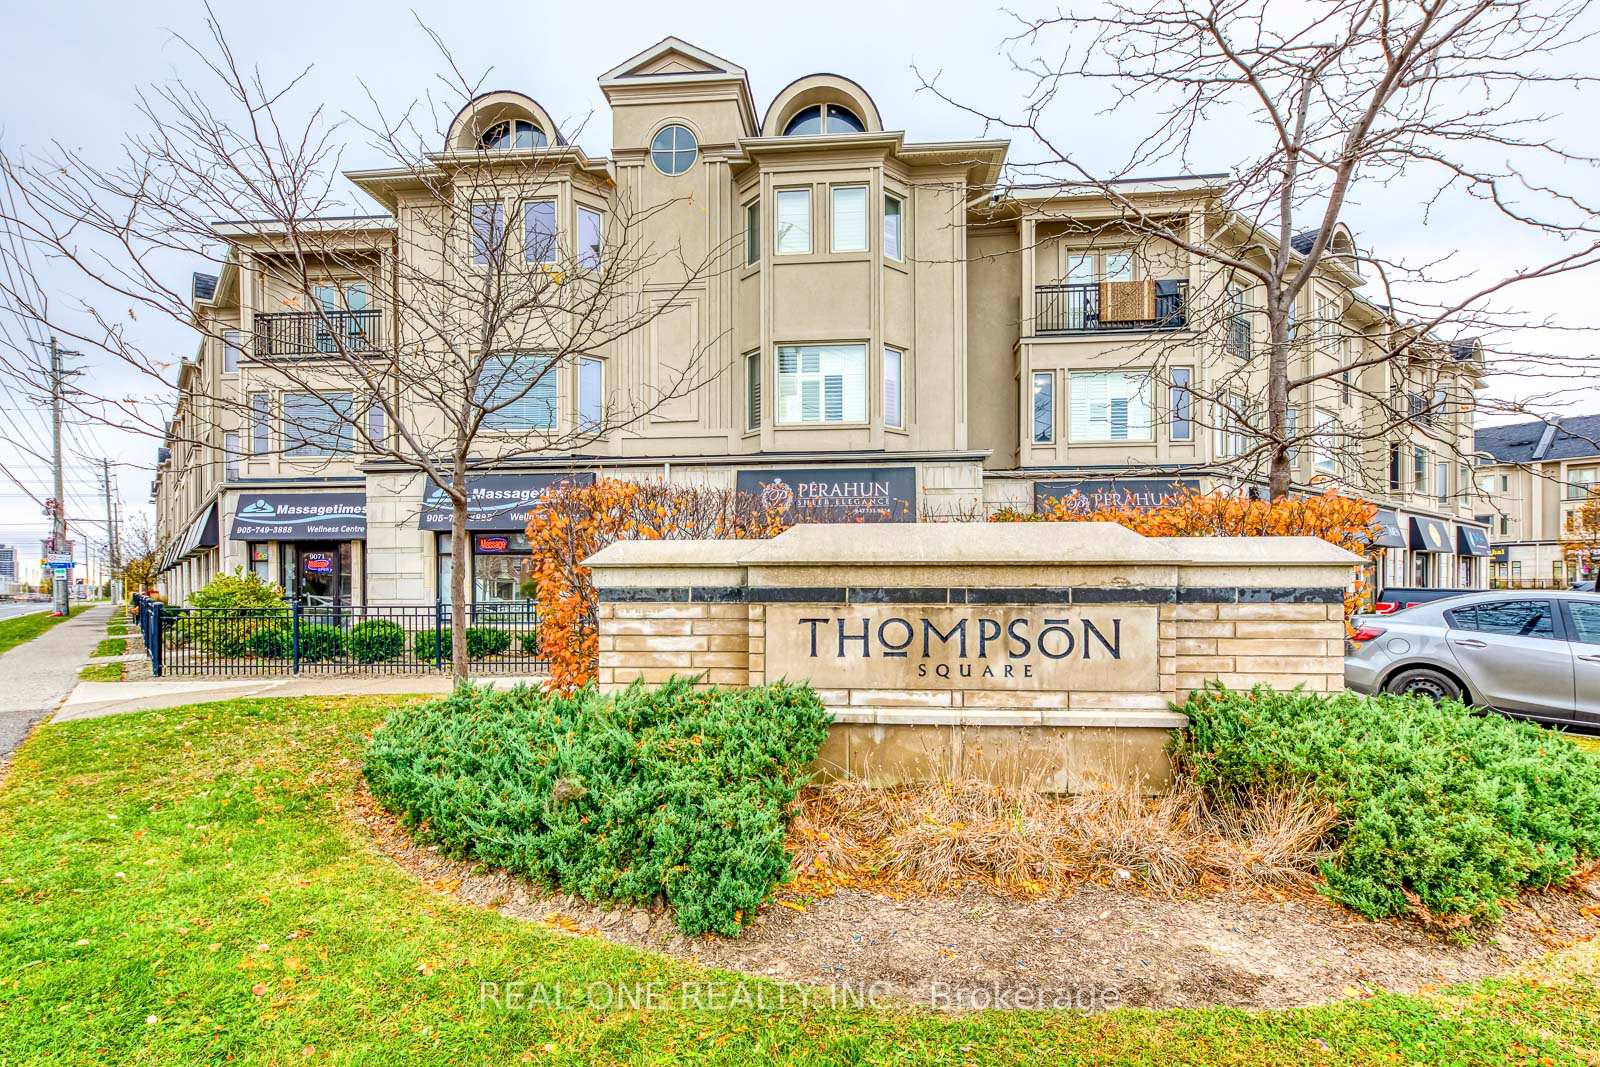
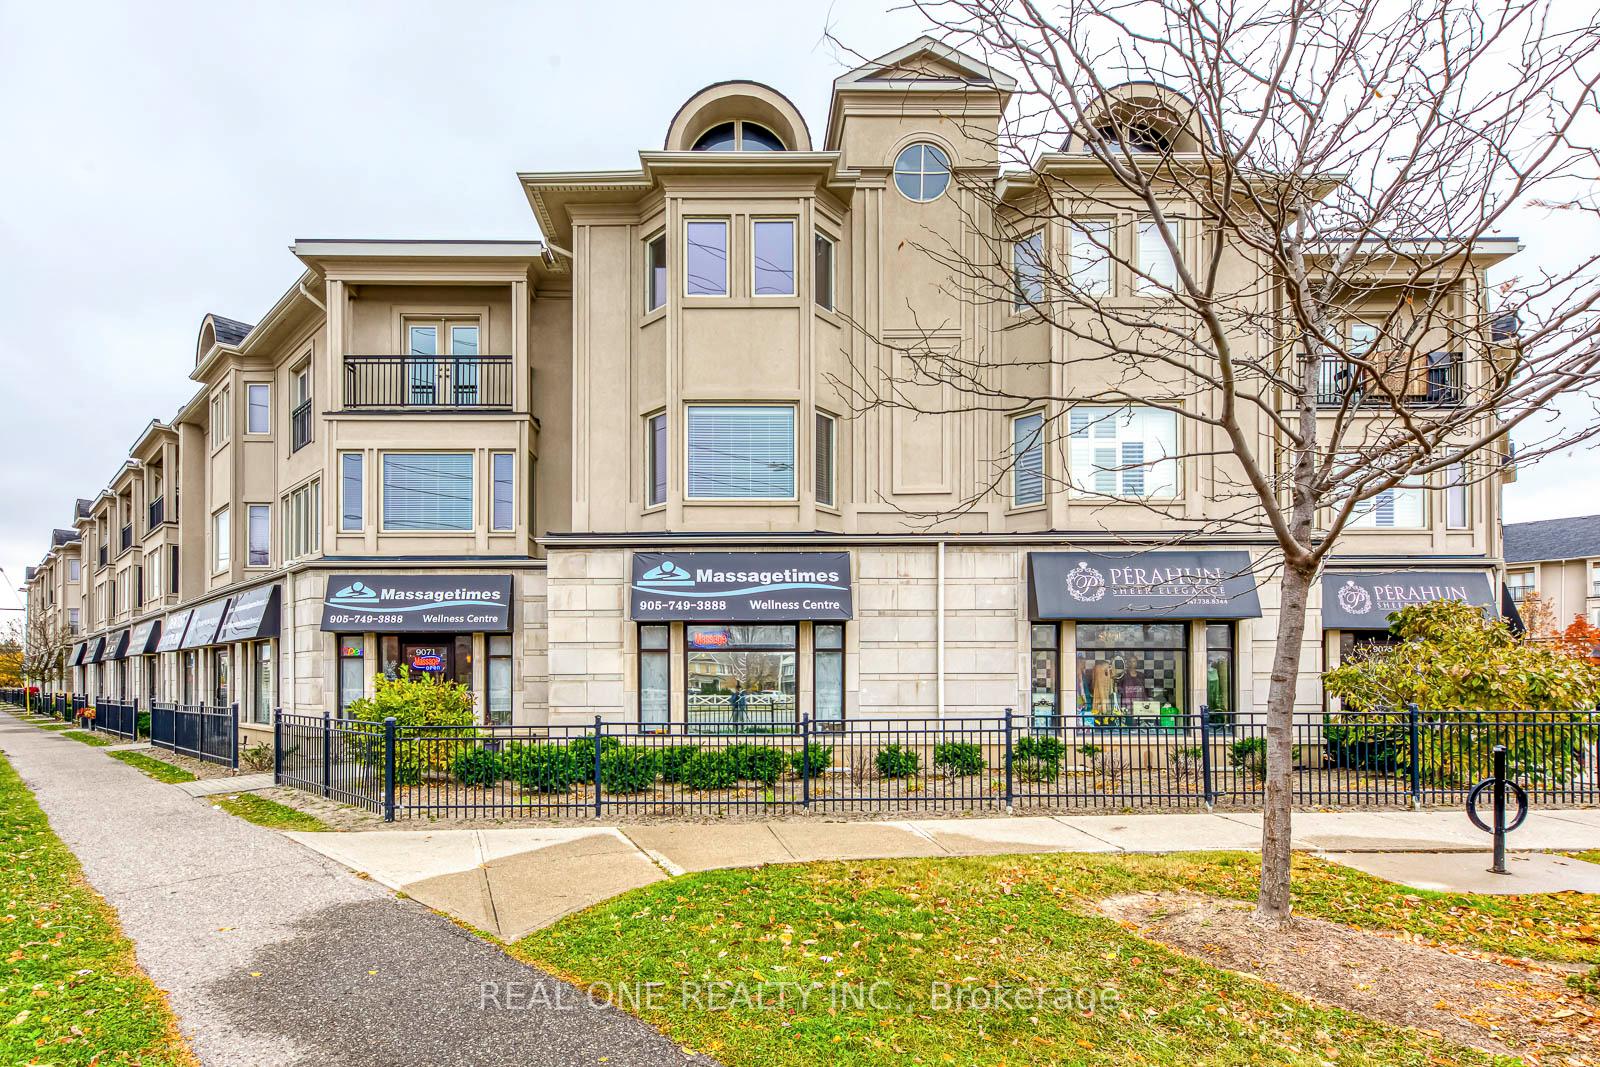
Front of Unit 23, 9071 Derry Road

Unit 23, 9071 Derry Road
Milton (Clarke)
Condo Townhouse Expired
1/40
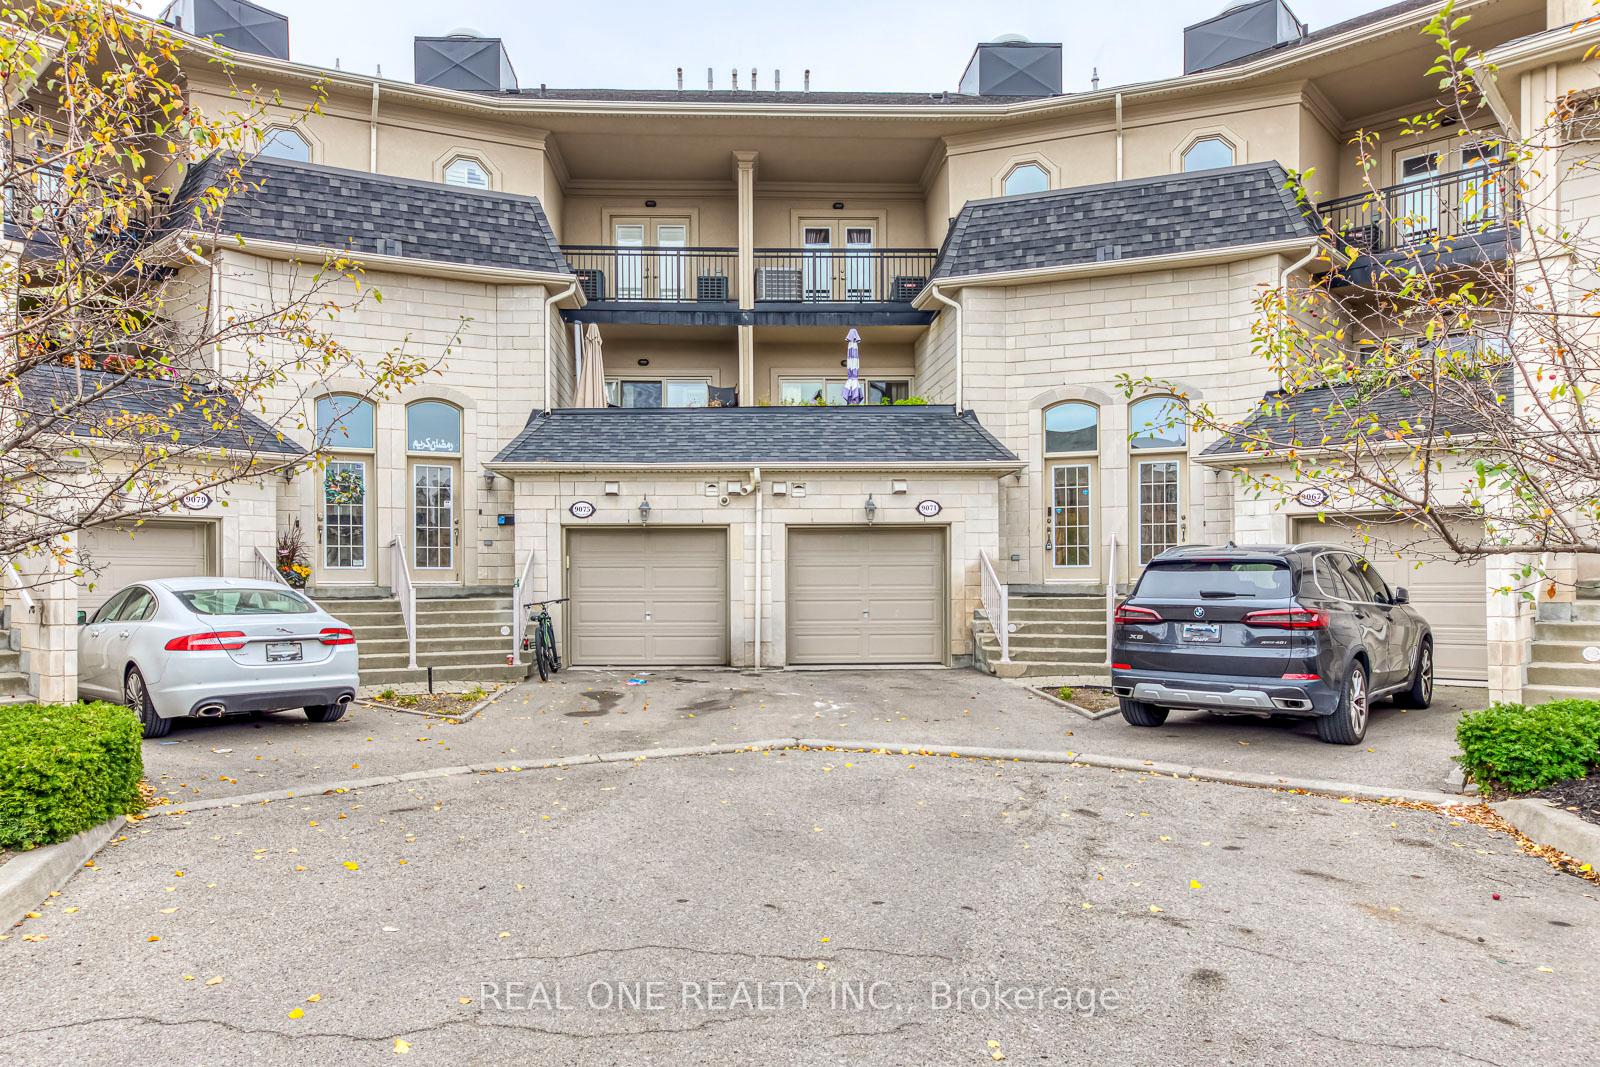
Front of Unit 23, 9071 Derry Road

Unit 23, 9071 Derry Road
Milton (Clarke)
Condo Townhouse Expired
Photo 2 of 40 – Unit 23, 9071 Derry Road, MiltonPhoto 3 of 40 – Unit 23, 9071 Derry Road, MiltonPhoto 4 of 40 – Unit 23, 9071 Derry Road, MiltonPhoto 5 of 40 – Unit 23, 9071 Derry Road, MiltonSee all 40 photos
Last asked:Expired Jan 6, 2025
$2,200,000

Included in condo fee: Parking, Common Elements, Building Insurance

3+3 Bedrooms
5 Bathrooms
2 Parking
4.3K–4.5K sq.ft
$1,065/mo
$9,956/yr

Property history

  1. $1,950,000ExpiredList: 2025-08-18End: 2025-12-18122 daysW12350957
  2. $2,200,000ExpiredList: 2024-10-28End: 2025-01-0670 daysW9768792

Facts and features

  • BasementFinished
  • Age of home11–15 years
  • ExposureEast
  • LaundryEnsuite
What stands out
  • Second kitchen
  • Central air
The homeCondo Townhouse, 3-storey, Age 11–15 years
  • TypeCondo Townhouse
  • Style3-storey
  • Age11–15 years
  • Living space4,250–4,499 sq ft
  • BasementFinished
  • ExposureEast
InsideEnsuite, Water meter, Rooms above ground 6
  • LaundryEnsuite
  • FeaturesWater meter
  • Rooms above ground6
  • Rooms in the basement6
  • Bedrooms3 + 3 in the basement
  • Bathrooms5
  • Kitchens2
  • Family roomYes
OutsideStone, stucco (plaster), Terrace
  • ExteriorStone, stucco (plaster)
  • BalconyTerrace
Parking and locker2 Parking (1 garage + 1 drive), Built-in, Parking type Owned
  • Spaces2 Parking (1 garage + 1 drive)
  • GarageBuilt-in
  • Parking typeOwned
  • DrivewayPrivate
  • LockerNone
BuildingThompson Square, Units 40, Registered 2012
  • NameThompson Square
  • Units40
  • Registered2012
  • Condo corporation597
  • PetsAllowed
Heating, water and powerForced air, gas, Central air
  • HeatingForced air, gas
  • CoolingCentral air
Costs and taxesTaxes $9,956 a year, Condo fee $1,065 a month, Common elements included, parking included, building insurance included
  • Taxes, 2024$9,956 a year
  • Condo fee$1,065 a month
  • Fee includesCommon elements included, parking included, building insurance included
  • HSTHST included in the price
Listing detailsW9768792, Expired, Oct 28, 2024
  • MLS® numberW9768792
  • StatusExpired
  • Listed onOct 28, 2024
  • Days on market70
  • UpdatedJan 6, 2025
  • Possession2024-11-04 / November 4, 2024
  • Occupied byTenant
  • Listing brokerageREAL ONE REALTY INC.

About this home

Unit 23, 9071 Derry Road, Milton (Clarke), ON L9T 7Y9

Water Meter

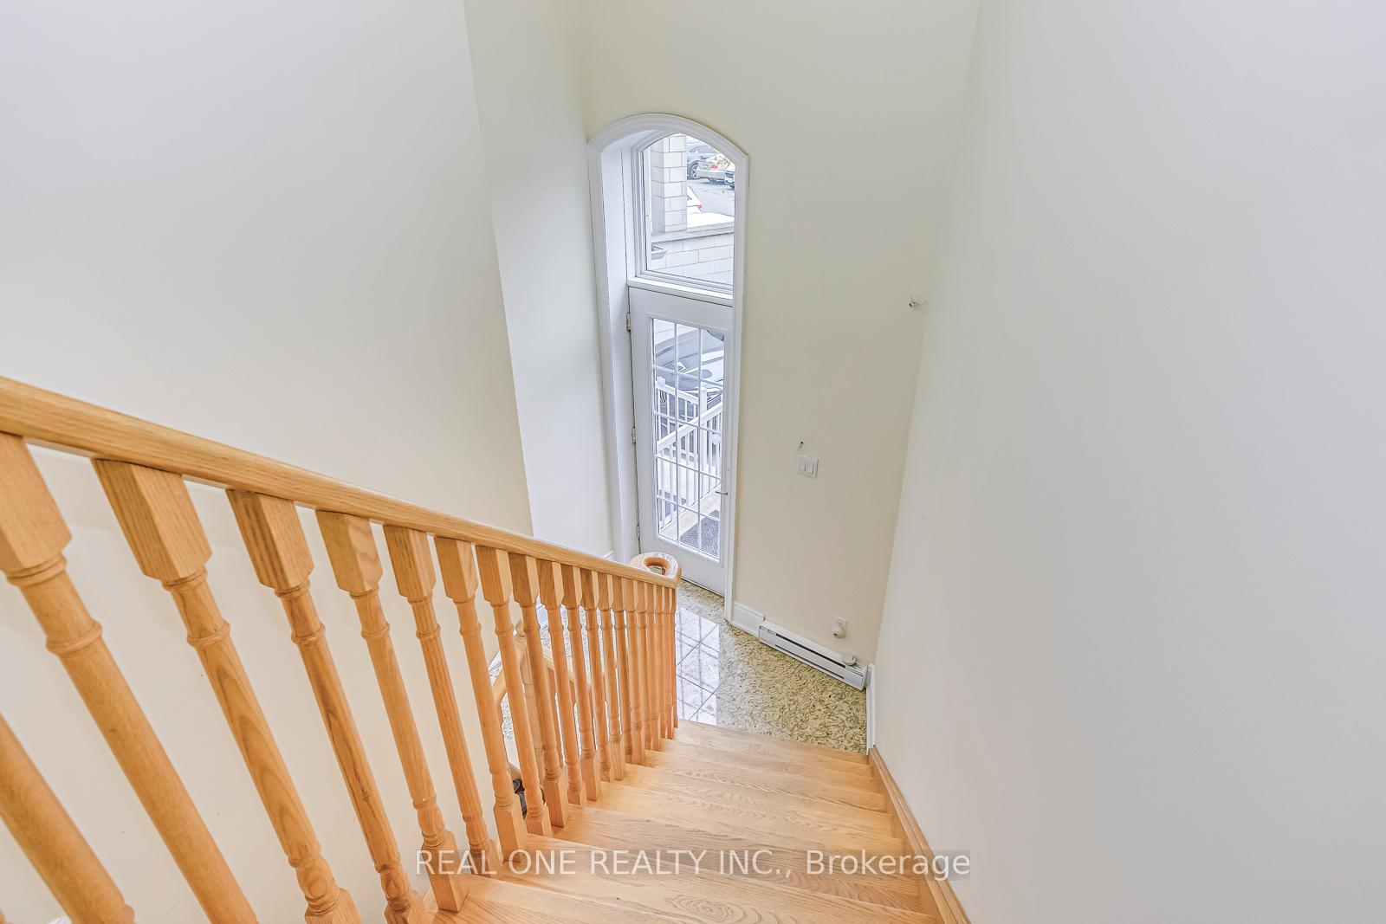
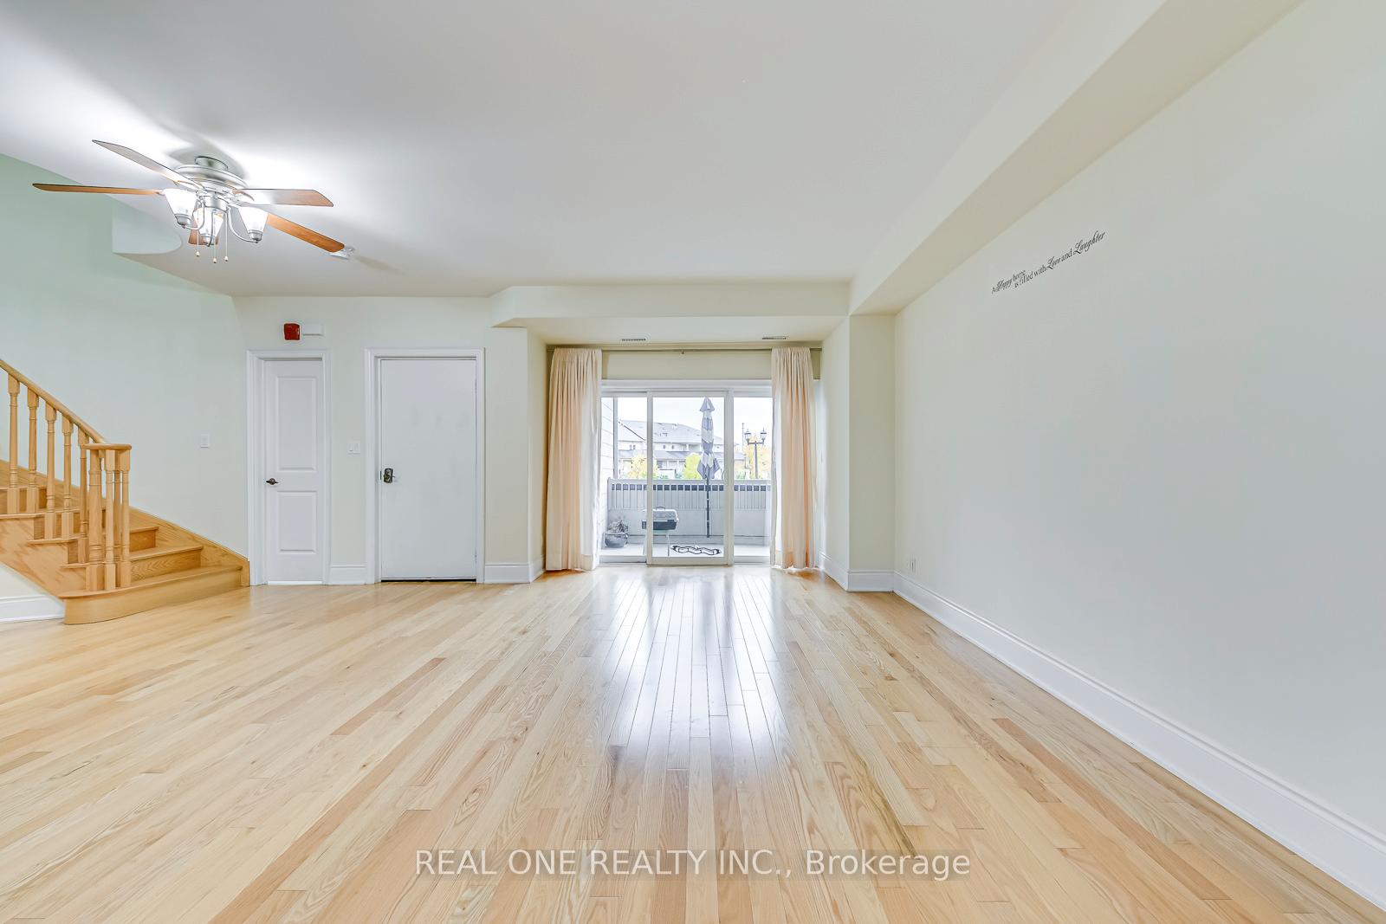
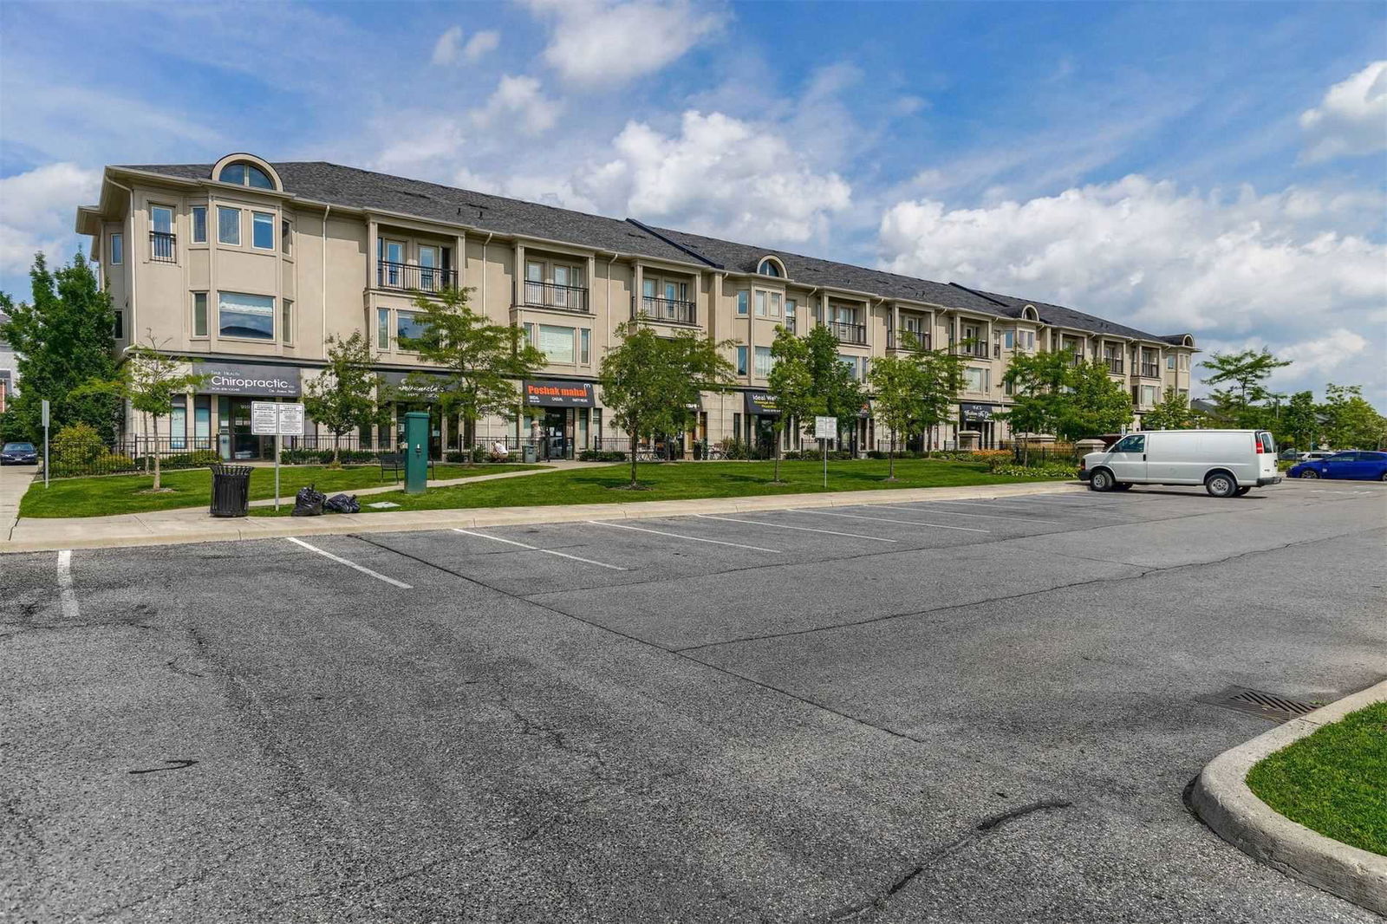
This rare mixed-use townhome in Milton's Thompson Square offers a unique blend of commercial and residential space. Conveniently located near transit and shopping, it's within a short distance of the Milton GO Station and the new Wilfrid Laurier University Milton Campus. The ground floor features a 1,268 square foot commercial/retail space, currently leased to a wellness clinic, generating approximately $4,097 in monthly rental income. The upper two floors comprise a 2,993 square foot residential area with three en-suite bedrooms, four bathrooms, and high-quality finishes. The finished basement, permitted by the city, adds three more bedrooms and a kitchen.For privacy and structural integrity, the basement, commercial space, and living areas are separated by concrete, and there are two separate utility meters. The residential space boasts 9-foot ceilings, hardwood floors, a circular staircase with a dome skylight, a gourmet kitchen, a master bedroom with a walk-in closet and private terrace, and spacious living and dining areas with bay windows and a walkout terrace.Thompson Square is a prestigious development, and this unit is one of only four designated as a "Trump" unit, offering nearly 1,000 square feet more than the next largest unit. The upper residential unit can be rented out or occupied by the owner, providing flexibility and additional income potential. This property offers a fantastic investment opportunity, combining business ownership, luxurious living, and steady commercial income.

Ask about this home

A HOMEH agent will answer your questions about this home.

Ask a question

Know more about Thompson Square

Thompson Square, 521-599 Thompson Road

Condo building · 521-599 Thompson Road

Thompson Square is a condo with 40 suites, built in 2012. No units are on the market here right now.

  • 1storey
  • 40suites
  • 2012built
Visitor parking

No similar units for sale in Thompson Square right now.

Thinking of selling your home?See what your home is worth today.

Around this home

Derry Rd & Thompson Rd S
93Errands
62Transit
100Parks
78Schools

Daily convenience, out of 100, from the distances below

ParkWallbrook Park · 14 within 1 km2 min walk118 m
GroceryZahra Mart Halal Meat & Food Convenience2 min walk128 m
SchoolGuardian Angels Catholic Elementary School9 min walk570 m
Bus stopDenyes · 1 stops within 1 km9 min walk579 m
PharmacyPharmasave12 min walk734 m
Cafés & foodMama Mila's Cafe · 5 within 1 km2 min walk103 m
Gym & rec centreSportball22 min walk1.3 km
WalkDriveStraight-line distance, open map data
Grocery0.1 km
Park0.1 km
Coffee0.1 km
Dining0.7 km
Gym1.3 km
Bus stop0.6 km

Schools nearby

School rating, out of 10.

Guardian Angels Catholic Elementary Schoolelementary · Catholic · 0.6 km
7.4/10Good
ÉÉC Sainte-Anneelementary · Public · 0.6 km
6.9/10Good
Bruce Trail Public Schoolelementary · Public · 0.7 km
6.4/10Fair
Contact agent

Helpful calculators

Mortgage
Affordability
Closing costs
Land transfer tax
Property tax
Down payment
CMHC insurance
Stress test
Cashback Rebate

Your HOMEH agent

KimHOMEH agent · Milton

"I would see it this week."

Ask Kim

© 2026 HOMEH Inc., Brokerage · RECO Registration #6000380 · 505 Highway 7 East, Unit 308, Thornhill, ON L3T 7T1 · Listing data courtesy of the MLS® System of the listing brokerage, deemed reliable but not guaranteed.

Disclaimers and terms

HOMEH is operated by HOMEH Inc., a licensed Ontario real estate brokerage regulated by the Real Estate Council of Ontario (RECO) under the Trust in Real Estate Services Act, 2002 (TRESA). Under TRESA, consumers are entitled to the RECO Information Guide before entering into a representation agreement. Broker of Record Licence #5034208. Toronto Regional Real Estate Board Member #20004000.

Cashback Rebate. Paid by HOMEH Inc., Brokerage from the commission it receives, on closing, to eligible buyers who came to HOMEH as HOMEH leads. Subject to the buyer representation agreement, lender approval and legal limits; amounts vary with price, commission received and transaction type. Not a government incentive, tax credit or refund. Full terms and conditions apply.

Mortgage. Payment figures are estimates for illustration only, not an offer to lend; all financing is on approved credit (OAC). HOMEH Inc., Brokerage is not a mortgage broker, agent or lender; mortgage products and advice come from independent professionals licensed by the Financial Services Regulatory Authority of Ontario (FSRA).

Hestimate. Worked out with automated tools from recent nearby sales of similar homes. For information only, not an appraisal.

Accuracy. Listings, market data, photos, school, transit and neighbourhood information come from sources believed reliable, including the MLS® System and the Toronto Regional Real Estate Board (TRREB), but are not warranted accurate, current or complete. MLS® listing data is copyright TRREB. It must only be used by consumers with a bona fide interest in the purchase, sale or lease of real estate, and not for any commercial purpose.

Programs. Programs, incentives and benefits on this website are privately administered, may change or end without notice, and imply no government authority, endorsement or affiliation.

Not intended to solicit clients currently under contract with another brokerage.

The trademarks REALTOR®, REALTORS® and the REALTOR® logo are controlled by The Canadian Real Estate Association (CREA) and identify real estate professionals who are members of CREA. The trademarks MLS®, Multiple Listing Service® and the associated logos are owned by CREA and identify the quality of services provided by real estate professionals who are members of CREA. Used under licence.