

Unit 109, 1470 Main Street E
Unit 109, 1470 Main Street E
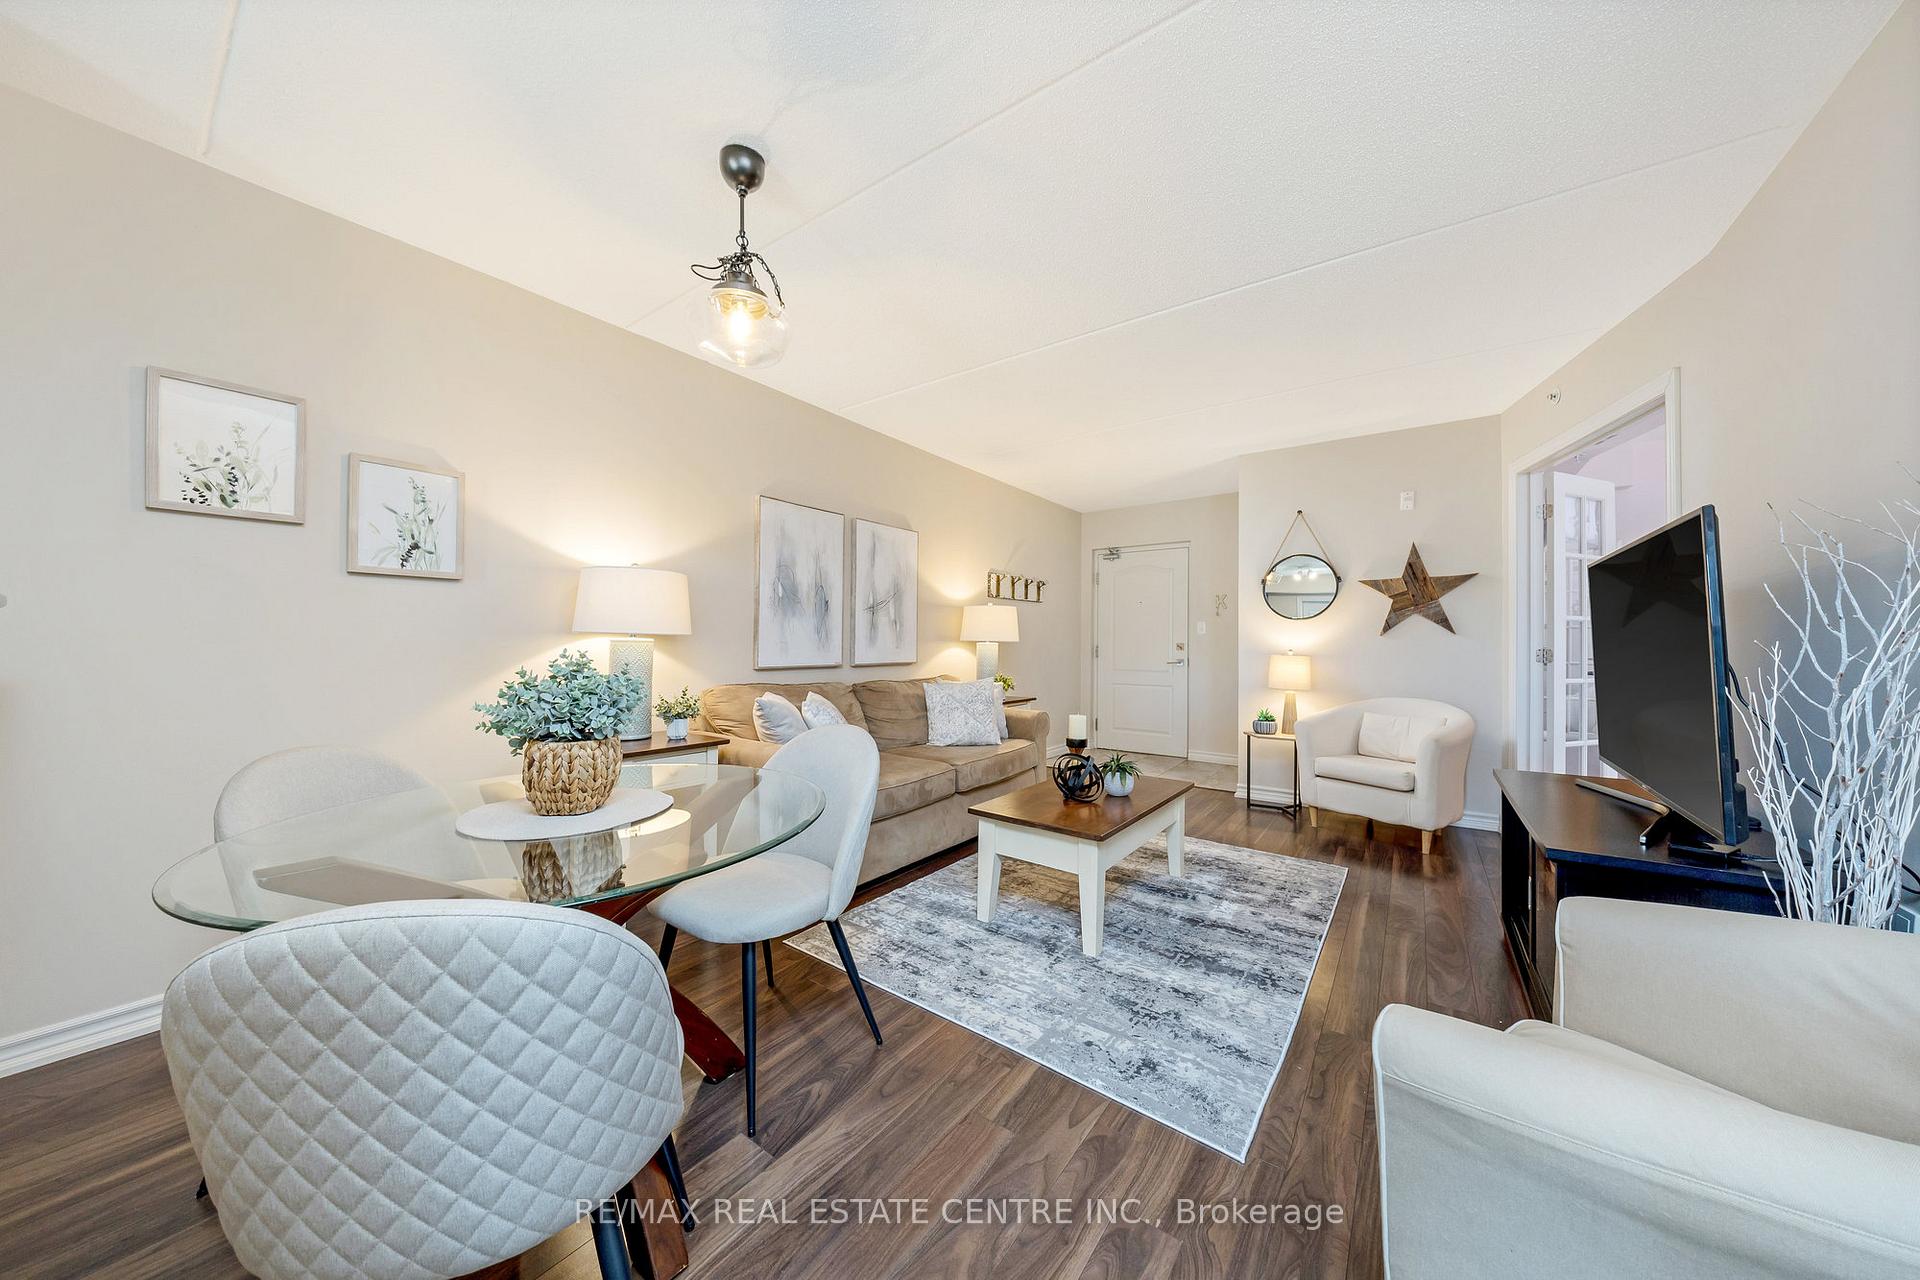 See all 29 photos
Property history
Facts and features
- ExposureEast
- LaundryIn-suite
- LockerExclusive
- BalconyTerrace
- Central air
- Gym
- Party room/meeting room
The homeCondo Apartment, 1 storey/apt, 900–999 sq ft
- TypeCondo Apartment
- Style1 storey/apt
- Living space900–999 sq ft
- BasementNone
- ExposureEast
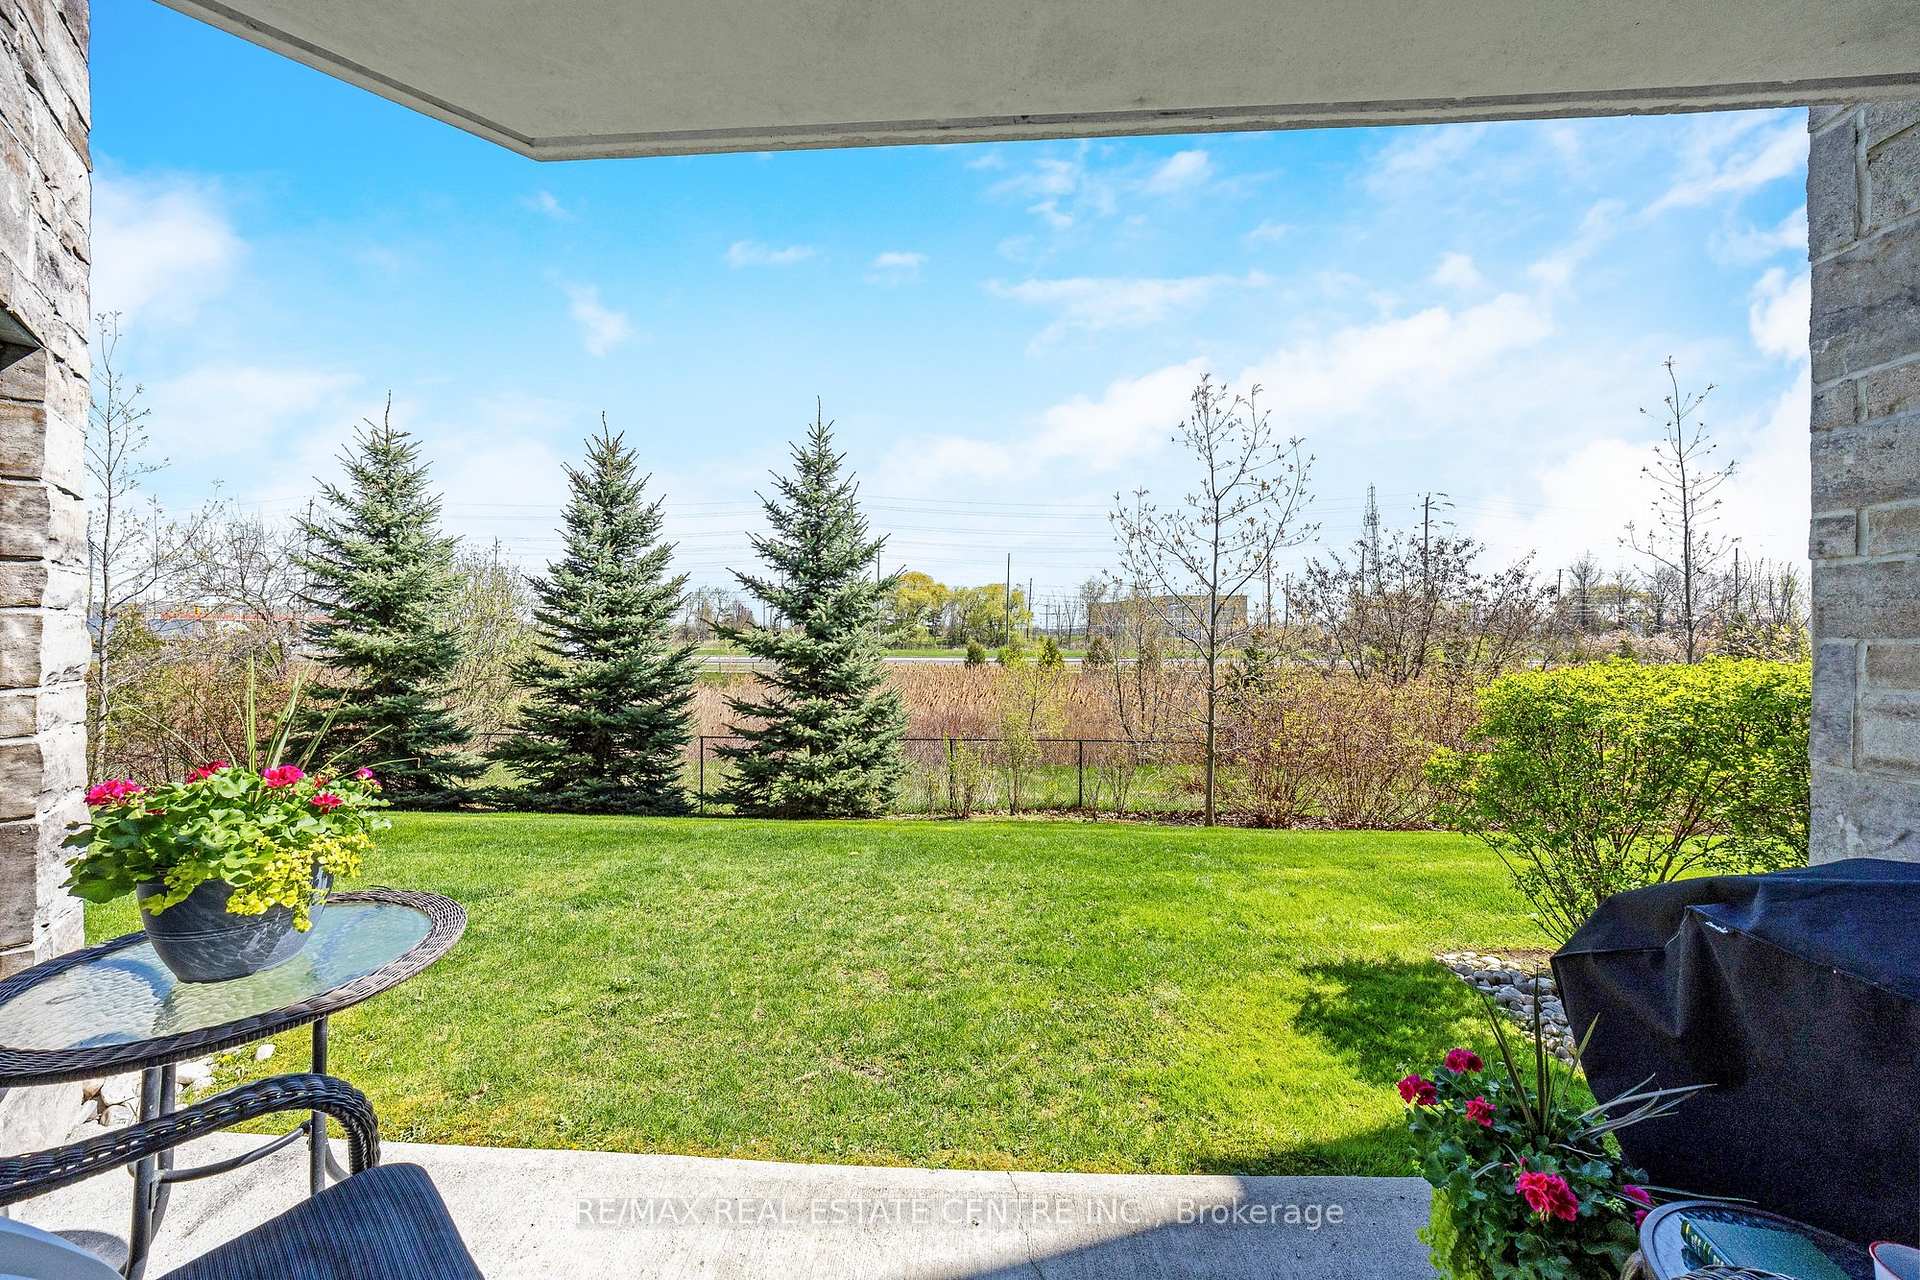
- ViewTrees/woods
InsideCarpet free, In-suite laundry, Carpet free, primary bedroom - main floor, storage area lockers
- FlooringCarpet free
- LaundryIn-suite laundry
- FeaturesCarpet free, primary bedroom - main floor, storage area lockers
- Rooms above ground5
- Bedrooms1
- Bathrooms1
- Kitchens1
OutsideStone, stucco (plaster), Flat, Terrace
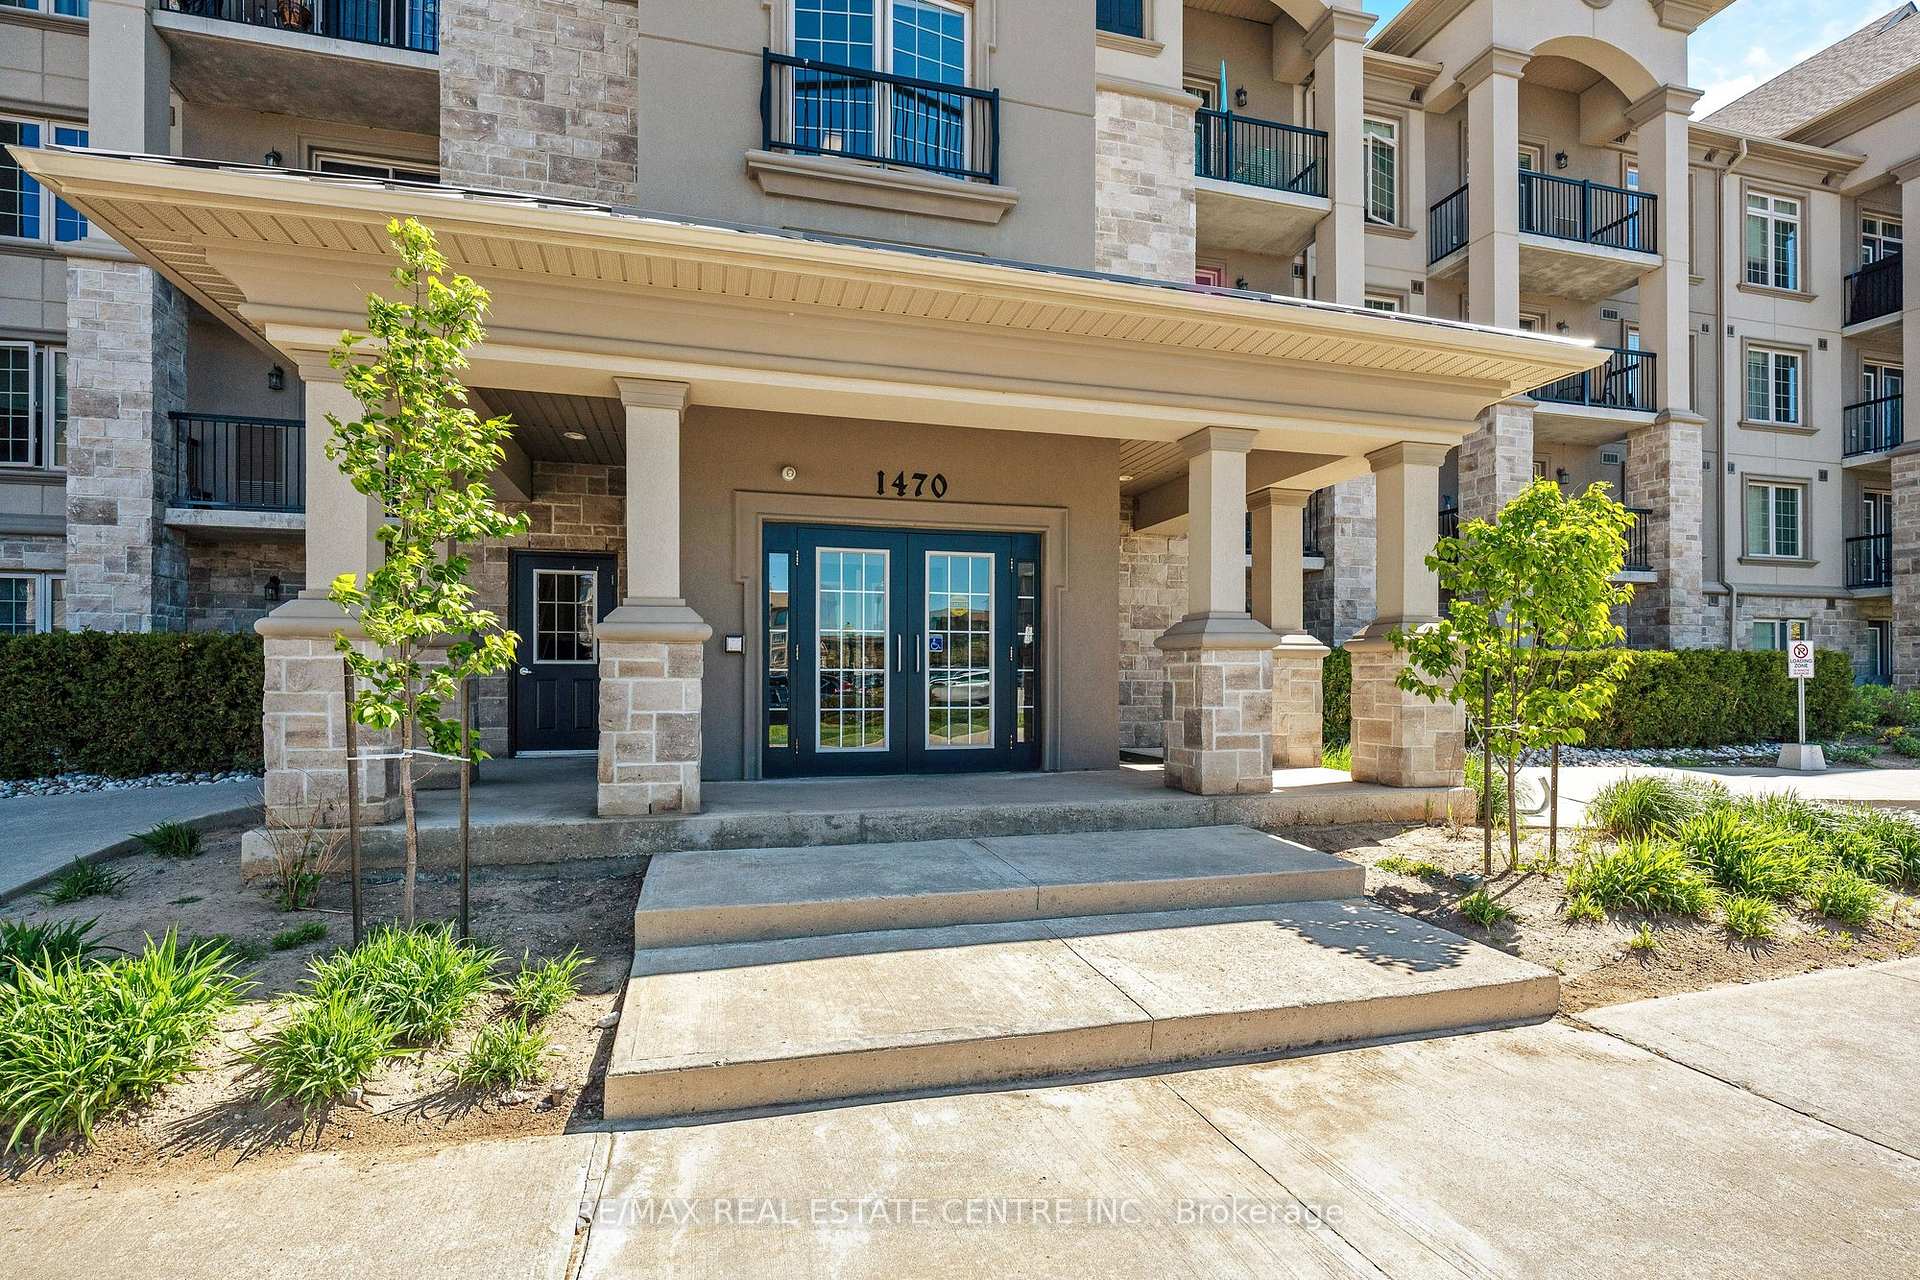
- ExteriorStone, stucco (plaster)
- RoofFlat
- BalconyTerrace
- FeaturesPatio
Parking and locker1 Parking, Underground, Parking type Owned
- Spaces1 Parking
- GarageUnderground
- Parking typeOwned
- DrivewayUnderground
- Spot5
- LockerExclusive
- Locker number14
BuildingThe Courtyards on Main Condos, Storeys 4, Units 260
- NameThe Courtyards on Main Condos
- Storeys4
- Units260
- Registered2016
- Condo corporation656
- AmenitiesVisitor parking, bbqs allowed, car wash, elevator, gym, party room/meeting room
- PetsAllowed
Heating, water and powerForced air, gas, Central air
- HeatingForced air, gas
- CoolingCentral air
Costs and taxesTaxes $1,869 a year, Condo fee $438 a month, Heat included, water included, parking included
- Taxes, 2024$1,869 a year
- Condo fee$438 a month
- Fee includesHeat included, water included, parking included
- HSTHST included in the price
Included in the saleStainless steel fridge, stove, dishwasher; freestanding microwave, all electrical light fixtures, all window coverings (including blackout drapes), washer and dryer, garage fob. *one blind inside kitchen french door "as is"., Floating shelves in nursery.
- IncludedStainless steel fridge, stove, dishwasher; freestanding microwave, all electrical light fixtures, all window coverings (including blackout drapes), washer and dryer, garage fob. *one blind inside kitchen french door "as is".
- Not includedFloating shelves in nursery.
NearbyArts centre, library, park, public transit, ravine, wooded/treed
- Close toArts centre, library, park, public transit, ravine, wooded/treed
Listing detailsW12139695, Sold, May 10, 2025
- MLS® numberW12139695
- StatusSold
- Listed onMay 10, 2025
- Days on market75
- UpdatedJul 24, 2025
- PossessionFlexible
- Occupied byOwner
- Listing brokerageRE/MAX REAL ESTATE CENTRE INC.
About this home
Unit 109, 1470 Main Street E, Milton (Dempsey), ON L9T 8W6
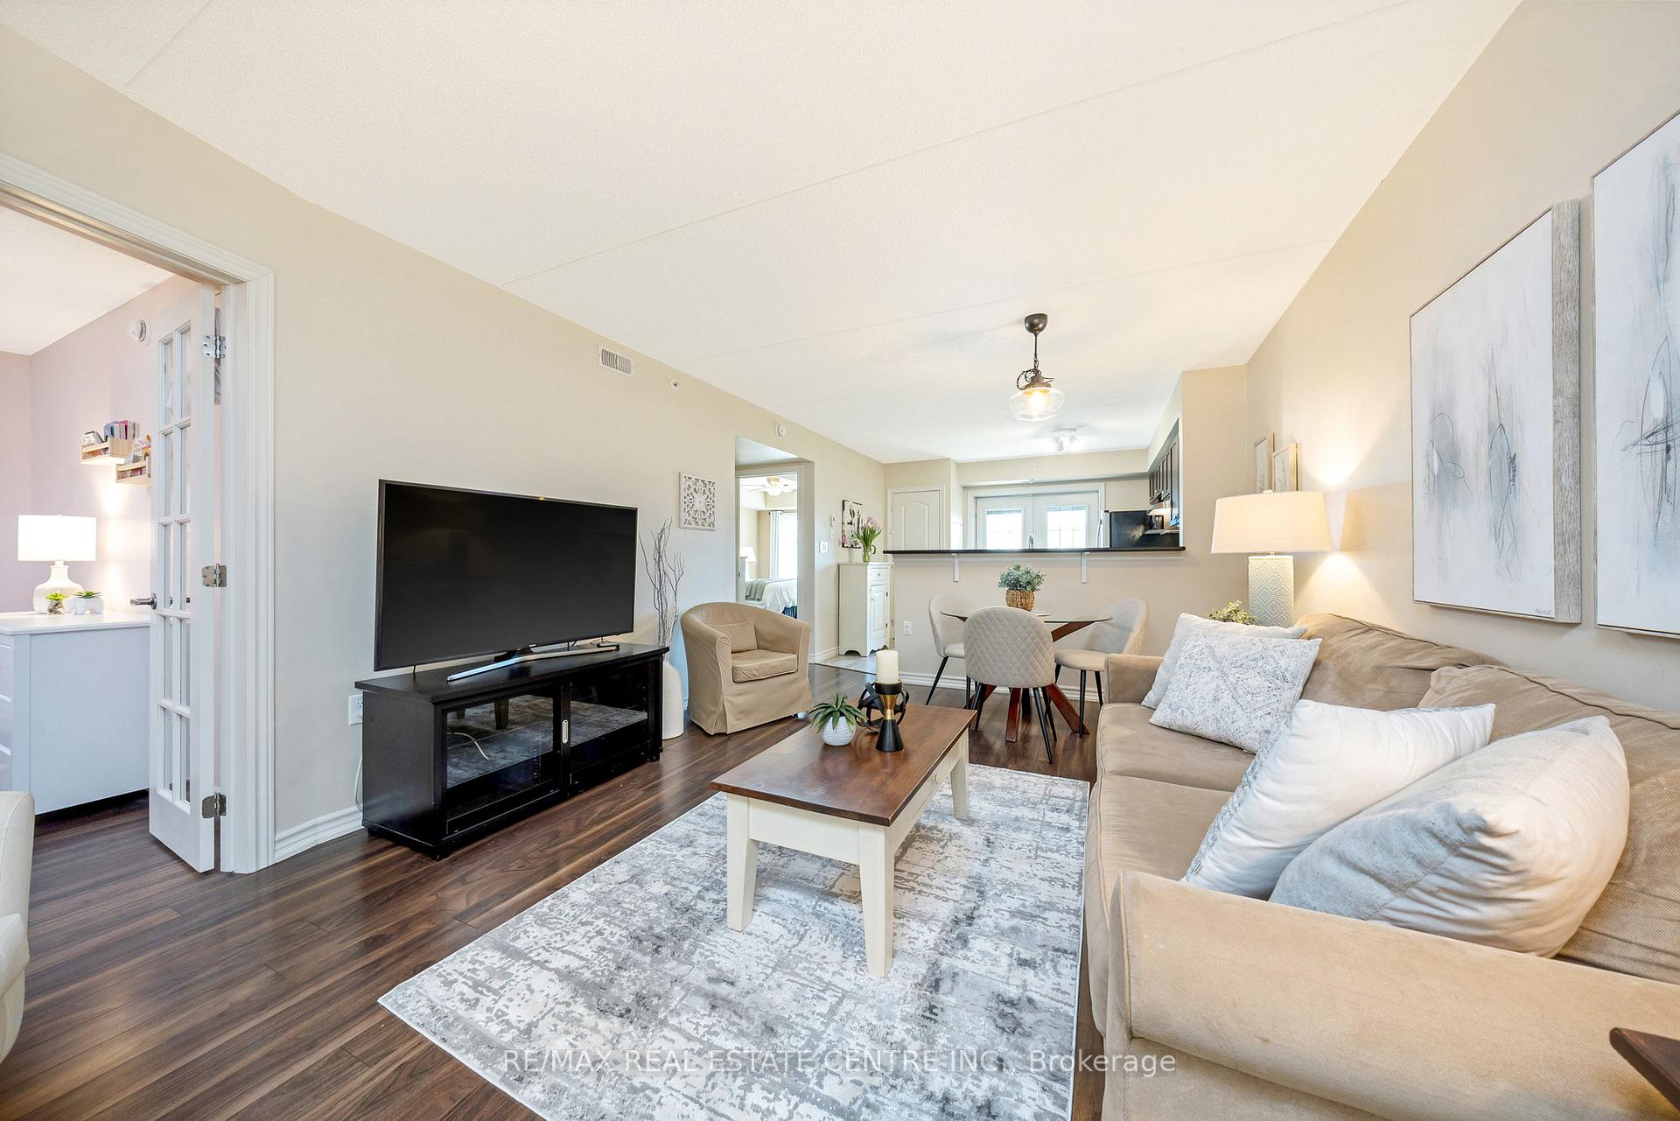
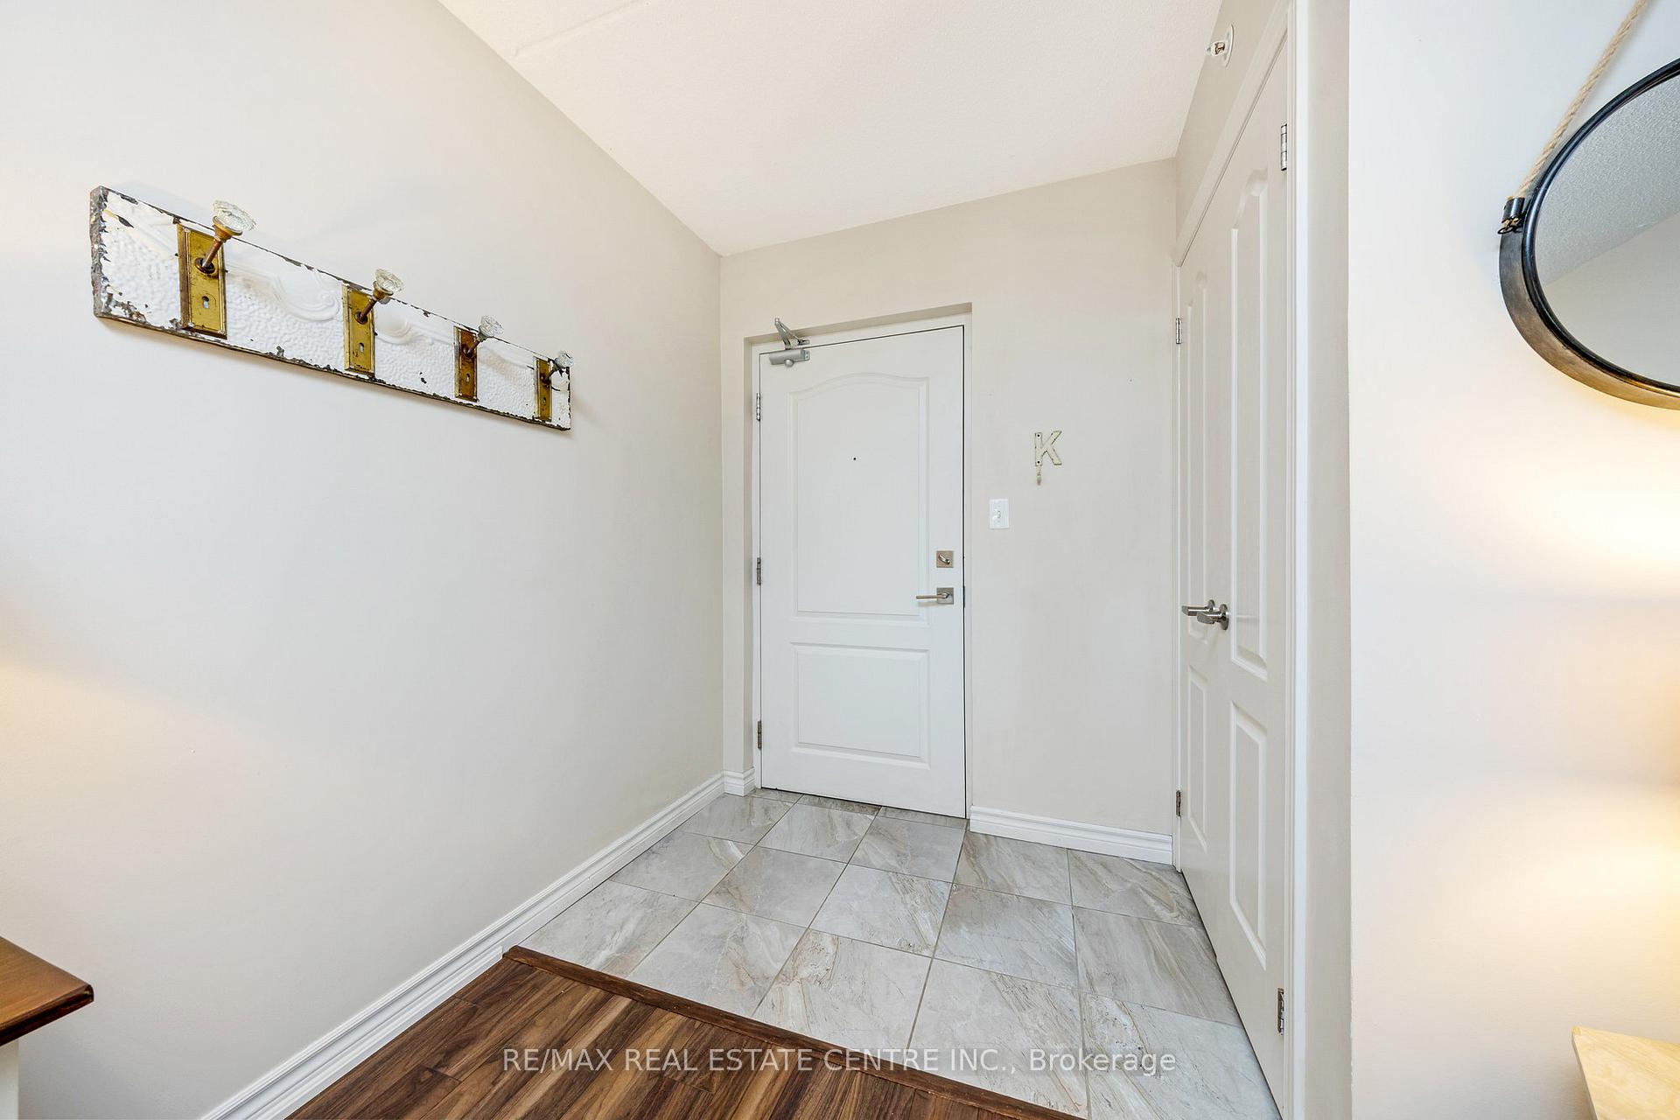
PRIME EAST END LOCATION - FACING GREENSPACE and RAVINE! Welcome All Commuters, First-Time Home Buyers, Investors and Those Wanting to Just Simply Life: Beautiful condo conveniently situated in Milton's east end with easy access to highways, public transit, and schools. This carpet-free ONE BEDROOM + DEN unit boasts 940 SF and features a wonderful OPEN CONCEPT floor plan. The eat-in kitchen features stainless steel appliances, under-cabinet lighting, pantry, upgraded granite counters, tile backsplash and a breakfast bar overlooking the dining and living room. It also features French doors to the GARDEN-VIEW TERRACE, which feels so open and spacious - a rare offering! The primary bedroom is large enough to accommodate a king-size bed, has a walk-in closet, TWO LARGE WINDOWS and blackout drapes (for your Sunday morning sleep-in!). The den has French doors, a deep closet and could easily be used as a SECOND BEDROOM or home office. Laundry is conveniently located in the 5-piece bathroom which offers double sinks, an upgraded granite counter and additional tall cabinet for more storage. This unit features first floor access - convenient for visitors and unloading groceries! Being on the EAST side of town, this complex is in a PRIME LOCATION for commuters as it offers easy access to the 401, 407 and Pearson International Airport, public transit and the Milton GO station. Steps to restaurants, shops, Timmy's, Starbucks, grocery, Milton Centre for the Arts, Leisure Centre and library. The unit comes complete with one OWNED UNDERGROUND PARKING SPACE and a lockable storage locker. The building amenities include a car wash station, club house, gym, party room and ample visitor parking. It's time to finally SIMPLIFY your LIFE!
Ask about this home
A HOMEH agent will answer your questions about this home.
Know more about The Courtyards on Main Condos
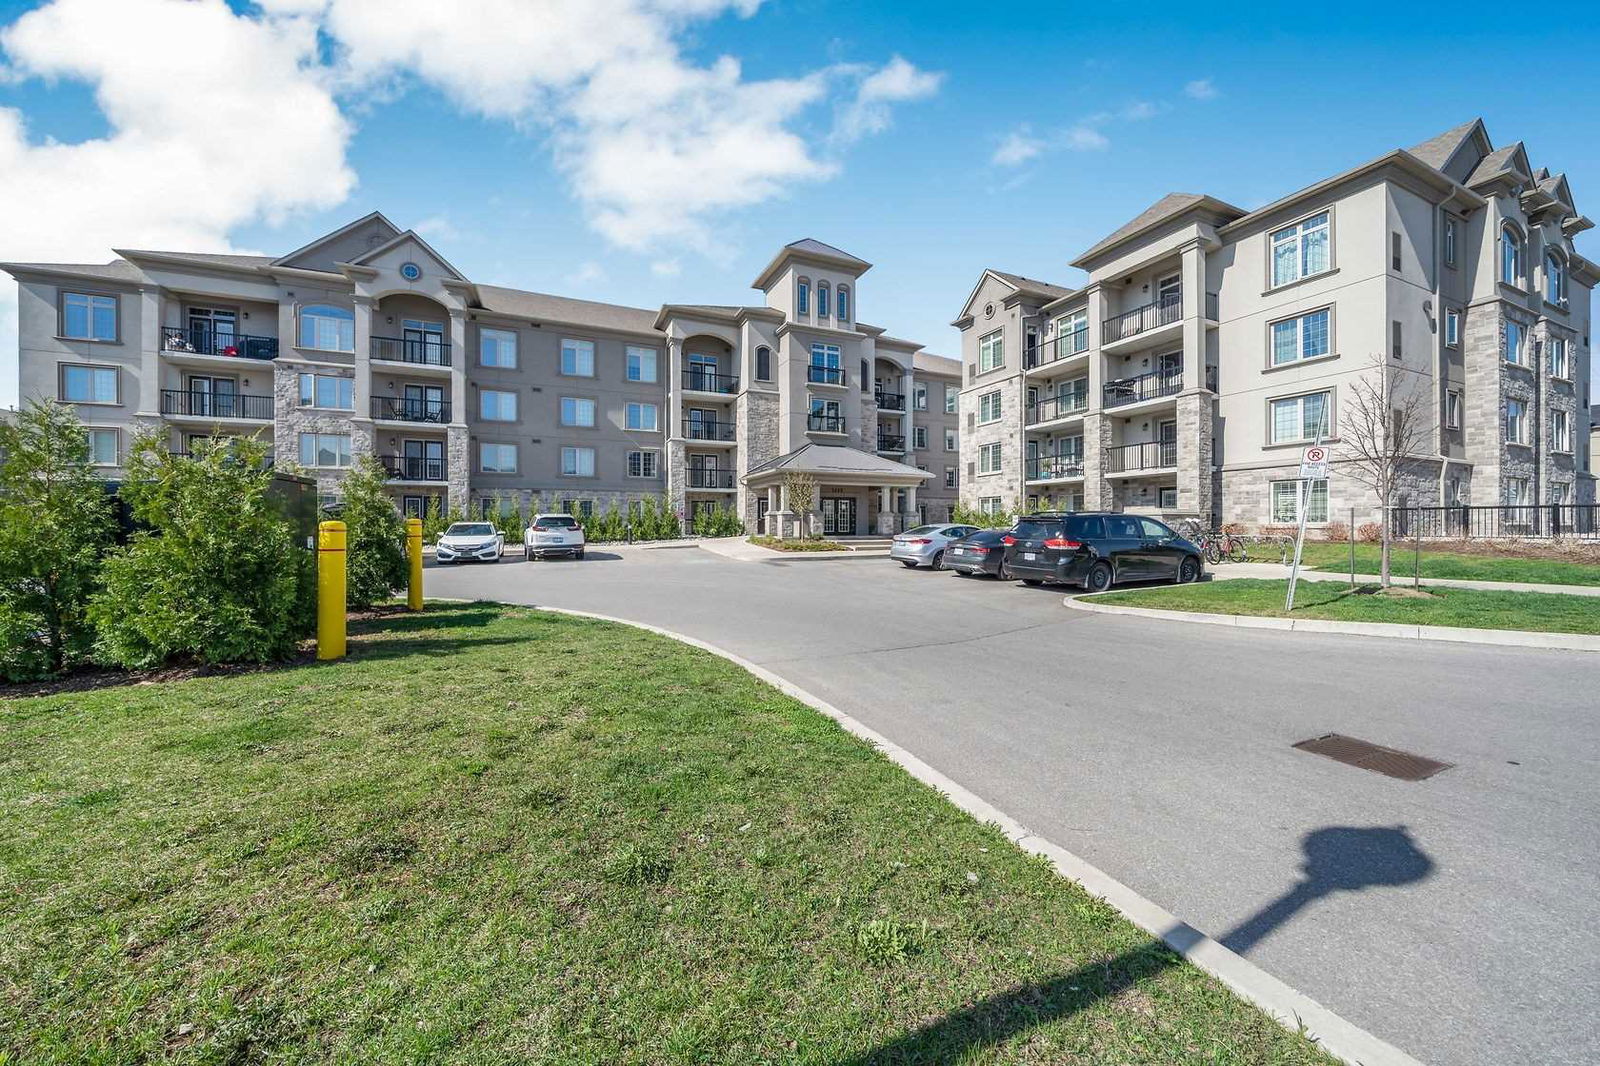
Condo building · 1440-1470 Main Street E
The Courtyards on Main Condos is a 4-storey condo with 260 suites, built in 2016 by Sutherland Development Group. Right now 1 for rent is on the market here.
- 4storeys
- 260suites
- $561/sq ft
- 2016built
No similar units for sale in The Courtyards on Main Condos right now.
Around this home
Daily convenience, out of 100, from the distances below
Schools nearby
School rating, out of 10.
Helpful calculators
Your HOMEH agent

"I would see it this week."