

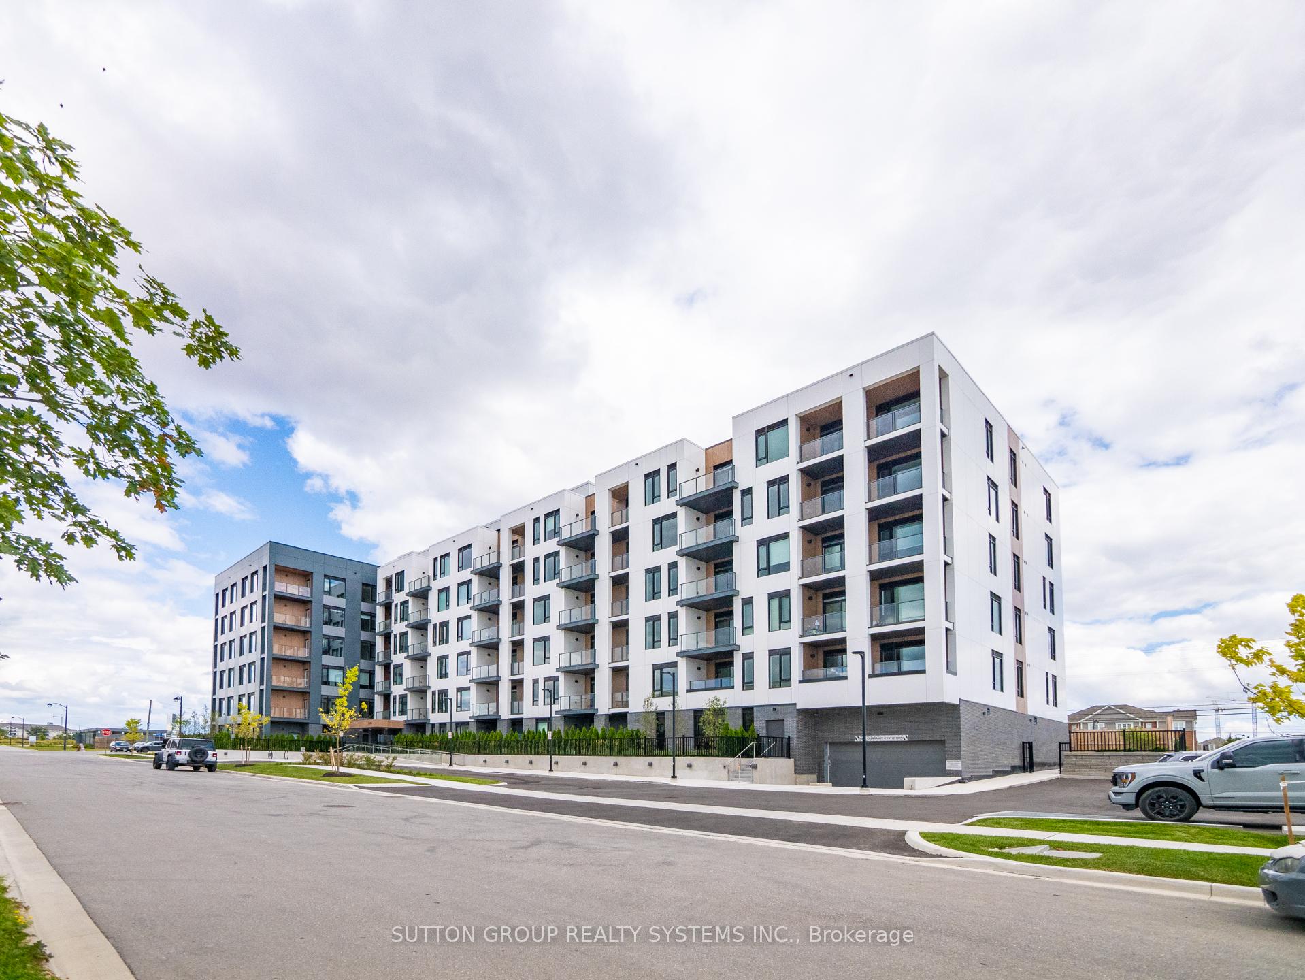
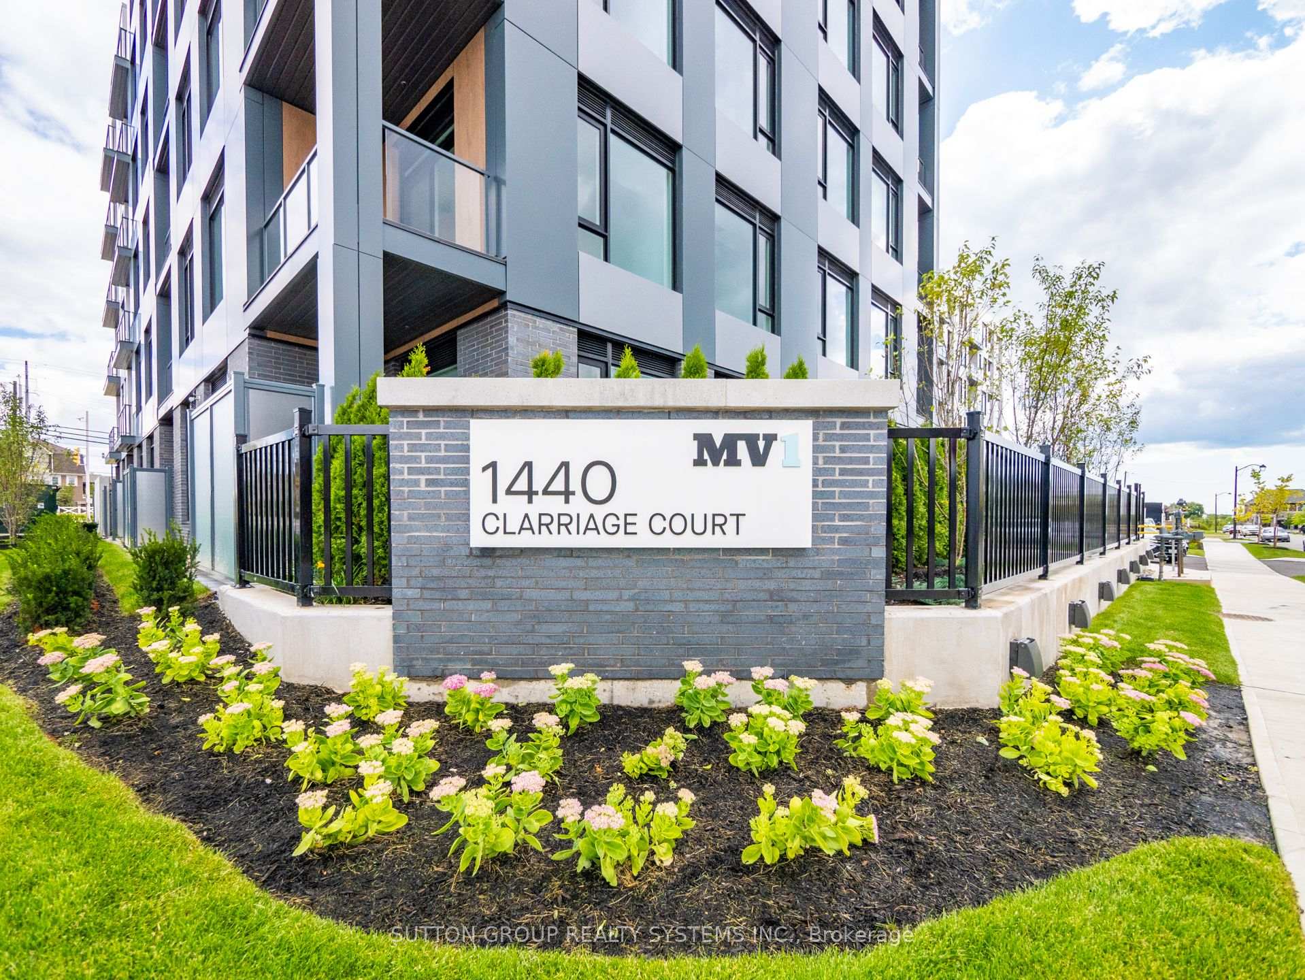
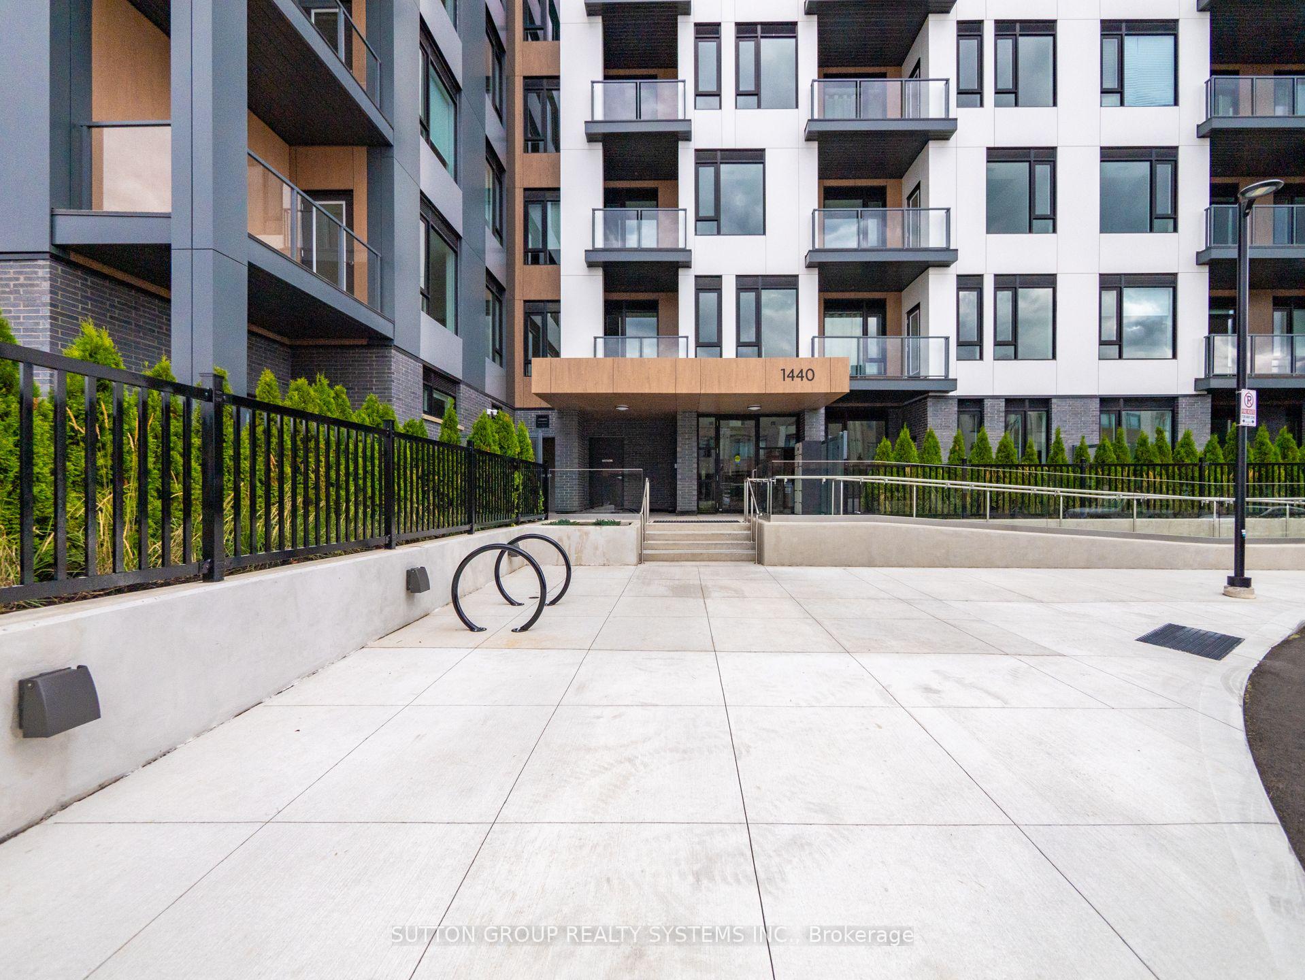
Unit 108, 1440 Clarriage Court
Unit 108, 1440 Clarriage Court
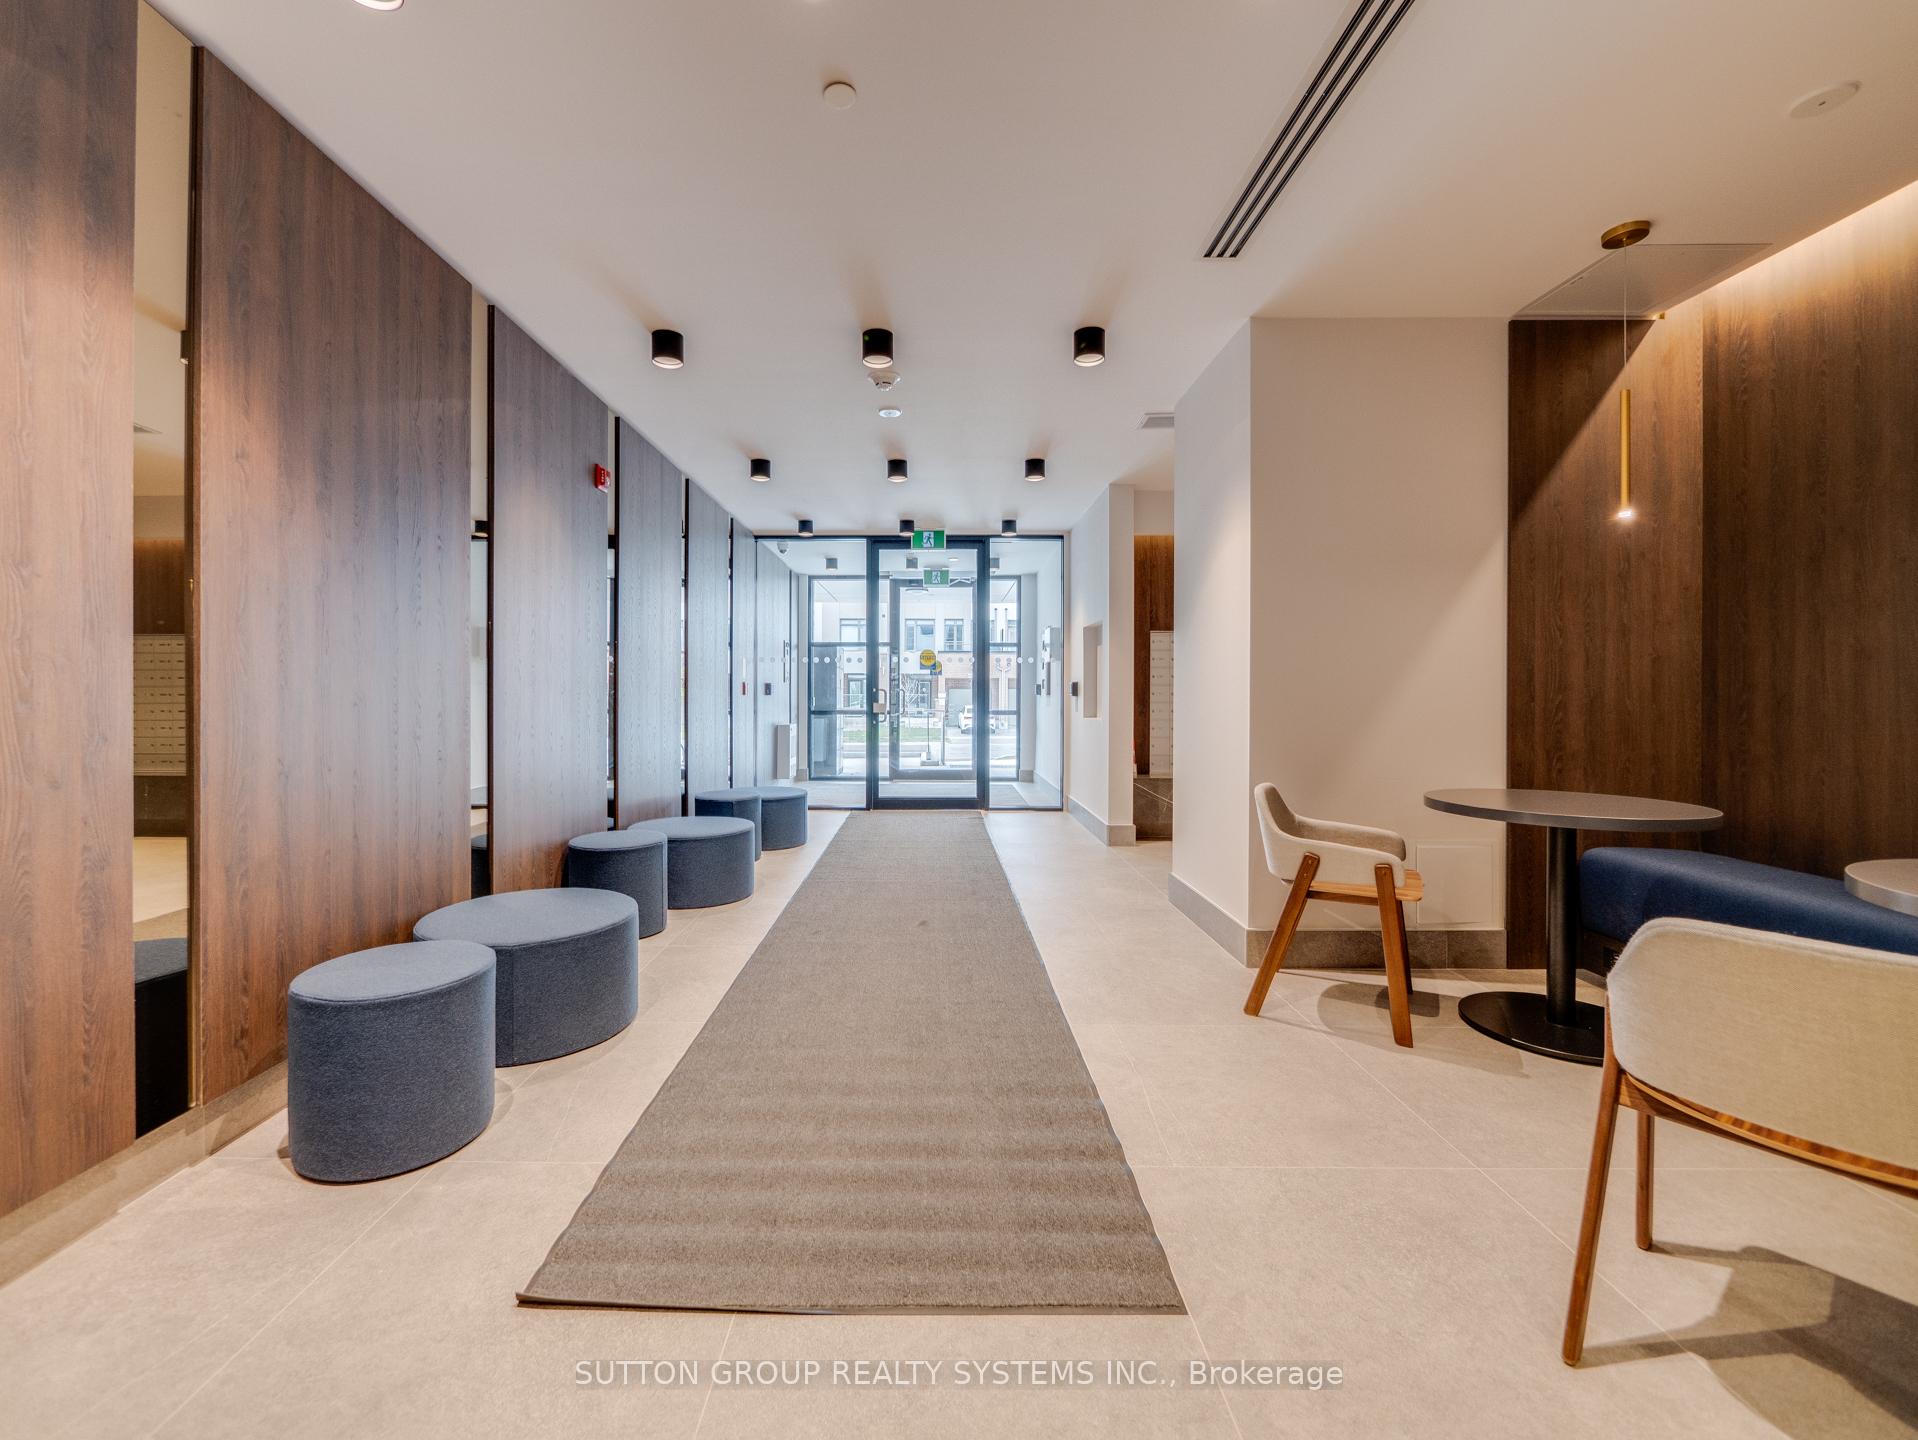 See all 39 photos
Facts and features
- ExposureEast
- LaundryEnsuite
- LockerOwned
- BalconyTerrace
- Central air
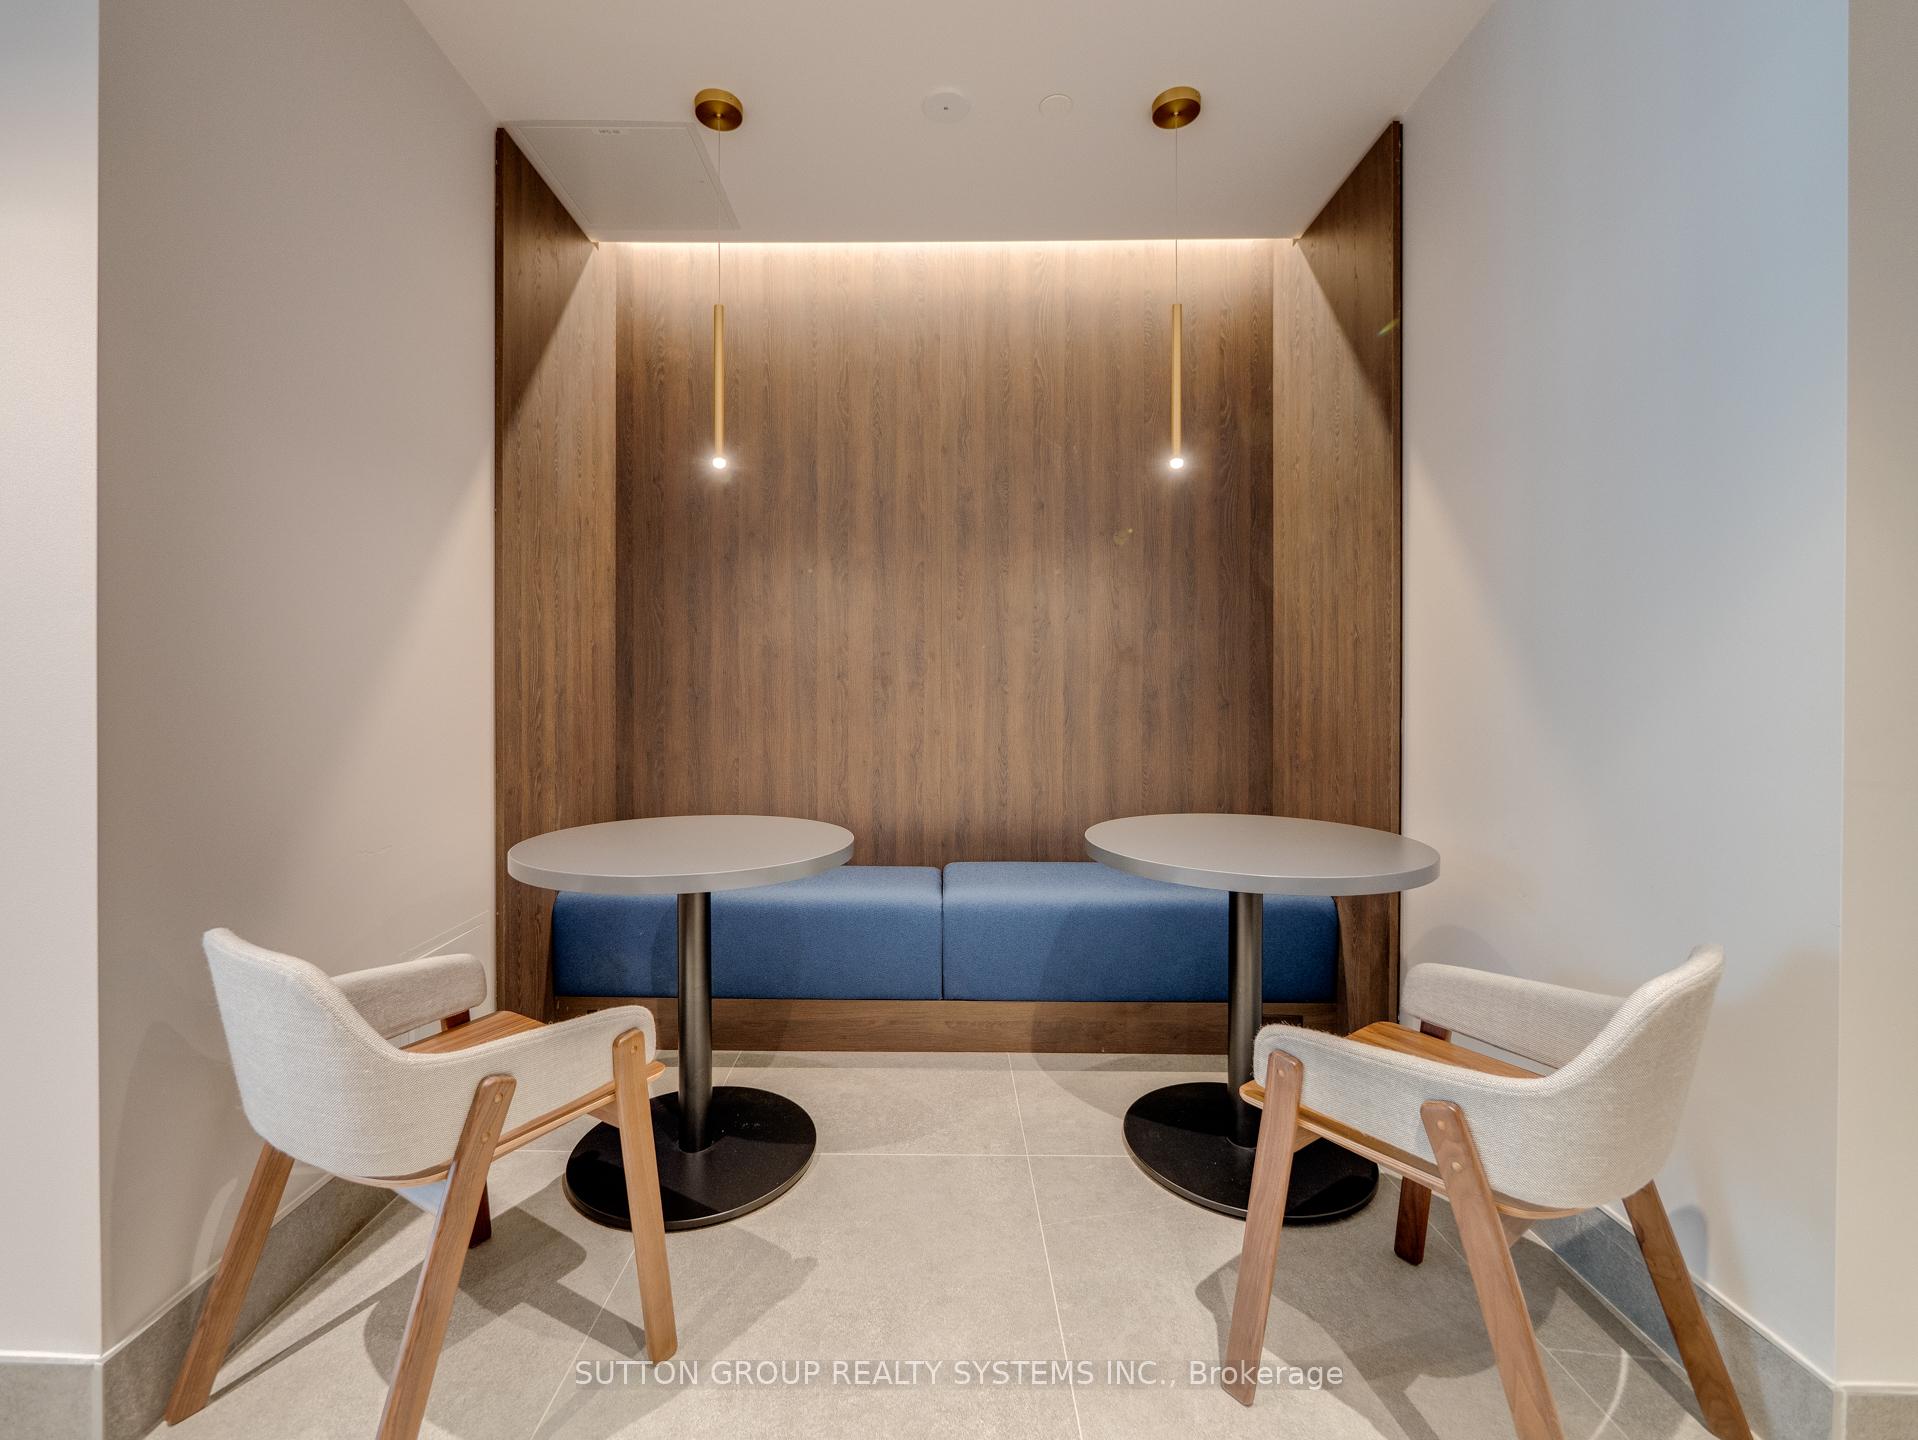
- Exercise room
- Gym
- Party room/meeting room
The homeCondo Apartment, Apartment, New
- Type: Condo Apartment
- Style: Apartment
- Age: New
- Living space: 700–799 sq ft
- Basement: None
- Exposure: East
InsideTile, Ensuite, main level, Features None, primary bedroom - main floor, erv/hrv
- Flooring: Tile
- Laundry: Ensuite, main level
- Features: None, primary bedroom - main floor, erv/hrv
- Security: Smoke detector, carbon monoxide detectors
- Elevator: Yes
- Rooms above ground: 6
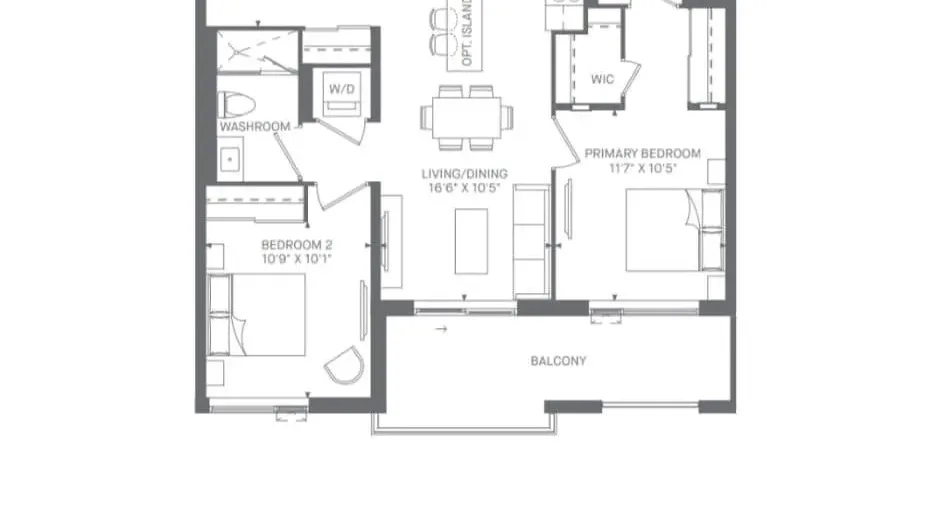
- Bedrooms: 2
- Bathrooms: 2
- Kitchens: 1
- Family room: Yes
OutsideConcrete, Terrace
- Exterior: Concrete
- Balcony: Terrace
Parking and locker1 Parking, Underground, Parking type Owned
- Spaces: 1 Parking
- Garage: Underground
- Parking type: Owned
- Locker: Owned
- Locker number: 96
- Locker level: P2
BuildingMv1 condos, Storeys 6, Units 103
- Name: Mv1 condos
- Storeys: 6
- Units: 103
- Registered: 2024
- Condo corporation: 0
- Amenities: Exercise room, gym, party room/meeting room, visitor parking
- Pets: Allowed
Heating, water and powerForced air, gas, Central air
- Heating: Forced air, gas
- Cooling: Central air
Rent and termsRent $2,550 a month, Entire property, Unfurnished
- Rent: $2,550 a month
- Space for rent: Entire property
- Furnished: Unfurnished
- Lease: 12 months
- Paid: Monthly
- Rent includes: Parking, building insurance
- Deposit: Required
- Credit check: Required
- Employment letter: Required
- Rental application: Required
- References: Required
IncludedBrand new stainless steel fridge, stainless steel stove, stainless steel dishwasher, stainless steel microwave, washer & dryer, window covering and all electrical light fixtures. one parking spot & one locker.
- Included: Brand new stainless steel fridge, stainless steel stove, stainless steel dishwasher, stainless steel microwave, washer & dryer, window covering and all electrical light fixtures. one parking spot & one locker.
NearbyHospital, park, place of worship, public transit, school
- Close to: Hospital, park, place of worship, public transit, school
Listing detailsW9513630, Rented, Oct 28, 2024
- MLS® number: W9513630
- Status: Rented
- Listed on: Oct 28, 2024
- Days on market: 49
- Updated: Dec 16, 2024
- Possession: 2024-10-28 / October 28, 2024
- Occupied by: Vacant
- Listing brokerage: SUTTON GROUP REALTY SYSTEMS INC.
About this home
Unit 108, 1440 Clarriage Court, Milton (Ford), ON L9E 1B3
Brand new, never-lived, fully upgraded MV1 condos built by Great Gulf 2 Bedroom with 2 Bathroom condo. An ideal blend of country charm and cosmopolitan convenience. One of the most perfect destinations for modern living, it's urban. Its community. Its nature. It's the best of all worlds, designed for how you want to live with a 10-foot ceiling and high-class premium finishes, including the kitchen with a Nordic Loft Quartz counter with an under-mount sink with willow grey colour kitchen cabinets, Stainless steel appliances, built-in microwave and dishwasher, an ensuite washroom, and a 2nd washroom with 3 pcs Blackwood cabinetry, Ocean Foam Quartz countertops with an under-mount sink and a white tub and 2nd washroom with standing shower, Davenport Ash Bone floor tiles with Soho Canvas white glossy wall tiles, and Premium Watson Natural Oak laminate floor all over the unit. Picture Windows in the unit, Master bedroom with closet with 3 pieces ensuite, 2nd bedroom with glass wall and big size closet, One underground parking spot and one locker, visitors parking, Easy access to Huge-size private terraces with green space like a home backyard for outside sitting and kids play area with professional landscaping managed by a management company, Bike storage, amenities like a fitness studio, outdoor BBQ patio, lounges, and a party room, Easy access to the 400-series highways, GO transit, shopping center, place of worship, Kelso Lake, Niagara Escarpment, Spring Ridge Farm, and downtown Toronto.
Ask about this home
A HOMEH agent will answer your questions about this home.
Know more about MV1 Condo
Condo building · 1440 Clarriage Court
MV1 Condo is a 6-storey condo with 103 suites, built in 2024 by Great Gulf. Right now 1 for rent is on the market here.
- 6storeys
- 103suites
- $694/sq ft
- 2024built
No similar units for rent in MV1 Condo right now.
Around this home
Daily convenience, out of 100, from the distances below
Schools nearby
School rating, out of 10.
Helpful calculators
Your HOMEH agent

"I would see it this week."