

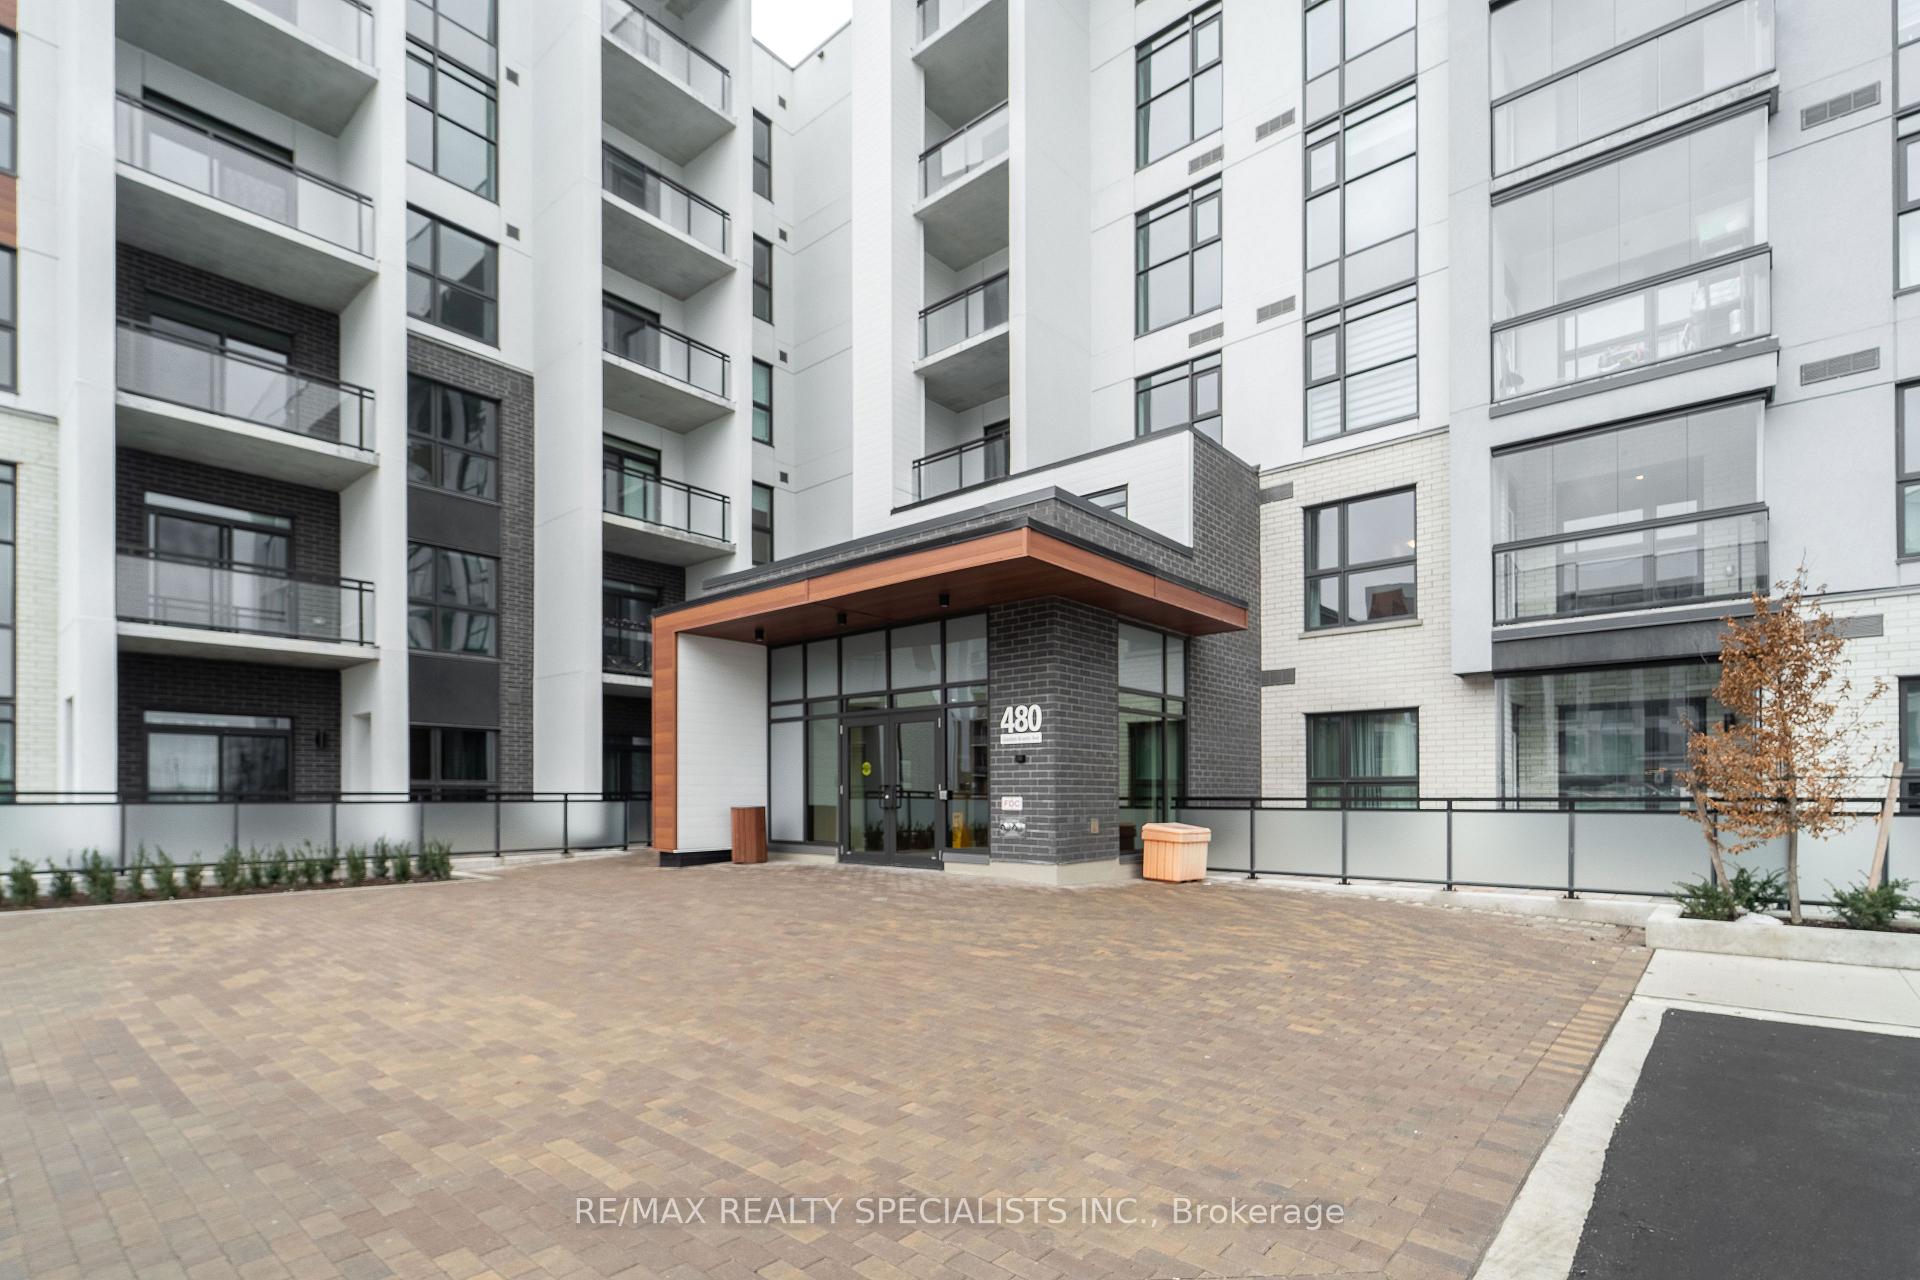
Unit 603, 480 Gordon Krantz Avenue
Unit 603, 480 Gordon Krantz Avenue
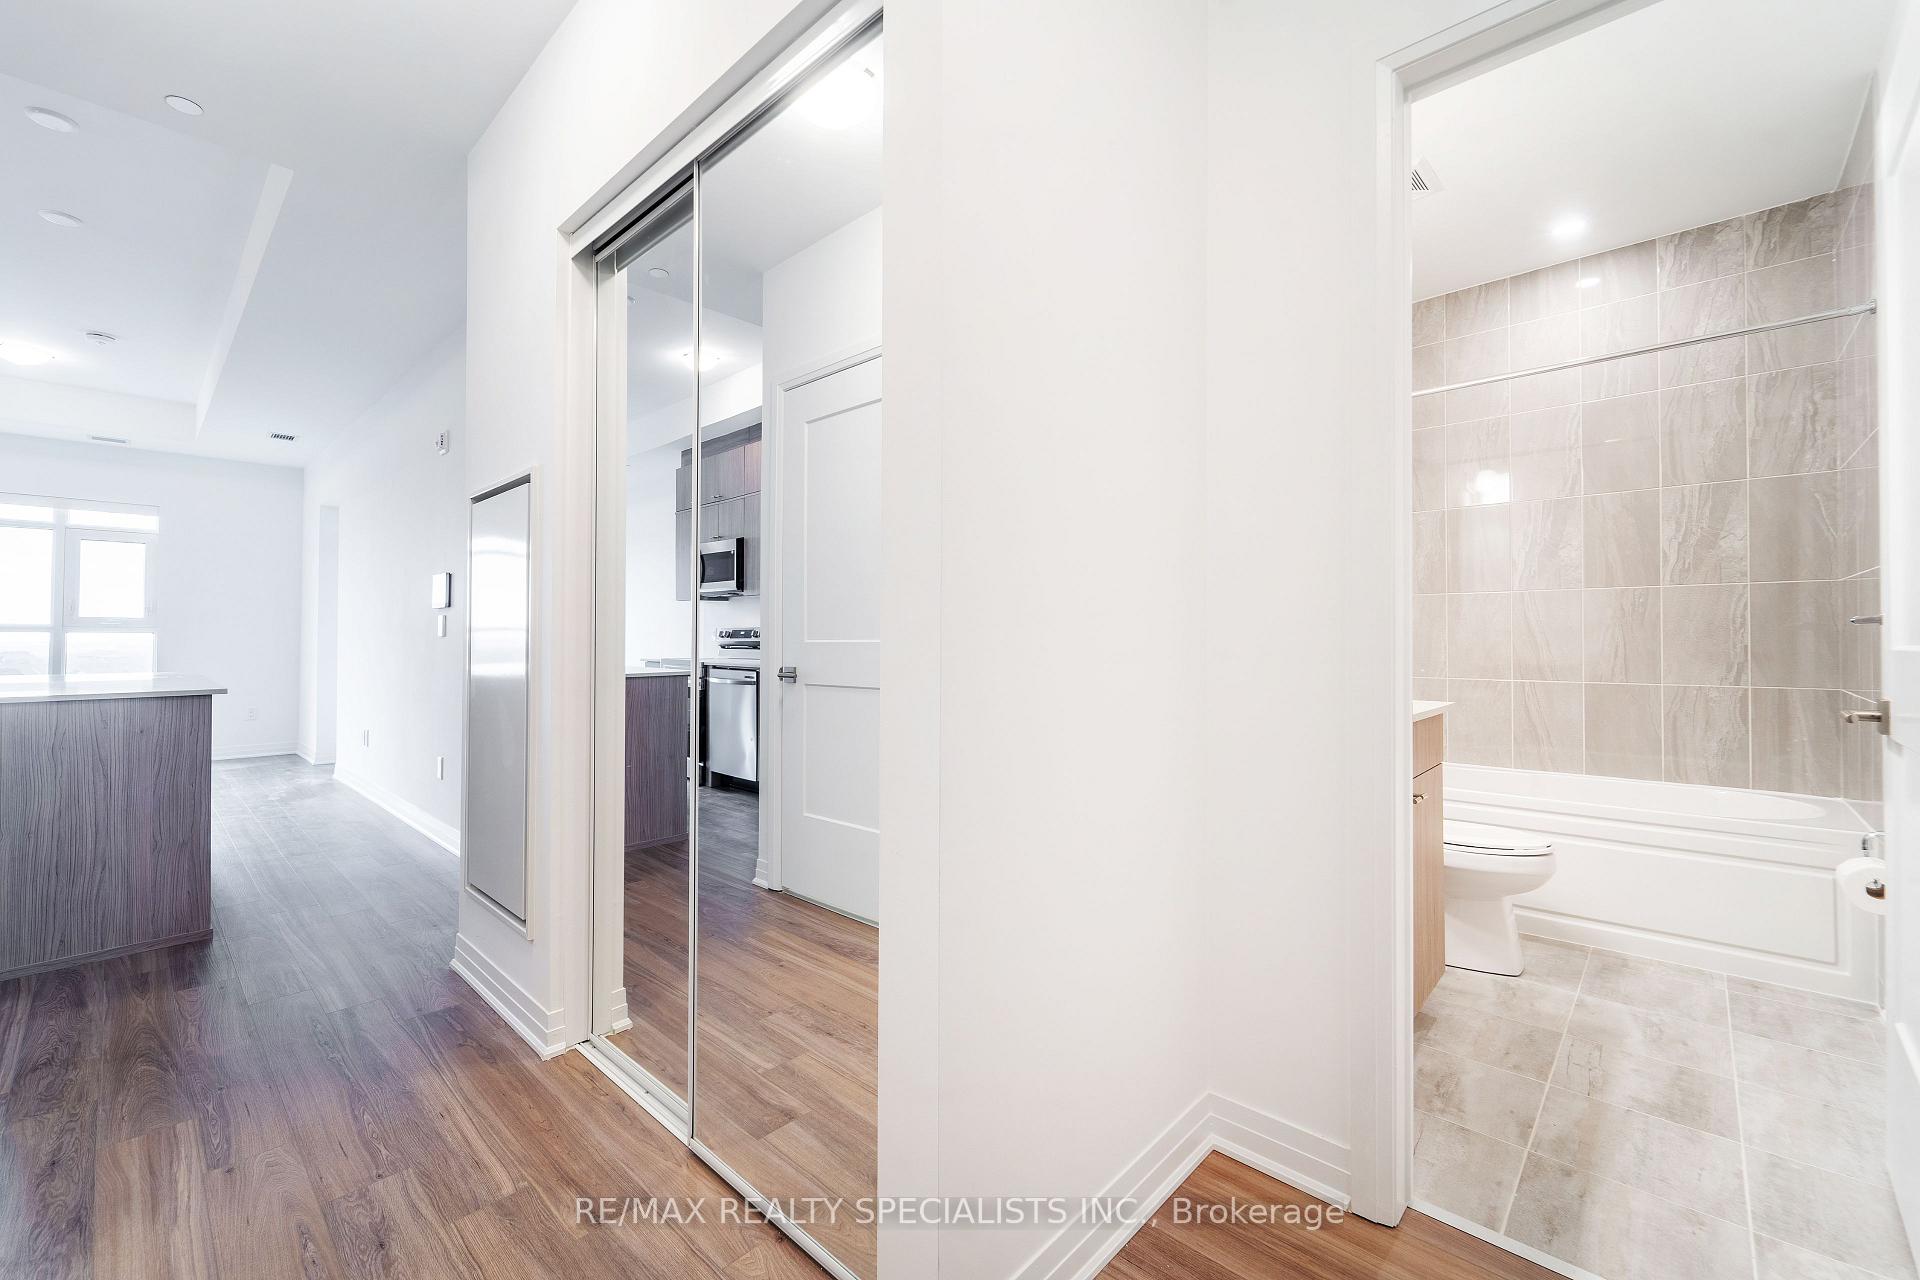 See all 30 photos
Property history
Facts and features
- ExposureSouth east
- LaundryIn-suite
- LockerExclusive
- BalconyEnclosed
- Central air
- Party room/meeting room
- Exercise room
- Rooftop deck/garden
The homeCondo Apartment, Apartment, New
- Type: Condo Apartment
- Style: Apartment
- Age: New
- Living space: 600–699 sq ft
- Basement: None
- Exposure: South East
InsideIn-suite laundry, main level, Storage area lockers, intercom, carpet free, Concierge/security
- Laundry: In-suite laundry, main level
- Features: Storage area lockers, intercom, carpet free
- Security: Concierge/security
- Rooms above ground: 4
- Bedrooms: 1 + 1 in the basement
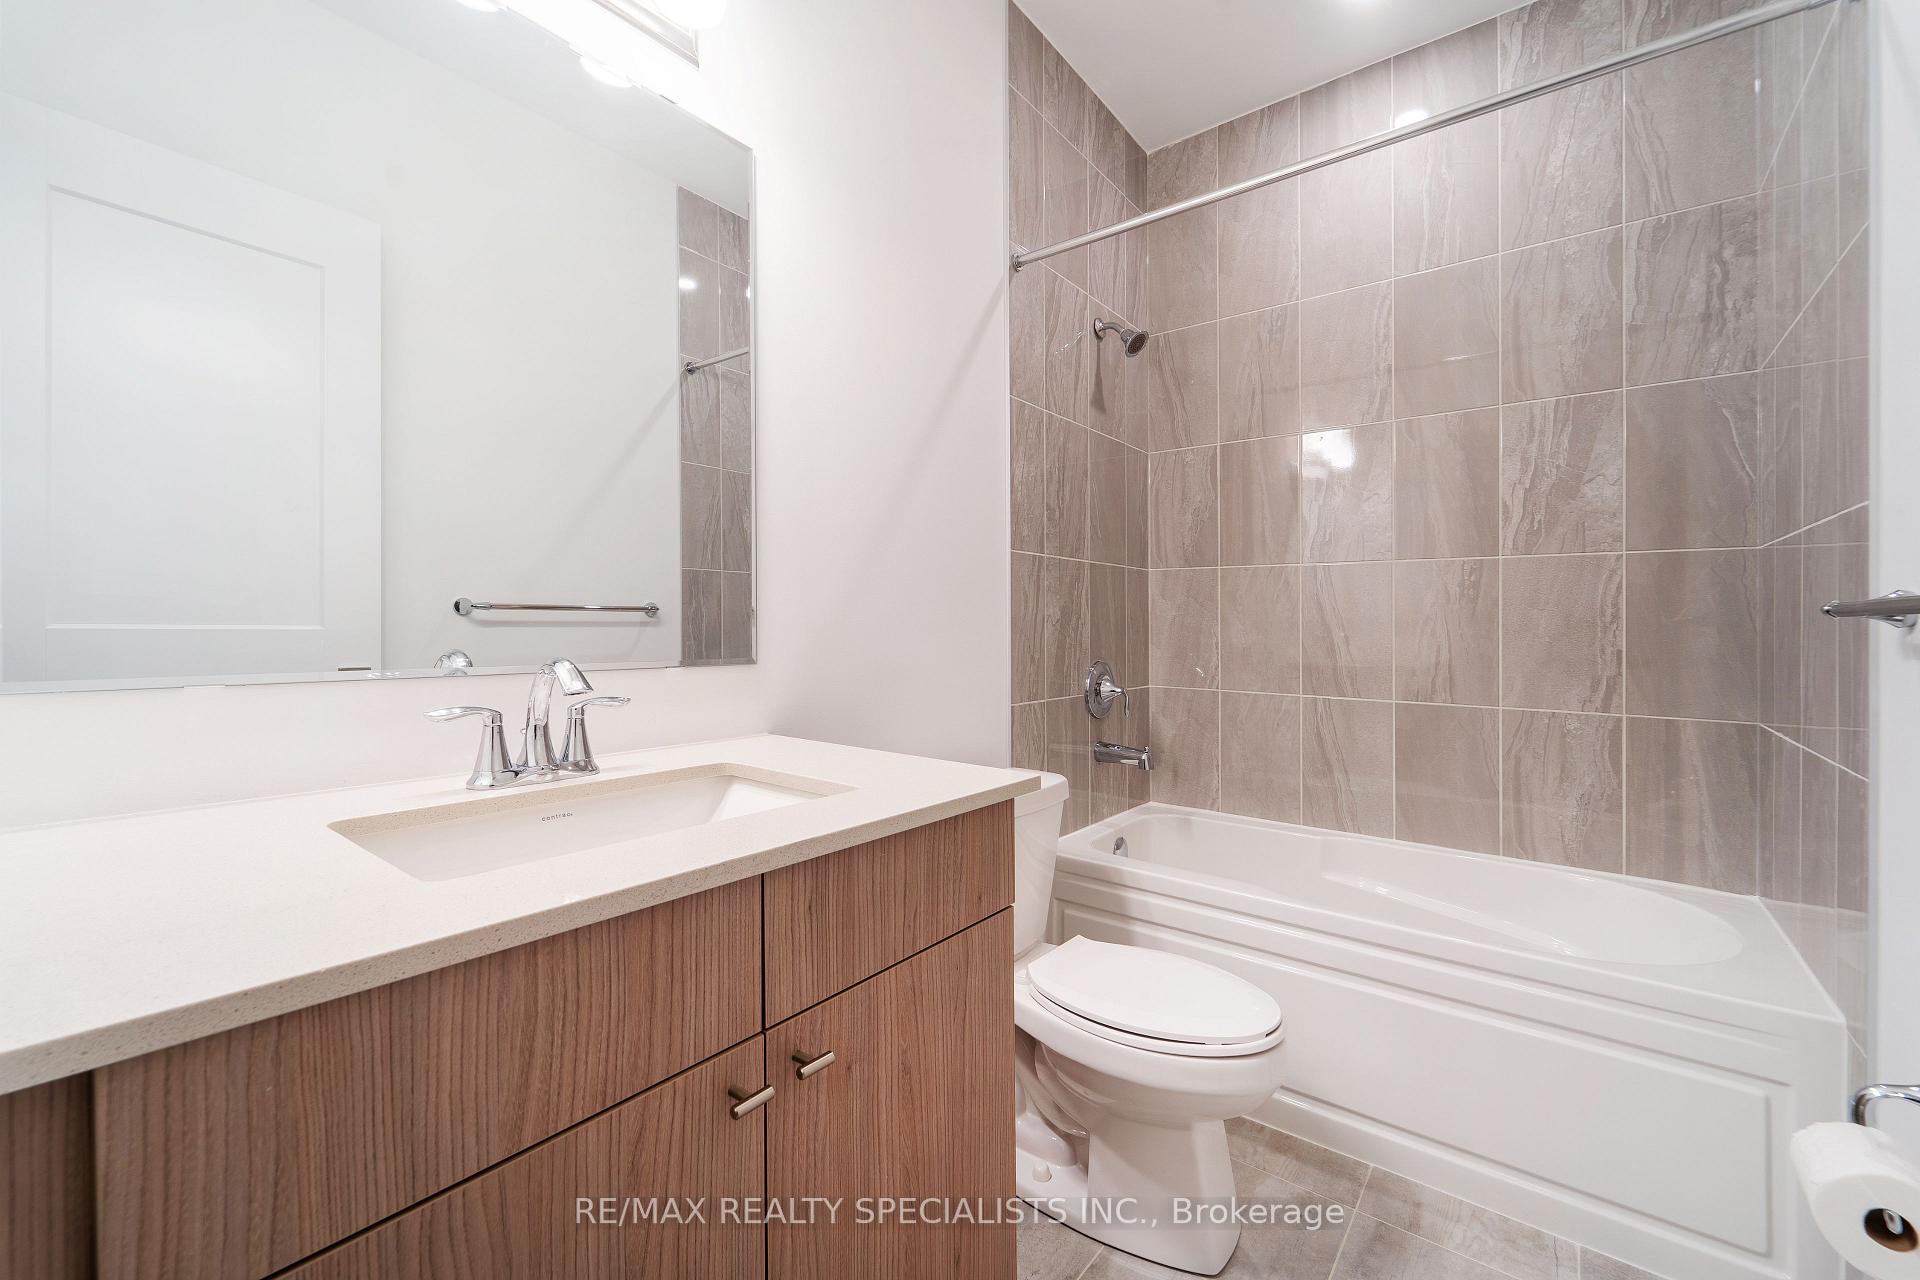
- Bathrooms: 2
- Kitchens: 1
- Family room: Yes
OutsideBrick, concrete, Enclosed
- Exterior: Brick, concrete
- Balcony: Enclosed
Parking and locker1 Parking, Underground, Parking type Owned
- Spaces: 1 Parking
- Garage: Underground
- Parking type: Owned
- Driveway: Underground
- Spot: 38
- Locker: Exclusive
- Locker number: 44
- Locker level: 6
BuildingSoleil Condos, Storeys 5, Condo corporation 0
- Name: Soleil Condos
- Storeys: 5
- Condo corporation: 0
- Amenities: Visitor parking, party room/meeting room, exercise room, rooftop deck/garden
- Pets: Allowed
Heating, water and powerForced air, gas, Central air
- Heating: Forced air, gas
- Cooling: Central air
Rent and termsRent $2,300 a month, Entire property, Unfurnished
- Rent: $2,300 a month
- Space for rent: Entire property
- Furnished: Unfurnished
- Lease: 12 months
- Paid: Monthly
- Rent includes: Parking, building insurance, common elements, high speed internet
- Deposit: Required
- Credit check: Required
- Employment letter: Required
- Rental application: Required
- References: Required
IncludedFridge, stove, dishwasher, microwave, washer, dryer
- Included: Fridge, stove, dishwasher, microwave, washer, dryer
NearbyGreenbelt/conservation, rec./commun.centre, school
- Close to: Greenbelt/conservation, rec./commun.centre, school
Listing detailsW11890584, Rented, Dec 12, 2024
- MLS® number: W11890584
- Status: Rented
- Listed on: Dec 12, 2024
- Days on market: 60
- Updated: Feb 10, 2025
- Possession: Flexible
- Occupied by: Vacant
- Listing brokerage: RE/MAX REALTY SPECIALISTS INC.
About this home
Unit 603, 480 Gordon Krantz Avenue, Milton (Walker), ON L9E 1W5
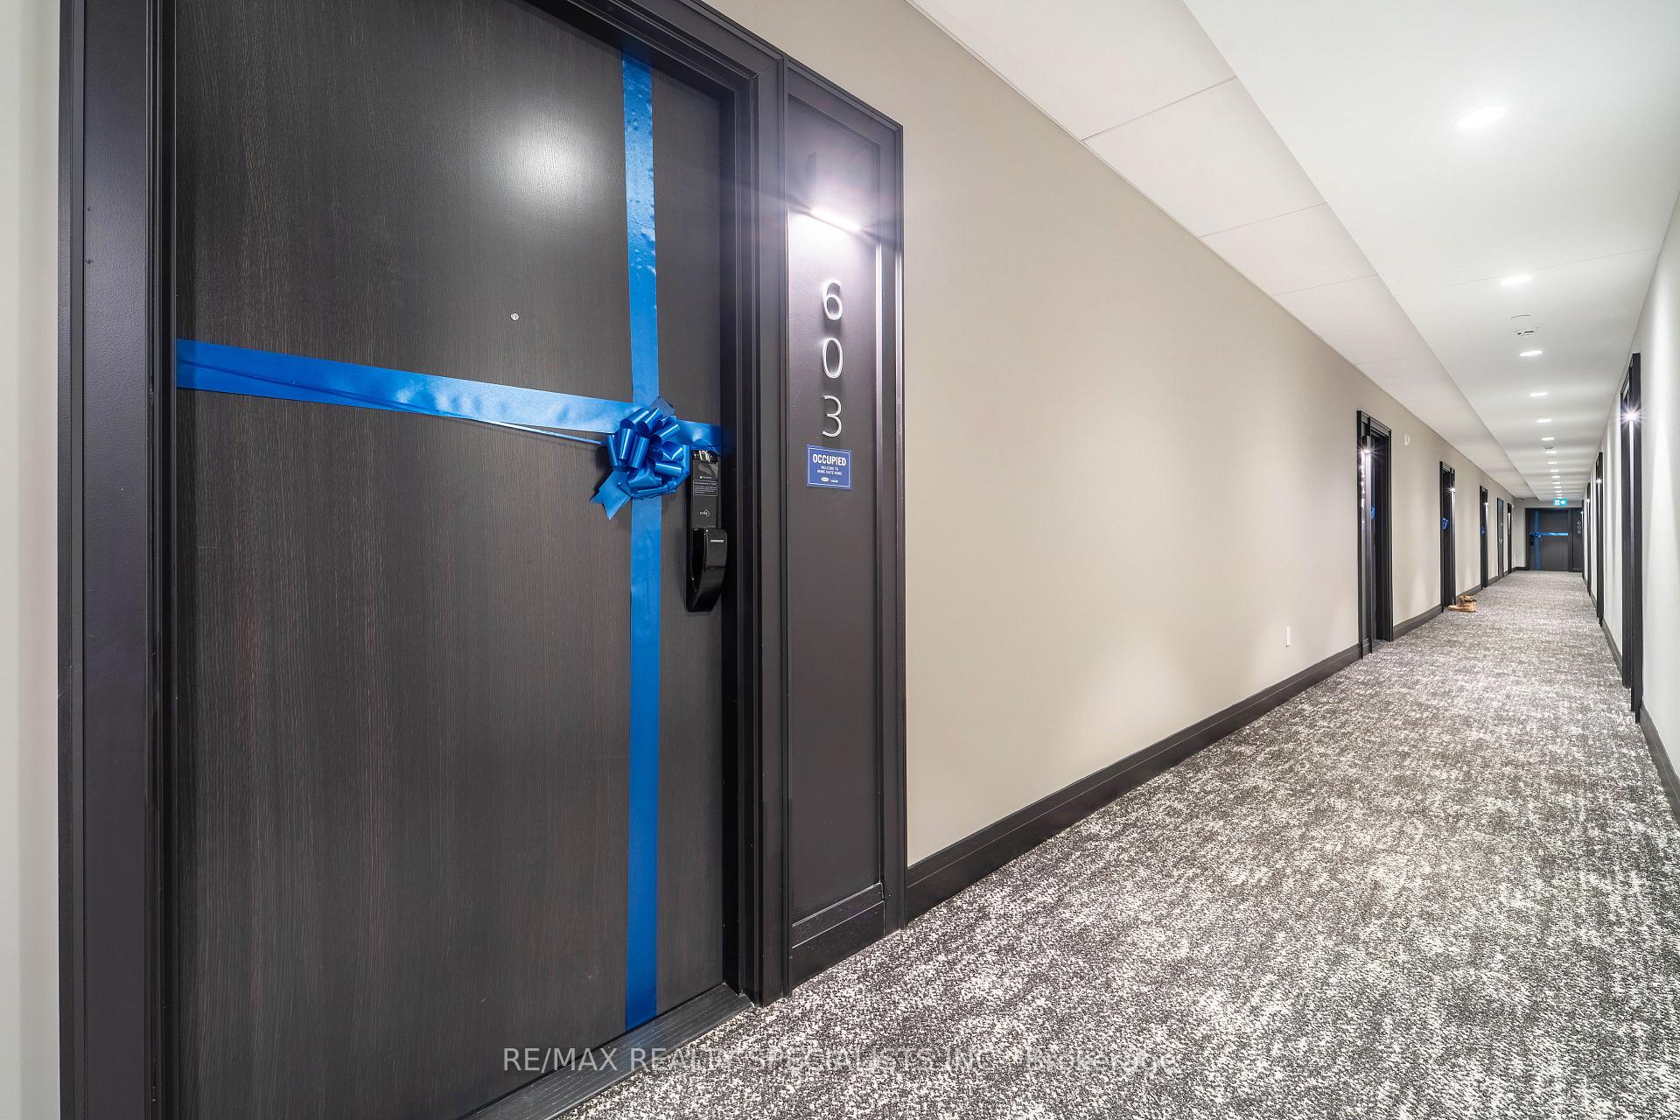
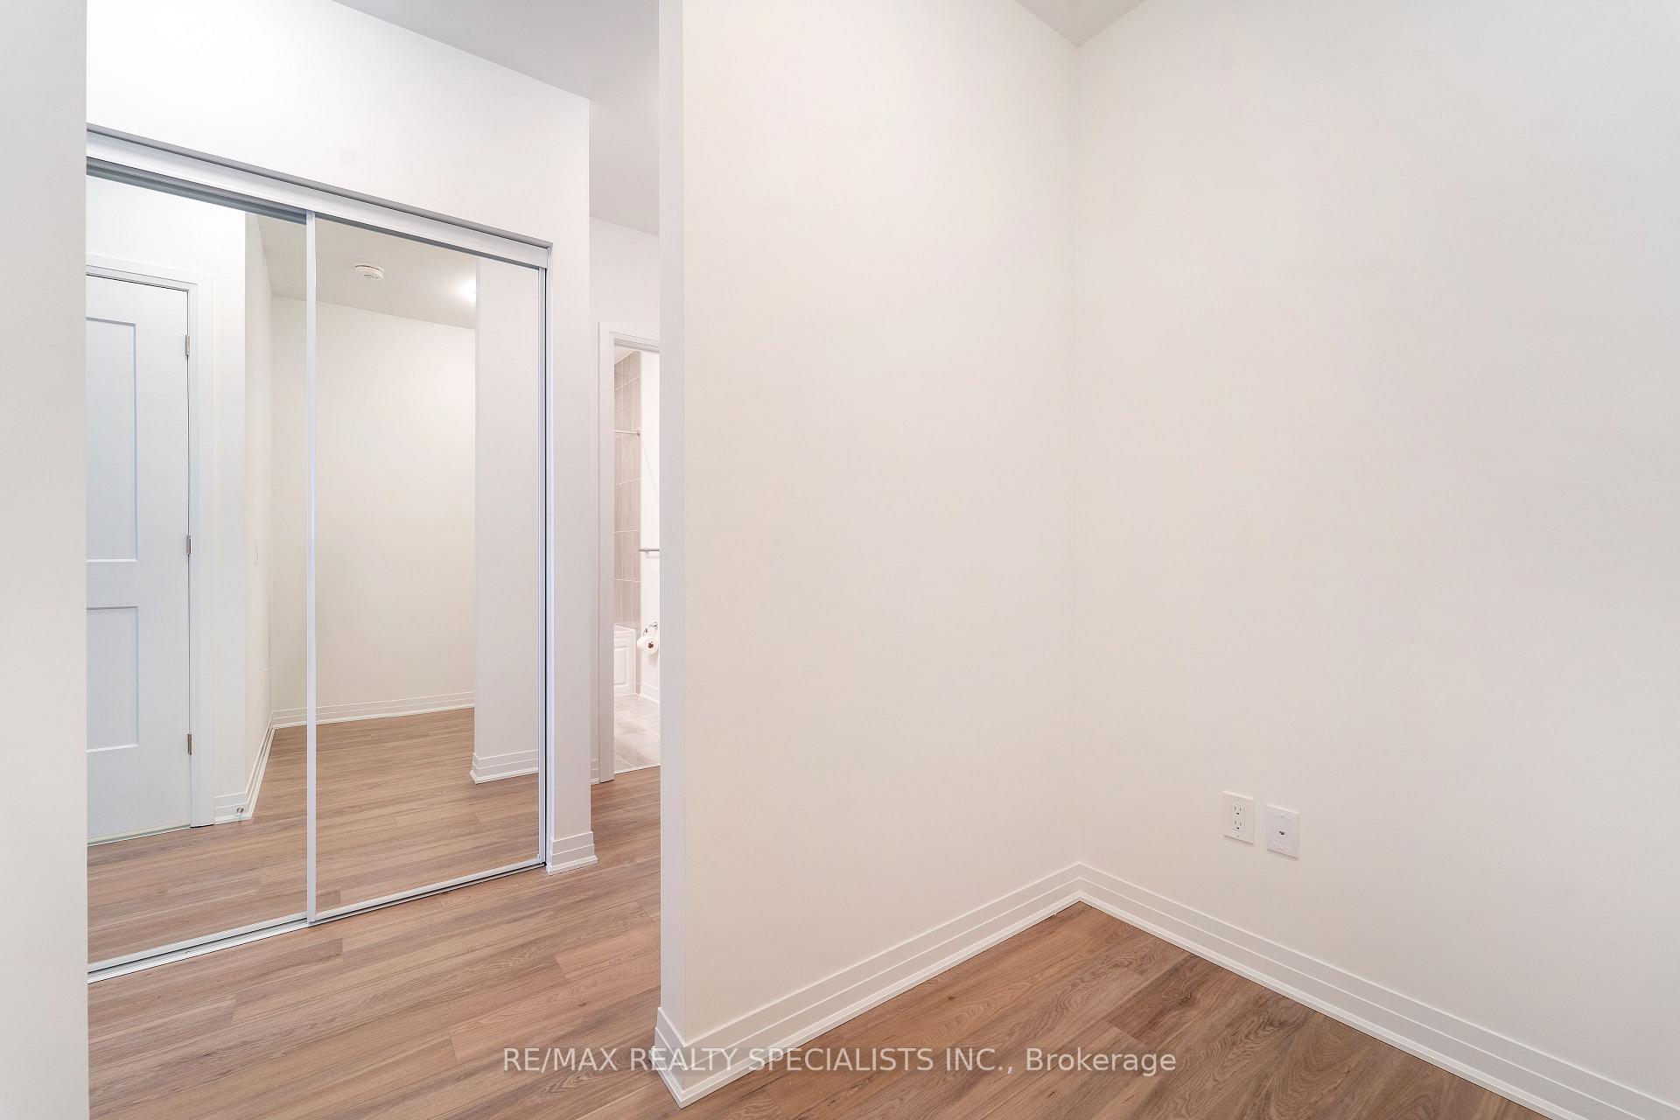
Welcome to your dream condo! This brand-new, top-floor unit offers 1 bedroom plus a versatile den, perfect for a home office or guest space. With 2 full bathrooms, including a beautifully upgraded walk-in shower, this home provides ultimate comfort and convenience.The bright kitchen features a built-in island, and opens up to the light filled living room, and leads you to your southeast-facing balcony, ideal for soaking up the morning sun and enjoying panoramic views. With large windows throughout, this condo is flooded with natural light, creating a warm and inviting atmosphere. The storage locker is located on the same floor as the unit, providing convenience and accessibility.Experience the perfect blend of modern design, thoughtful upgrades, and a prime location. Don't miss your chance to live in this stunning space! **EXTRAS** BRAND NEW Building featuring a 24-hour concierge, touchscreen in-suite security system, visitor parking, party room, gym, & a rooftop terrace
Ask about this home
A HOMEH agent will answer your questions about this home.
Know more about Soleil Condos

Condo building · 460 Gondon Krantz Avenue
Soleil Condos is a 5-storey condo by Mattamy Homes Canada. Right now 8 for sale and 6 for rent are on the market here.
- 5storeys
- $725/sq ft
No similar units for rent in Soleil Condos right now.
Around this home
Helpful calculators
Your HOMEH agent

"I would see it this week."