

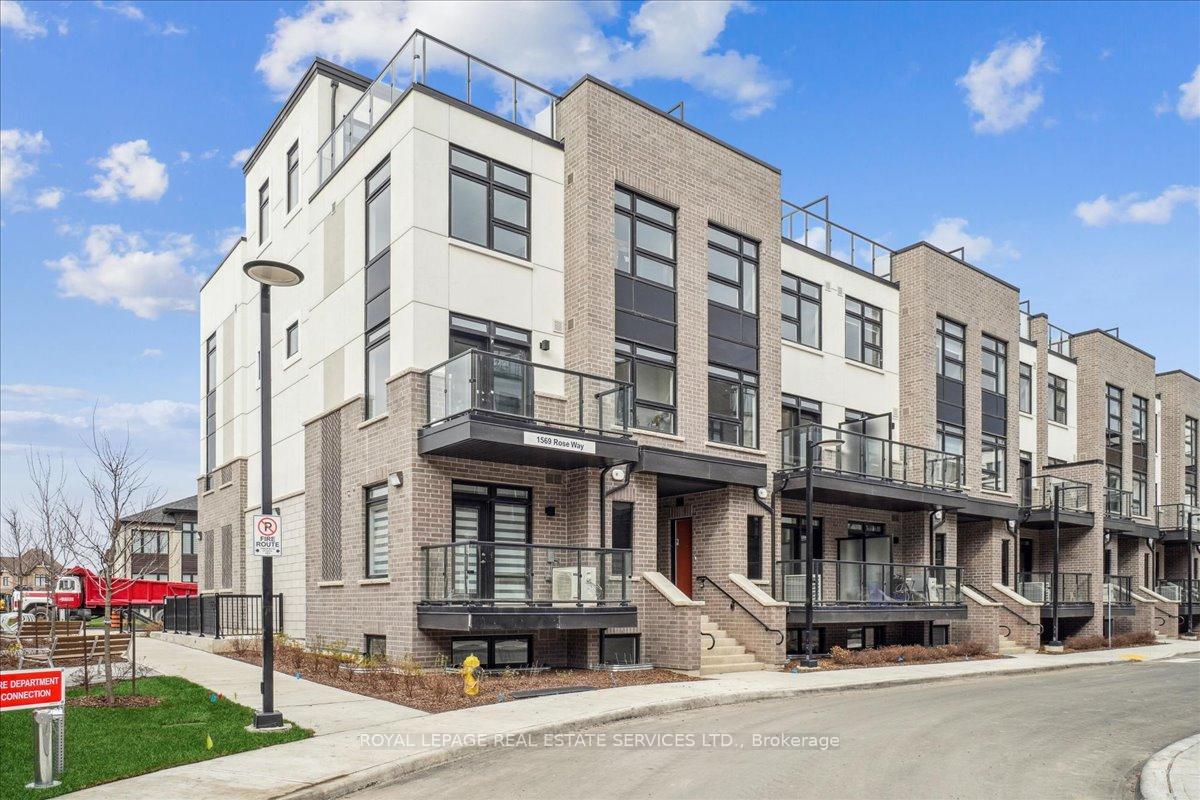
Unit 104, 1569 Rose Way
Unit 104, 1569 Rose Way
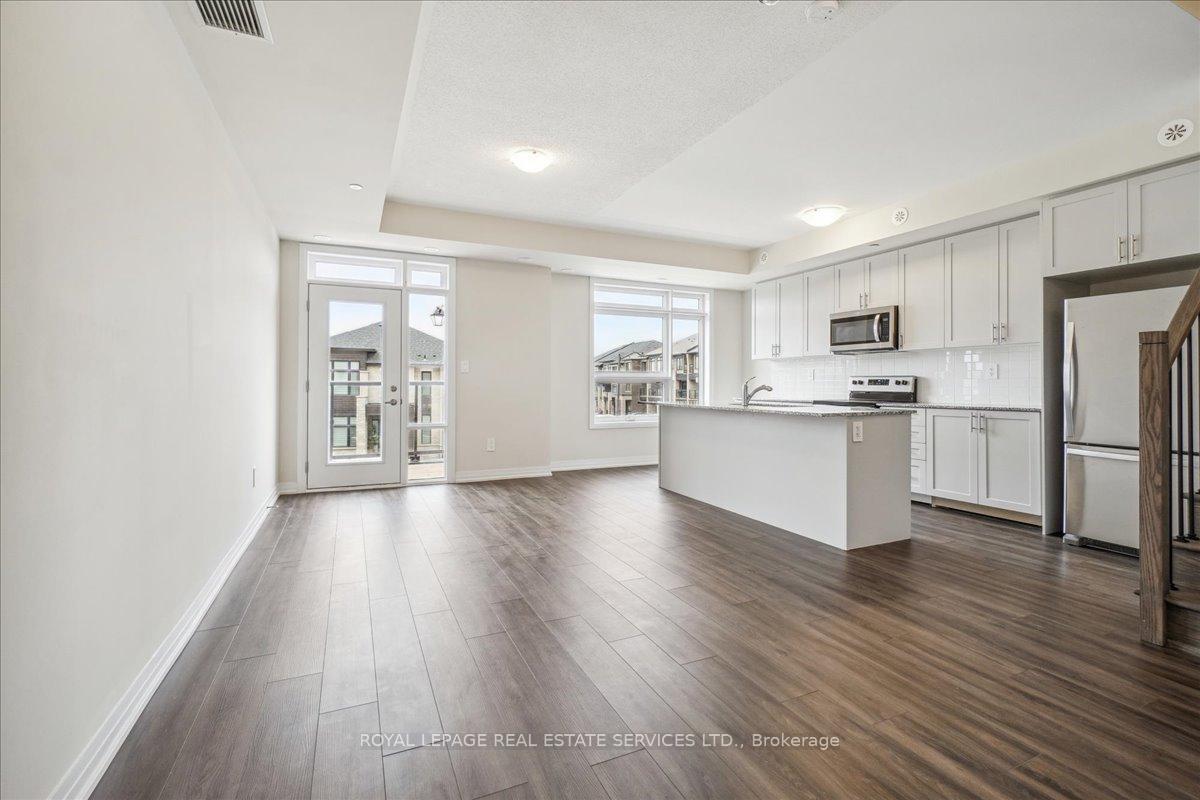
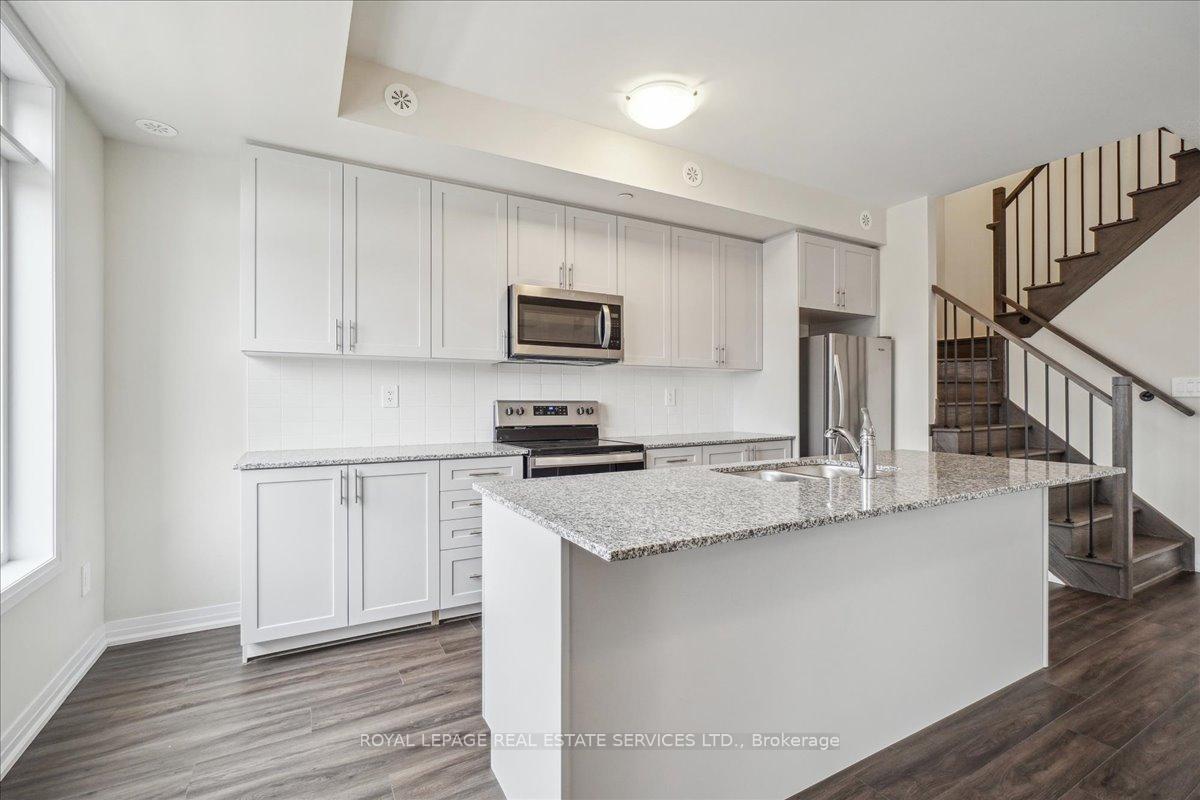
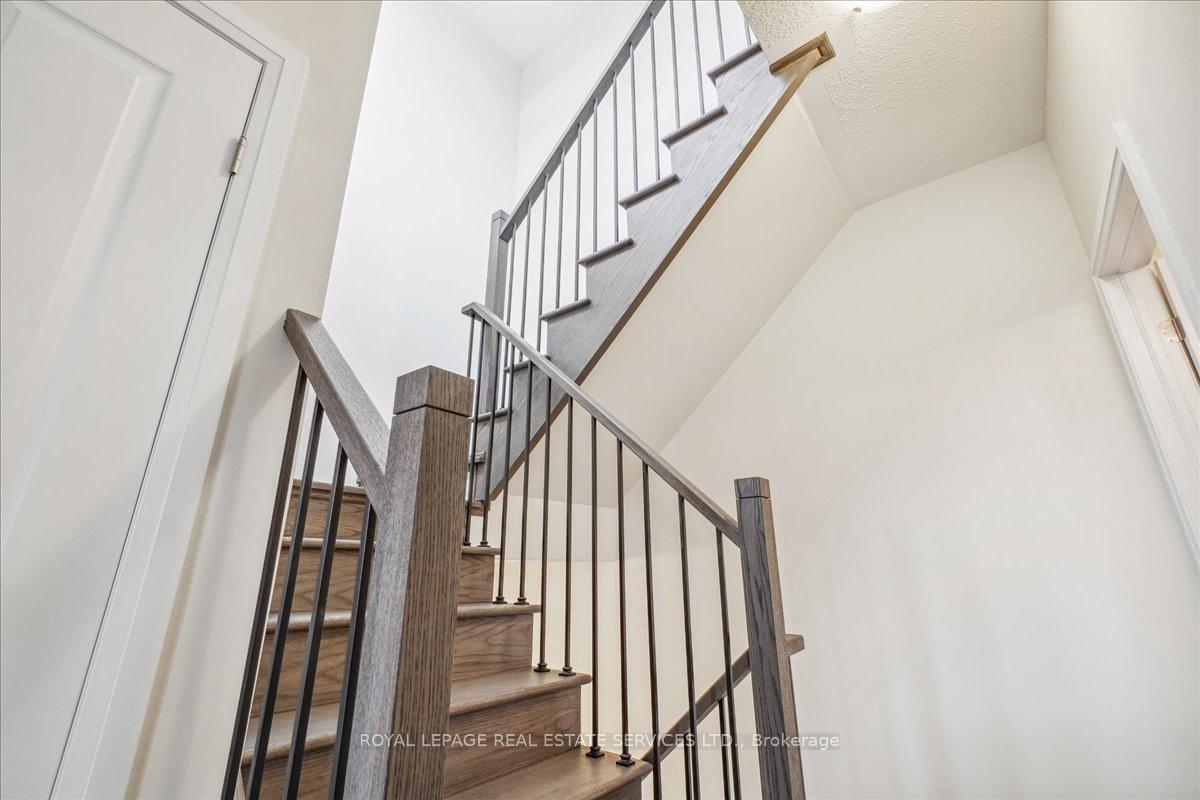
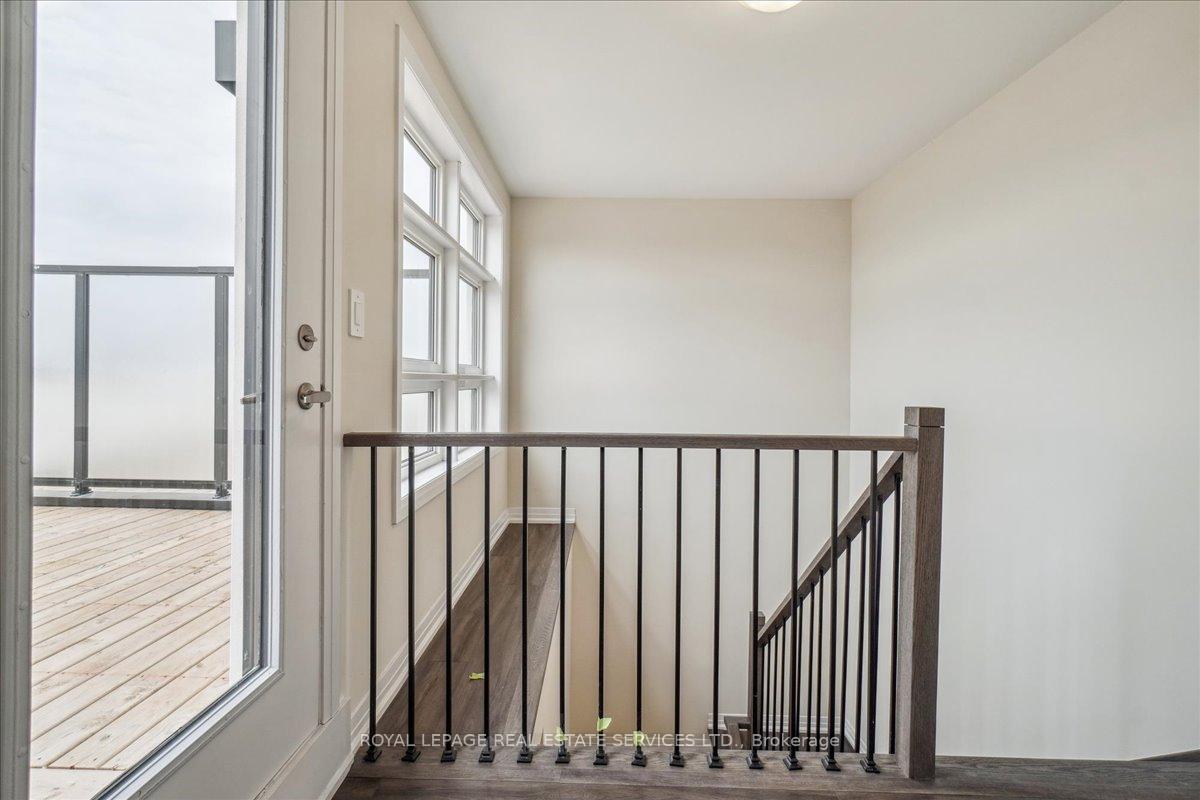 See all 15 photos
Property history
Facts and features
- BasementNone
- LaundryEnsuite
- Lease term12 months
- PetsAllowed
The homeCondo Townhouse, Stacked townhouse, New
- Type: Condo Townhouse
- Style: Stacked townhouse
- Age: New
- Living space: 1,200–1,399 sq ft
- Basement: None
- Exposure: North
- View: Ridge
InsideTile, Ensuite, main level, Carpet free
- Flooring: Tile
- Laundry: Ensuite, main level
- Features: Carpet free
- Security: Smoke detector
- Rooms above ground: 6
- Bedrooms: 2
- Bathrooms: 2
- Kitchens: 1
OutsideBrick, Open
- Exterior: Brick
- Balcony: Open
Parking and locker1 Parking, Underground, Parking type Owned
- Spaces: 1 Parking
- Garage: Underground
- Parking type: Owned
- Spot: 302
- Locker: Owned
- Locker unit: 2
- Locker number: 367
- Locker level: In underground parking
BuildingRose Way Townhouses, Condo corporation 0, Pets Allowed
- Name: Rose Way Townhouses
- Condo corporation: 0
- Pets: Allowed
Heating, water and powerForced air, gas
- Heating: Forced air, gas
Rent and termsRent $2,800 a month, Entire property, Unfurnished
- Rent: $2,800 a month
- Space for rent: Entire property
- Furnished: Unfurnished
- Lease: 12 months
- Paid: Monthly
- Rent includes: Other
- Deposit: Required
- Credit check: Required
- Employment letter: Required
- Rental application: Required
- References: Required
- Rental items: Hot water tank
IncludedStainless steel fridge, oven, microwave, dishwasher. stacked washer/dryer., N/a
- Included: Stainless steel fridge, oven, microwave, dishwasher. stacked washer/dryer.
- Not included: N/a
Listing detailsW11066222, Rented, Nov 26, 2024
- MLS® number: W11066222
- Status: Rented
- Listed on: Nov 26, 2024
- Days on market: 62
- Updated: Jan 27, 2025
- Possession: Immediately
- Occupied by: Vacant
- Listing brokerage: ROYAL LEPAGE REAL ESTATE SERVICES LTD.
About this home
Unit 104, 1569 Rose Way, Milton (Cobban), ON L9T 7E7
Discover the perfect blend of modern living and outdoor charm in this stunning brand-new 2-bedroom, 2-bathroom stacked townhouse condo in Milton. With 1,311 sq. ft. of beautifully designed living space, this home offers a bright and airy atmosphere, filled with natural light from large windows throughout.Step into the open-concept main floor, where you'll find a fully upgraded kitchen featuring granite counter tops, a stylish back splash, a spacious kitchen island, and high-end stainless steel appliances. Upgrades include: Additional bank of kitchen drawers and pots and pans drawer, large kitchen sink. The seamless flow into the living and dining areas makes this space perfect for both everyday living and entertaining.Upstairs, you'll find two generously sized bedrooms and two full bathrooms. The primary suite offers plenty of closet space and a luxurious feel.Enjoy outdoor living with a private rooftop terrace equipped with a gas line for barbecues, and a balcony off the main level, ideal for relaxation or entertaining guests.Additional features of this home include underground parking, a private storage locker, visitor parking, a barbecue area, and beautifully landscaped community.Conveniently located near Highways 401 and 407, this home offers easy access to everything Milton has to offer, from shopping and dining to parks and recreation.This exceptional rental opportunity combines style, comfort, and convenience - book your showing today!
Ask about this home
A HOMEH agent will answer your questions about this home.
Know more about Rose Way Townhouses
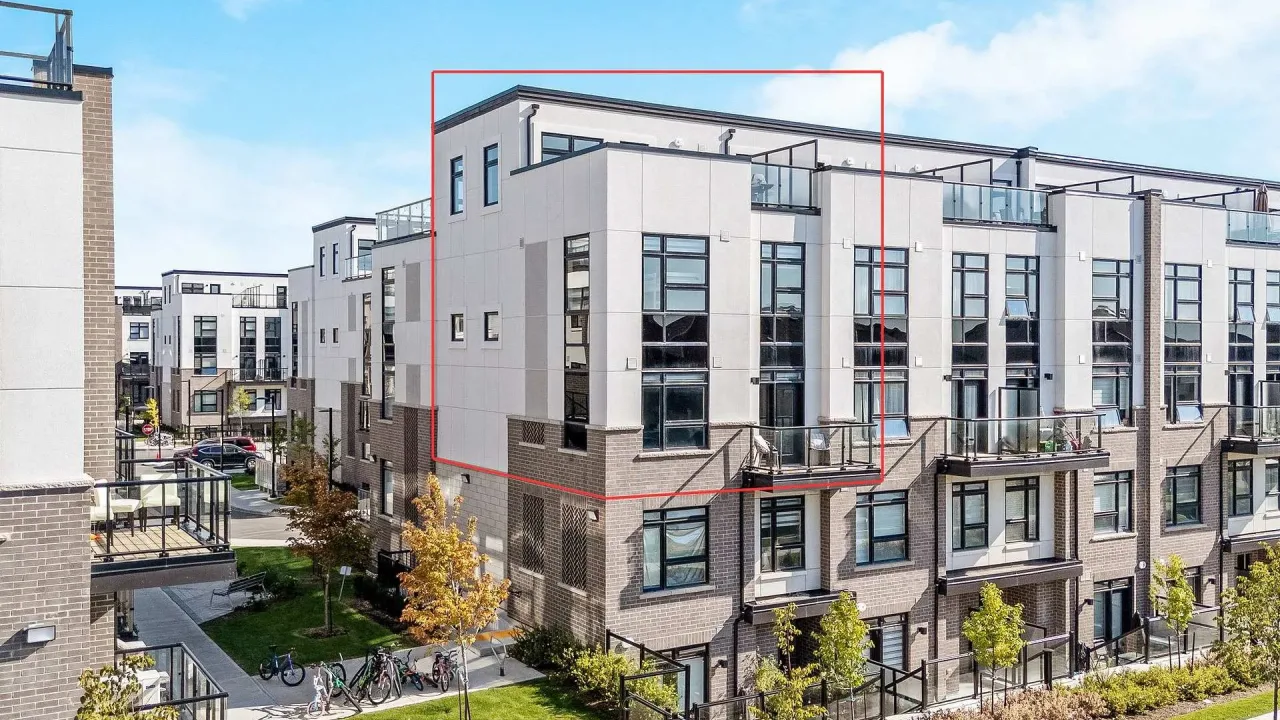
Condo building · 1569 Rose Way
Rose Way Townhouses is a condo. Right now 2 for sale are on the market here.
No similar units for rent in Rose Way Townhouses right now.
Around this home
Daily convenience, out of 100, from the distances below
Schools nearby
School rating, out of 10.
Helpful calculators
Your HOMEH agent

"I would see it this week."