

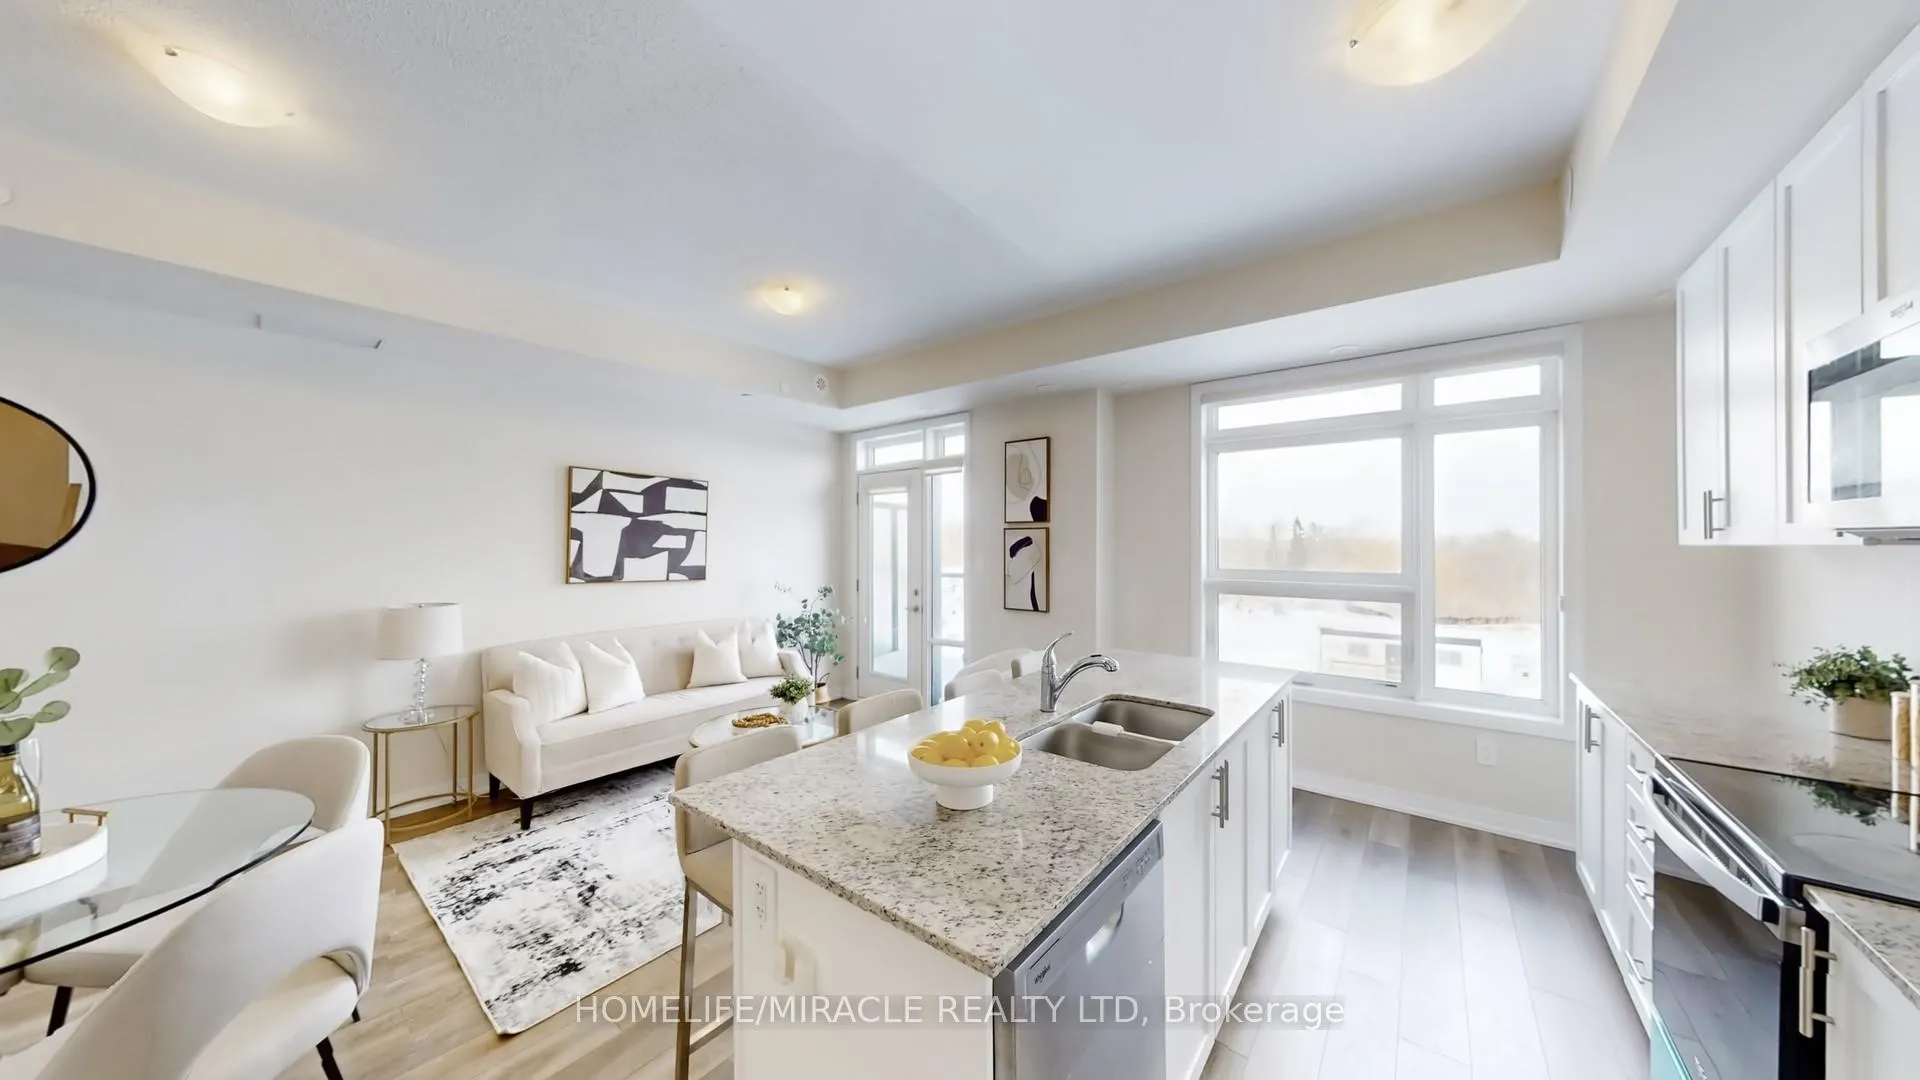
Unit 416, 1577 Rose Way
Unit 416, 1577 Rose Way
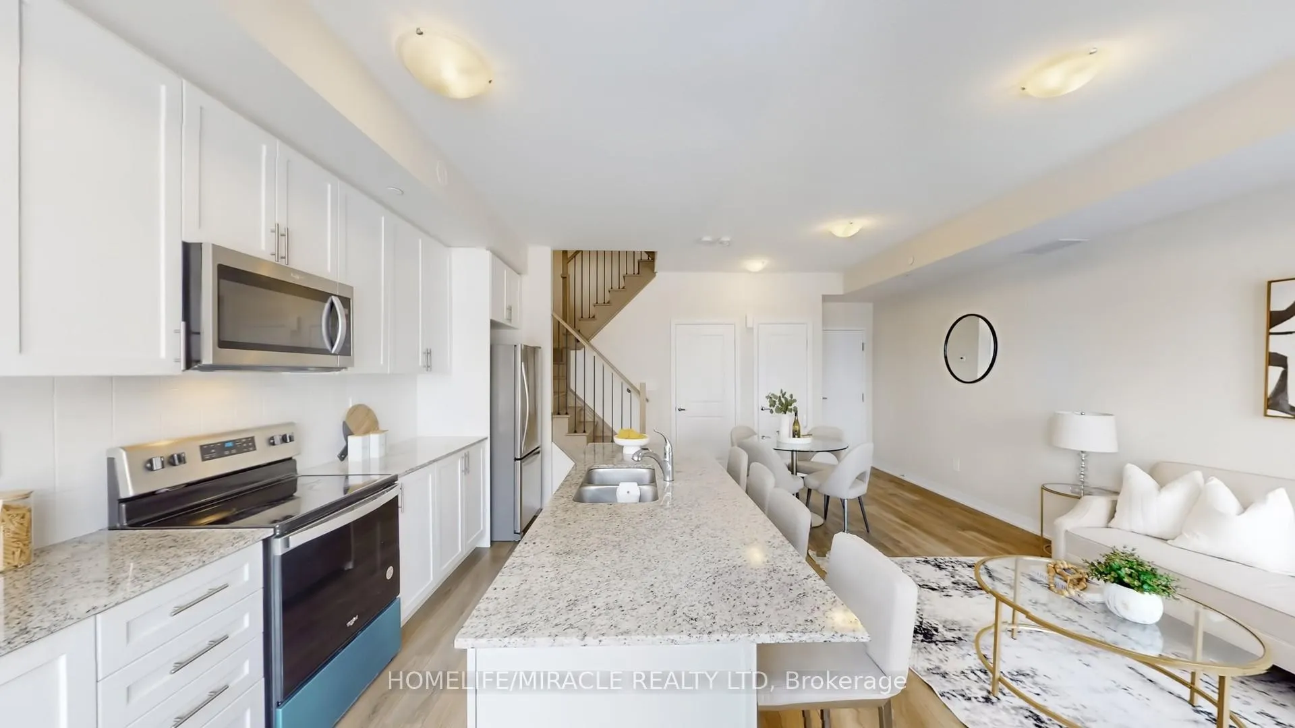
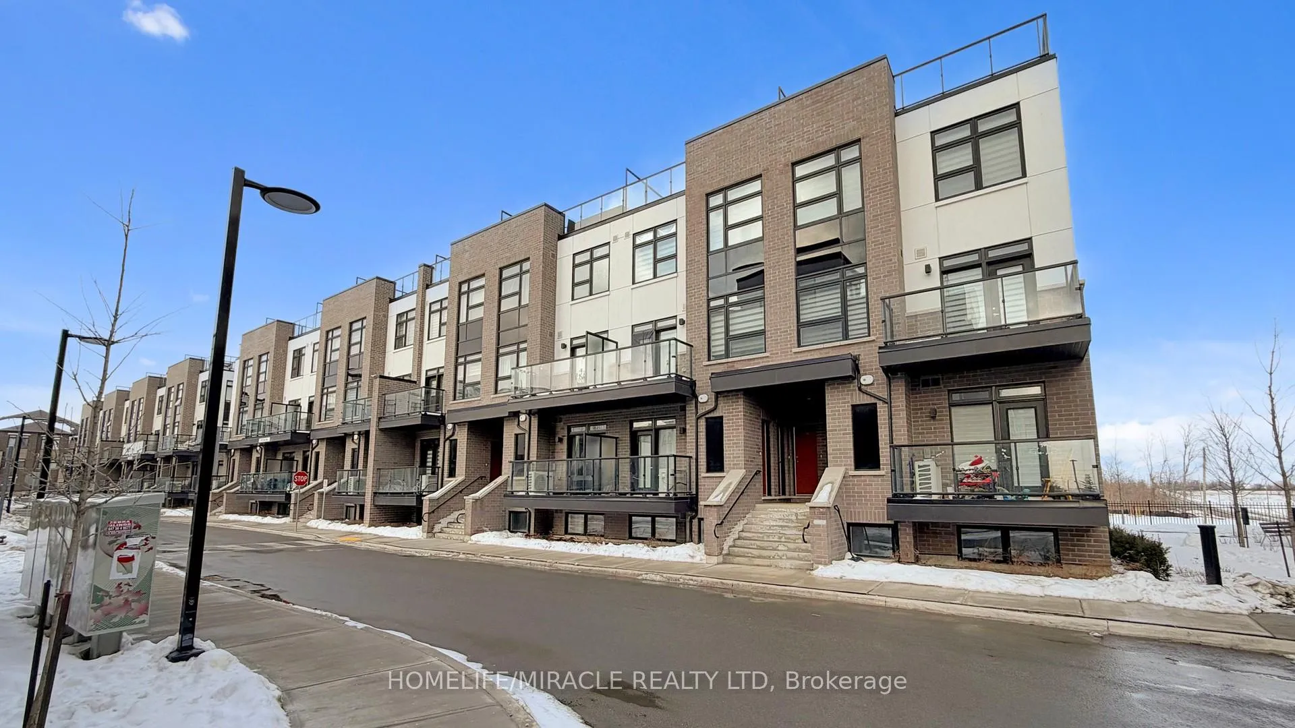
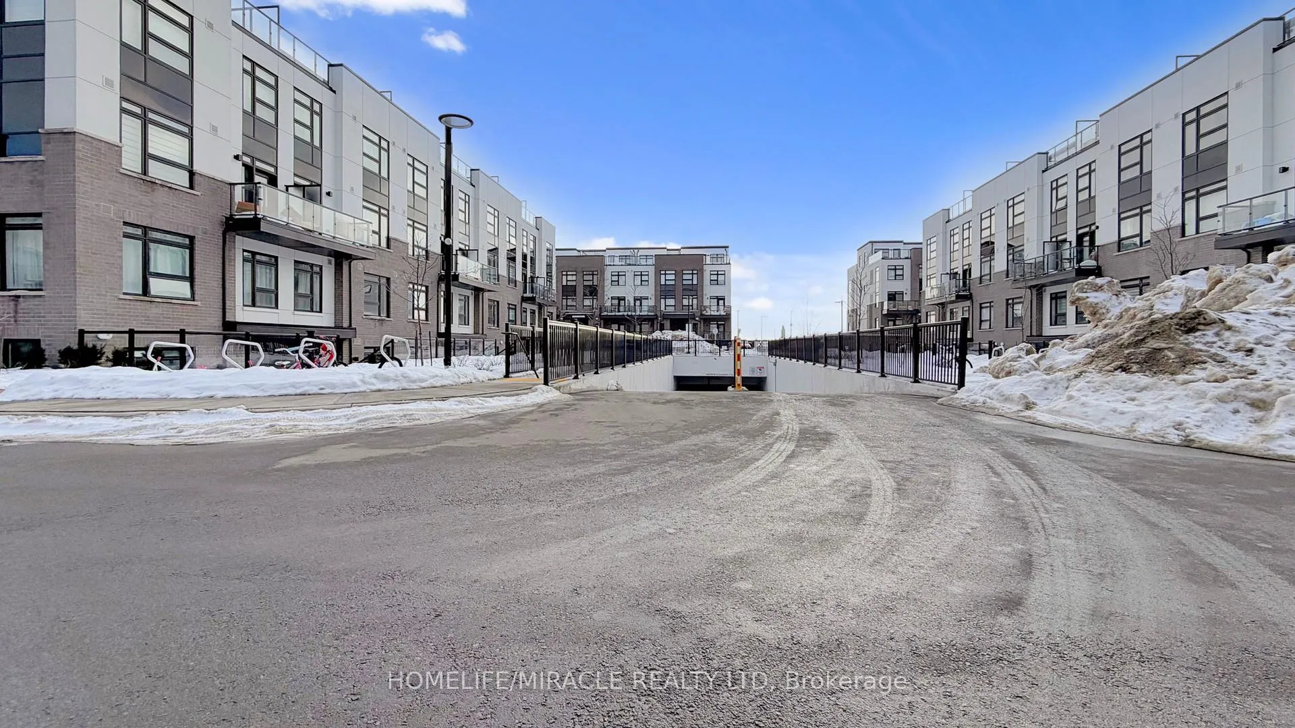
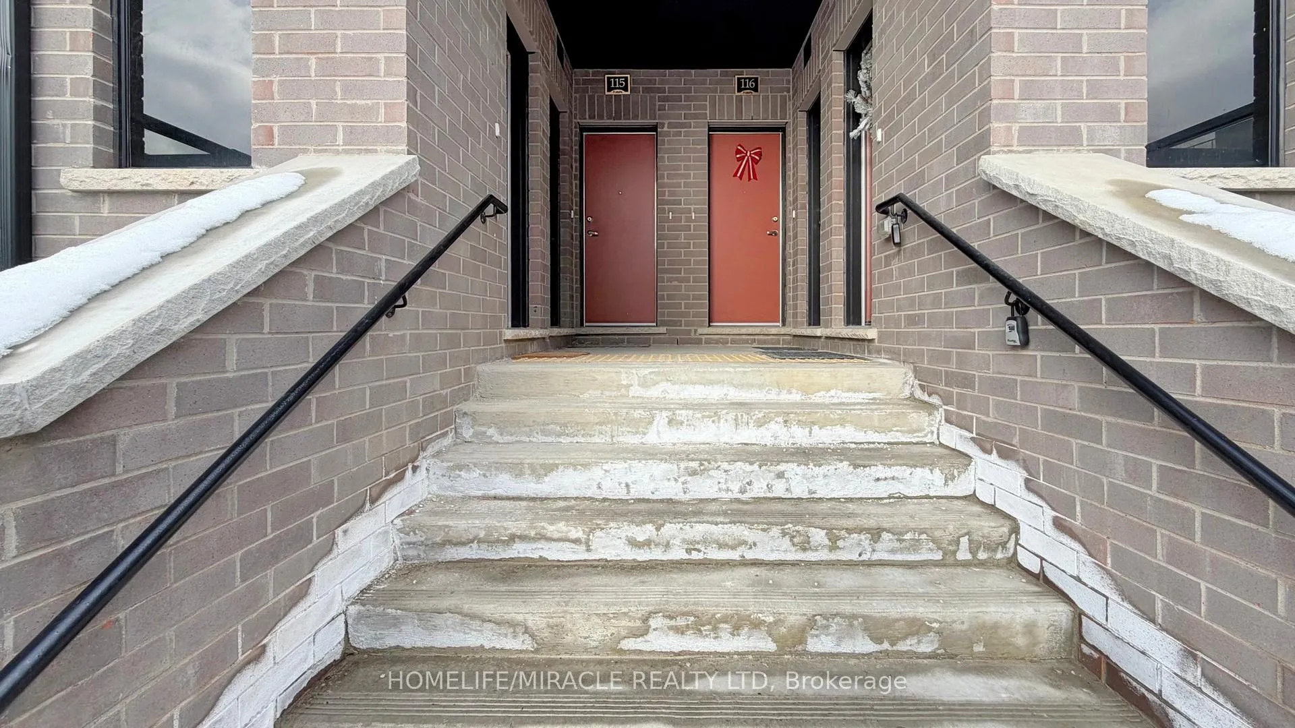 See all 43 photos
Included in condo fee: Heat, Water, Parking, Common Elements, Building Insurance
Property history
- $629,000ExpiredList: 2026-03-24|End: 2026-07-31|129 daysW12915286
- $2,799ExpiredList: 2025-12-18|End: 2026-05-30|163 daysW12640220
Facts and features
- BasementNone
- Age of homeNew
- ExposureWest
- LaundryEnsuite
- Central air
- Rooftop deck/garden
The homeCondo Townhouse, Stacked townhouse, New
- Type: Condo Townhouse
- Style: Stacked townhouse
- Age: New
- Living space: 1,200–1,399 sq ft
- Basement: None
- Exposure: West
InsideTile, Ensuite, main level, Primary bedroom - main floor, carpet free, auto garage door remote, sauna, separate heating controls, separate hydro meter
- Flooring: Tile
- Laundry: Ensuite, main level
- Features: Primary bedroom - main floor, carpet free, auto garage door remote, sauna, separate heating controls, separate hydro meter
- Security: Smoke detector, carbon monoxide detectors
- Rooms above ground: 6
- Bedrooms: 2
- Bathrooms: 2
- Kitchens: 1
OutsideBrick, other, Open, Year round living, privacy, controlled entry
- Exterior: Brick, other
- Balcony: Open
- Features: Year round living, privacy, controlled entry
Parking and locker2 Parking, Underground, Parking type Owned
- Spaces: 2 Parking
- Garage: Underground
- Parking type: Owned
- Spot: 132
- Locker: Owned
- Locker unit: 3
- Locker number: 441
- Locker level: A
Building1577 Rose Way, Storeys 3, Condo corporation 793
- Name: 1577 Rose Way
- Storeys: 3
- Condo corporation: 793
- Amenities: Bbqs allowed, rooftop deck/garden, visitor parking
- Pets: Allowed
Heating, water and powerForced air, gas, Central air
- Heating: Forced air, gas
- Cooling: Central air
Costs and taxesTaxes $2,800 a year, Condo fee $561 a month, Heat included, water included, common elements included, building insurance included, parking included
- Taxes, 2025: $2,800 a year
- Condo fee: $561 a month
- Fee includes: Heat included, water included, common elements included, building insurance included, parking included
- HST: HST included in the price
- Rental items: Hvac/water heater equipment
Included in the saleAll electrical lights and fixtures, all existing window coverings and blinds, stainless steel fridge, s/s stove, s/s stove top microwave, s/s built in dishwasher, stacked washer and dryer., Not included None
- Included: All electrical lights and fixtures, all existing window coverings and blinds, stainless steel fridge, s/s stove, s/s stove top microwave, s/s built in dishwasher, stacked washer and dryer.
- Not included: None
NearbyPublic transit, school, place of worship, hospital, school bus route
- Close to: Public transit, school, place of worship, hospital, school bus route
Listing detailsW12915286, Expired, Mar 24, 2026
- MLS® number: W12915286
- Status: Expired
- Listed on: Mar 24, 2026
- Days on market: 129
- Updated: Jul 31, 2026
- Possession: 2026-04-01 / Immediate
- Occupied by: Owner
- Listing brokerage: HOMELIFE/MIRACLE REALTY LTD
About this home
Unit 416, 1577 Rose Way, Whitchurch-Stouffville (Cobban), ON L9E 1N4
Welcome to this clean and cozy townhouse just about one year old and awaits for a. first time Home buyer or investor, Located in one of Milton's most sought-after communities, Conveniently located near to Hwy 25 and Britannia Rd. this modern home offers 2 spacious bedrooms, 2 full washrooms and 2 under ground next to each other Parking spaces. On the main floor, you'll find an open-concept living and dining area that leads to a private balcony, perfect for relaxing or entertaining. For added convenience, the stacked washer and dryer are also located on the main floor. The beautiful kitchen features a center island, quartz countertops, and stainless steel appliances, including a stovetop microwave, and built-in dishwasher. The second floor boasts a large primary bedroom with a 4-piece en-suite and a spacious closet. Also a generous size second bedroom with a closet and a large window along with a 4-piece main washroom, complete this level. The third floor features a utility room and a large rooftop terrace, ideal for soaking up the sun or hosting a BBQ gathering and so on... Make this stunning townhouse your new home today! INCLUDES TWO SIDE BY SIDE PARKINGS & A LOCKER.
Ask about this home
A HOMEH agent will answer your questions about this home.
Know more about 1577 Rose Way
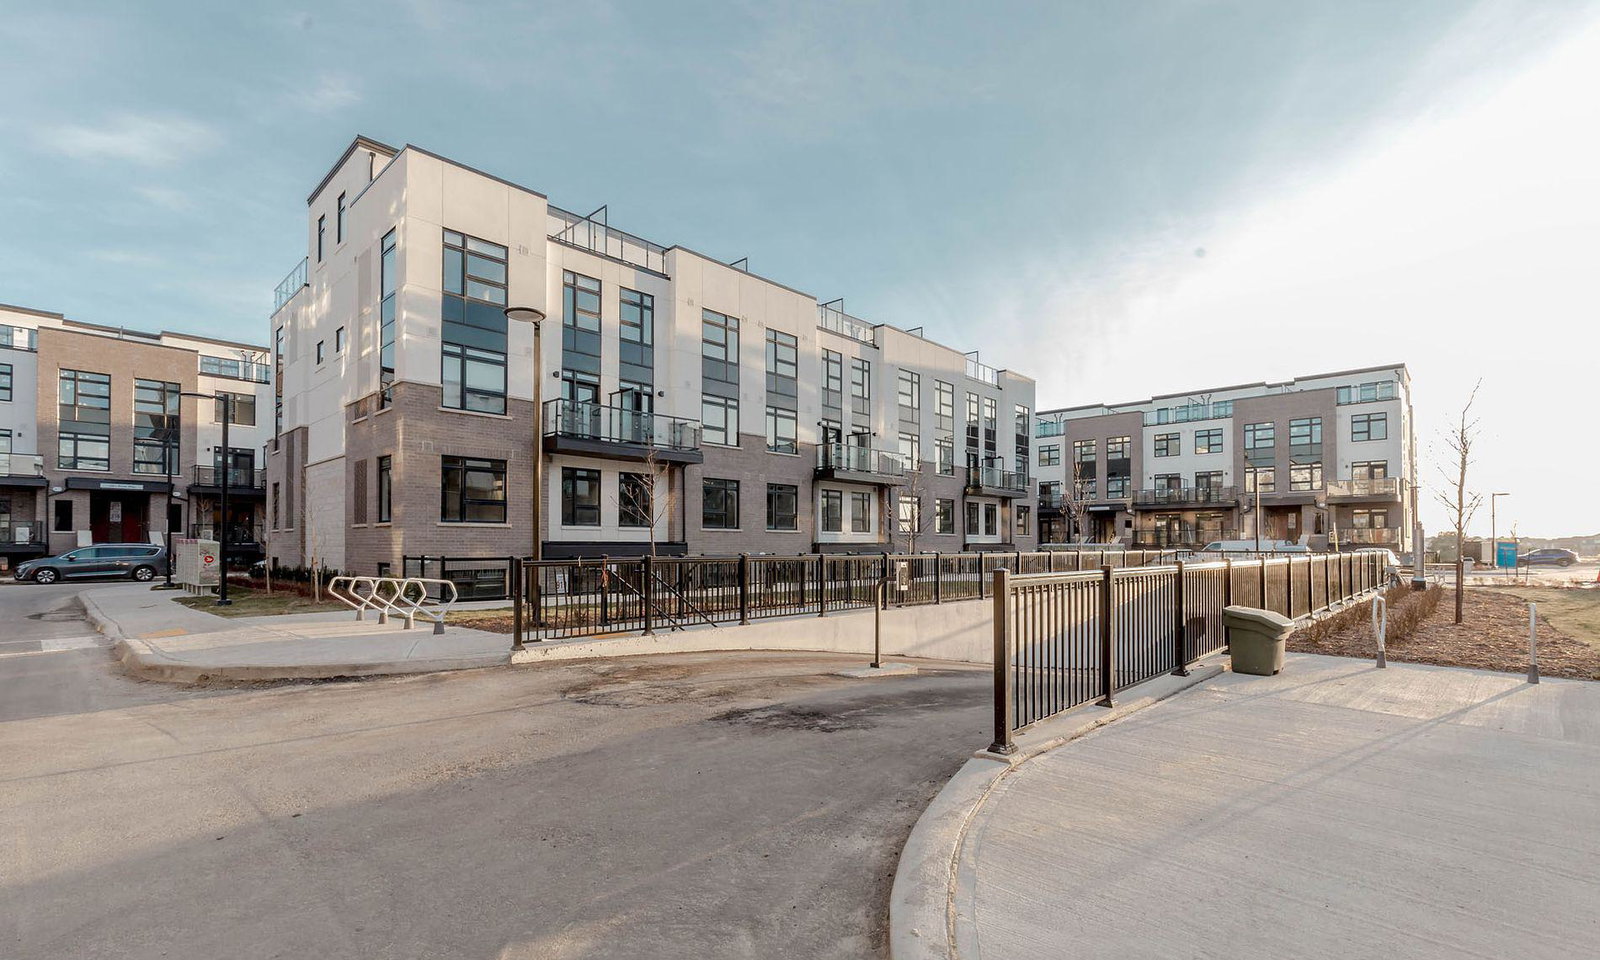
Condo building · 1577 Rose Way
1577 Rose Way is a 3-storey condo by Fernbrook Homes. No units are on the market here right now.
- 3storeys
No similar units for sale in 1577 Rose Way right now.
Around this home
Daily convenience, out of 100, from the distances below
Schools nearby
School rating, out of 10.
Helpful calculators
Your HOMEH agent

"Priced 6% over the Hestimate. I would see it this week."