
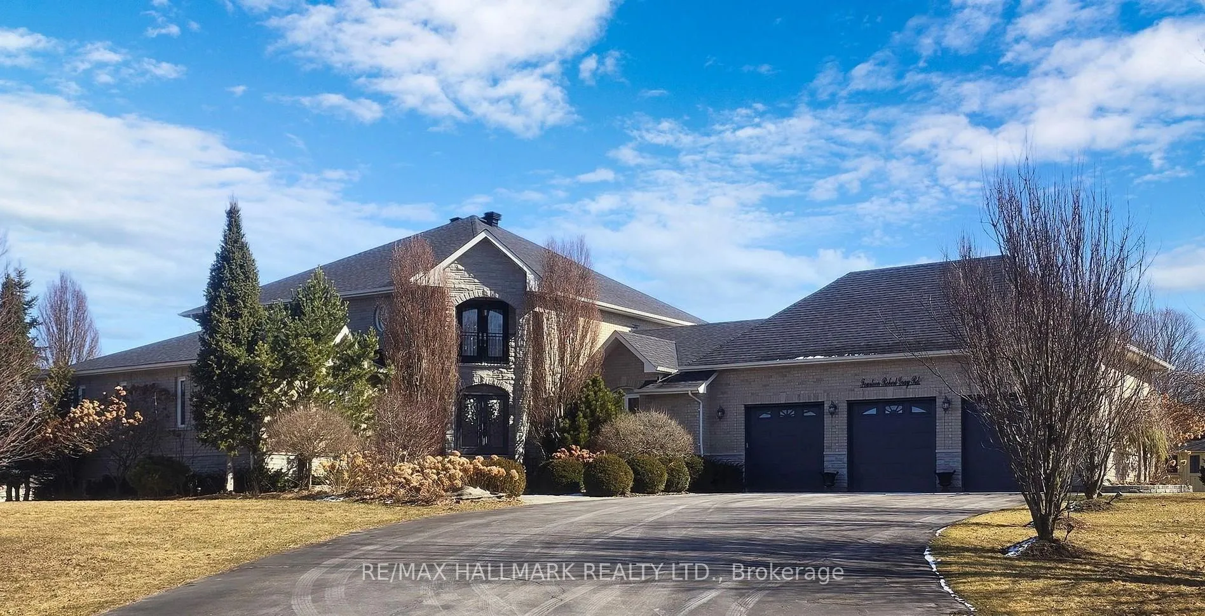
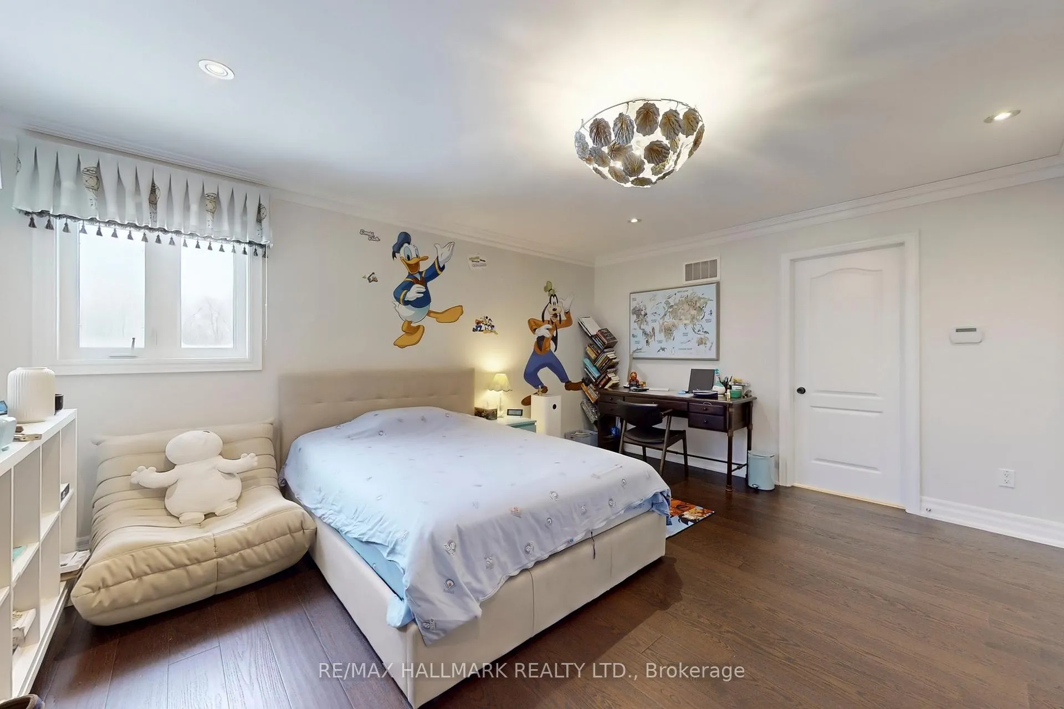
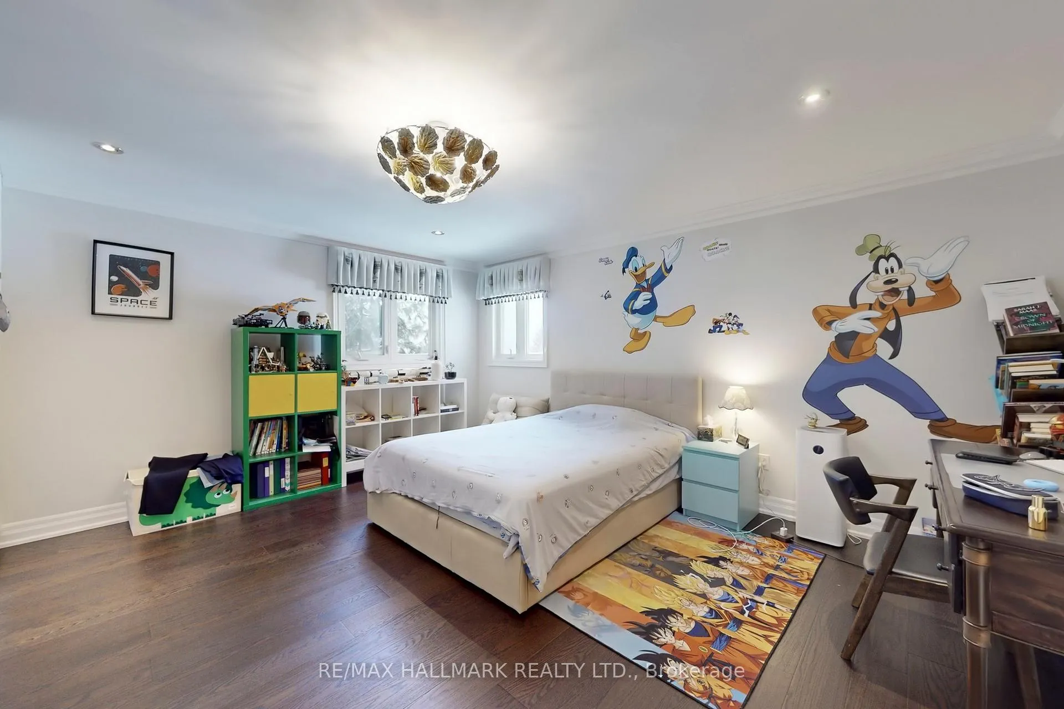
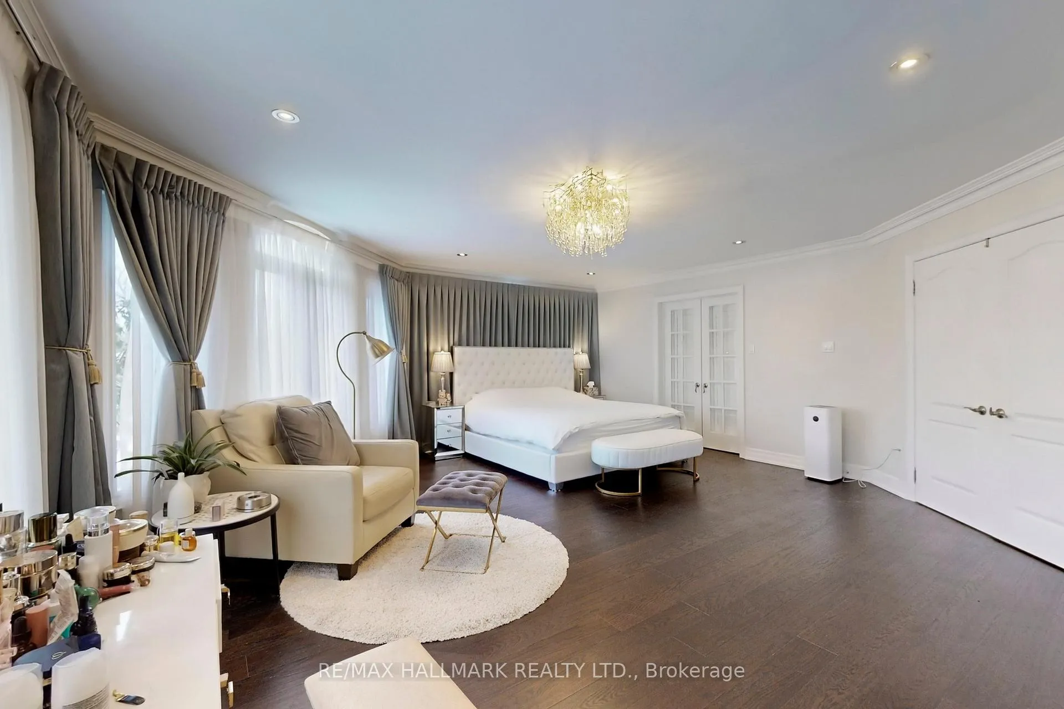
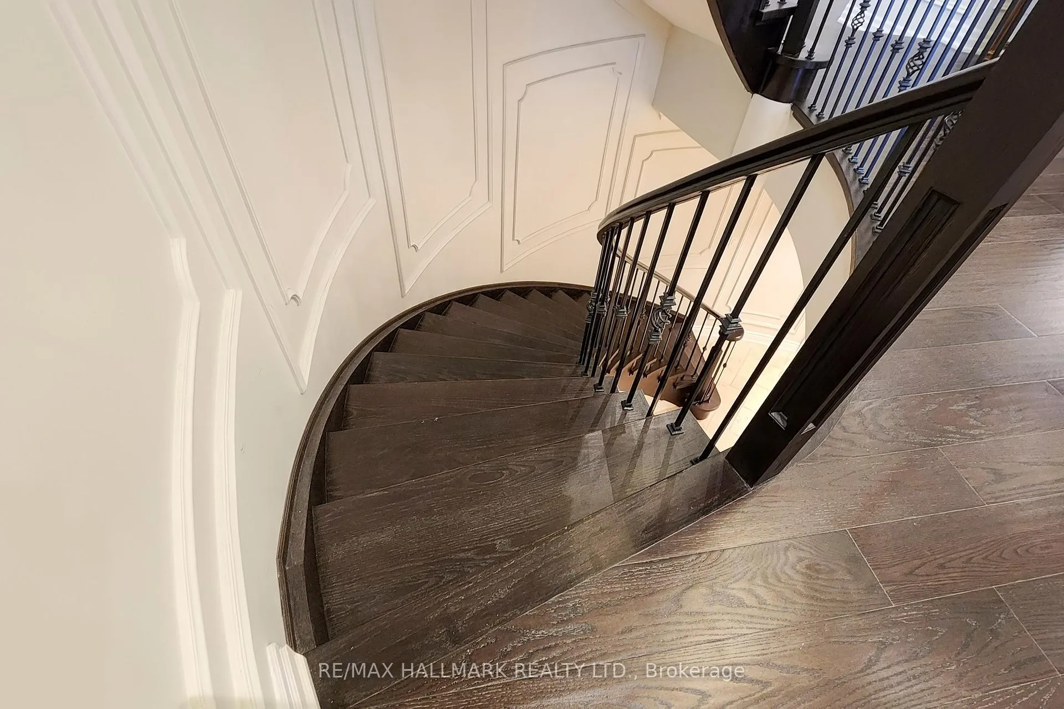
14 Robert Gray Road
Whitchurch-Stouffville (Ballantrae), ON L4A 1M4
- 4+2Bedrooms
- 7Bathrooms
- 3Garage
- 3500–5000Sq Ft
- $11,523Tax
- 200×240 ftLot Size
 Estimated Value:$2,656,893See Free Estimate Report

This listing has ended. It is no longer available.
Property not available for sale or for rent.
Sale & Price History for 14 Robert Gray Road, Whitchurch-Stouffville, Ballantrae
Real estate boards require you to or to see the full details of this property.
*Sold prices and complete sale & price history are regulated data. Under the Trust in Real Estate Services Act, 2002 (TRESA) and the rules of the Real Estate Council of Ontario (RECO), and pursuant to the Multiple Listing Service® rules of the Canadian Real Estate Association (CREA) and the Toronto Regional Real Estate Board (TRREB), this information may be shown only to registered users who have agreed to the applicable terms of use (a Virtual Office Website, or "VOW," arrangement). HOMEH Inc., Brokerage therefore provides it to signed-in members only. Creating an account is free and takes under a minute.
About 14 Robert Gray Road, Whitchurch-Stouffville, Ballantrae
Summarized Description
- Extensively renovated luxury home in Ballantrae.
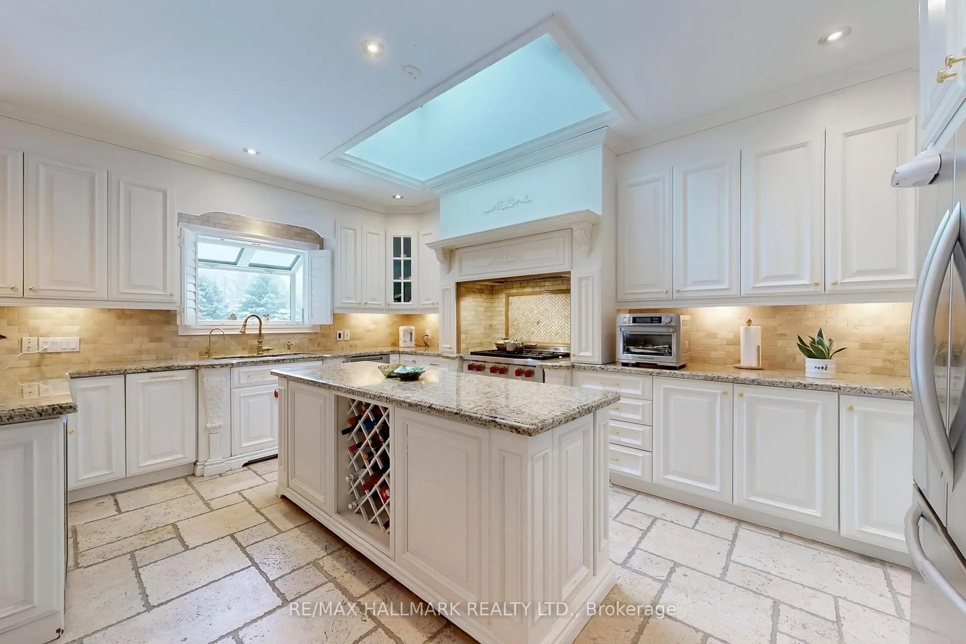
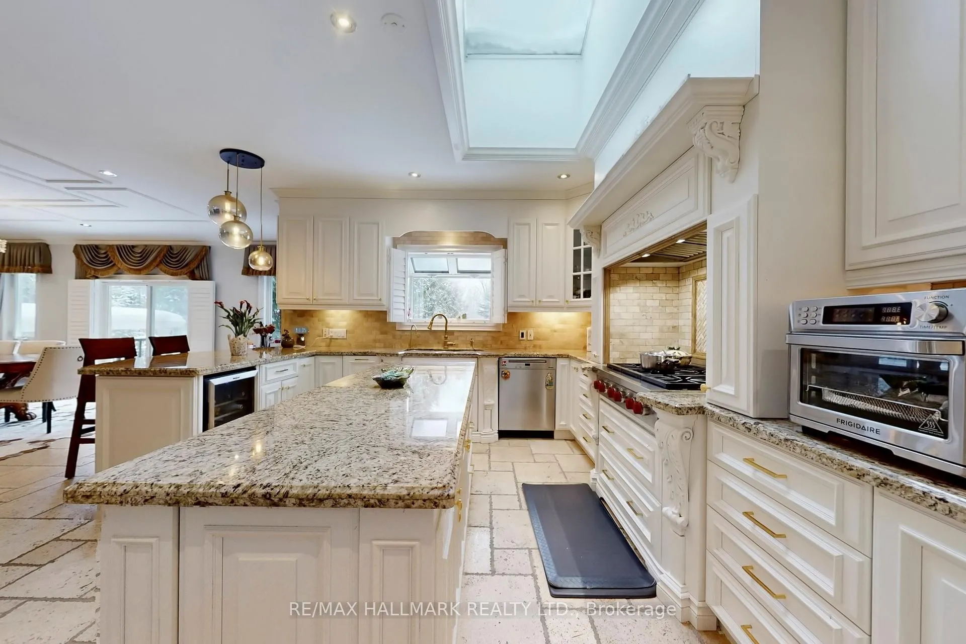
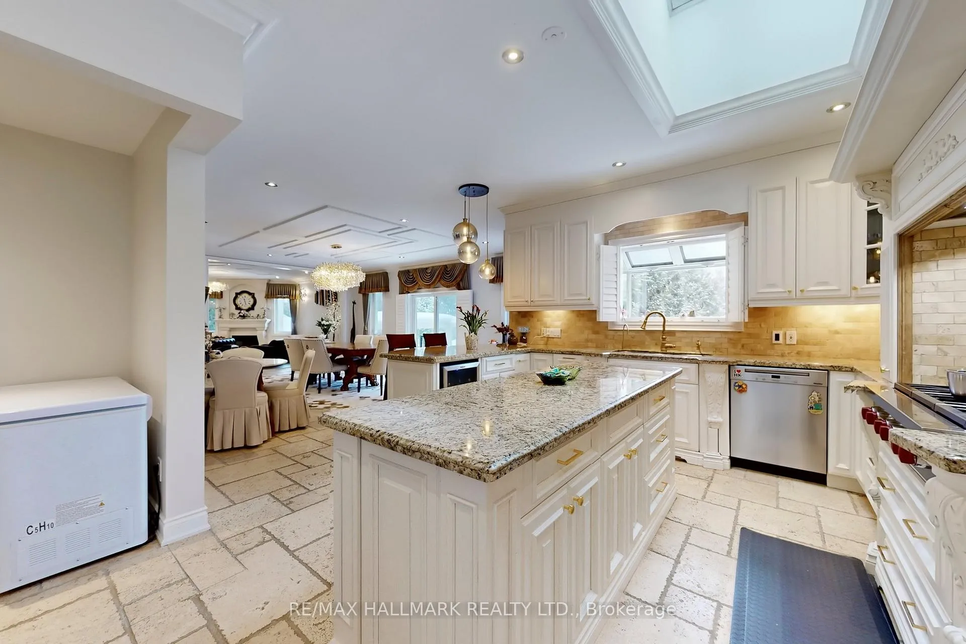
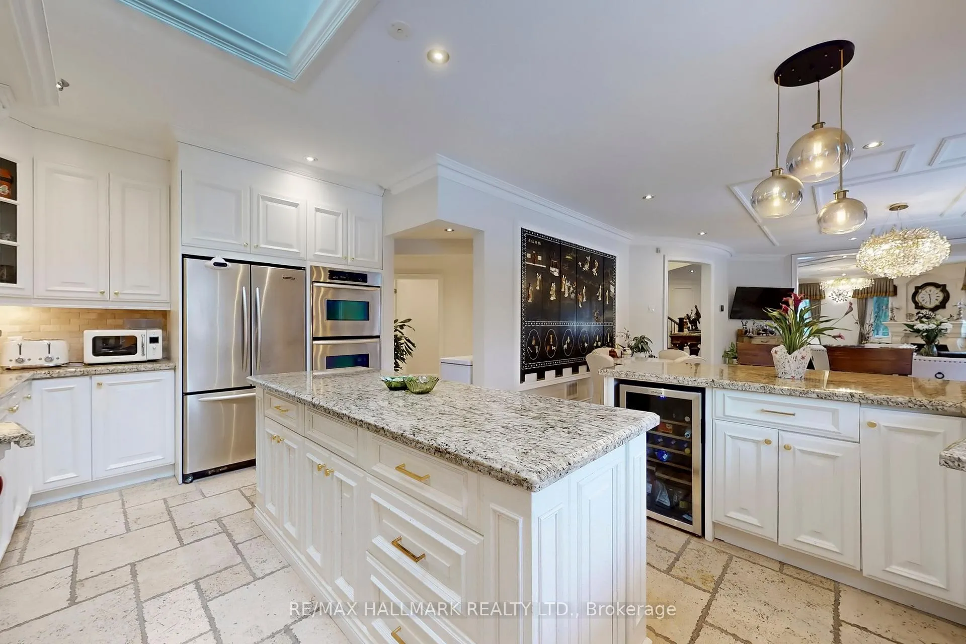
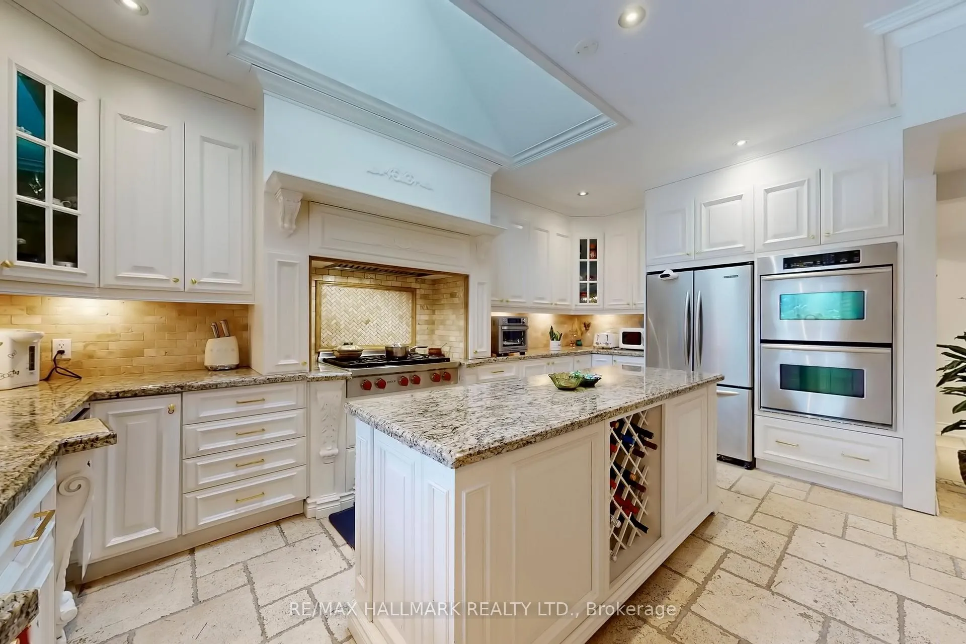
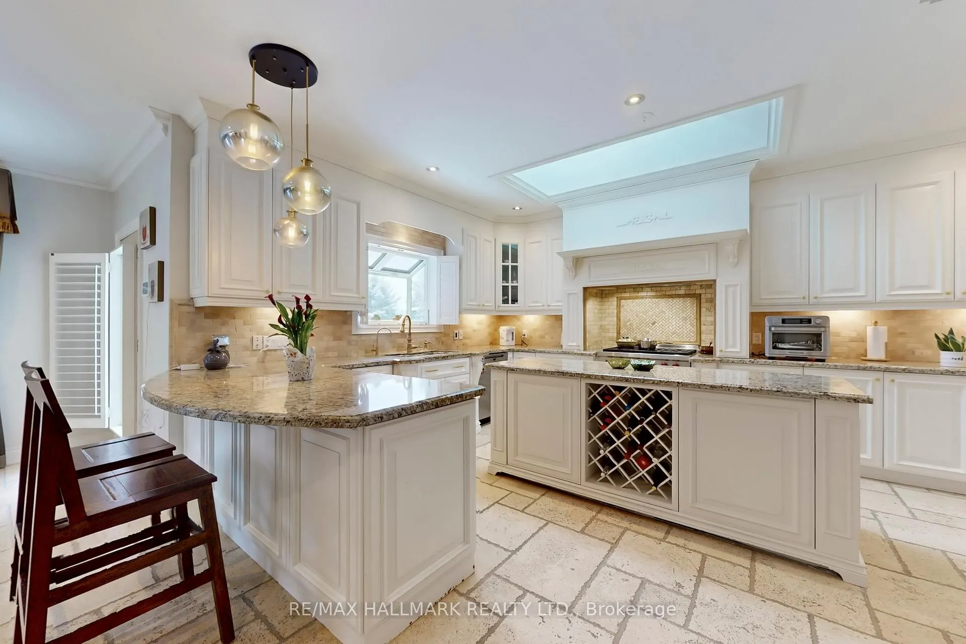
- Chef's kitchen with premium appliances and wine fridge.
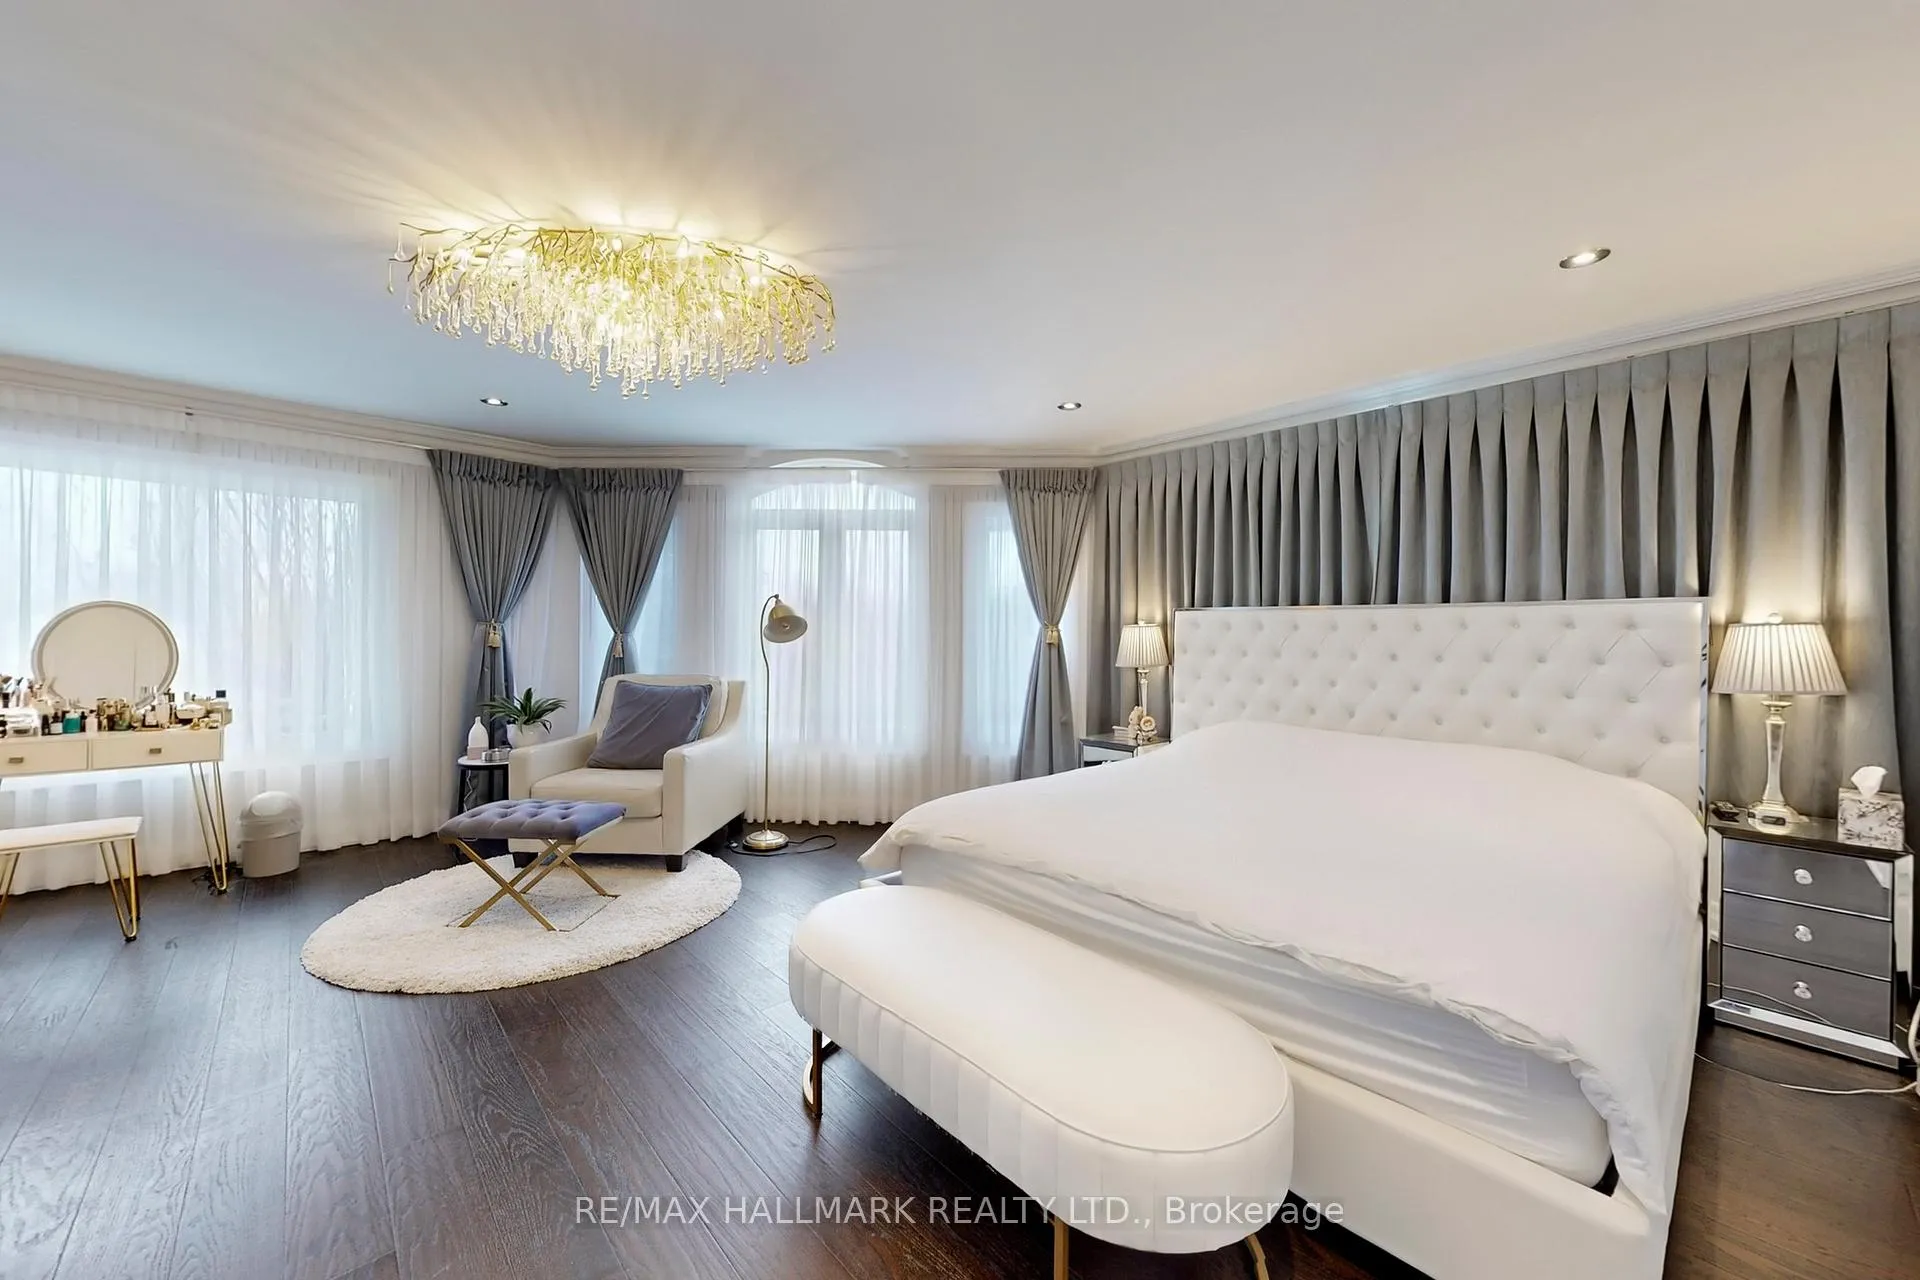
- Spa-inspired ensuite in luxurious primary retreat.
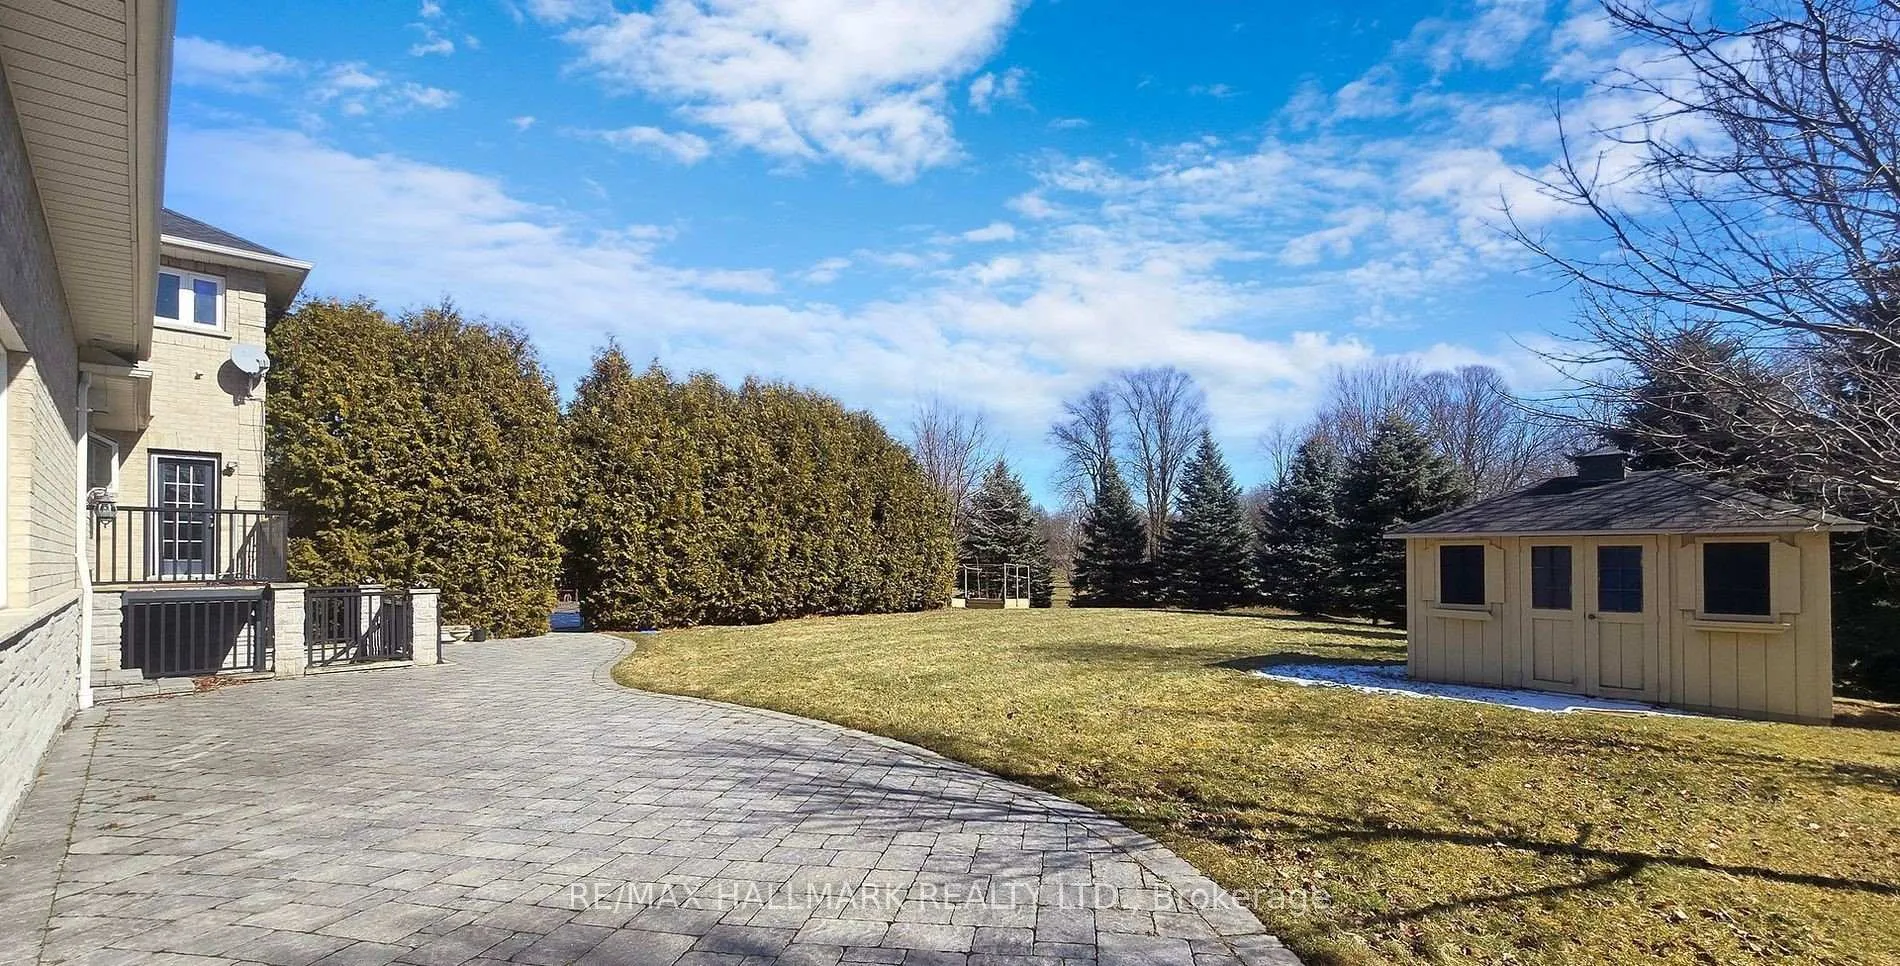
- Private elevated deck and resort-style outdoor living.
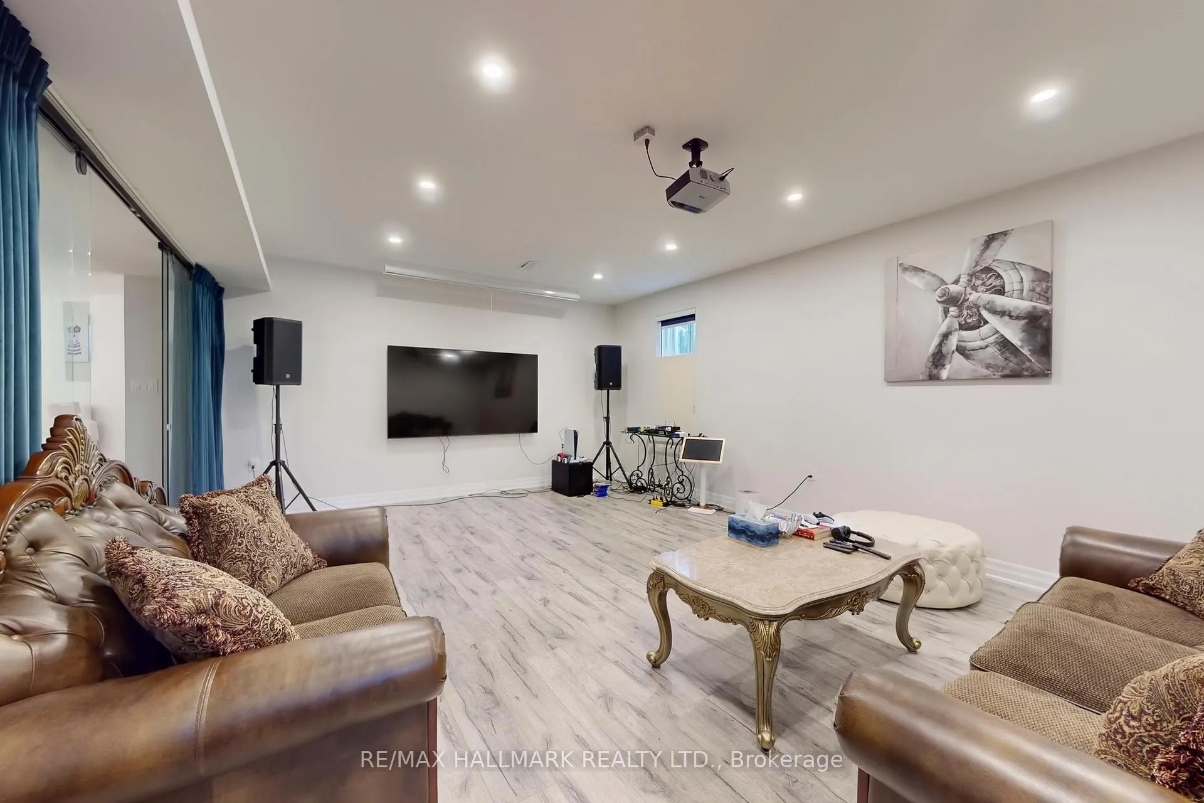
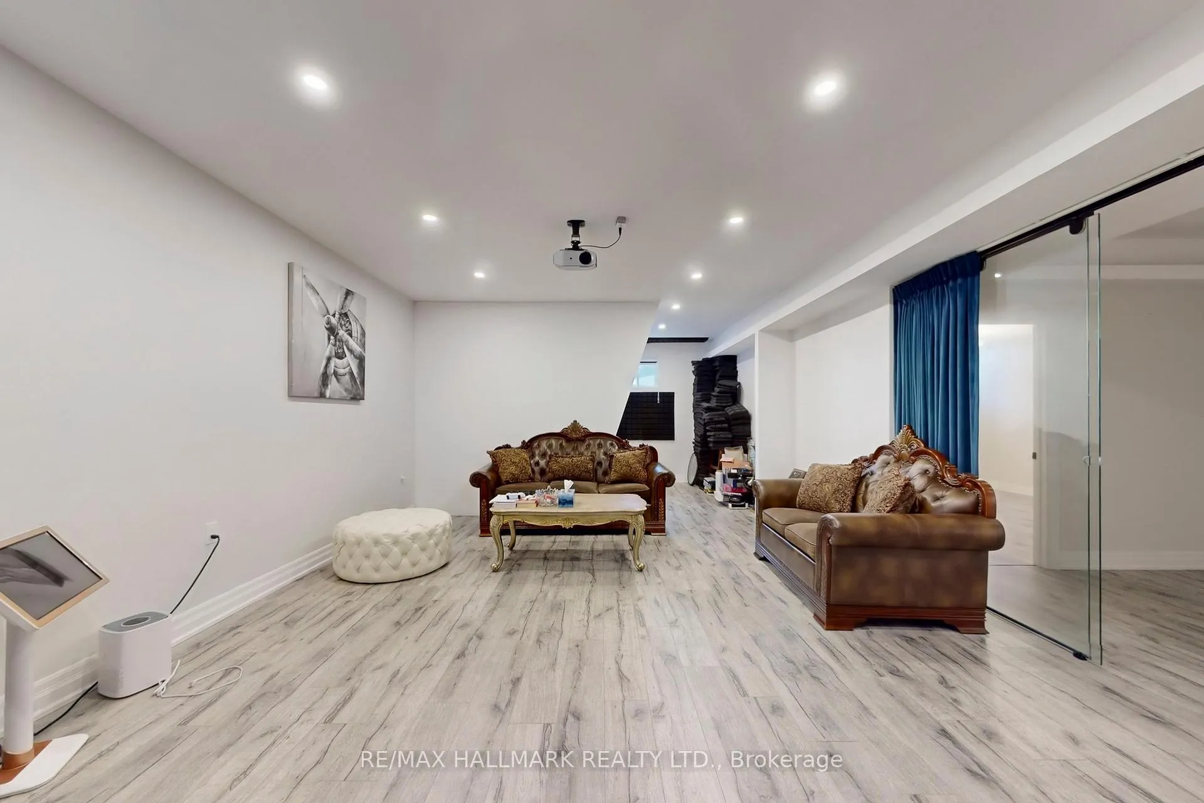
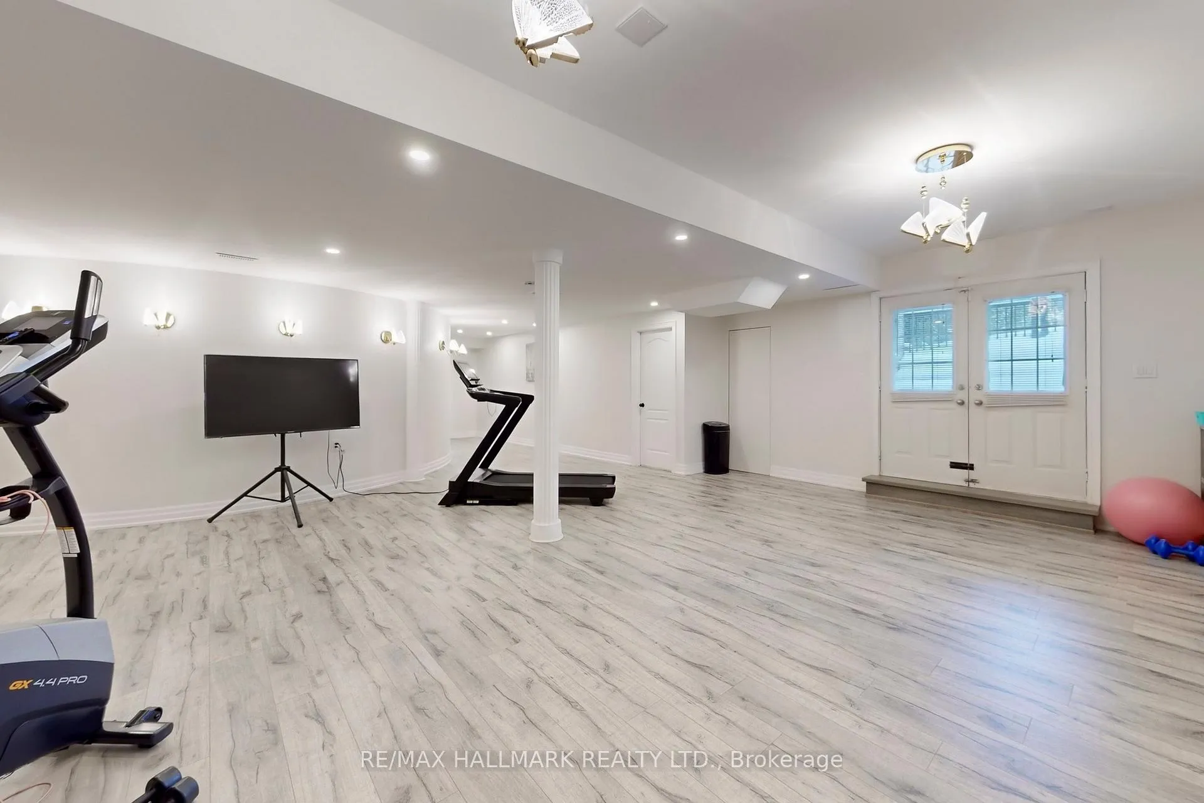
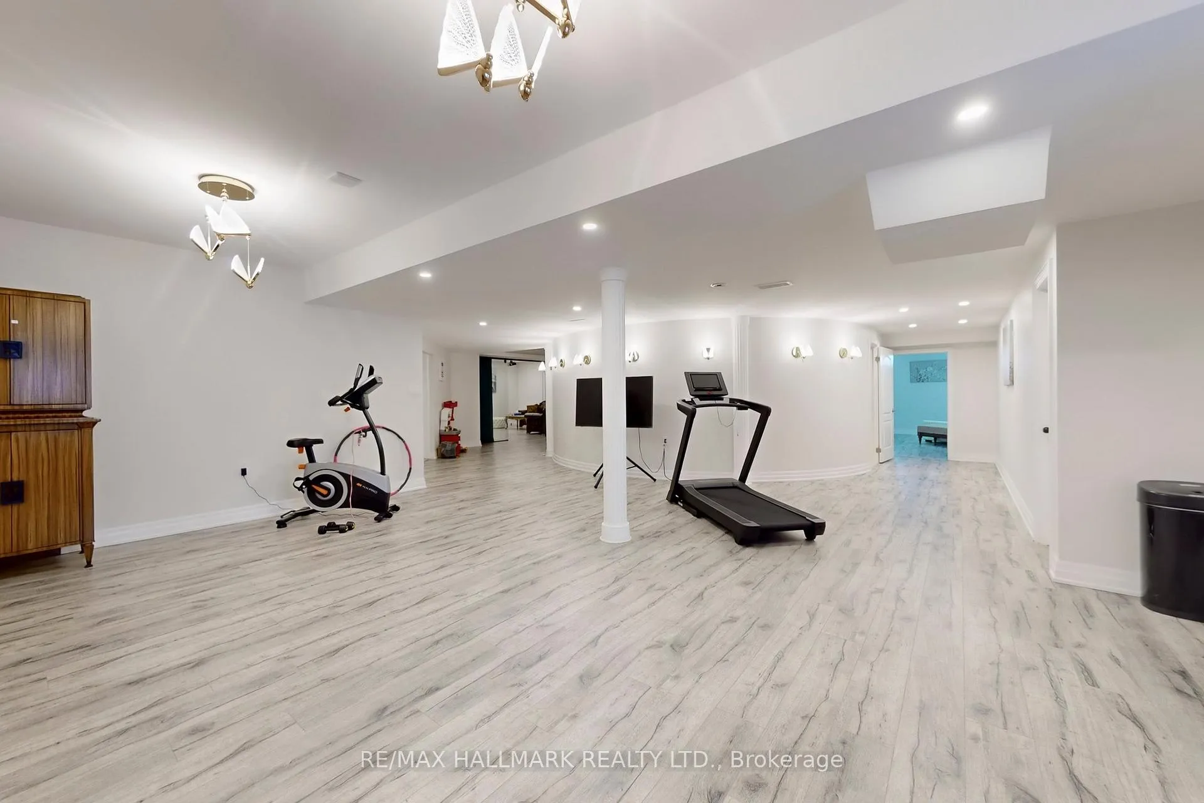
- Finished lower level with theatre and rec room.
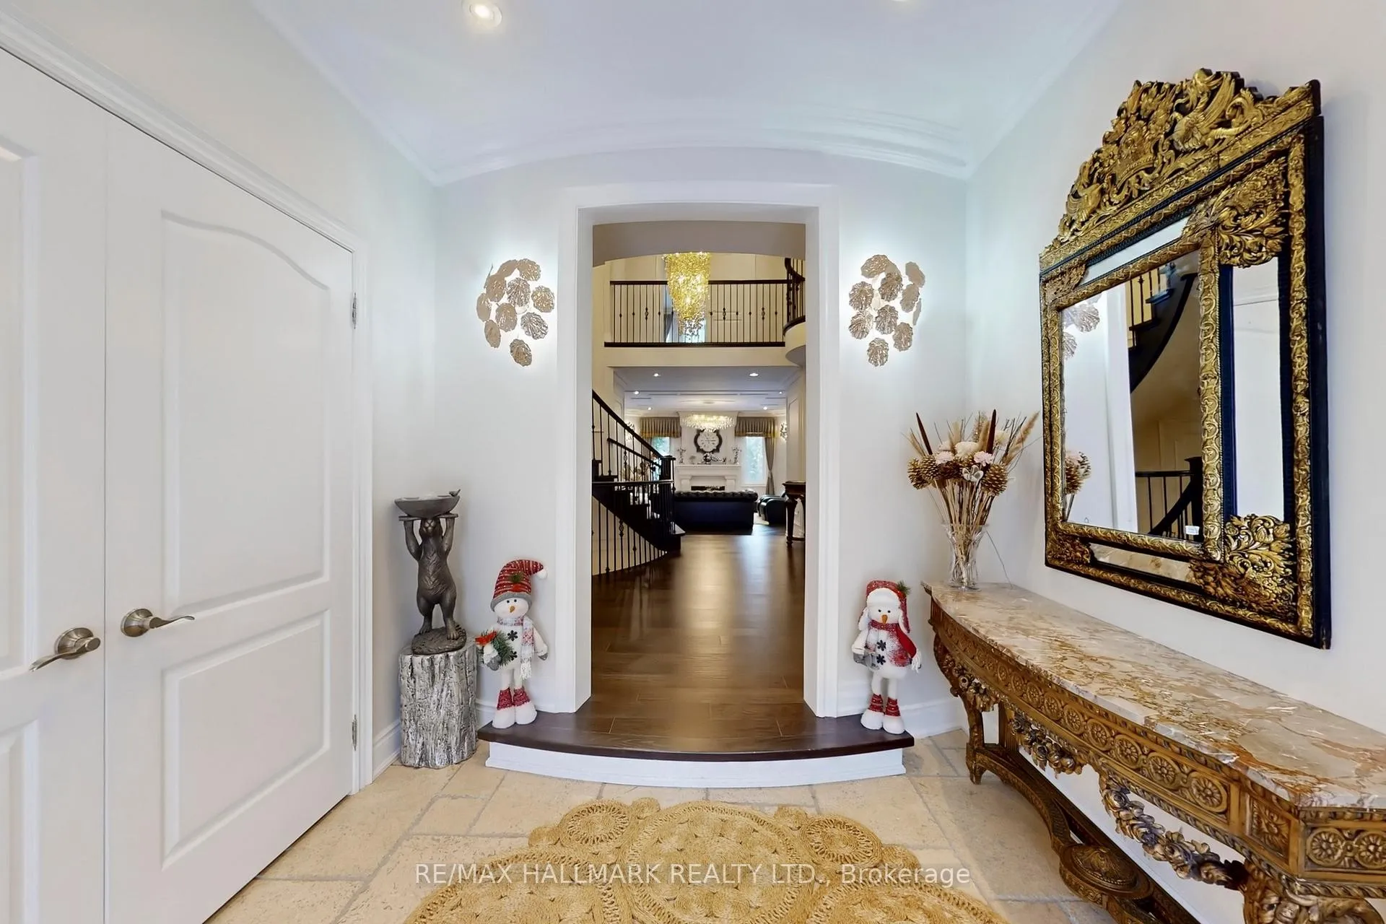
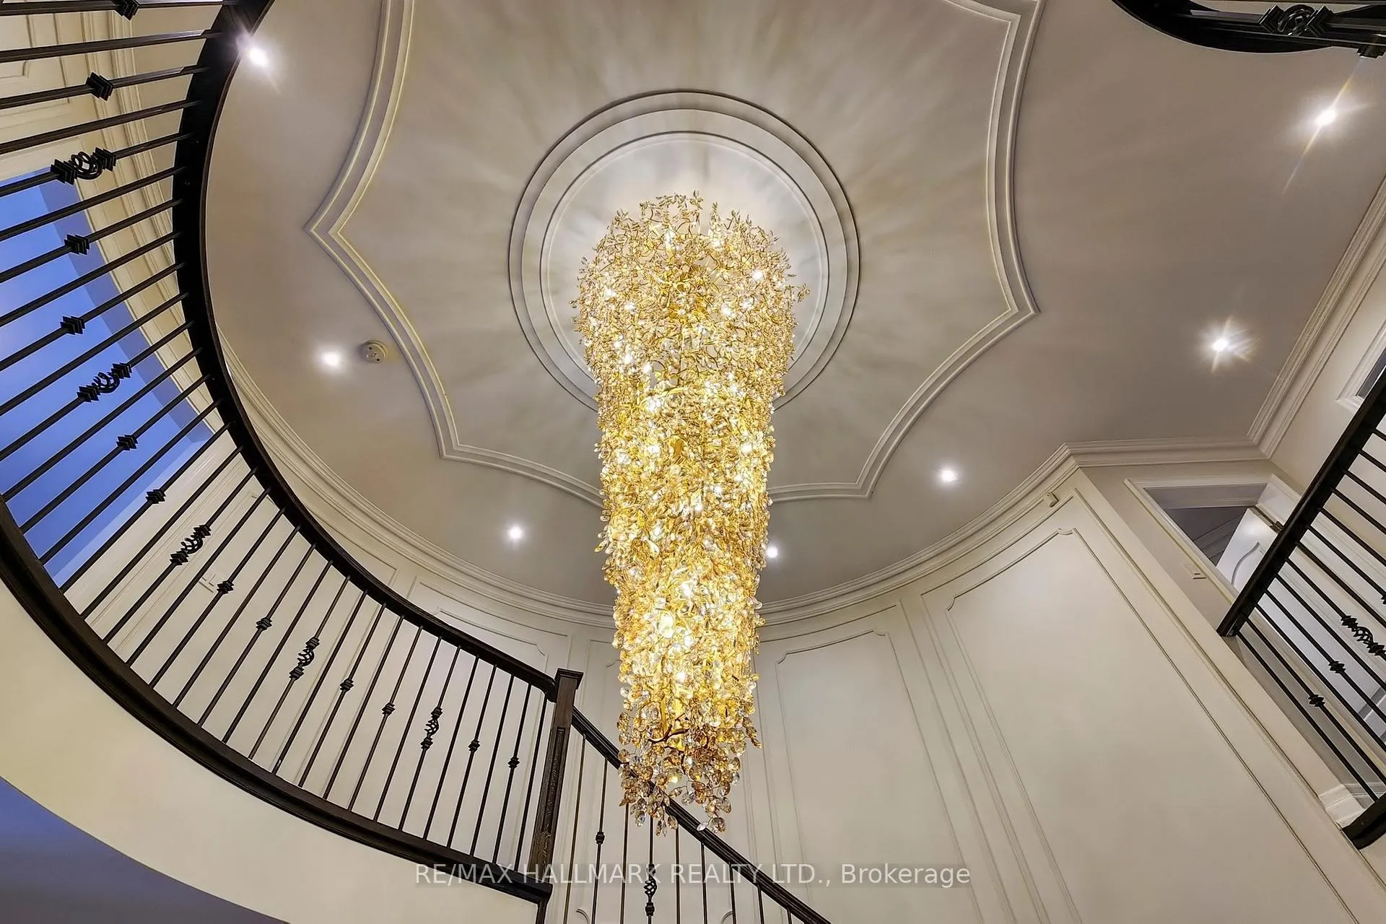
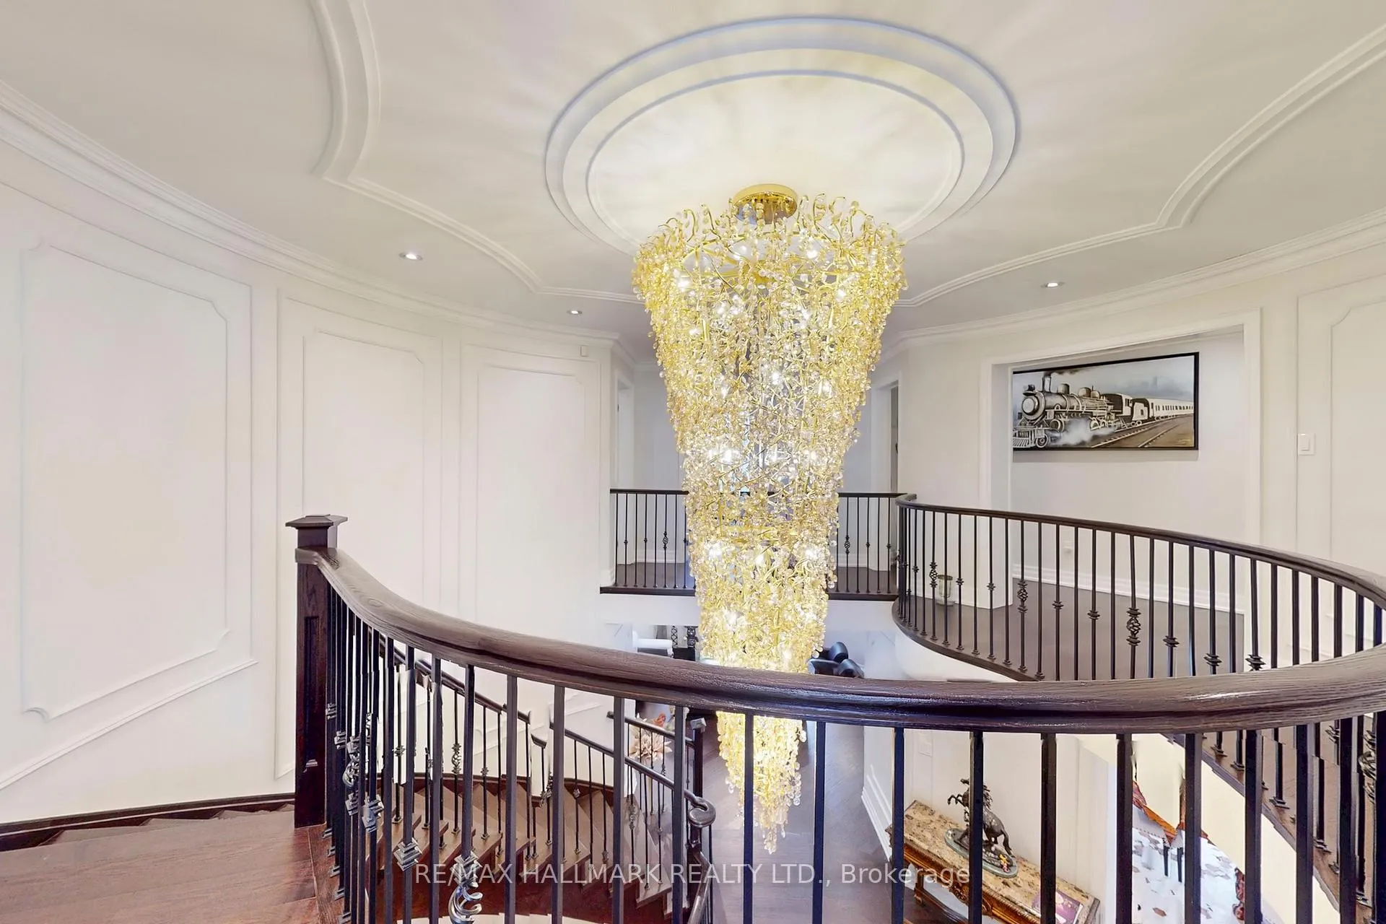
- Grand foyer with intricate moldings and chandelier.
- Proximity to golf club and scenic walking trails.
- Ideal for multi-generational living with multiple ensuites.
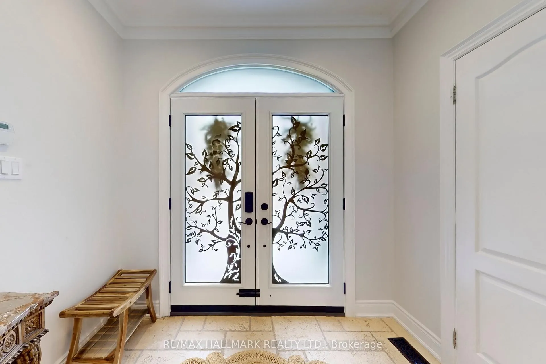
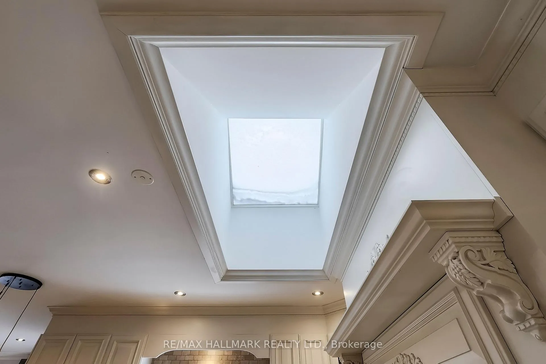
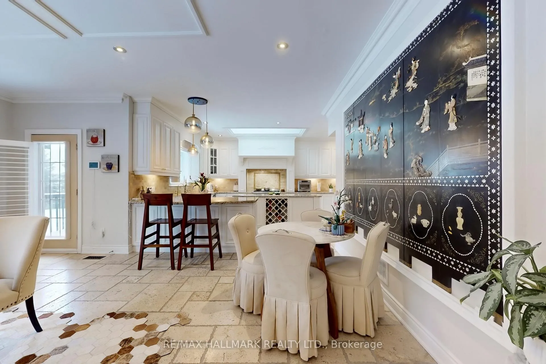
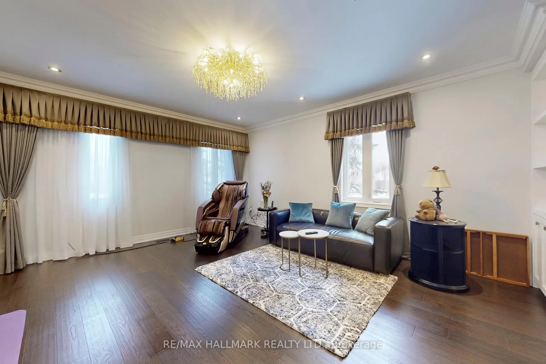
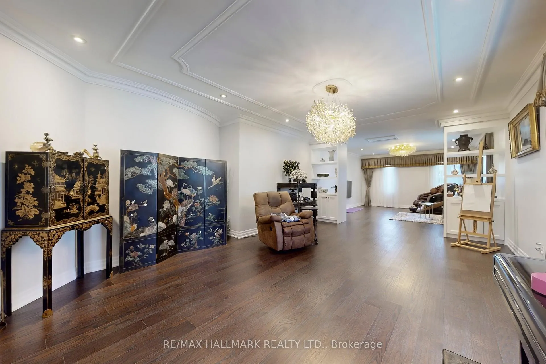
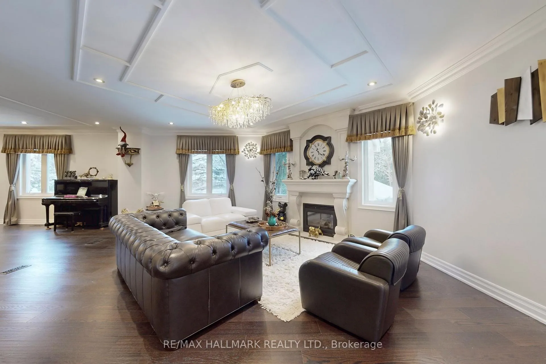
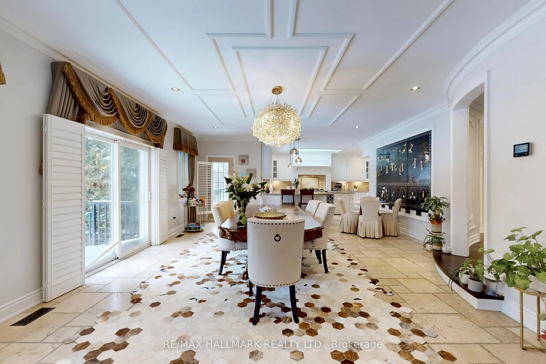
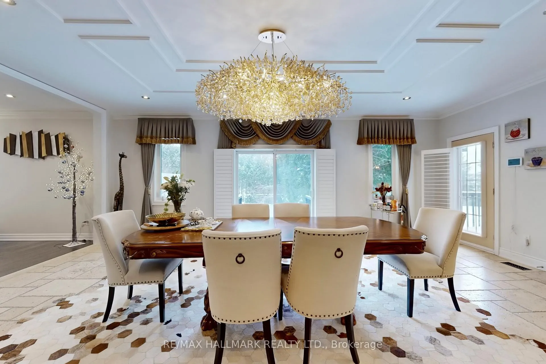
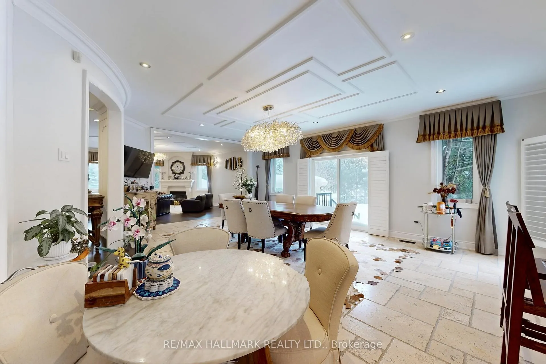
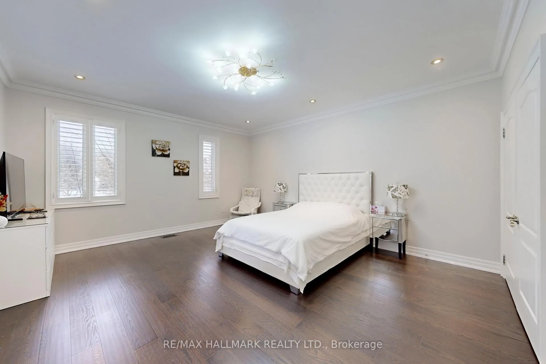
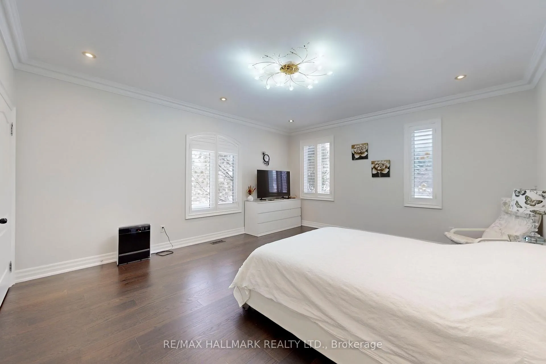
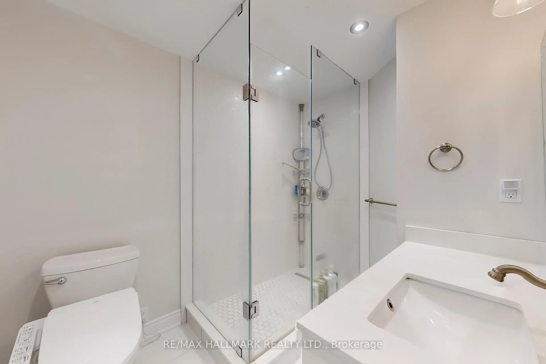
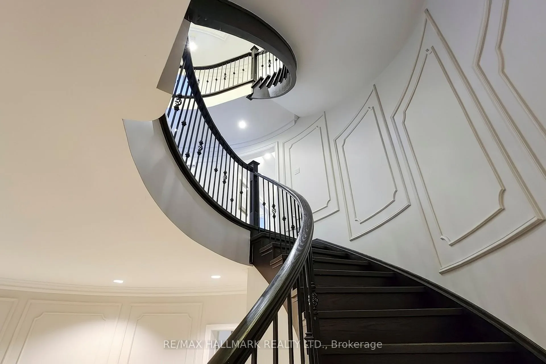
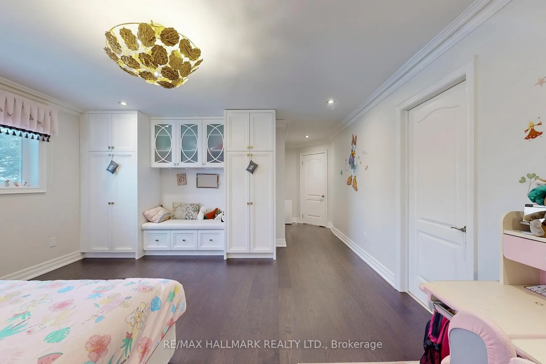
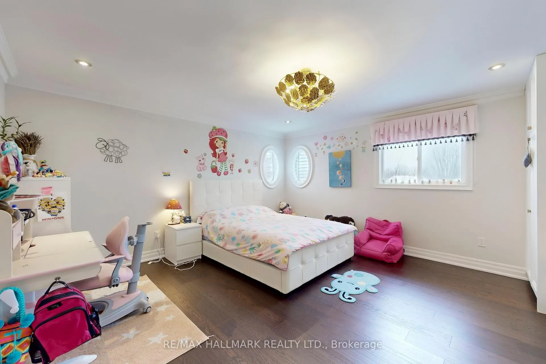
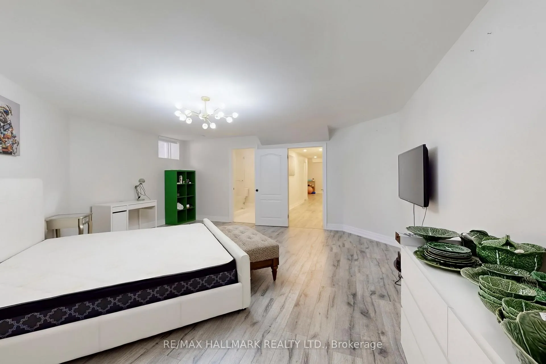
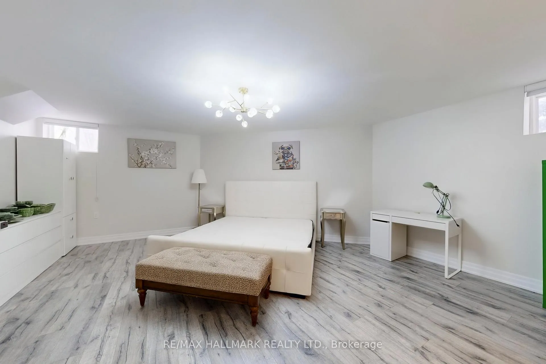
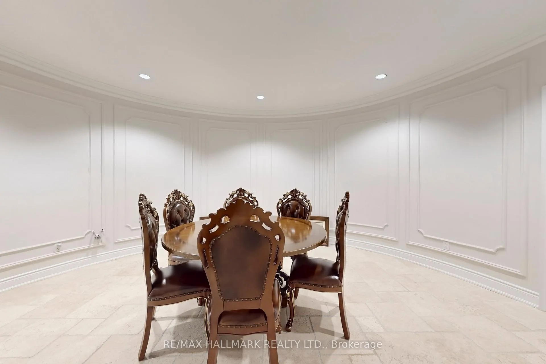
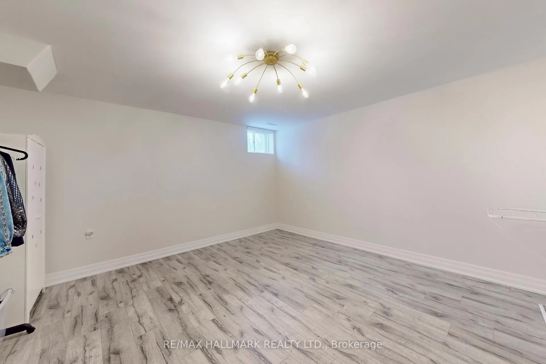
Discover This Absolute Luxury Masterpiece Set Within A Prestigious Enclave of Executive Homes in Ballantrae! Extensively renovated, this sprawling two-storey home offers timeless elegance, exceptional scale, and resort-style outdoor living. Thoughtfully transformed from top to bottom w/brand new flooring, freshly finished walls, and elegant natural crystal light fixtures. A dramatic double-door entry opens to a grand rotunda foyer w/intricate wall/ceiling moldings, pot lights & a breathtaking crystal chandelier admired from both the main level & upper landing. Espresso-toned hardwood floors & wrought-iron staircase detailing. The chef's kitchen is a showpiece w/ornate cabinetry, skylight, granite counters, breakfast bar w/statement pendants lighting, tumbled marble backsplash w/under-cabinet lighting, built-in wine rack/wine fridge, and premium appliances including a Wolf 6-burner gas range. Adjoining dining area features ceiling detailing, a designer chandelier, and 2 walkouts from pergola patio & grounds and a private elevated deck. Inviting family room w/a gas fireplace and decorative mantle, crown molding, pot lights & custom drapery. Flexibility for a living room and a den w/built-ins. Main-floor bedroom w/ensuite, ideal for multi-generational living. Upstairs, a bright office w/built-in cabinetry, California shutters, Juliette balcony & custom drapery, joined by 2 additional bedrooms w/ensuites. Luxurious primary retreat w/double-door entry, an expansive wall of windows, custom chandelier, spa-inspired ensuite w/soaker tub & walk-in closet w/built-ins. Finished lower level w/large rec room, bedroom w/ensuite, versatile bonus room, 3pc bath, theatre w/projector & screen, and a walkout perfect for entertaining. Enjoy proximity to Ballantrae Golf & Country Club, top-rated schools, recreation facilities, community amenities, scenic walking trails, perfect for those who appreciate an active outdoor lifestyle.
Key Facts & Features
Property Costs
- Annual Property Tax Amount
- $11,523
- Land Transfer Tax Fee
- $71,425
Rental Items
- Rental Equipment
- Hot water tank, Furnace, Air conditioning.
- Basement Type
- Apartment, Finished with Walk-Out
Interior Features
- Interior Extras
- Auto Garage Door Remote, Bar Fridge, Built-In Oven, Other, Water Softener
- Fireplace/Stove
- Yes
- Elevator
- No
Exterior Features
- Pool
- Inground, Salt
Building
- Building Type
- Detached
- Building Style
- 2-Storey
Construction
- Exterior Finish
- Brick
- Roof
- Asphalt Shingle
- Foundation Details
- Poured Concrete
- Special Designation
- Unknown
Lot
- Lot Front
- 200.49 ft
- Lot Depth
- 239.68 ft
- Lot Size
- 1.26
Inclusions
- Inclusions
- All custom light fixtures and custom drapery/window coverings; california shutters, LG front-load washer & dryer on main floor, Wolf gas stove, KitchenAid s/s fridge, dishwasher, hood vent, wine fridge in kitchen, washer & dryer in basement. Pool heater and all related pool equipment and attachments. Shed in thebackyard. 3 garage door openers + remote(s). Owned water softener.
Exclusions
- Exclusions
- Antique chinese screen in breakfast area, chest freezer in hallway
Parking & Garages
- Garage Type
- Attached
- Garage Spaces
- 3
- Parking Spaces
- 12
- Total Garage And Parking Spaces
- 15
Heating & Cooling
- Heat Source
- Gas
- Heat Type
- Forced Air
- Air Conditioning
- Central Air
- Water
- Municipal
- Sewers
- Sewer
- Bedrooms
- 4 + 2
- Washrooms
- 7
- Kitchens
- 1
- Family / bonus room
- Yes
Room sizes
- Kitchen—Main level, B/I Appliances, Skylight, Centre Island
- Breakfast—Main level, Pot Lights, Breakfast Bar, Combined w/Dining
- Dining Room—Main level, Coffered Ceiling(s), Crown Moulding, W/O To Yard
- Family Room—Main level, Coffered Ceiling(s), Fireplace, Window
- Living Room—Main level, Crown Moulding, Pot Lights, Window
- Sitting—Main level, Crown Moulding, B/I Shelves, Combined w/Living
- Bedroom—Main level, Pot Lights, Closet, 3 Pc Ensuite
- Primary Bedroom—Upper level, Pot Lights, Walk-In Closet(s), 4 Pc Ensuite
- Bedroom 3—Upper level, Pot Lights, B/I Closet, 4 Pc Ensuite
- Bedroom 4—Upper level, Pot Lights, B/I Closet, 4 Pc Ensuite
- Office—Upper level, Pot Lights, B/I Closet, Juliette Balcony
- Recreation—Lower level, Pot Lights, Wall Sconce Lighting, Open Concept
- Media Room—Lower level, Pot Lights, Sliding Doors, Window
- Bedroom 5—Lower level, 3 Pc Ensuite, Window
Washrooms
- 4-piece, Upper
- 3-piece, Main
- 2-piece, Main
- 3-piece, Lower
- Municipality
- Whitchurch-Stouffville
- Neighbourhood
- Ballantrae
- Main cross streets
- Hwy 48 / Aurora Rd
- Directions
- Hwy 48 / Aurora Rd
- MLS® number
- N12960760
- Data source
- Toronto Regional Real Estate Board
- Status change
- 2026-09-06
- Listed on
- 2026-04-06
- Days on market
- 153 days
- Possession type
- 30-59 days
- Co-op commission
- 2.5 % HST
- Seller
- Listed by
- RE/MAX HALLMARK REALTY LTD.
Home Market Value
Current home valuation for 14 Robert Gray Road, Whitchurch-Stouffville, Ballantrae, Whitchurch-Stouffville, ON. Listed for $3,398,000
HOMEH Estimate
$2,656,893
Estimated Sales Range
$1,859,825 - $3,453,961
HOMEH Estimate for 14 Robert Gray Road, Whitchurch-Stouffville, Ballantrae
Calculated with a real agent's CMA method — 45+ years of experience, codified. Not an AI guess.
For the owner
Is this your home? Track its value.
Get this home's HOMEH Estimate by email once a month, with how many homes are for sale around you.
Mortgage Payment Calculator
Compare up to 4 down payment scenarios
20% required for homes $1.5M or more
$679,600
| Scenario 1 | Scenario 2 | Scenario 3 | Scenario 4 | |
|---|---|---|---|---|
−Down payment | % $ | % $ | % $ | % $ |
+CMHC insurance | $0 | $0 | $0 | $0 |
=Total mortgage | $2,718,400 | $2,548,500 | $2,378,600 | $2,208,700 |
Amortization | ||||
Mortgage rate | % | % | % | % |
| Payment frequency | ||||
=Mortgage payment | $13,273monthly | $12,443monthly | $11,614monthly | $10,784monthly |
Land Transfer Tax
$71,425
$71,425
Around this home
No schools found nearby
Data provided by OpenStreetMap & Fraser Institute School Rankings
Ask HOMEH
New!Hi there!
👋Text or call (416) 301-9001
Recommended for you
Based on homes you've looked at.
No recommended properties found.
Nearby similar homes
No nearby properties found.
More real estate resources
Other homes nearby
Explore this area
Nearby neighbourhoods
No nearby listings available.