


Unit 109, 1597 Rose Way
Unit 109, 1597 Rose Way

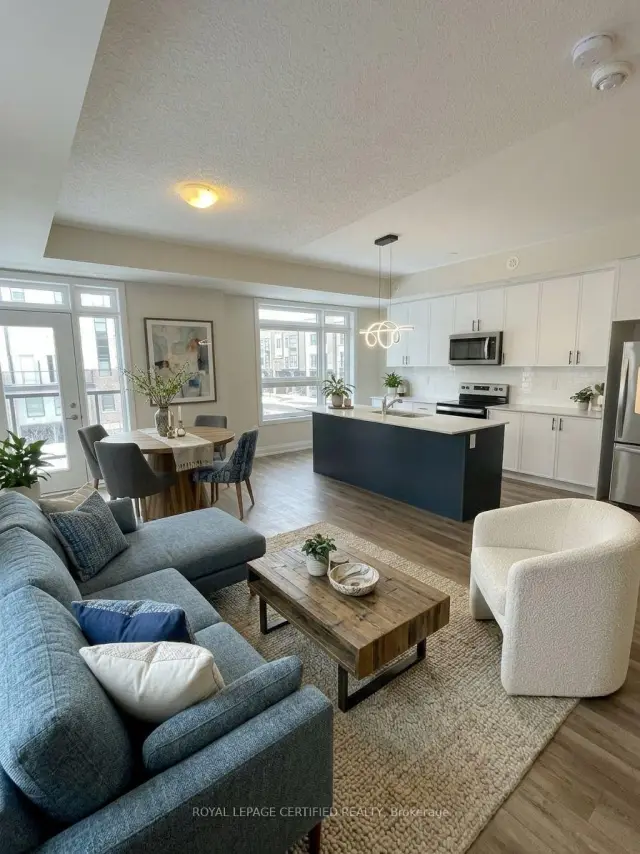
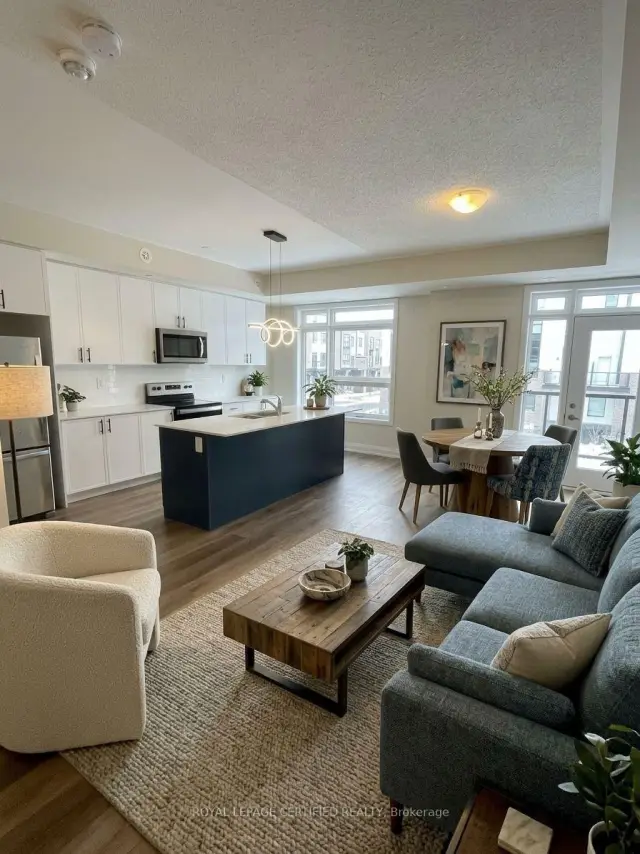
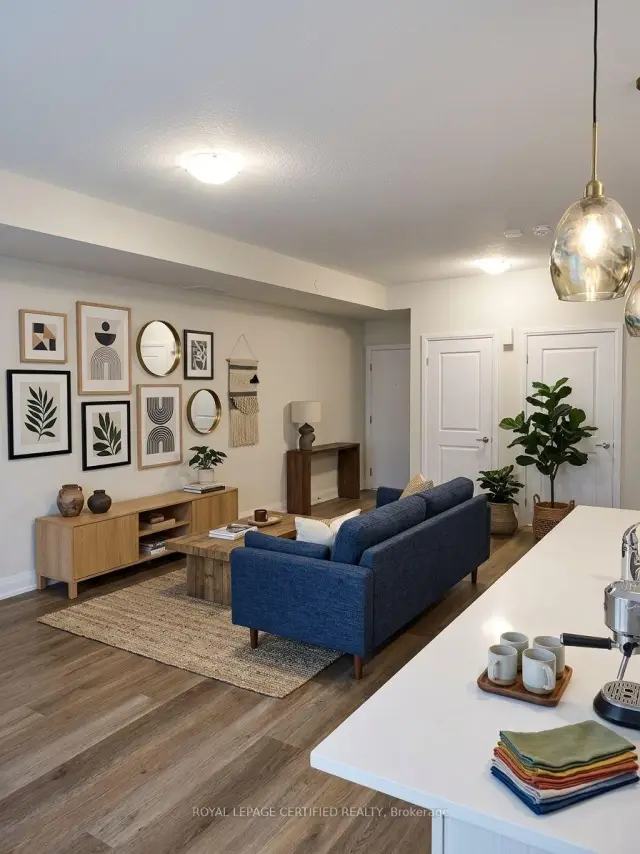 See all 8 photos
Facts and features
- BasementNone
- LaundryIn-suite
- Lease term12 months
- PetsAllowed
- Central air
The homeCondo Townhouse, Stacked townhouse, Age 0–5 years
- Type: Condo Townhouse
- Style: Stacked townhouse
- Age: 0–5 years
- Living space: 1,200–1,399 sq ft
- Basement: None
- Exposure: North West
InsideVinyl, In-suite laundry, Carbon monoxide detectors, smoke detector
- Flooring: Vinyl
- Laundry: In-suite laundry
- Security: Carbon monoxide detectors, smoke detector
- Rooms above ground: 6
- Bedrooms: 2
- Bathrooms: 2
- Kitchens: 1
- Family room: Yes
OutsideBrick front, concrete, Terrace
- Exterior: Brick front, concrete
- Balcony: Terrace
Parking and locker1 Parking, Underground, Parking type Owned
- Spaces: 1 Parking
- Garage: Underground
- Parking type: Owned
- Driveway: Underground
- Spot: 191
- Locker: None
BuildingThe Crawford, Condo corporation 793, Bbqs allowed, visitor parking
- Name: The Crawford
- Condo corporation: 793
- Amenities: Bbqs allowed, visitor parking
- Pets: Allowed
Heating, water and powerForced air, gas, Central air
- Heating: Forced air, gas
- Cooling: Central air
Rent and termsRent $2,799 a month, Entire property, Unfurnished
- Rent: $2,799 a month
- Space for rent: Entire property
- Furnished: Unfurnished
- Lease: 12 months
- Paid: Monthly
- Rent includes: Building insurance, building maintenance, central air conditioning, common elements, heat, water, snow removal
- Deposit: Required
- Credit check: Required
- Employment letter: Required
- Rental application: Required
- References: Required
- Rental items: Hot water tank $65 prt month
IncludedElectrical light fixtures, stainless steel fridge, stove, microwave, dishwasher, washer, and dryer.
- Included: Electrical light fixtures, stainless steel fridge, stove, microwave, dishwasher, washer, and dryer.
NearbyPublic transit
- Close to: Public transit
Listing detailsW14168318, For Rent, Nov 10, 2026
- MLS® number: W14168318
- Status: For Rent
- Listed on: Nov 10, 2026
- Days on market: 11
- Updated: Nov 19, 2026
- Possession: 2026-11-09 / Immediate
- Occupied by: Vacant
- Listing brokerage: ROYAL LEPAGE CERTIFIED REALTY
About this home
Unit 109, 1597 Rose Way, Milton (Cobban), ON L9E 1N5
Stunning South-Facing Condo Townhouse w/ Private Rooftop Terrace & Escarpment Views! Experience modern living in this beautifully maintained, lightly lived-in south-facing condo townhouse in a prime Milton neighbourhood. Offering approximately 1,311 sq. ft. of interior living space over two levels, plus an impressive approximately 500 sq. ft. private rooftop terrace with breathtaking escarpment views, this home is an entertainer's dream. This stylish residence features 2 spacious bedrooms and 2 full bathrooms. The bright open-concept living and dining area enjoys abundant natural light and beautiful south-facing views. The modern kitchen is a chef's delight, boasting a centre island, granite countertops, upgraded cabinetry with extended upper, soft-close drawers, premium hardware, and Whirlpool stainless steel appliances. Enjoy exceptional outdoor living with a large balcony offering expansive 270-degree views, plus a massive rooftop terrace complete with a water line-perfect for BBQ and hosting guests. Additional features include vinyl flooring throughout, convenient main-floor laundry, one underground parking space, and one locker. VERY IMPORTANT: The monthly condo fee included int he lease and covers gas/heat, water, maintenance of common areas, the locker, and the garage. Ideally situated close to major highways, parks, green spaces, shopping, schools, and everyday amenities. This is a rare lease opportunity-don't miss out!
Book a viewing
Know more about The Crawford
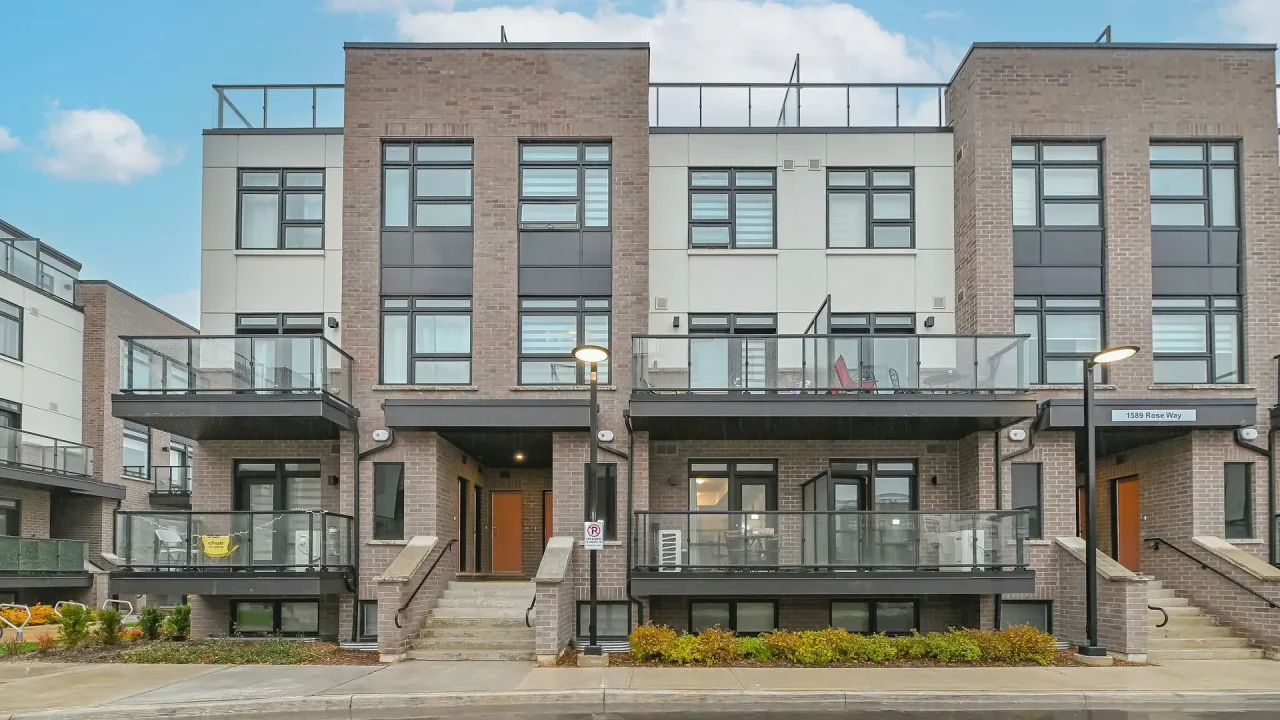
Condo building · 1565 Rose Way
The Crawford is a condo. Right now 6 for sale and 4 for rent are on the market here.
No similar units for rent in The Crawford right now.
Around this home
Daily convenience, out of 100, from the distances below
Schools nearby
School rating, out of 10.
Helpful calculators

Your HOMEH agent
"I would see it this week."