

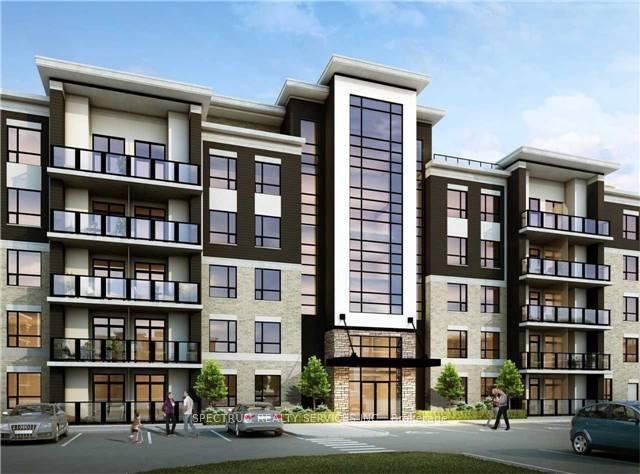
Unit 312, 620 Sauve Street E
Condo Apartment For Rent
1/17Unit 312, 620 Sauve Street E
Condo Apartment For Rent
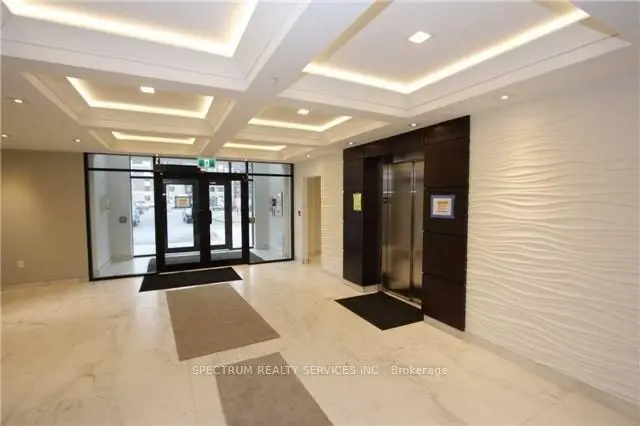
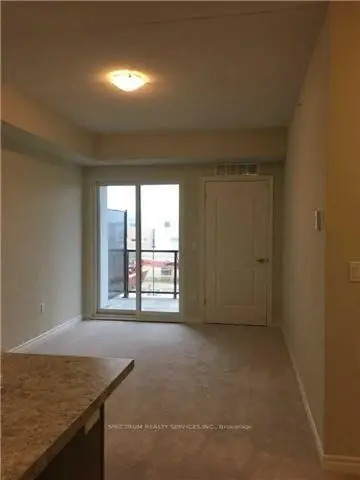 See all 17 photos
2 Bedrooms
2 Bathrooms
1 Parking
800–899 sq.ft
Entire Home
From Dec 1
Facts and features
- ExposureEast
- LaundryEnsuite
- LockerExclusive
- BalconyOpen
What stands out
- Central air
The homeCondo Apartment, Apartment, Age 0–5 years
- Type: Condo Apartment
- Style: Apartment
- Age: 0–5 years
- Living space: 800–899 sq ft
- Basement: None
- Exposure: East
InsideBroadloom, Ensuite, main level, Carpet free, none
- Flooring: Broadloom
- Laundry: Ensuite, main level
- Features: Carpet free, none
- Rooms above ground: 5
- Bedrooms: 2
- Bathrooms: 2
- Kitchens: 1
OutsideConcrete poured, Open
- Exterior: Concrete poured
- Balcony: Open
Parking and locker1 Parking, Surface, Exclusive
- Spaces: 1 Parking
- Garage: Surface
- Parking type: Exclusive
- Driveway: Surface
- Locker: Exclusive
- Locker unit: 312
- Locker number: 12
- Locker level: 3
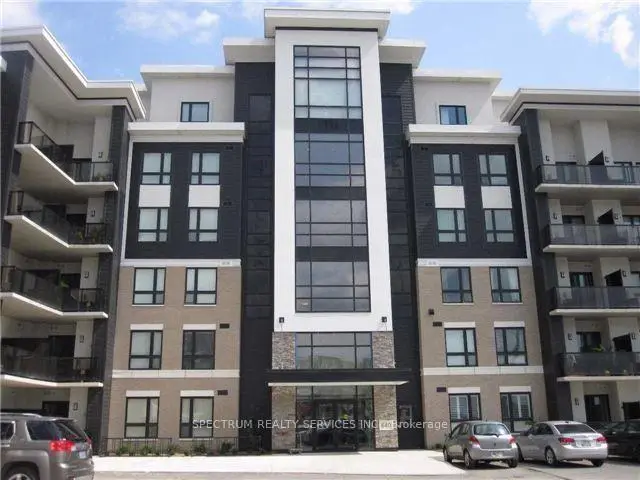
BuildingOrigin Condominiums, Storeys 5, Units 404
- Name: Origin Condominiums
- Storeys: 5
- Units: 404
- Registered: 2018
- Condo corporation: 665
- Pets: Allowed
Heating, water and powerForced air, gas, Central air
- Heating: Forced air, gas
- Cooling: Central air
Rent and termsRent $2,500 a month, Entire property, Unfurnished
- Rent: $2,500 a month
- Space for rent: Entire property
- Furnished: Unfurnished
- Lease: 12 months
- Rent includes: Building insurance, common elements, parking, water
- References: Required
IncludedFridge, stove, dishwasher, built-in microwave, washer and dryer; one parking space and locker #12 (level 3)., Tenant pays utilities except water.
- Included: Fridge, stove, dishwasher, built-in microwave, washer and dryer; one parking space and locker #12 (level 3).
- Not included: Tenant pays utilities except water.
Listing detailsW14168198, For Rent, Nov 10, 2026
- MLS® number: W14168198
- Status: For Rent
- Listed on: Nov 10, 2026
- Days on market: 11
- Updated: Nov 10, 2026
- Possession: 2026-12-01 / Flexible
- Occupied by: Tenant
- Listing brokerage: SPECTRUM REALTY SERVICES INC.
About this home
Unit 312, 620 Sauve Street E, Milton (Beaty), ON L9T 7E3
Carpet Free
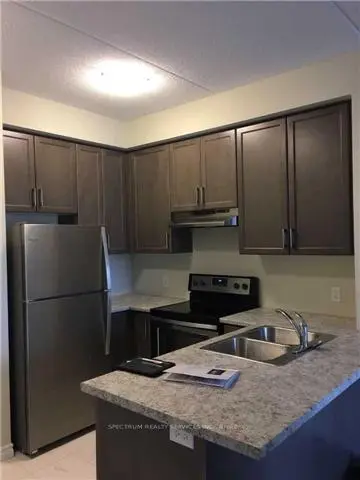
Bright 2-bedroom, 2-bathroom condo in Milton's Beaty neighbourhood. Open-concept kitchen with stainless-steel appliances and island, spacious balcony, in-suite laundry, one parking space and locker. Convenient access to Milton GO, Highway 401, shopping and schools. Available December 1, 2026.
Read more
Book a viewing
Sat21Nov
Sun22Nov
Mon23Nov
Tue24Nov
Wed25Nov
Thu26Nov
Fri27Nov
Pick A Time
Know more about Origin Condominiums
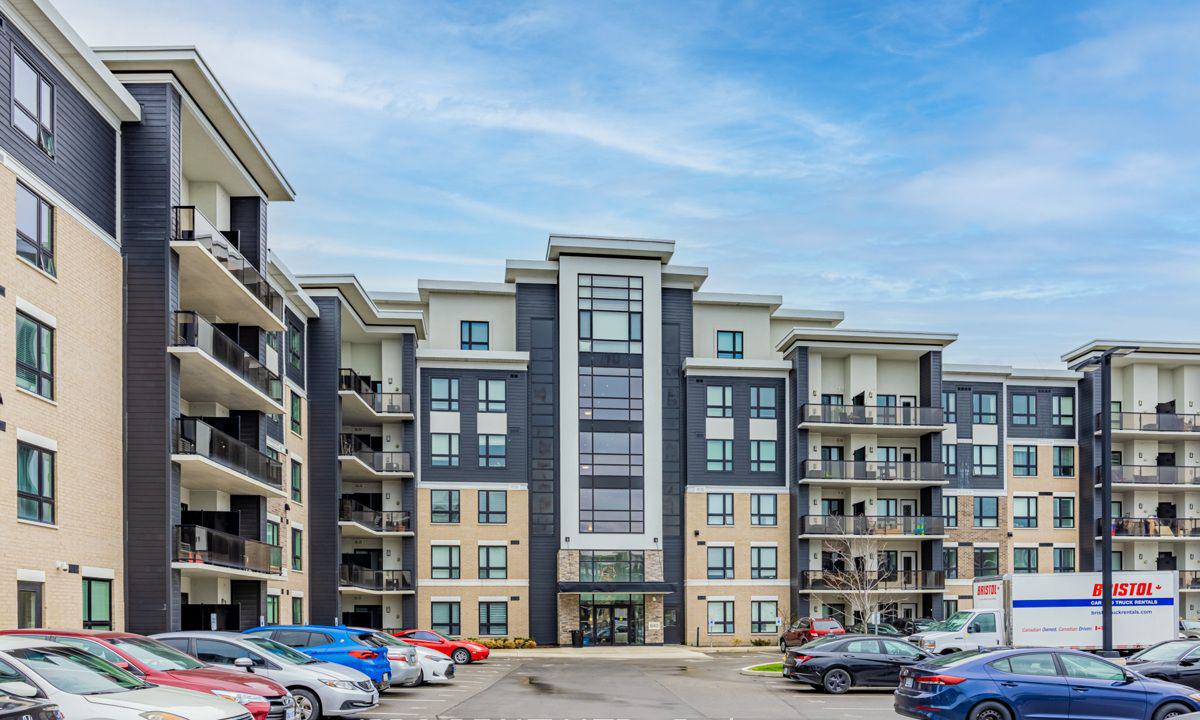
Condo building · 640-650 Sauve St
Origin Condominiums is a 5-storey condo with 404 suites, built in 2018 by Coletara Developments. Right now 8 for sale and 5 for rent are on the market here.
- 5storeys
- 404suites
- $569/sq ft
- 2018built
GymRooftop gardenParty roomBike storage
No similar units for rent in Origin Condominiums right now.
Around this home
Derry Rd. & Sauve
Errands
Parks
Schools
Daily convenience, out of 100, from the distances below
ParkMenefy Park · 15 within 1 km2 min walk115 m
GroceryRabba11 min walk701 m
SchoolIrma Coulson Public School5 min walk280 m
PharmacyHawthorne Pharmacy11 min walk674 m
Cafés & foodPortabello's Pizza & Eatery · 1 within 1 km11 min walk688 m
Gym & rec centreIMFIT11 min walk674 m
LibraryMilton Public Library - Beaty Branch12 min walk761 m
WalkDriveStraight-line distance, open map data
Grocery0.7 km
Park0.1 km
Coffee1.1 km
Dining0.7 km
Gym0.7 km
Schools nearby
School rating, out of 10.
Irma Coulson Public Schoolelementary · Public · 0.3 km
7.0/10Good
ÉÉC Sainte-Anneelementary · Public · 0.5 km
6.9/10Good
Guardian Angels Catholic Elementary Schoolelementary · Catholic · 0.6 km
7.4/10Good
Contact agent
Helpful calculators
Rent vs buy
Affordability
Mortgage
Down payment
Stress test
CMHC insurance

Your HOMEH agent
NimaHOMEH agent · Milton
"I would see it this week."
Ask Nima