

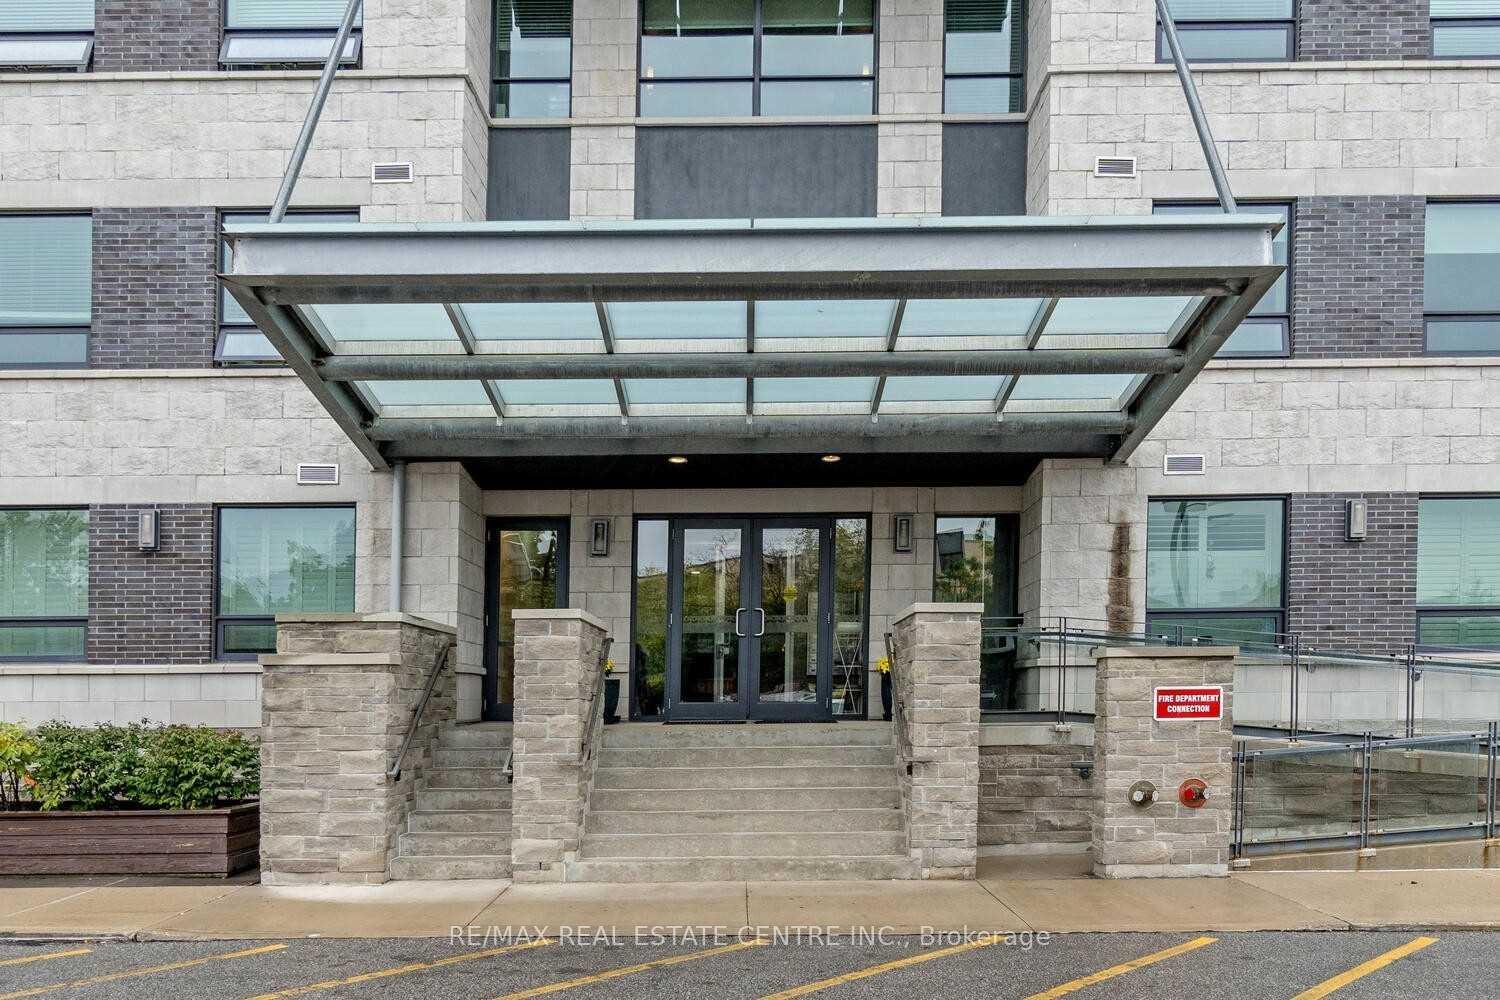
Unit 315, 383 Main Street E
Unit 315, 383 Main Street E
 See all 17 photos
Property history
Facts and features
- ExposureSouth east
- LaundryEnsuite
- LockerOwned
- BalconyEnclosed
- Central air
The homeCommon Element Condo, Apartment, 1,200–1,399 sq ft
- Type: Common Element Condo
- Style: Apartment
- Living space: 1,200–1,399 sq ft
- Basement: None
- Exposure: South East
- View: Downtown, panoramic
InsideEnsuite, main level, Features None, water softener, water heater, Elevator Yes
- Laundry: Ensuite, main level
- Features: None, water softener, water heater
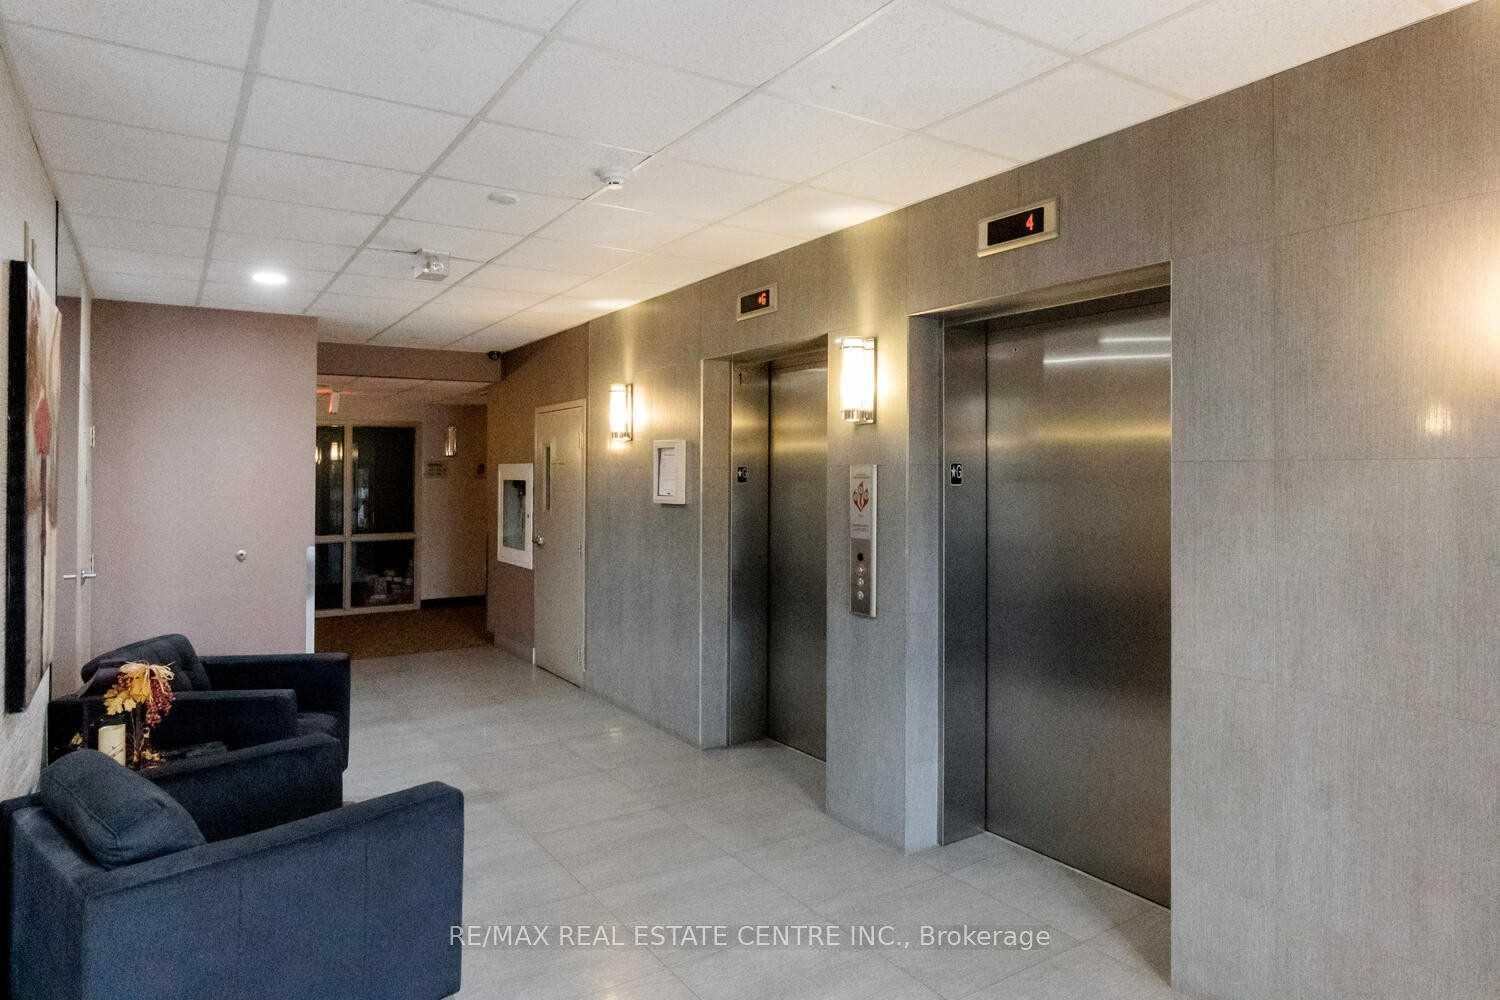
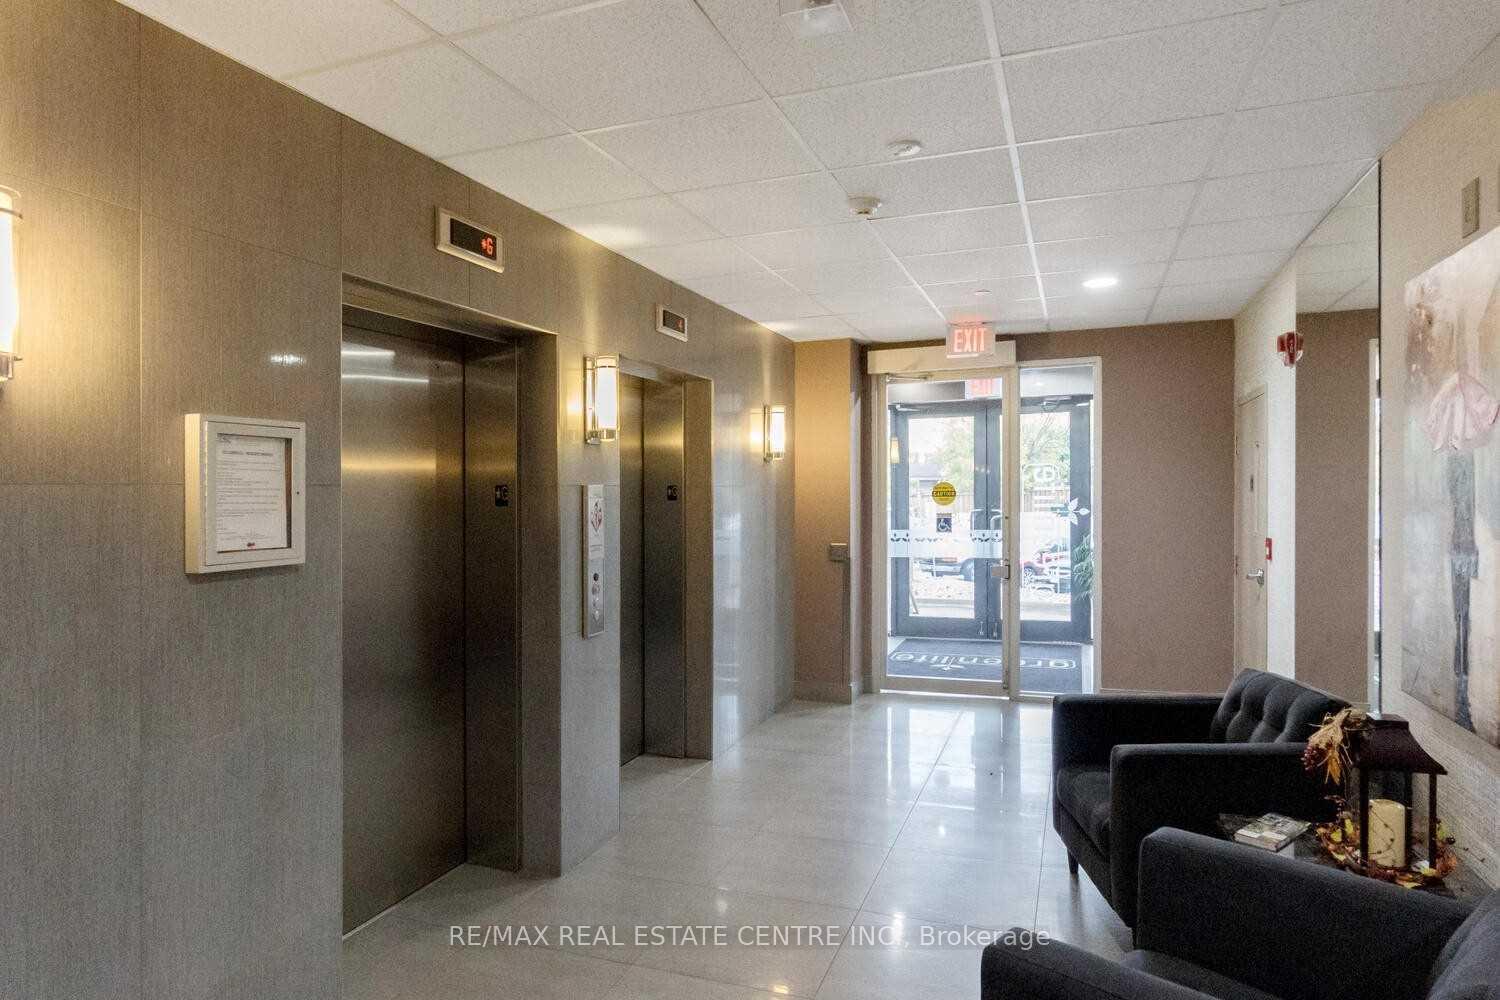
- Elevator: Yes
- Rooms above ground: 6
- Bedrooms: 2 + 1 in the basement
- Bathrooms: 2
- Kitchens: 1
OutsideConcrete, stone, Enclosed, Landscaped, lighting, controlled entry
- Exterior: Concrete, stone
- Balcony: Enclosed
- Features: Landscaped, lighting, controlled entry
Parking and locker2 Parking (1 garage + 1 drive), Underground, Parking type Owned
- Spaces: 2 Parking (1 garage + 1 drive)
- Garage: Underground
- Parking type: Owned
- Driveway: Inside entry, surface, underground
- Spot: B-65
- Locker: Owned
- Locker unit: 198
- Locker level: B
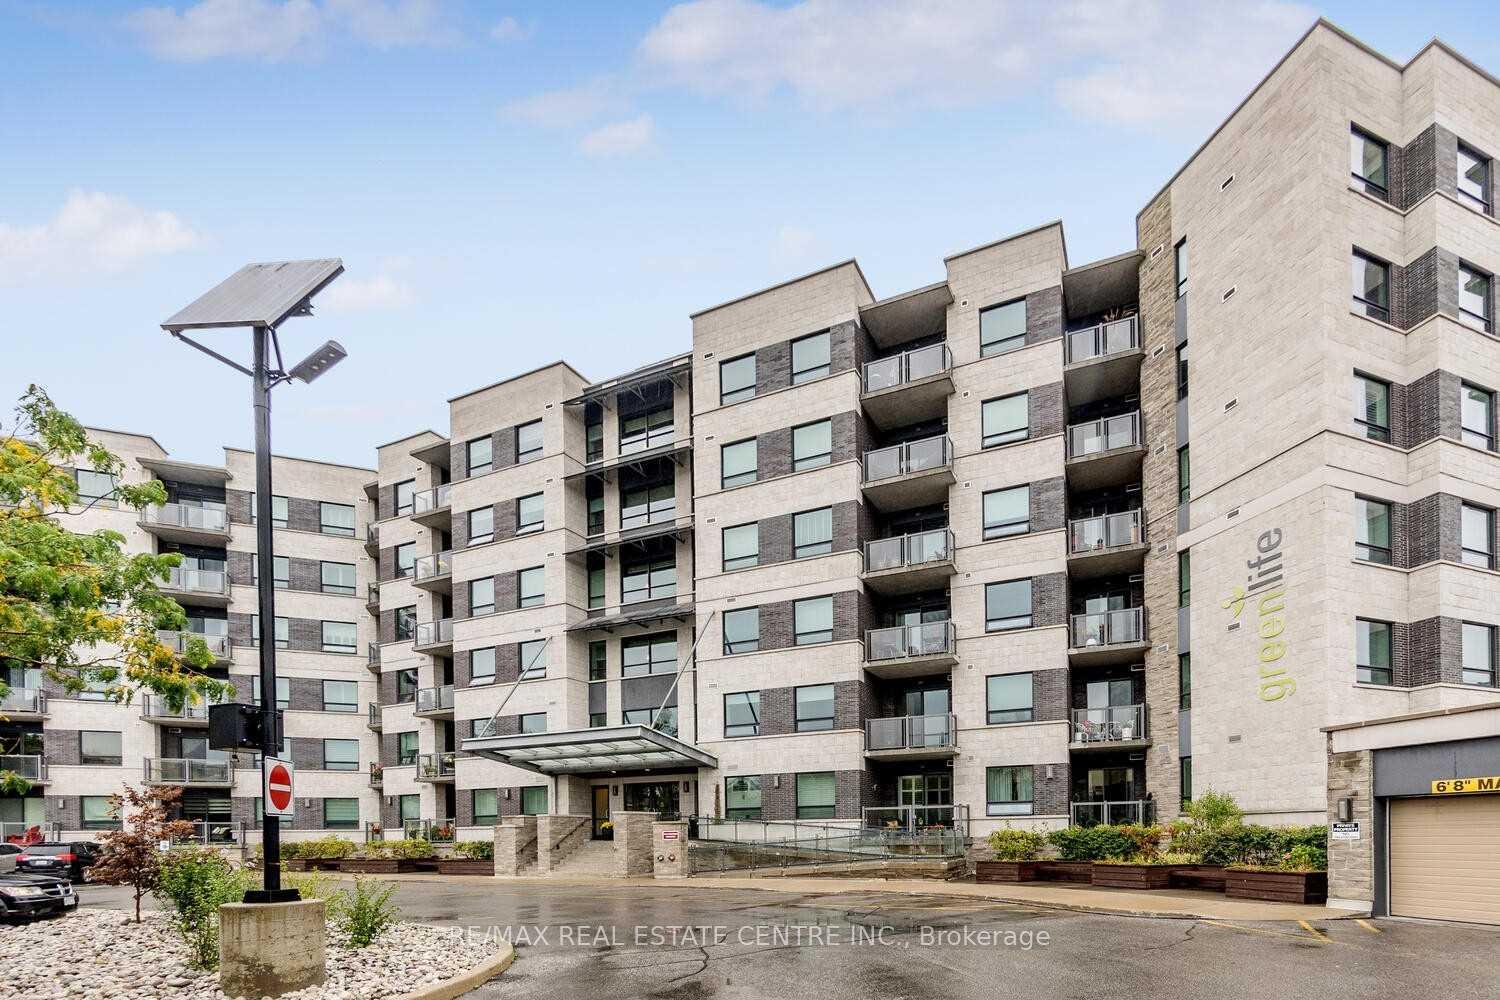
BuildingGreenlife, Storeys 6, Units 145
- Name: Greenlife
- Storeys: 6
- Units: 145
- Registered: 2014
- Condo corporation: 596
- Pets: Allowed
Heating, water and powerForced air, ground source, Central air
- Heating: Forced air, ground source
- Cooling: Central air
Rent and termsRent $2,900 a month, Entire property, Unfurnished
- Rent: $2,900 a month
- Space for rent: Entire property
- Furnished: Unfurnished
- Lease: 12 months
- Paid: Monthly
- Rent includes: Building insurance, central air conditioning, common elements, parking, exterior maintenance, water
- Deposit: Required
- Credit check: Required
- Employment letter: Required
- Rental application: Required
- References: Required
- Rental items: Hot water tank
IncludedFridge, stove, microwave, dishwasher, washing machine, dryer, water softener, Tenants belongings
- Included: Fridge, stove, microwave, dishwasher, washing machine, dryer, water softener
- Not included: Tenants belongings
NearbyPark, place of worship, public transit, school, school bus route
- Close to: Park, place of worship, public transit, school, school bus route
Listing detailsW10418553, Rented, Nov 11, 2024
- MLS® number: W10418553
- Status: Rented
- Listed on: Nov 11, 2024
- Days on market: 11
- Updated: Nov 22, 2024
- Possession: Mid dec-jan 1
- Occupied by: Tenant
- Listing brokerage: RE/MAX REAL ESTATE CENTRE INC.
About this home
Unit 315, 383 Main Street E, Milton (Old Milton), ON L9T 8K8
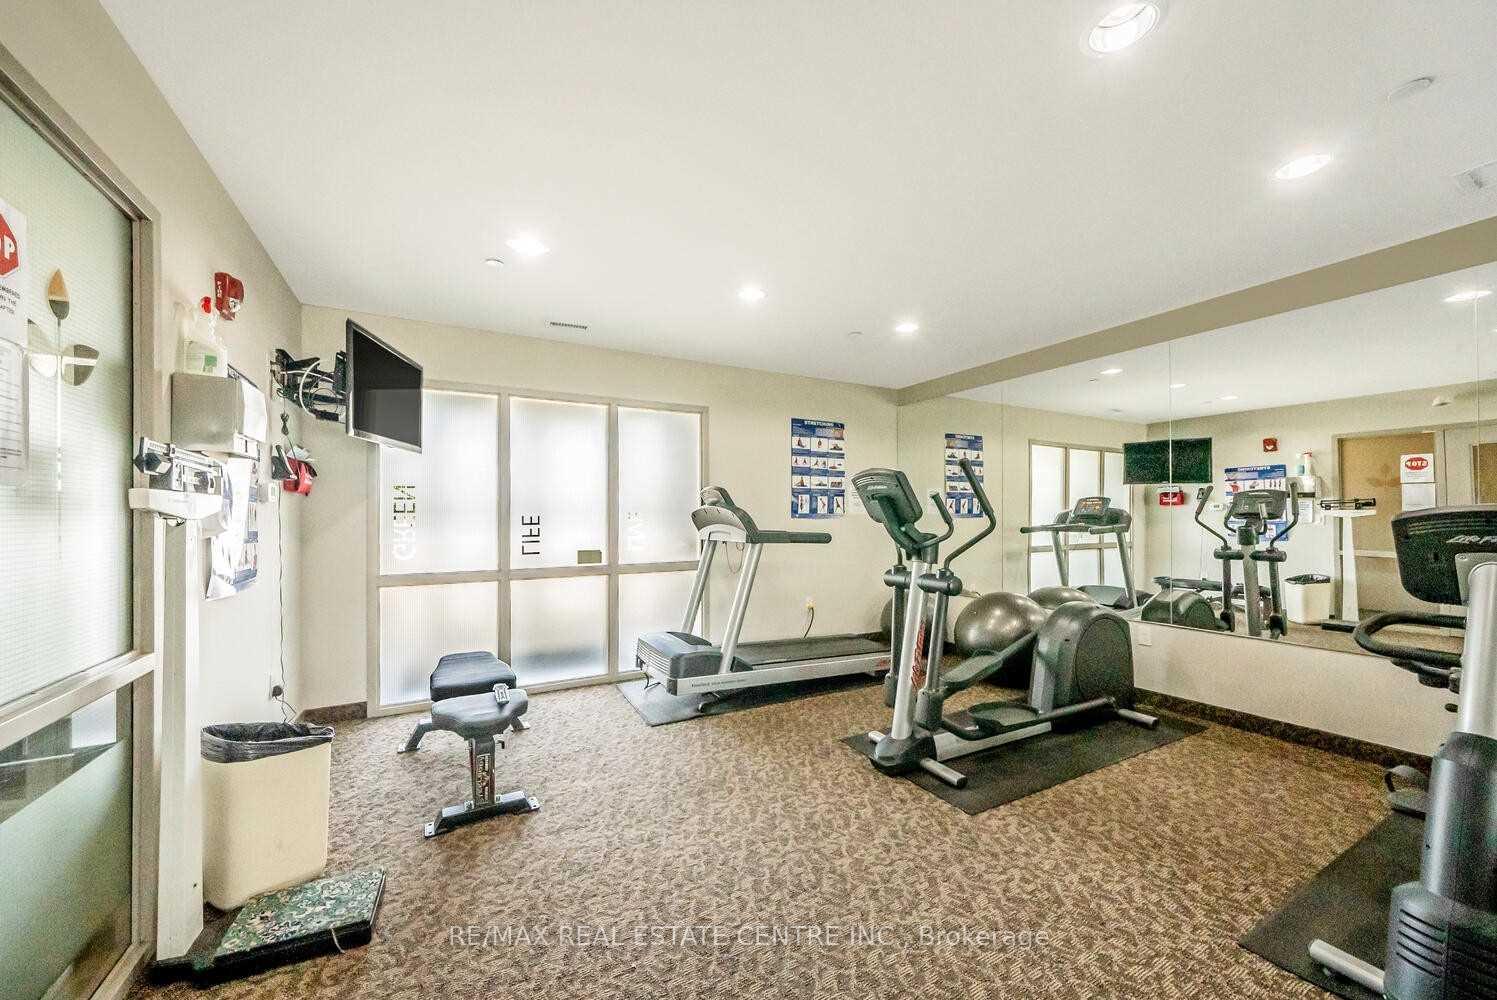
Welcome to the Greenlife on Main by Delridge Homes! Delridge Homes is an award winning builder for energy EFFICIENCY and the utility COSTS are LOW! This SPACIOUS 'shamrock' model and sought-after condo building with BALCONY has it all: TWO BEDROOMS plus DEN, TWO FULL BATHROOMS, TWO PARKING spaces, one of which is an UNDERGROUND parking space and one surface parking space, STORAGE LOCKER, LOW utility costs (GeoThermal and Solar) and is located in the heart of downtown Milton. It features 1210 square feet of spacious and bright living area. The kitchen has loads of cabinetry with under cabinet lighting, granite counters, a peninsula with a breakfast bar and pendant lighting, stainless steel appliances and overlooks the dining/living room, which are a combined open concept space large enough for entertaining. The living room features large patio doors that walk out to the private balcony. There are two generous bedrooms and a spacious den/office/guest room! The primary bedroom has a walk-in closet and 3-piece en-suite with walk-in shower. There is convenient in-suite laundry, coat closet and an additional closet (could be used as a pantry or linen closet). Upgrades include top-grade laminate flooring, california shutters, feature wall for television wall-mount. Painted throughout in Benjamin Moore neutral tones with soft, bright LED lighting throughout. This is a very well-run building in an excellent school district and is centrally located. It is a short walk to restaurants, shops, GO station, schools, parks, beautiful Mill Pond and Milton's vibrant downtown. Condo Fees (are paid by the Landlord) and include Water, Parking, Snow Removal, Use of Fitness Studio and Library/Games Room, Building Insurance and Maintenance of Common Areas. Enjoy the convenience of living close to it all in this beautiful condo.
Ask about this home
A HOMEH agent will answer your questions about this home.
Know more about GreenLife Condos
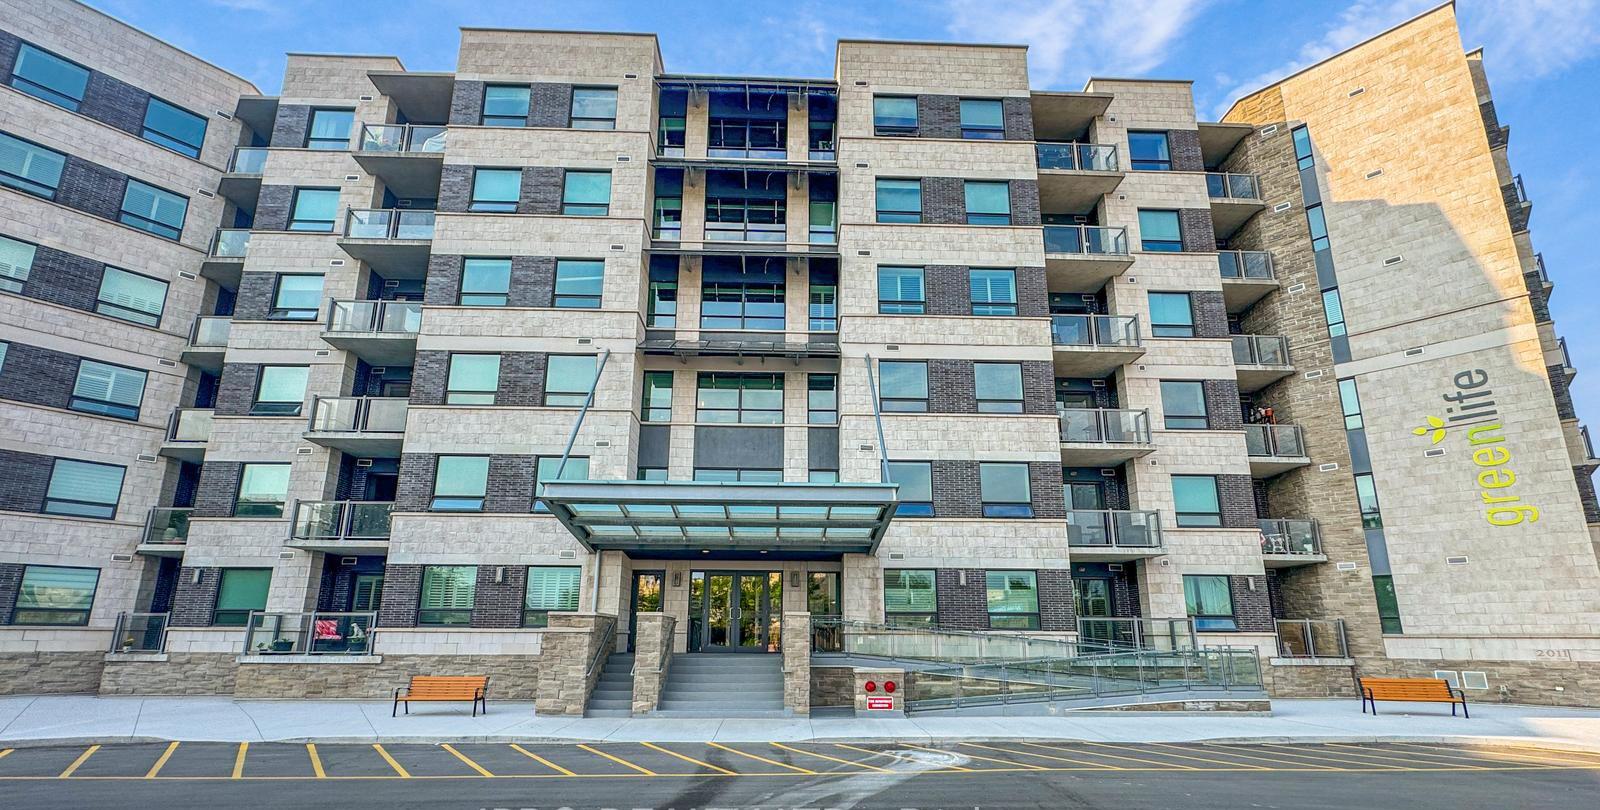
Condo building · 383 Main Street E
GreenLife Condos is a 6-storey condo with 145 suites, built in 2014 by Del Ridge. Right now 1 for sale is on the market here.
- 6storeys
- 145suites
- $517/sq ft
- 2014built
No similar units for rent in GreenLife Condos right now.
Around this home
Daily convenience, out of 100, from the distances below
Schools nearby
School rating, out of 10.
Helpful calculators
Your HOMEH agent

"I would see it this week."