

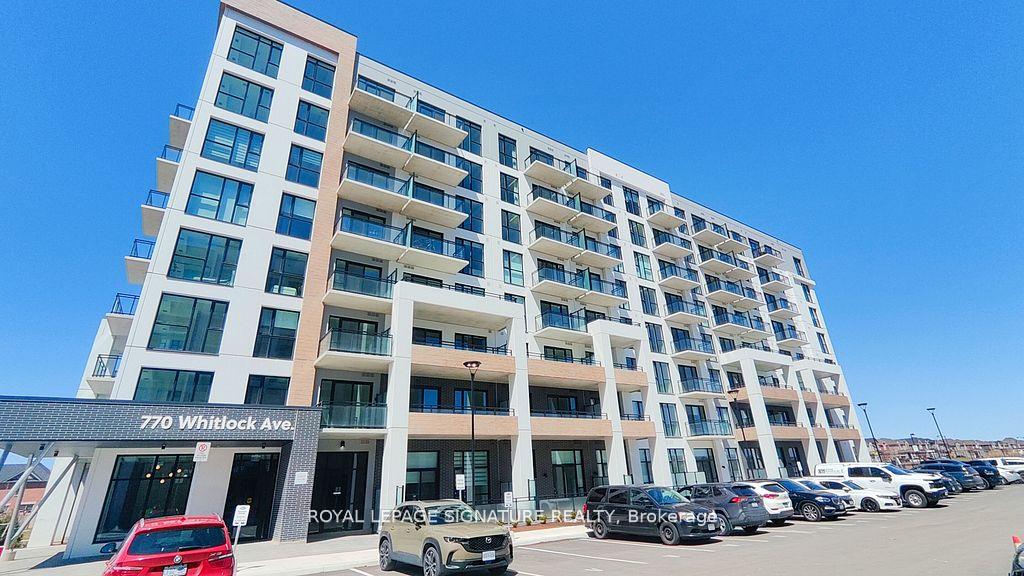
Unit 311, 770 Whitlock Avenue
Unit 311, 770 Whitlock Avenue
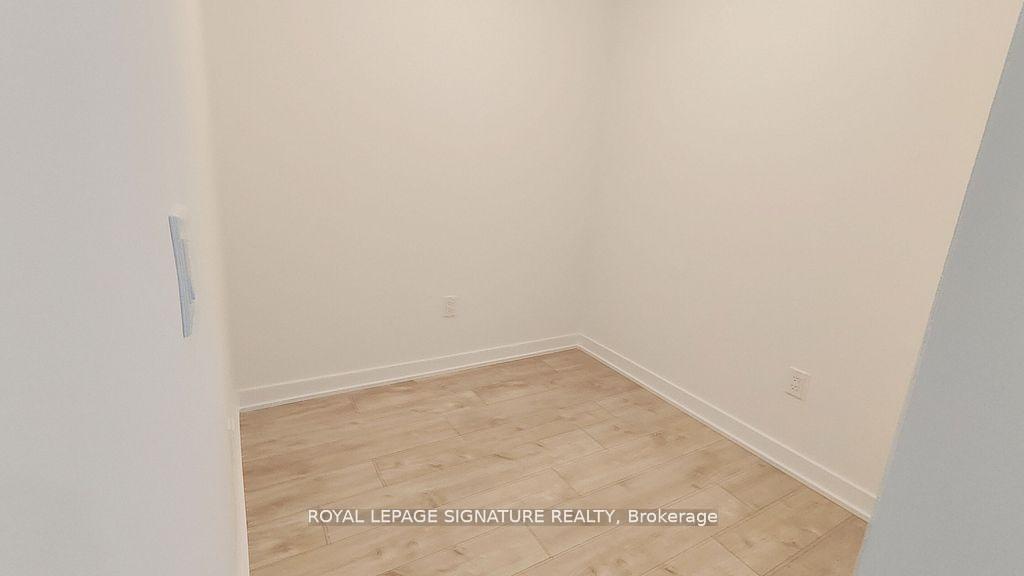 See all 7 photos
Property history
Facts and features
- ExposureNorth
- LaundryIn-suite
- LockerOwned
- BalconyOpen
- Central air
- Concierge
- Exercise room
- Gym
- Party room/meeting room
- Rooftop deck/garden
The homeCondo Apartment, Apartment, New
- Type: Condo Apartment
- Style: Apartment
- Age: New
- Living space: 600–699 sq ft
- Basement: None
- Exposure: North
InsideIn-suite laundry, main level, Other, Elevator Yes
- Laundry: In-suite laundry, main level
- Features: Other
- Elevator: Yes
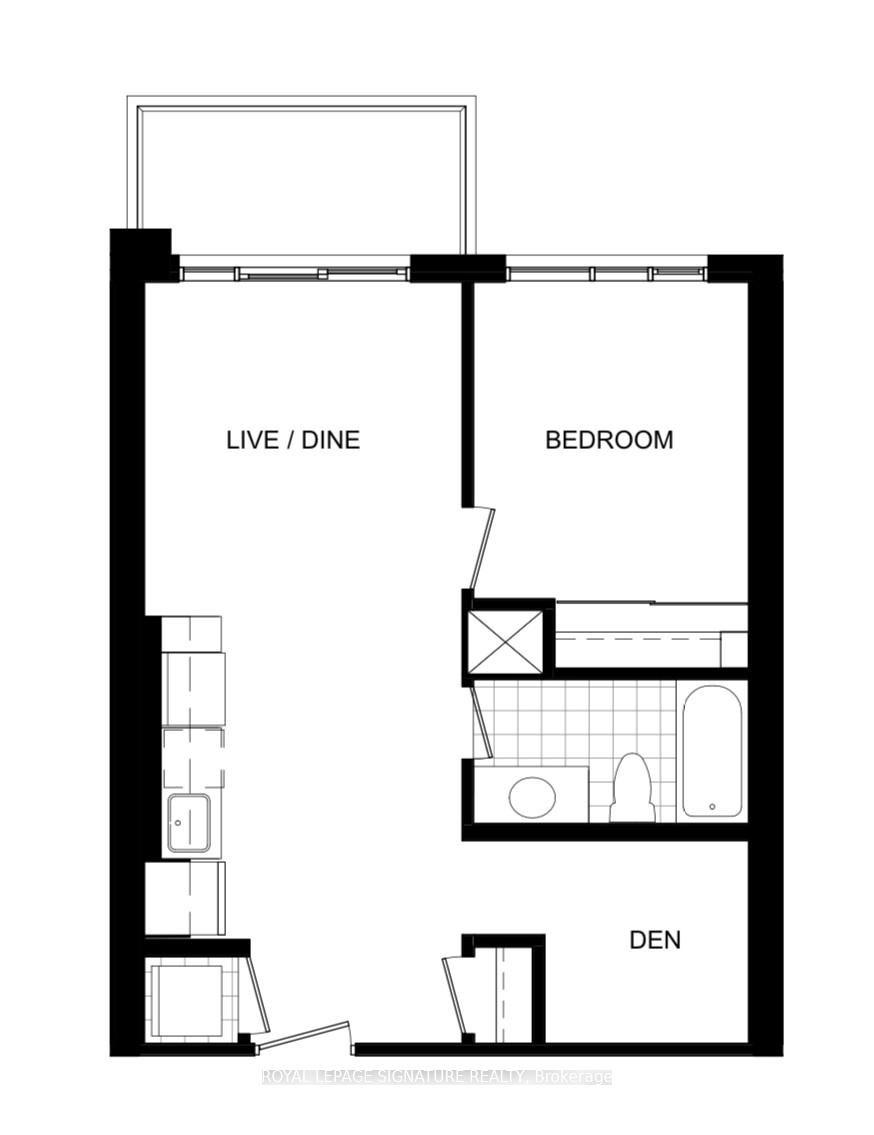
- Rooms above ground: 4
- Bedrooms: 1 + 1 in the basement
- Bathrooms: 1
- Kitchens: 1
OutsideBrick, Open
- Exterior: Brick
- Balcony: Open
Parking and locker1 Parking, Underground, Parking type Owned
- Spaces: 1 Parking
- Garage: Underground
- Parking type: Owned
- Driveway: Underground
- Locker: Owned
BuildingMile & creek, Condo corporation 0, Concierge, exercise room, gym, party room/meeting room, rooftop deck/garden, visitor parking
- Name: Mile & creek
- Condo corporation: 0
- Amenities: Concierge, exercise room, gym, party room/meeting room, rooftop deck/garden, visitor parking
- Pets: Allowed
Heating, water and powerForced air, gas, Central air
- Heating: Forced air, gas
- Cooling: Central air
Rent and termsRent $2,049 a month, Entire property, Unfurnished
- Rent: $2,049 a month
- Space for rent: Entire property
- Furnished: Unfurnished
- Lease: 12 months
- Paid: Monthly
- Rent includes: Building insurance, common elements, high speed internet, parking
- Deposit: Required
- Credit check: Required
- Employment letter: Required
- Rental application: Required
- References: Required
IncludedIncludes the use of appliances: refrigerator, oven, dishwasher. washer/dryer, 1 convenient parking, 1 convenient locker. utilities are not included. rogers internet included until 2030, Heat, water, and hydro excluded
- Included: Includes the use of appliances: refrigerator, oven, dishwasher. washer/dryer, 1 convenient parking, 1 convenient locker. utilities are not included. rogers internet included until 2030
- Not included: Heat, water, and hydro excluded
NearbyGolf, hospital, park, public transit, school, school bus route
- Close to: Golf, hospital, park, public transit, school, school bus route
Listing detailsW12132023, Rented, May 7, 2025
- MLS® number: W12132023
- Status: Rented
- Listed on: May 7, 2025
- Days on market: 8
- Updated: May 15, 2025
- Possession: Immediate
- Occupied by: Vacant
- Listing brokerage: ROYAL LEPAGE SIGNATURE REALTY
About this home
Unit 311, 770 Whitlock Avenue, Milton (Cobban), ON L5N 7P5
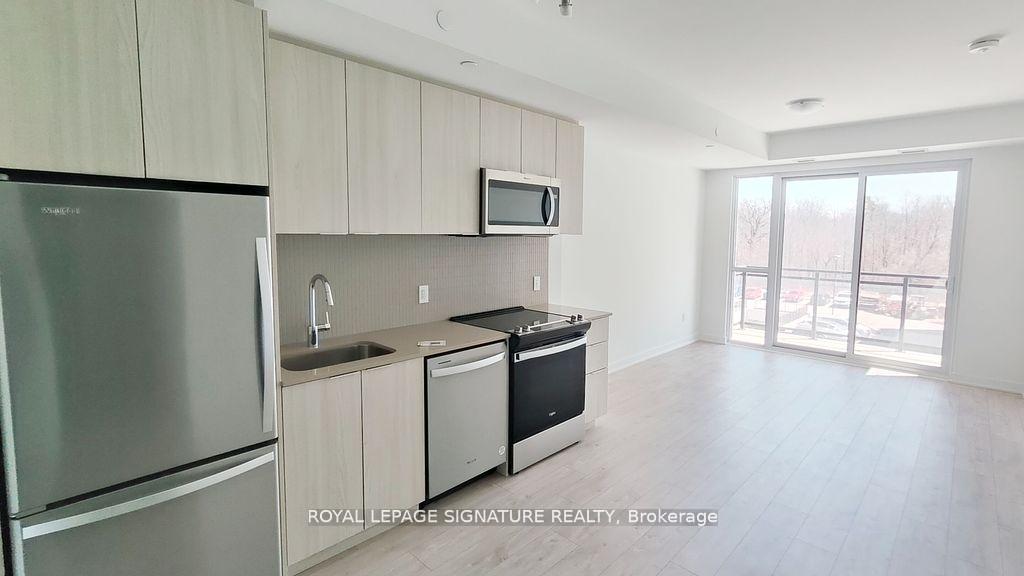
Be the first to call this never before lived in, brand new 1 bedroom + den condo home, where upscale design and modern comfort meet in one of the West GTAs most desirable communities. Built by the renowned Mattamy Homes, this thoughtfully designed unit features soaring an open concept layout filled with natural light, a sleek kitchen with quartz countertops and stainless steel appliances, and an in-suite laundry for everyday convenience. Included are one parking space, a secure storage locker, and ultra fast Rogers Internet, free until 2030. Residents enjoy exclusive access to premium amenities, including a gym, rooftop terrace with dining and fireside lounge, party room, and private theatre. Surrounded by parks, trails, top rated schools, shopping, and transit, this is a rare opportunity to elevate your lifestyle in a truly fresh, untouched space.
Ask about this home
A HOMEH agent will answer your questions about this home.
Know more about Mile & Creek

Condo building · 760 Whitlock Avenue
Mile & Creek is a condo. Right now 2 for sale and 6 for rent are on the market here.
No similar units for rent in Mile & Creek right now.
Around this home
Daily convenience, out of 100, from the distances below
Schools nearby
School rating, out of 10.
Helpful calculators
Your HOMEH agent

"I would see it this week."