

Unit 104B, 760 Whitlock Avenue
Unit 104B, 760 Whitlock Avenue
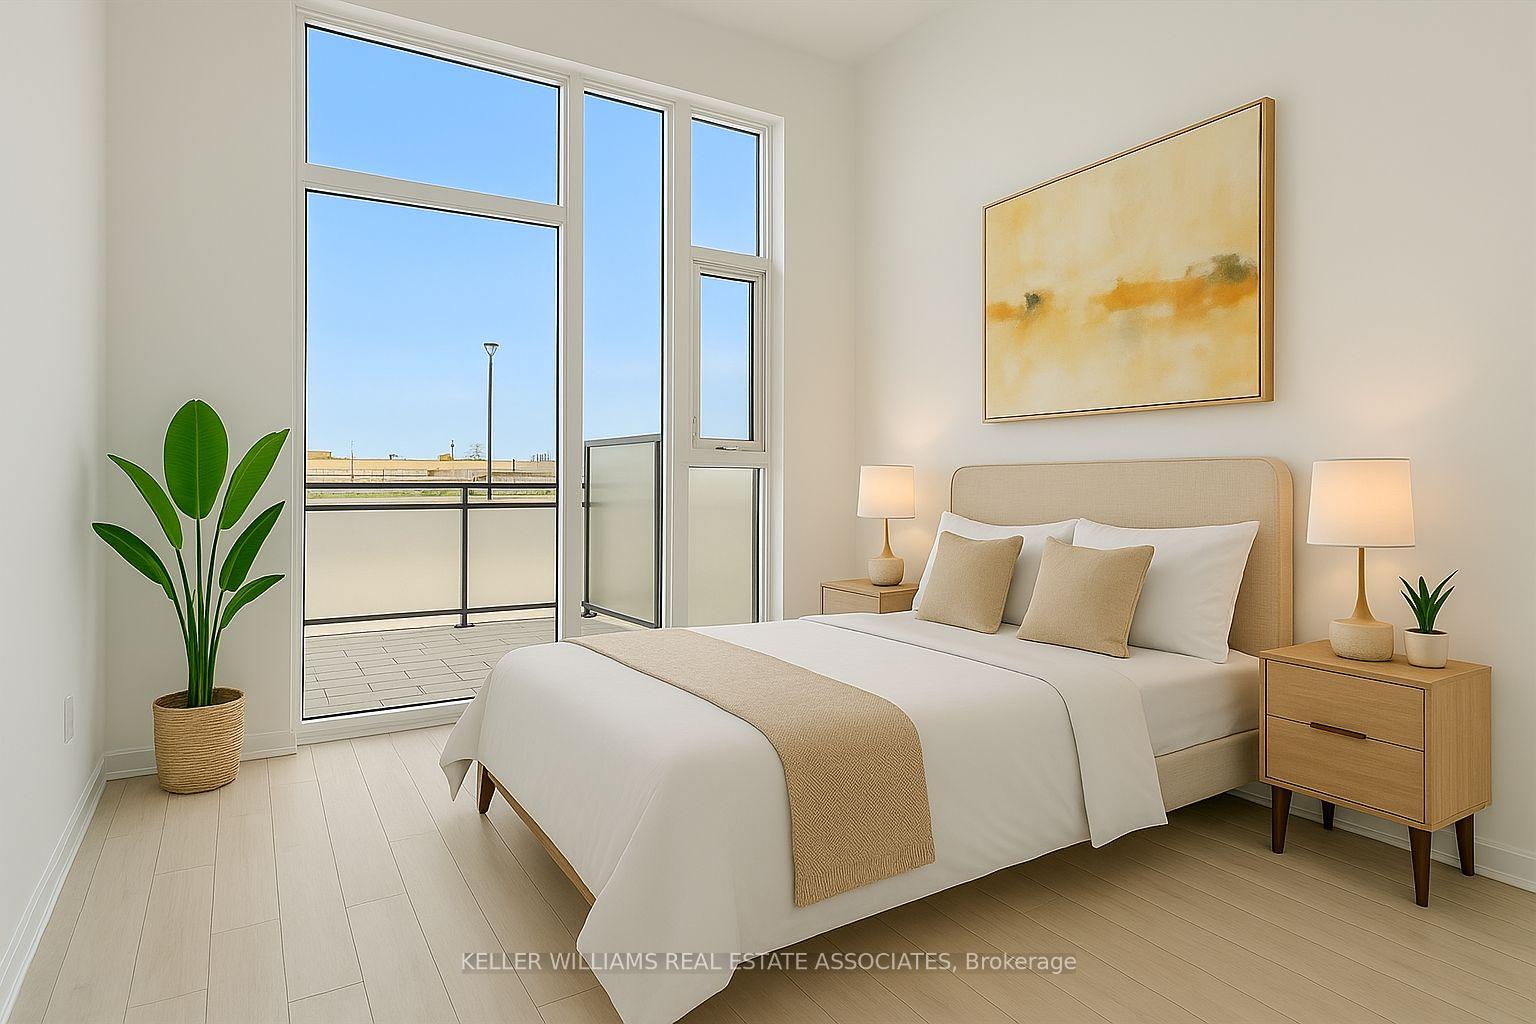 See all 30 photos
Property history
Facts and features
- ExposureNorth west
- LaundryEnsuite, closet
- LockerNone
- BalconyTerrace
- Central air
- Rooftop deck/garden
- Gym
- Concierge
- Party room/meeting room
The homeCondo Apartment, Apartment, New
- Type: Condo Apartment
- Style: Apartment
- Age: New
- Living space: 600–699 sq ft
- Basement: None
- Exposure: North West
InsideEnsuite, laundry closet, main level, Auto garage door remote, carpet free, Rooms above ground 4
- Laundry: Ensuite, laundry closet, main level
- Features: Auto garage door remote, carpet free
- Rooms above ground: 4
- Bedrooms: 1 + 1 in the basement
- Bathrooms: 1
- Kitchens: 1
OutsideBrick, concrete, Terrace
- Exterior: Brick, concrete
- Balcony: Terrace
Parking and locker1 Parking, Underground, Exclusive
- Spaces: 1 Parking
- Garage: Underground
- Parking type: Exclusive
- Spot: 243
- Locker: None
BuildingMile & Creek, Condo corporation 794, Rooftop deck/garden, gym, concierge, party room/meeting room, visitor parking, community bbq
- Name: Mile & Creek
- Condo corporation: 794
- Amenities: Rooftop deck/garden, gym, concierge, party room/meeting room, visitor parking, community bbq
- Pets: Allowed
Heating, water and powerForced air, gas, Central air
- Heating: Forced air, gas
- Cooling: Central air
Rent and termsRent $2,200 a month, Entire property, Unfurnished
- Rent: $2,200 a month
- Space for rent: Entire property
- Furnished: Unfurnished
- Lease: 12 months
- Paid: Monthly
- Rent includes: Building insurance, high speed internet
- Deposit: Required
- Credit check: Required
- Employment letter: Required
- Rental application: Required
IncludedFridge, stove, b/i microwave, dishwasher, in-suite laundry, smart thermostat, washer, dryer, existing light fixtures, smooth ceilings, and contemporary fixtures throughout. includes one underground parking spot and ample visitor parking., Tenant responsible for arrangement/payment of all utilities
- Included: Fridge, stove, b/i microwave, dishwasher, in-suite laundry, smart thermostat, washer, dryer, existing light fixtures, smooth ceilings, and contemporary fixtures throughout. includes one underground parking spot and ample visitor parking.
- Not included: Tenant responsible for arrangement/payment of all utilities
NearbyGolf, hospital, park, public transit, rec./commun.centre, school
- Close to: Golf, hospital, park, public transit, rec./commun.centre, school
Listing detailsW12128624, Rented, May 5, 2025
- MLS® number: W12128624
- Status: Rented
- Listed on: May 5, 2025
- Days on market: 9
- Updated: May 14, 2025
- Possession: 2025-06-01 / Immediate
- Occupied by: Vacant
- Listing brokerage: KELLER WILLIAMS REAL ESTATE ASSOCIATES
About this home
Unit 104B, 760 Whitlock Avenue, Milton (Cobban), ON L9E 1S2
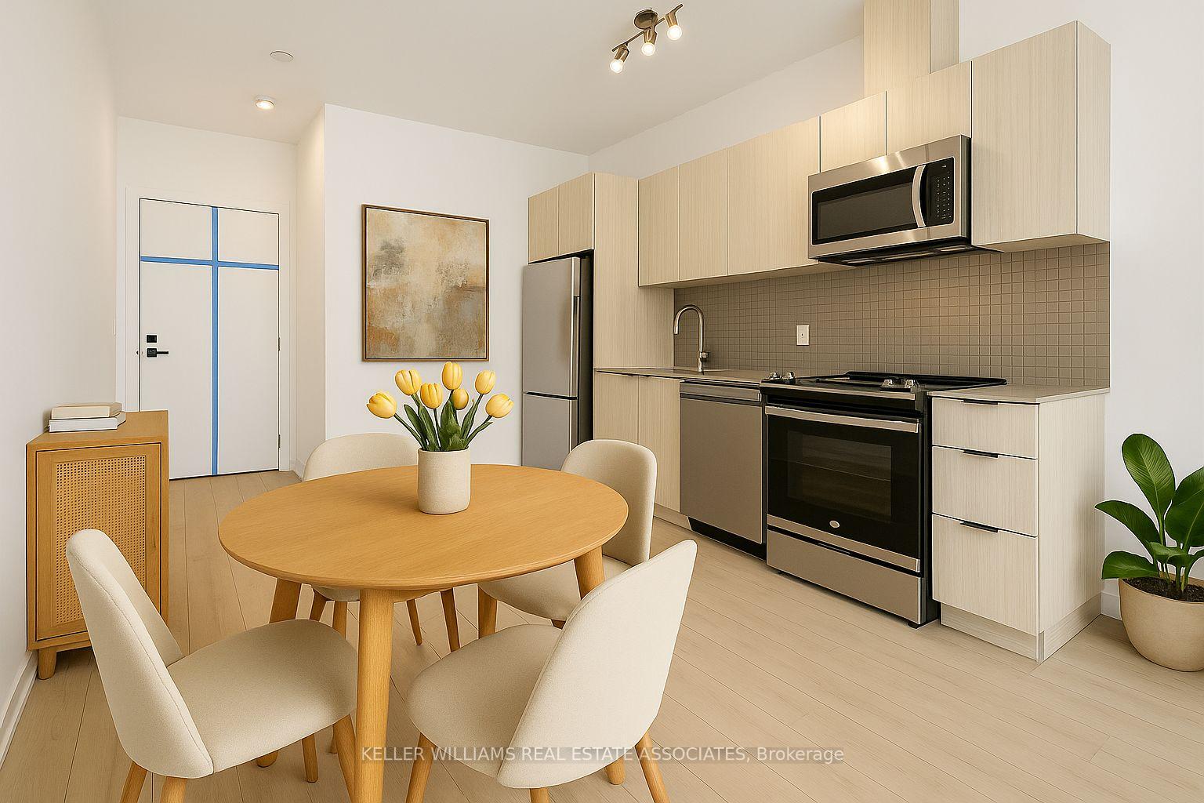
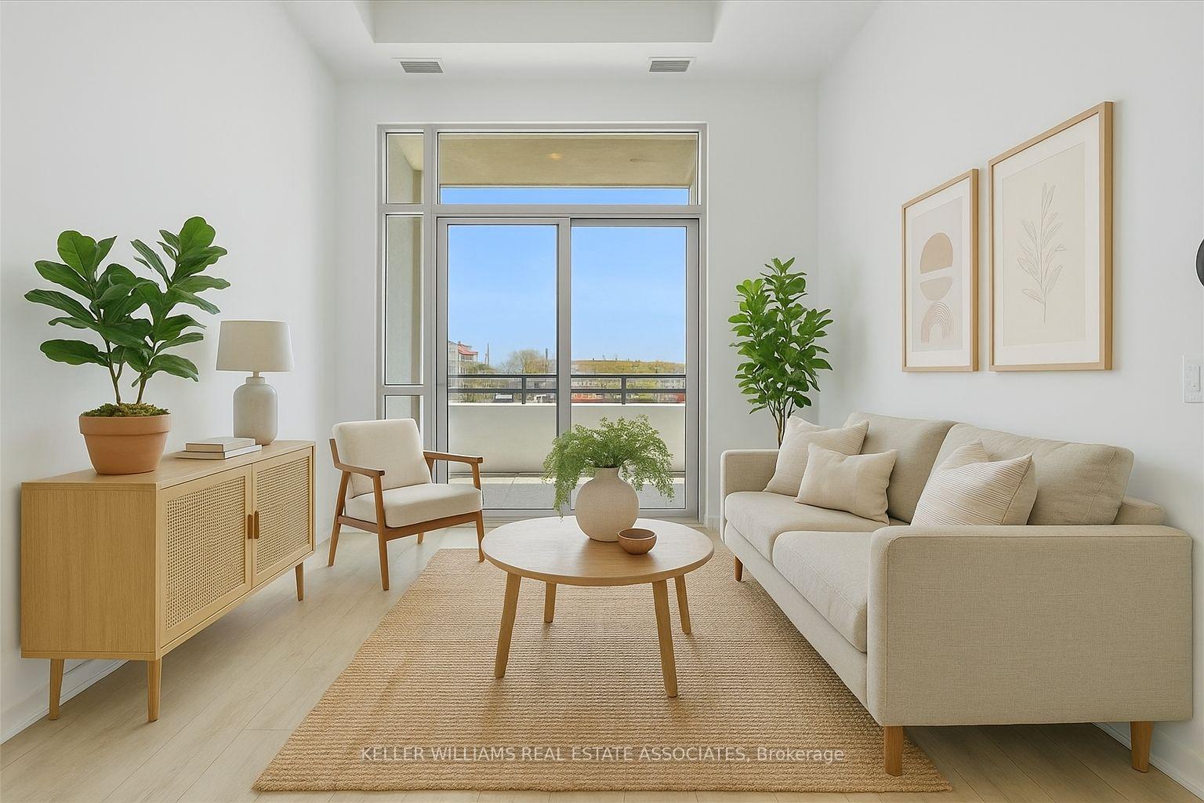
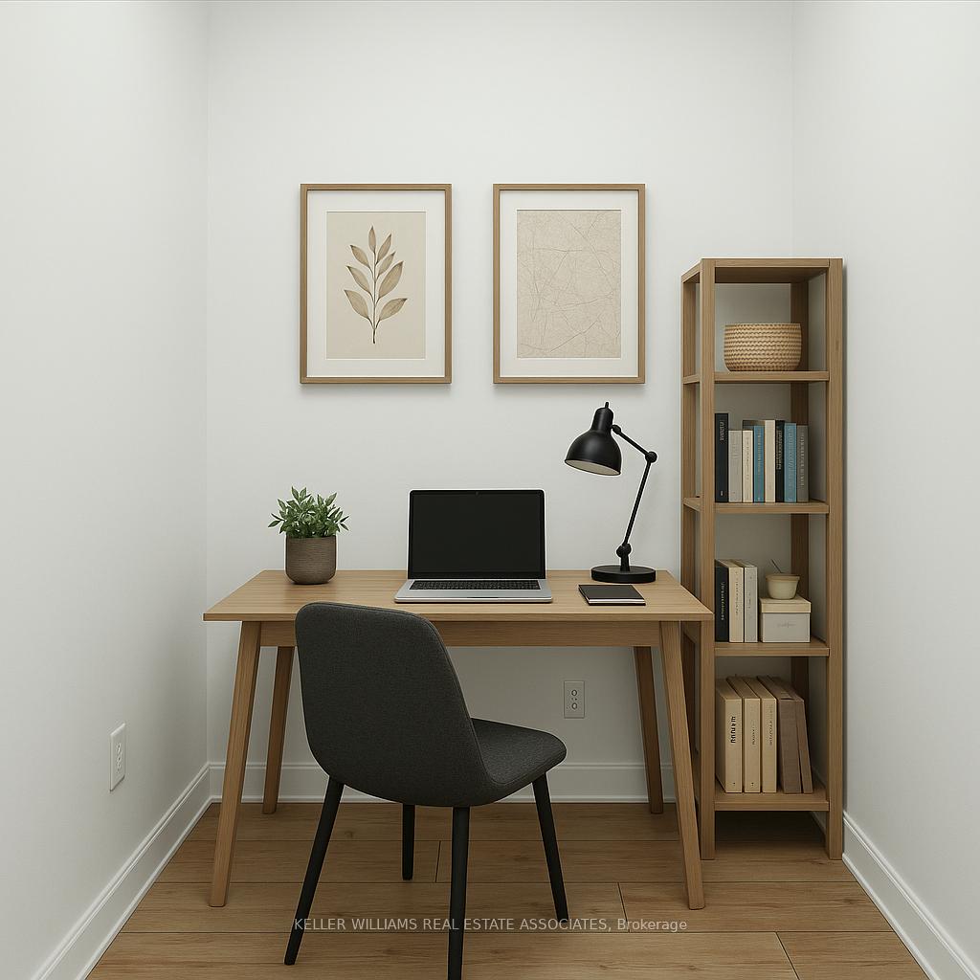
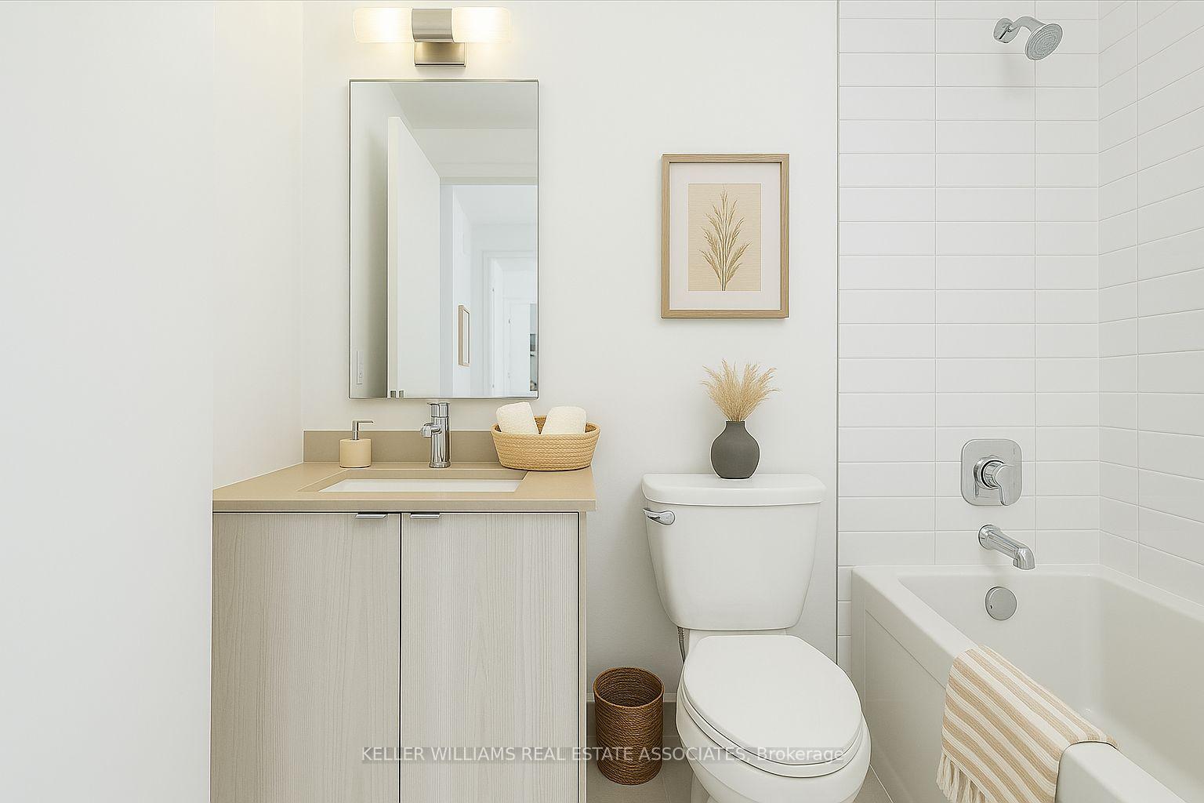
Ground-Floor living with Private Terrace at Mile & Creek! Be the first to live in this modern & spacious, 1 bed + den, 1 bath suite, in the award-winning Mile & Creek by Mattamy. Located in Milton's vibrant Cobban neighbourhood, this ground-floor gem features soaring 12-ft ceilings and a 200+ sf private terrace; ideal for al fresco dining, container gardening, or soaking up the sun. The open concept layout includes floor-to-ceiling windows, a sleek kitchen with custom cabinetry, quartz counters, full sized stainless steel appliances, and stylish tile backsplash. The spacious bedroom is bright, serene & flooded with natural light, while the versatile den works perfectly as a home office, nursery, or creative nook. A spa-like bath features a deep soaker tub, quartz vanity, and porcelain tile. Residents will soon access luxe amenities: fitness centre, yoga studio, media room, co-working lounge, and rooftop terrace with BBQs-set to open mid-May. Surrounded by protected green space and trails, yet minutes to shops, restaurants, GO, schools and highways, Mile & Creek blends nature with lifestyle. Whether you're a first-time buyer, downsizer, or investor; this stylish suite with outdoor living is a rare find!
Ask about this home
A HOMEH agent will answer your questions about this home.
Know more about Mile & Creek

Condo building · 760 Whitlock Avenue
Mile & Creek is a condo. Right now 2 for sale and 6 for rent are on the market here.
No similar units for rent in Mile & Creek right now.
Around this home
Daily convenience, out of 100, from the distances below
Schools nearby
School rating, out of 10.
Helpful calculators
Your HOMEH agent

"I would see it this week."