

Unit 520, 470 Gordon Krantz Avenue
Unit 520, 470 Gordon Krantz Avenue
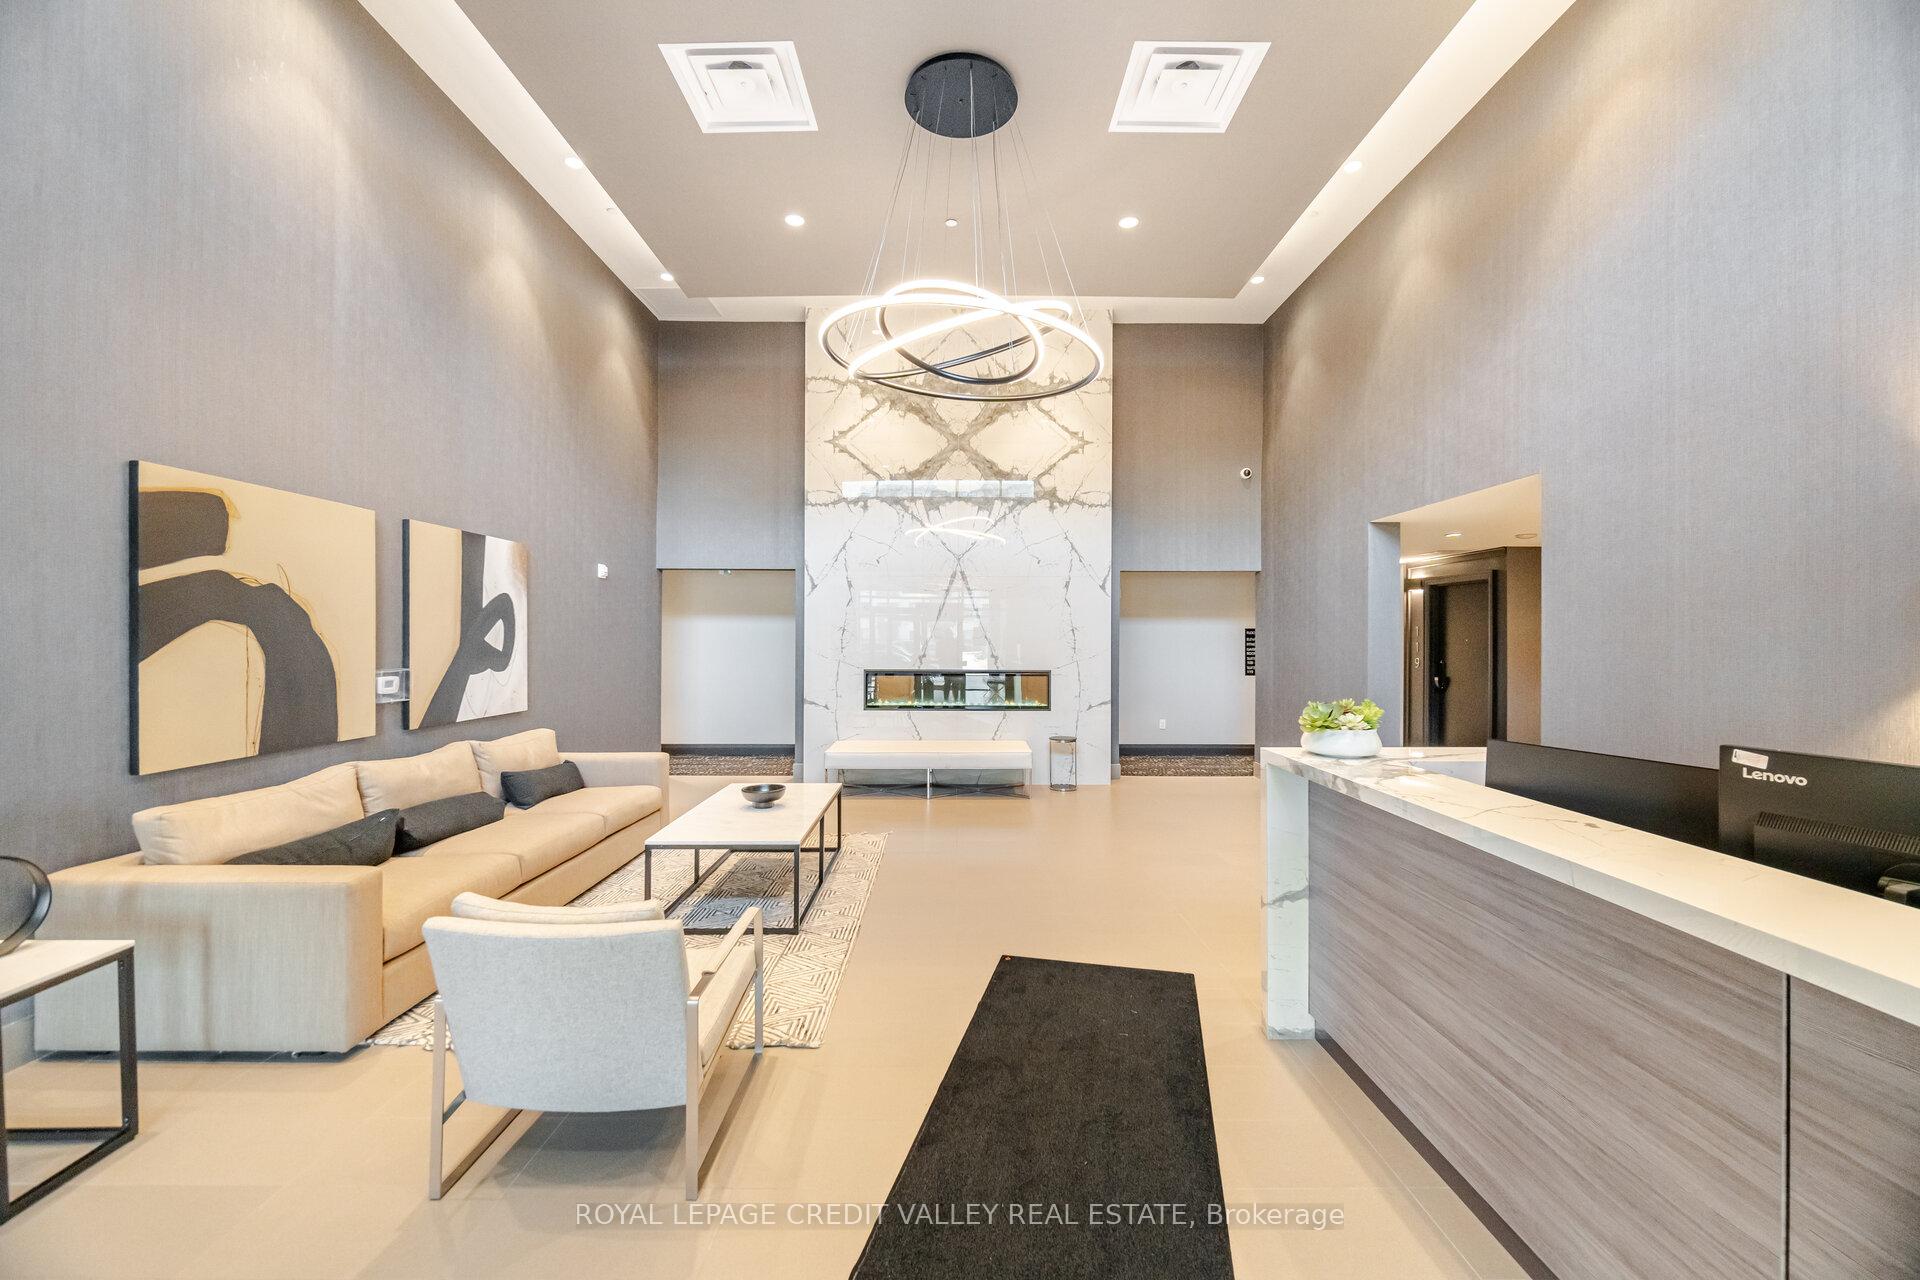 See all 34 photos
Property history
- $519,900TerminatedList: 2025-04-02|End: 2025-05-02|30 daysW12055703
Facts and features
- ExposureSouth west
- LaundryIn-suite
- LockerOwned
- BalconyNone
- Central air
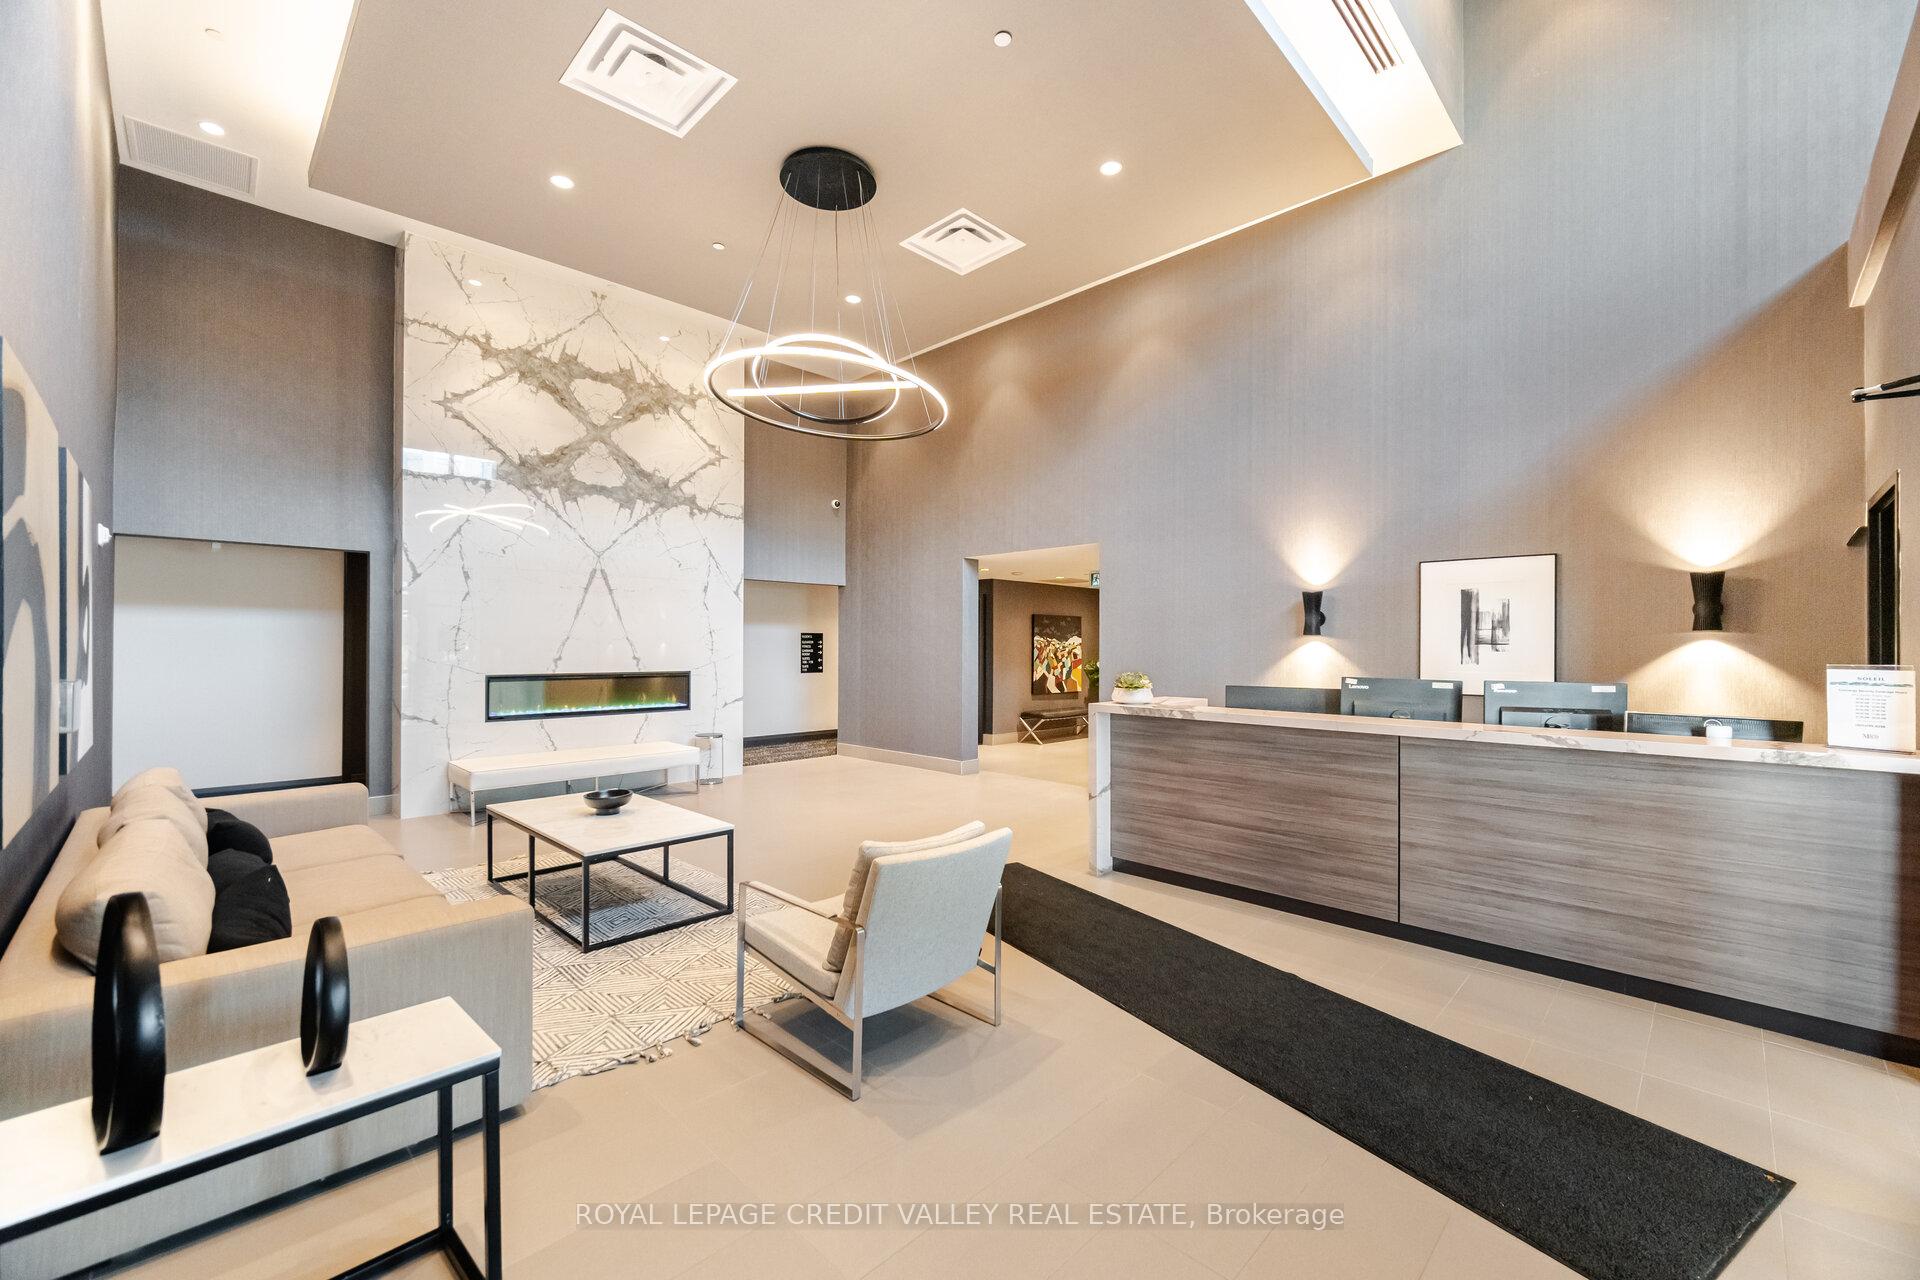
- Concierge
- Gym
- Party room/meeting room
- Rooftop deck/garden
The homeCondo Apartment, Apartment, Age 0–5 years
- Type: Condo Apartment
- Style: Apartment
- Age: 0–5 years
- Living space: 600–699 sq ft
- Basement: None
- Exposure: South West
InsideIn-suite laundry, main level, Carpet free, primary bedroom - main floor, separate heating controls, storage area lockers, Alarm system, carbon monoxide detectors, concierge/security
- Laundry: In-suite laundry, main level
- Features: Carpet free, primary bedroom - main floor, separate heating controls, storage area lockers
- Security: Alarm system, carbon monoxide detectors, concierge/security
- Rooms above ground: 4
- Rooms in the basement: 1
- Bedrooms: 1 + 1 in the basement
- Bathrooms: 1
- Kitchens: 1
OutsideBrick, Balcony None, Patio
- Exterior: Brick
- Balcony: None
- Features: Patio
Parking and locker1 Parking, Underground, Parking type Owned
- Spaces: 1 Parking
- Garage: Underground
- Parking type: Owned
- Spot: 158
- Locker: Owned
- Locker level: Level a
BuildingSoleil Condos, Storeys 5, Condo corporation 770
- Name: Soleil Condos
- Storeys: 5
- Condo corporation: 770
- Amenities: Bbqs allowed, concierge, elevator, gym, party room/meeting room, rooftop deck/garden
- Pets: Allowed
Heating, water and powerHeat pump, electric, Central air
- Heating: Heat pump, electric
- Cooling: Central air
Costs and taxesTaxes $2,280 a year, Condo fee $364 a month, Common elements included, building insurance included, parking included
- Taxes, 2025: $2,280 a year
- Condo fee: $364 a month
- Fee includes: Common elements included, building insurance included, parking included
- HST: HST included in the price
Included in the saleAll elfs, s/s stove, s/s fridge, s/s dishwasher, s/s built-in microwave, cloth washer, cloth dryer
- Included: All elfs, s/s stove, s/s fridge, s/s dishwasher, s/s built-in microwave, cloth washer, cloth dryer
NearbyPark
- Close to: Park
Listing detailsW12055703, Terminated, Apr 2, 2025
- MLS® number: W12055703
- Status: Terminated
- Listed on: Apr 2, 2025
- Days on market: 30
- Updated: May 2, 2025
- Possession: 30-59 days
- Occupied by: Tenant
- Listing brokerage: ROYAL LEPAGE CREDIT VALLEY REAL ESTATE
About this home
Unit 520, 470 Gordon Krantz Avenue, Milton (Walker), ON L9E 1Z3
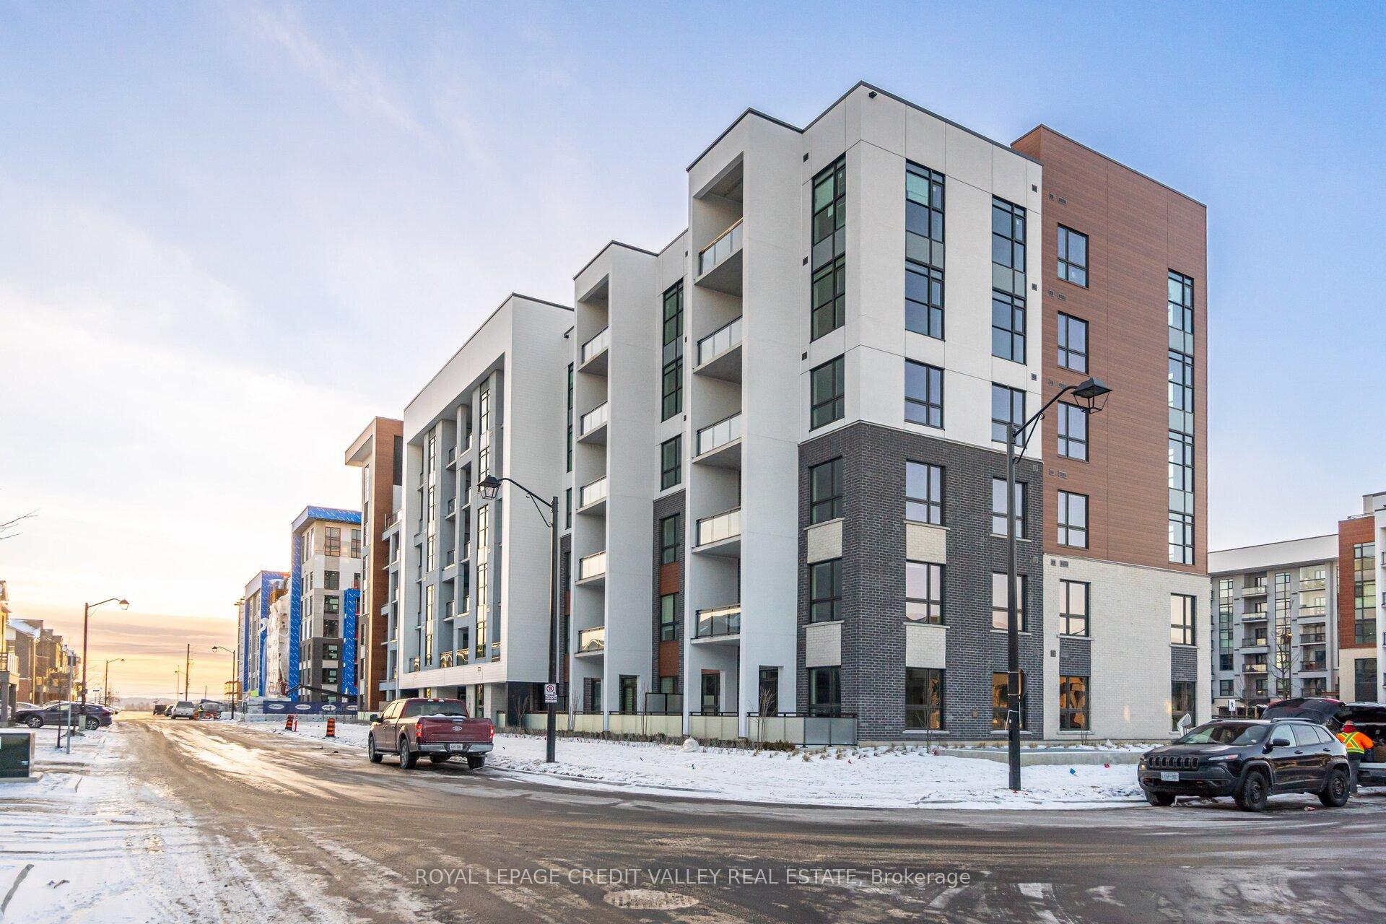
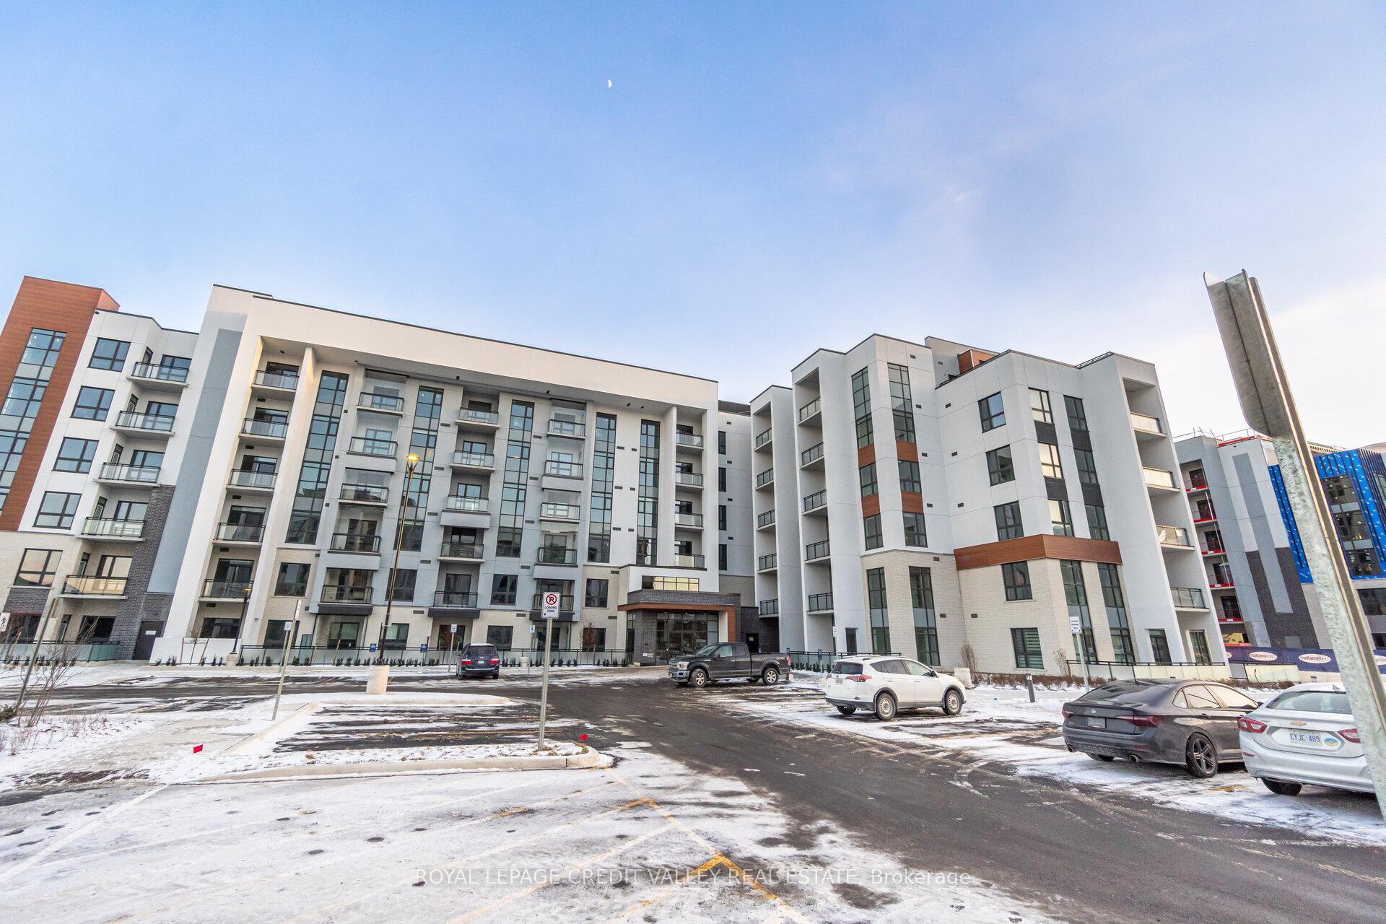
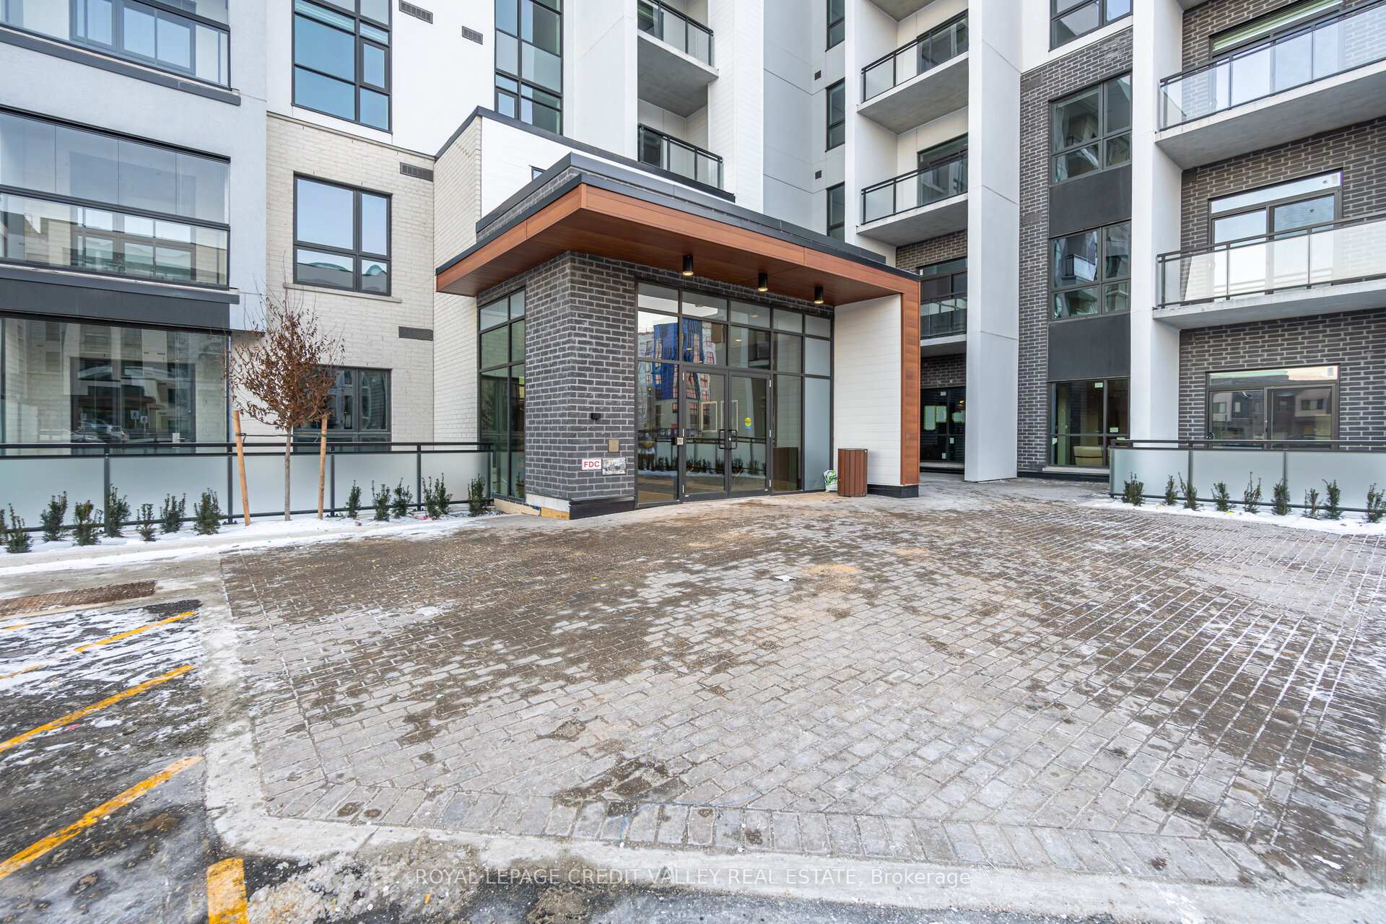
Discover this Beautiful 1Bed+Den Suite in the Soleil Condo by Mattamy. With 609sqft of Living space & $$$ Spent on Upgrades, this Home Boasts a Contemporary Kitchen with Quartz Countertops, Stainless Steel Appliances, & a Spacious Island with a Breakfast area. Large Windows in both the Bedroom and Living Room Offer a clear Breathtaking Escarpment View and Fill the Unit with Natural Light, Creating a Welcoming and Cozy Ambiance. Additional perks include Ensuite Laundry, 1 Underground Parking, & a Locker. The Building Features Top-notch Amenities such as a 24hrs Concierge, Gym, Party/Meeting Room, Rooftop Terrace, & Plenty of Visitor Parking. Located directly across from the Upcoming Laurier University & Conestoga College campus, & just a Short Walk to the Mattamy National Cycling Centre. Internet is included in the Maintenance Fee. This Suite Offers a Fantastic Opportunity to Experience Modern Living in One of Miltons most Desirable Communities.
Ask about this home
A HOMEH agent will answer your questions about this home.
Know more about Soleil Condos

Condo building · 460 Gondon Krantz Avenue
Soleil Condos is a 5-storey condo by Mattamy Homes Canada. Right now 8 for sale and 6 for rent are on the market here.
- 5storeys
- $725/sq ft
No similar units for sale in Soleil Condos right now.
Around this home
Helpful calculators
Your HOMEH agent

"I would see it this week."