

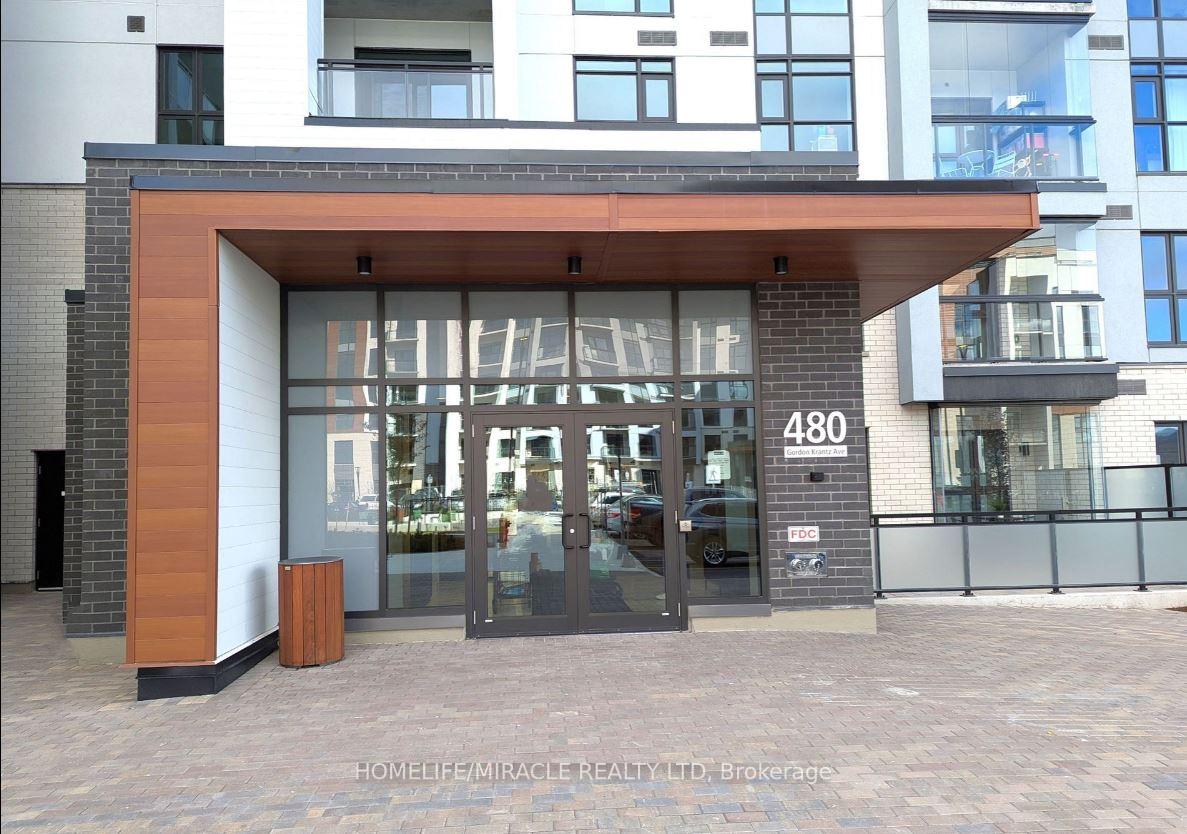
Unit 521, 480 Gordon Krantz Avenue
Unit 521, 480 Gordon Krantz Avenue
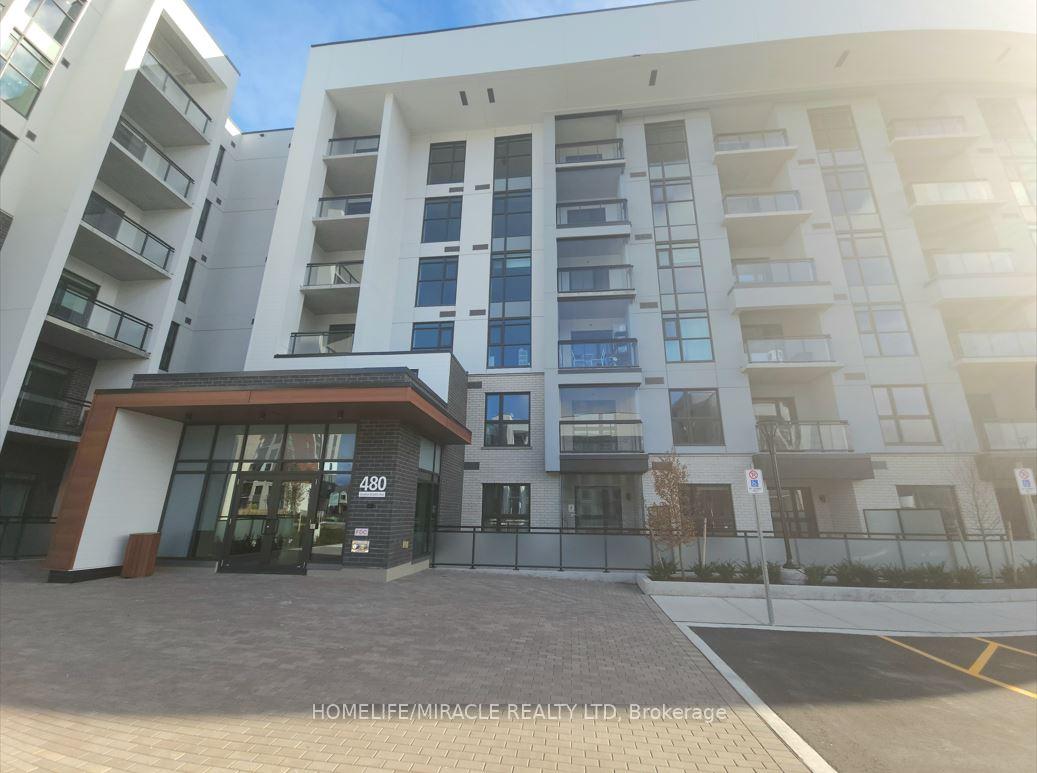
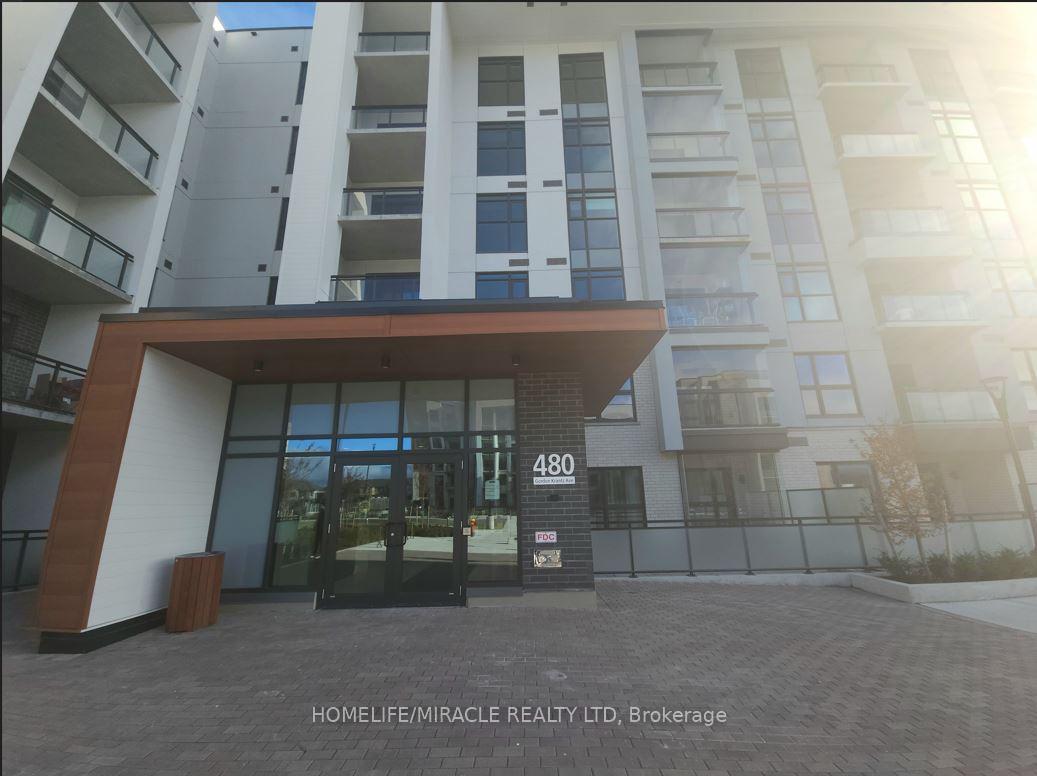
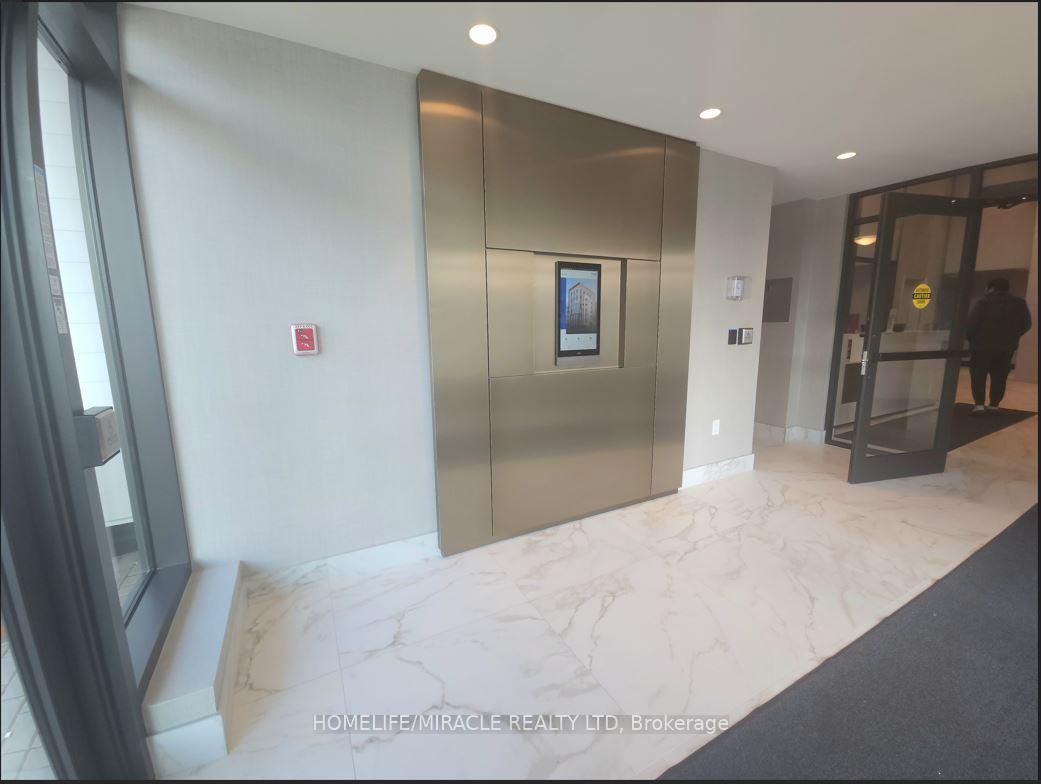
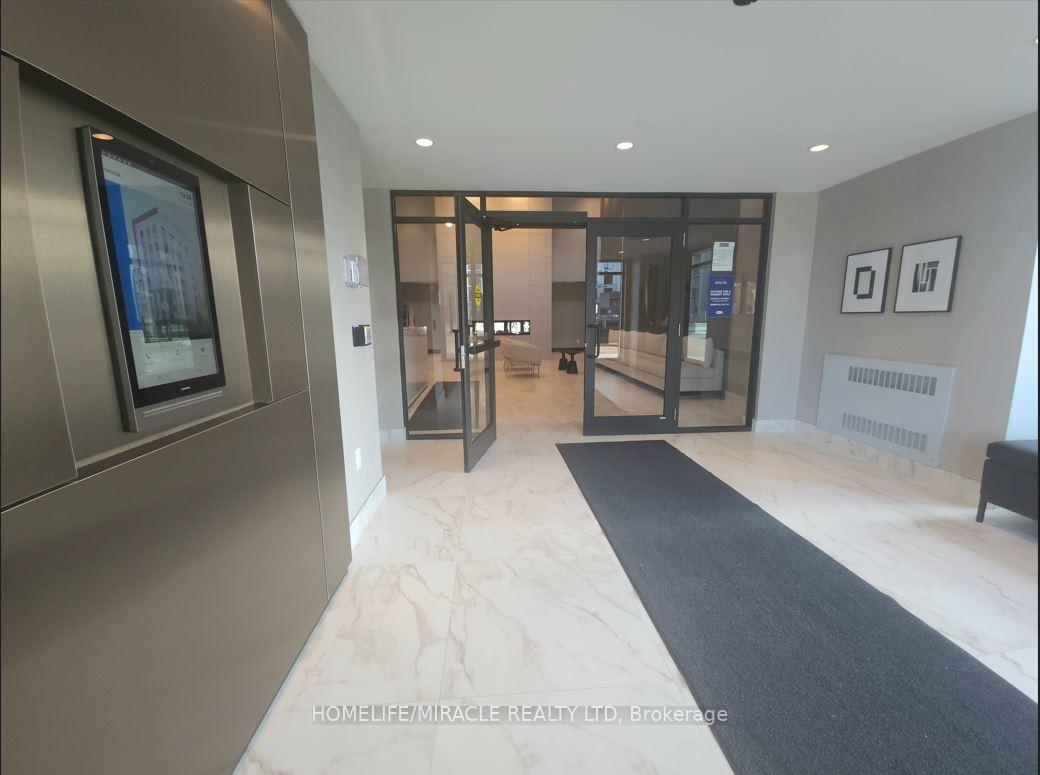 See all 27 photos
Property history
Facts and features
- ExposureSouth east
- LaundryIn area
- LockerOwned
- BalconyOpen
- Central air
The homeCondo Apartment, Apartment, New
- TypeCondo Apartment
- StyleApartment
- AgeNew
- Living space1,000–1,199 sq ft
- BasementNone
- ExposureSouth East
InsideIn area, Rooms above ground 9, 2 + 1 in the basement
- LaundryIn area
- Rooms above ground9
- Bedrooms2 + 1 in the basement
- Bathrooms2
- Kitchens1
OutsideConcrete, Open
- ExteriorConcrete
- BalconyOpen
Parking and locker2 Parking, Underground, Parking type Owned
- Spaces2 Parking
- GarageUnderground
- Parking typeOwned
- DrivewayUnderground
- LockerOwned
BuildingSoleil Condos, Storeys 5, Condo corporation 770
- NameSoleil Condos
- Storeys5
- Condo corporation770
- PetsAllowed
Heating, water and powerForced air, gas, Central air
- HeatingForced air, gas
- CoolingCentral air
Rent and termsRent $2,999 a month, Entire property, Unfurnished
- Rent$2,999 a month
- Space for rentEntire property
- FurnishedUnfurnished
- Lease12 months
- PaidMonthly
- Rent includesBuilding insurance, common elements, heat, parking
- DepositRequired
- Credit checkRequired
- Employment letterRequired
- Rental applicationRequired
- ReferencesRequired
IncludedStainless steel fridge, stove, dishwasher, built-in microwave, washer / dryer. 2 parkings & 1 locker. building insurance, central air conditioning, common elements, exterior maintenance, parking, recreation facility, snow removal, high speed internet, Hydro, water
- IncludedStainless steel fridge, stove, dishwasher, built-in microwave, washer / dryer. 2 parkings & 1 locker. building insurance, central air conditioning, common elements, exterior maintenance, parking, recreation facility, snow removal, high speed internet
- Not includedHydro, water
Listing detailsW12034408, Rented, Mar 21, 2025
- MLS® numberW12034408
- StatusRented
- Listed onMar 21, 2025
- Days on market18
- UpdatedApr 8, 2025
- Possession2025-04-01 / Flexible
- Occupied byVacant
- Listing brokerageHOMELIFE/MIRACLE REALTY LTD
About this home
Unit 521, 480 Gordon Krantz Avenue, Milton (Walker), ON L9T 2X5
Welcome to Unit 521 at Soleil Condos in Milton! The show stopping unit offers 940 sq.ft. of living space plus 77 sq.ft. balcony. This rare Corner End unit features 9-foot ceilings and floor-to-ceiling windows in the bedrooms, flooding the space with natural light. The private balcony overlooks the serene courtyard, providing a peaceful outdoor retreat. The gourmet kitchen is designed for both style and functionality, featuring quartz countertops, built-in garbage bins, upgraded stainless steel appliances, a built-in microwave, and extended cabinetry for ample storage. The modern hardwood flooring throughout adds an elegant touch to the space. The unit includes two (2) spacious bedrooms, a versatile den (1) perfect for a home office, and two (2) full bathrooms. The added convenience of ensuite laundry simplifies everyday living. This unit includes two (2) side-by-side parking spots and a dedicated storage locker for additional convenience. The building offers a variety of luxurious amenities, including a 24-hour concierge, visitor parking, a party room, recreation rooms and a fully equipped gym. The rooftop terrace with a BBQ lounge is easily accessible from the unit, making it ideal for entertaining guests. Located near the future Wilfrid Laurier University and Conestoga College campuses. Highly secure building equipped with smart lock system with fingerprint, code, and fob access options (interconnected with concierge and camera view). This is one not to be missed!
Ask about this home
A HOMEH agent will answer your questions about this home.
Know more about Soleil Condos

Condo building · 460 Gondon Krantz Avenue
Soleil Condos is a 5-storey condo by Mattamy Homes Canada. Right now 8 for sale and 6 for rent are on the market here.
- 5storeys
- $725/sq ft
No similar units for rent in Soleil Condos right now.
Around this home
Helpful calculators
Your HOMEH agent

"I would see it this week."