

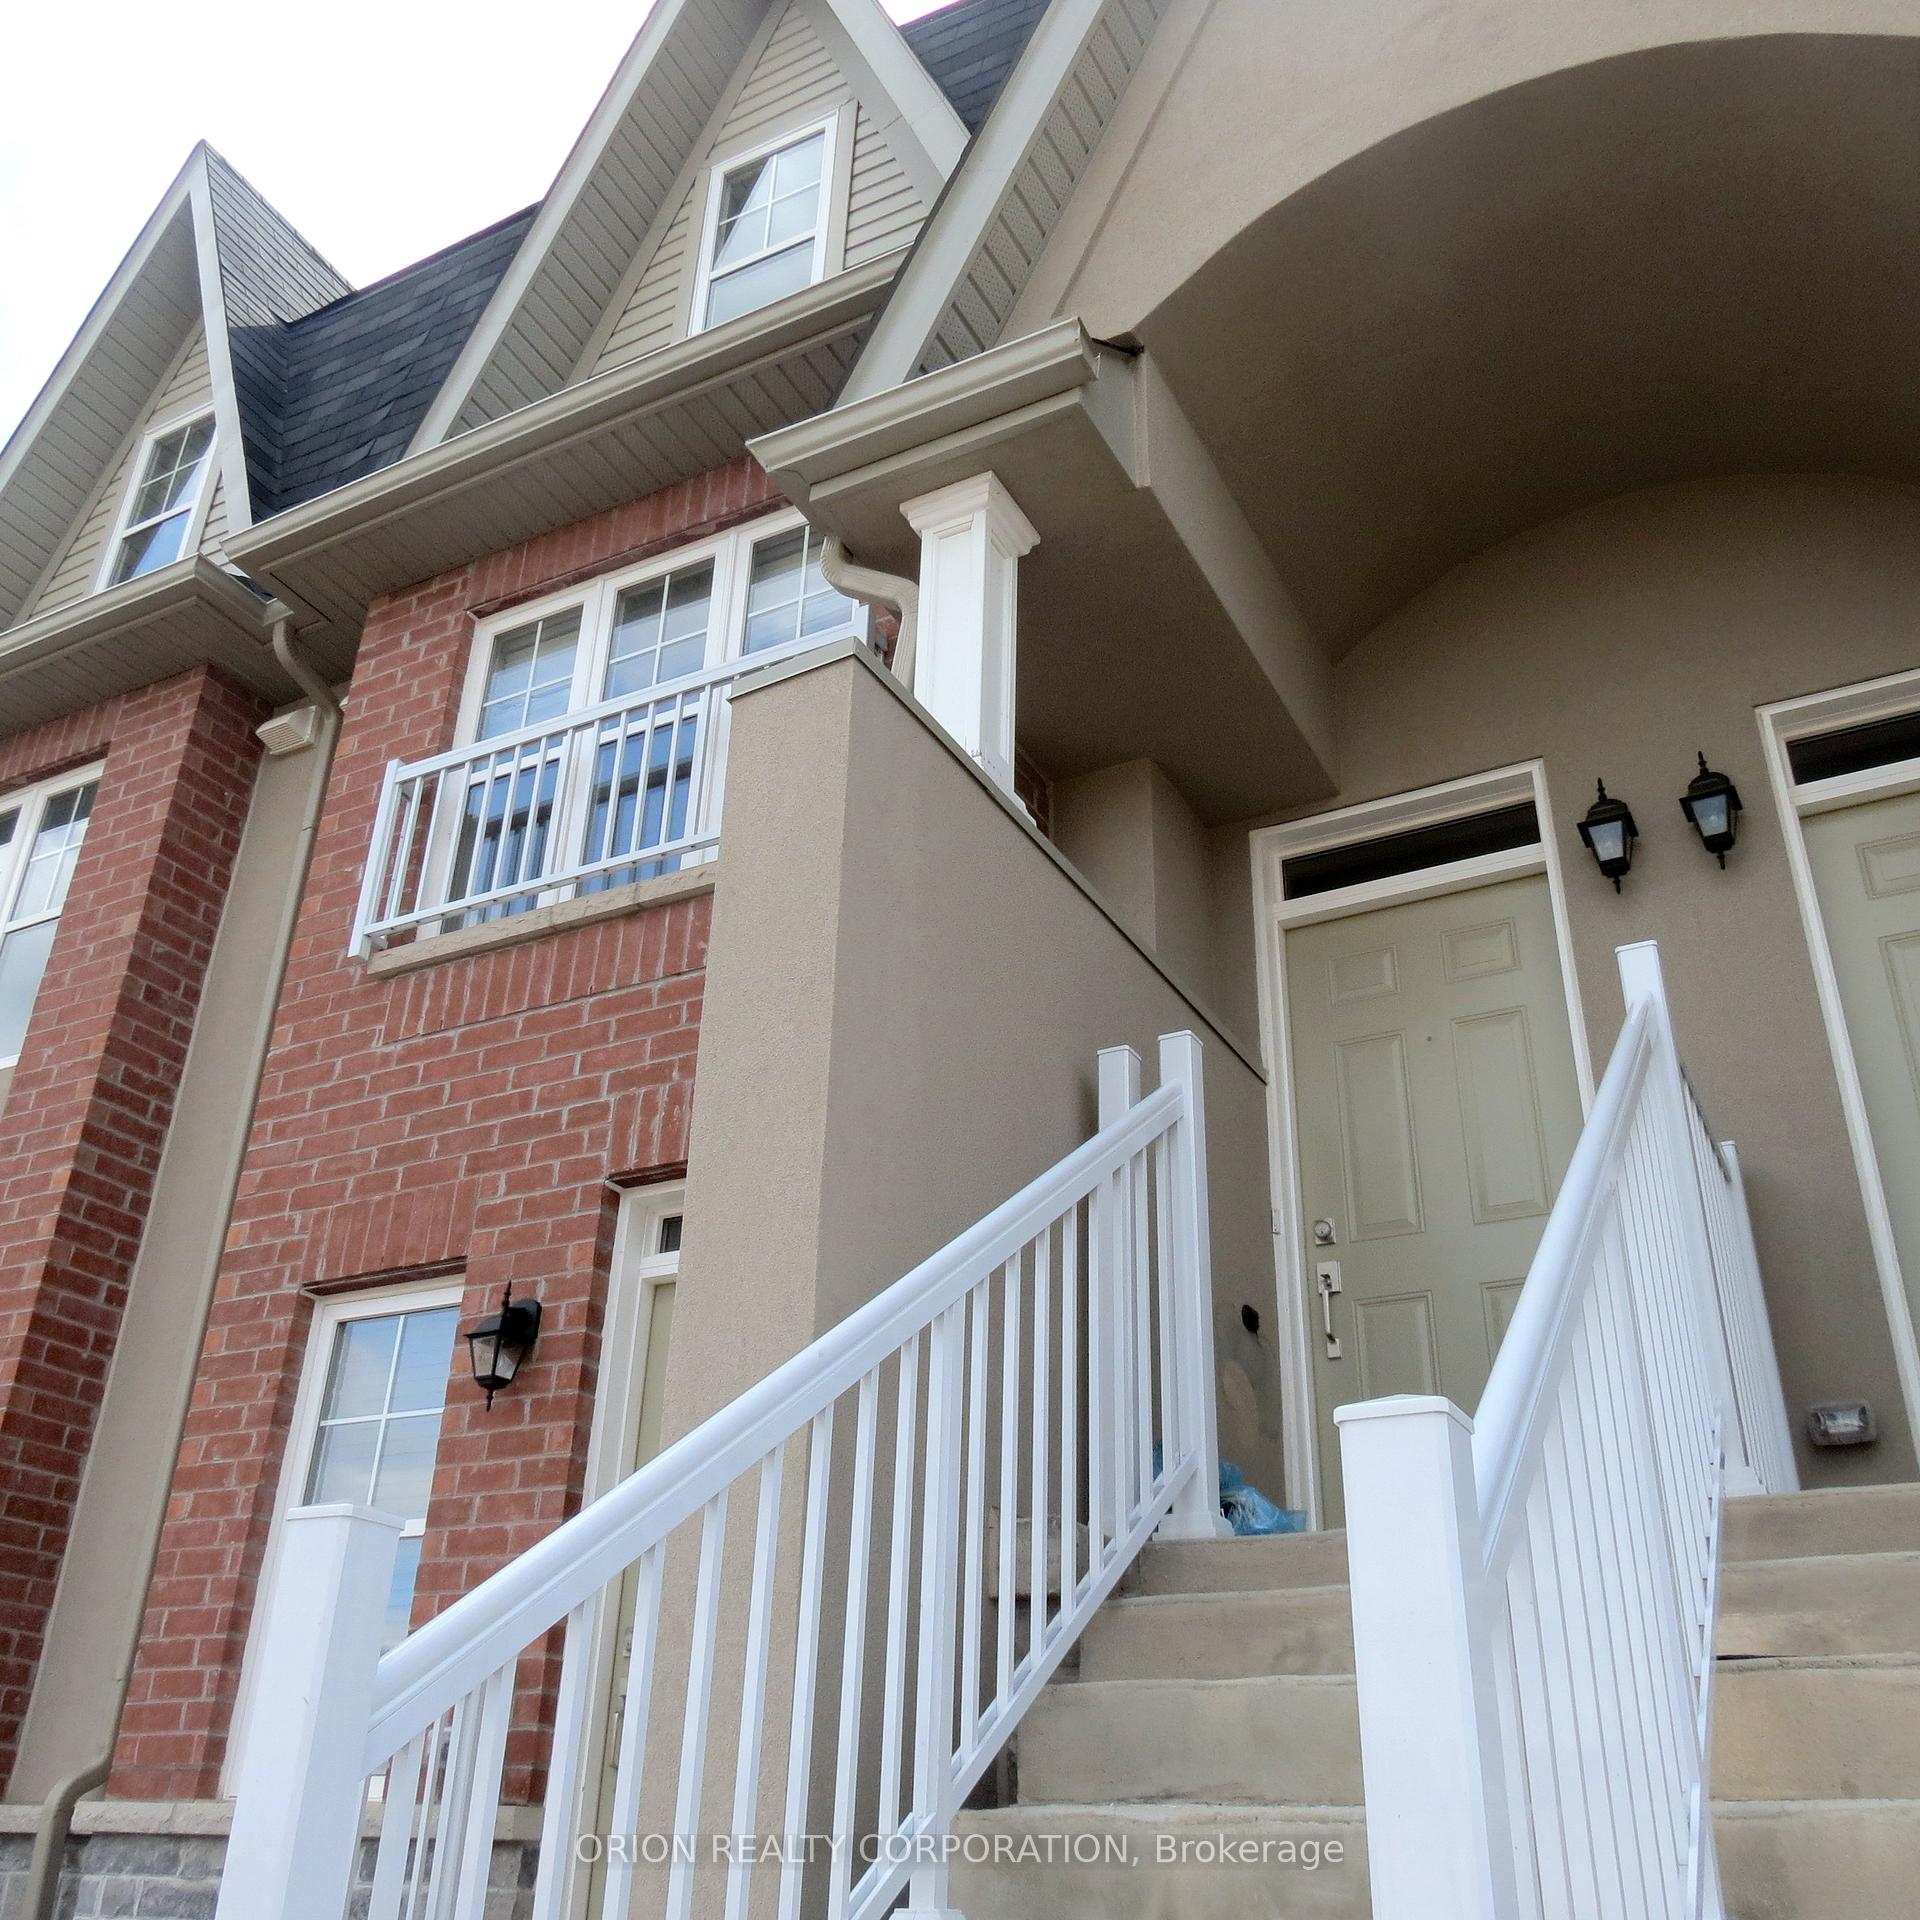
Unit 122, 1380 Costigan Road
Unit 122, 1380 Costigan Road
 See all 28 photos
Facts and features
- BasementNone
- LaundryIn area
- Lease term12 months
- PetsAllowed
- Central air
The homeCondo Townhouse, Stacked townhouse, Age 6–10 years
- TypeCondo Townhouse
- StyleStacked townhouse
- Age6–10 years
- Living space1,200–1,399 sq ft
- BasementNone
- ExposureEast
- ViewClear
InsideCeramic, In area, upper level, Auto garage door remote, separate heating controls, water heater, water meter
- FlooringCeramic
- LaundryIn area, upper level
- FeaturesAuto garage door remote, separate heating controls, water heater, water meter
- SecurityOther
- Rooms above ground5
- Bedrooms2
- Bathrooms3
- Kitchens1
OutsideAluminum siding, brick, Asphalt shingle, Brick
- ExteriorAluminum siding, brick
- RoofAsphalt shingle
- FoundationBrick
- BalconyTerrace
- FeaturesYear round living
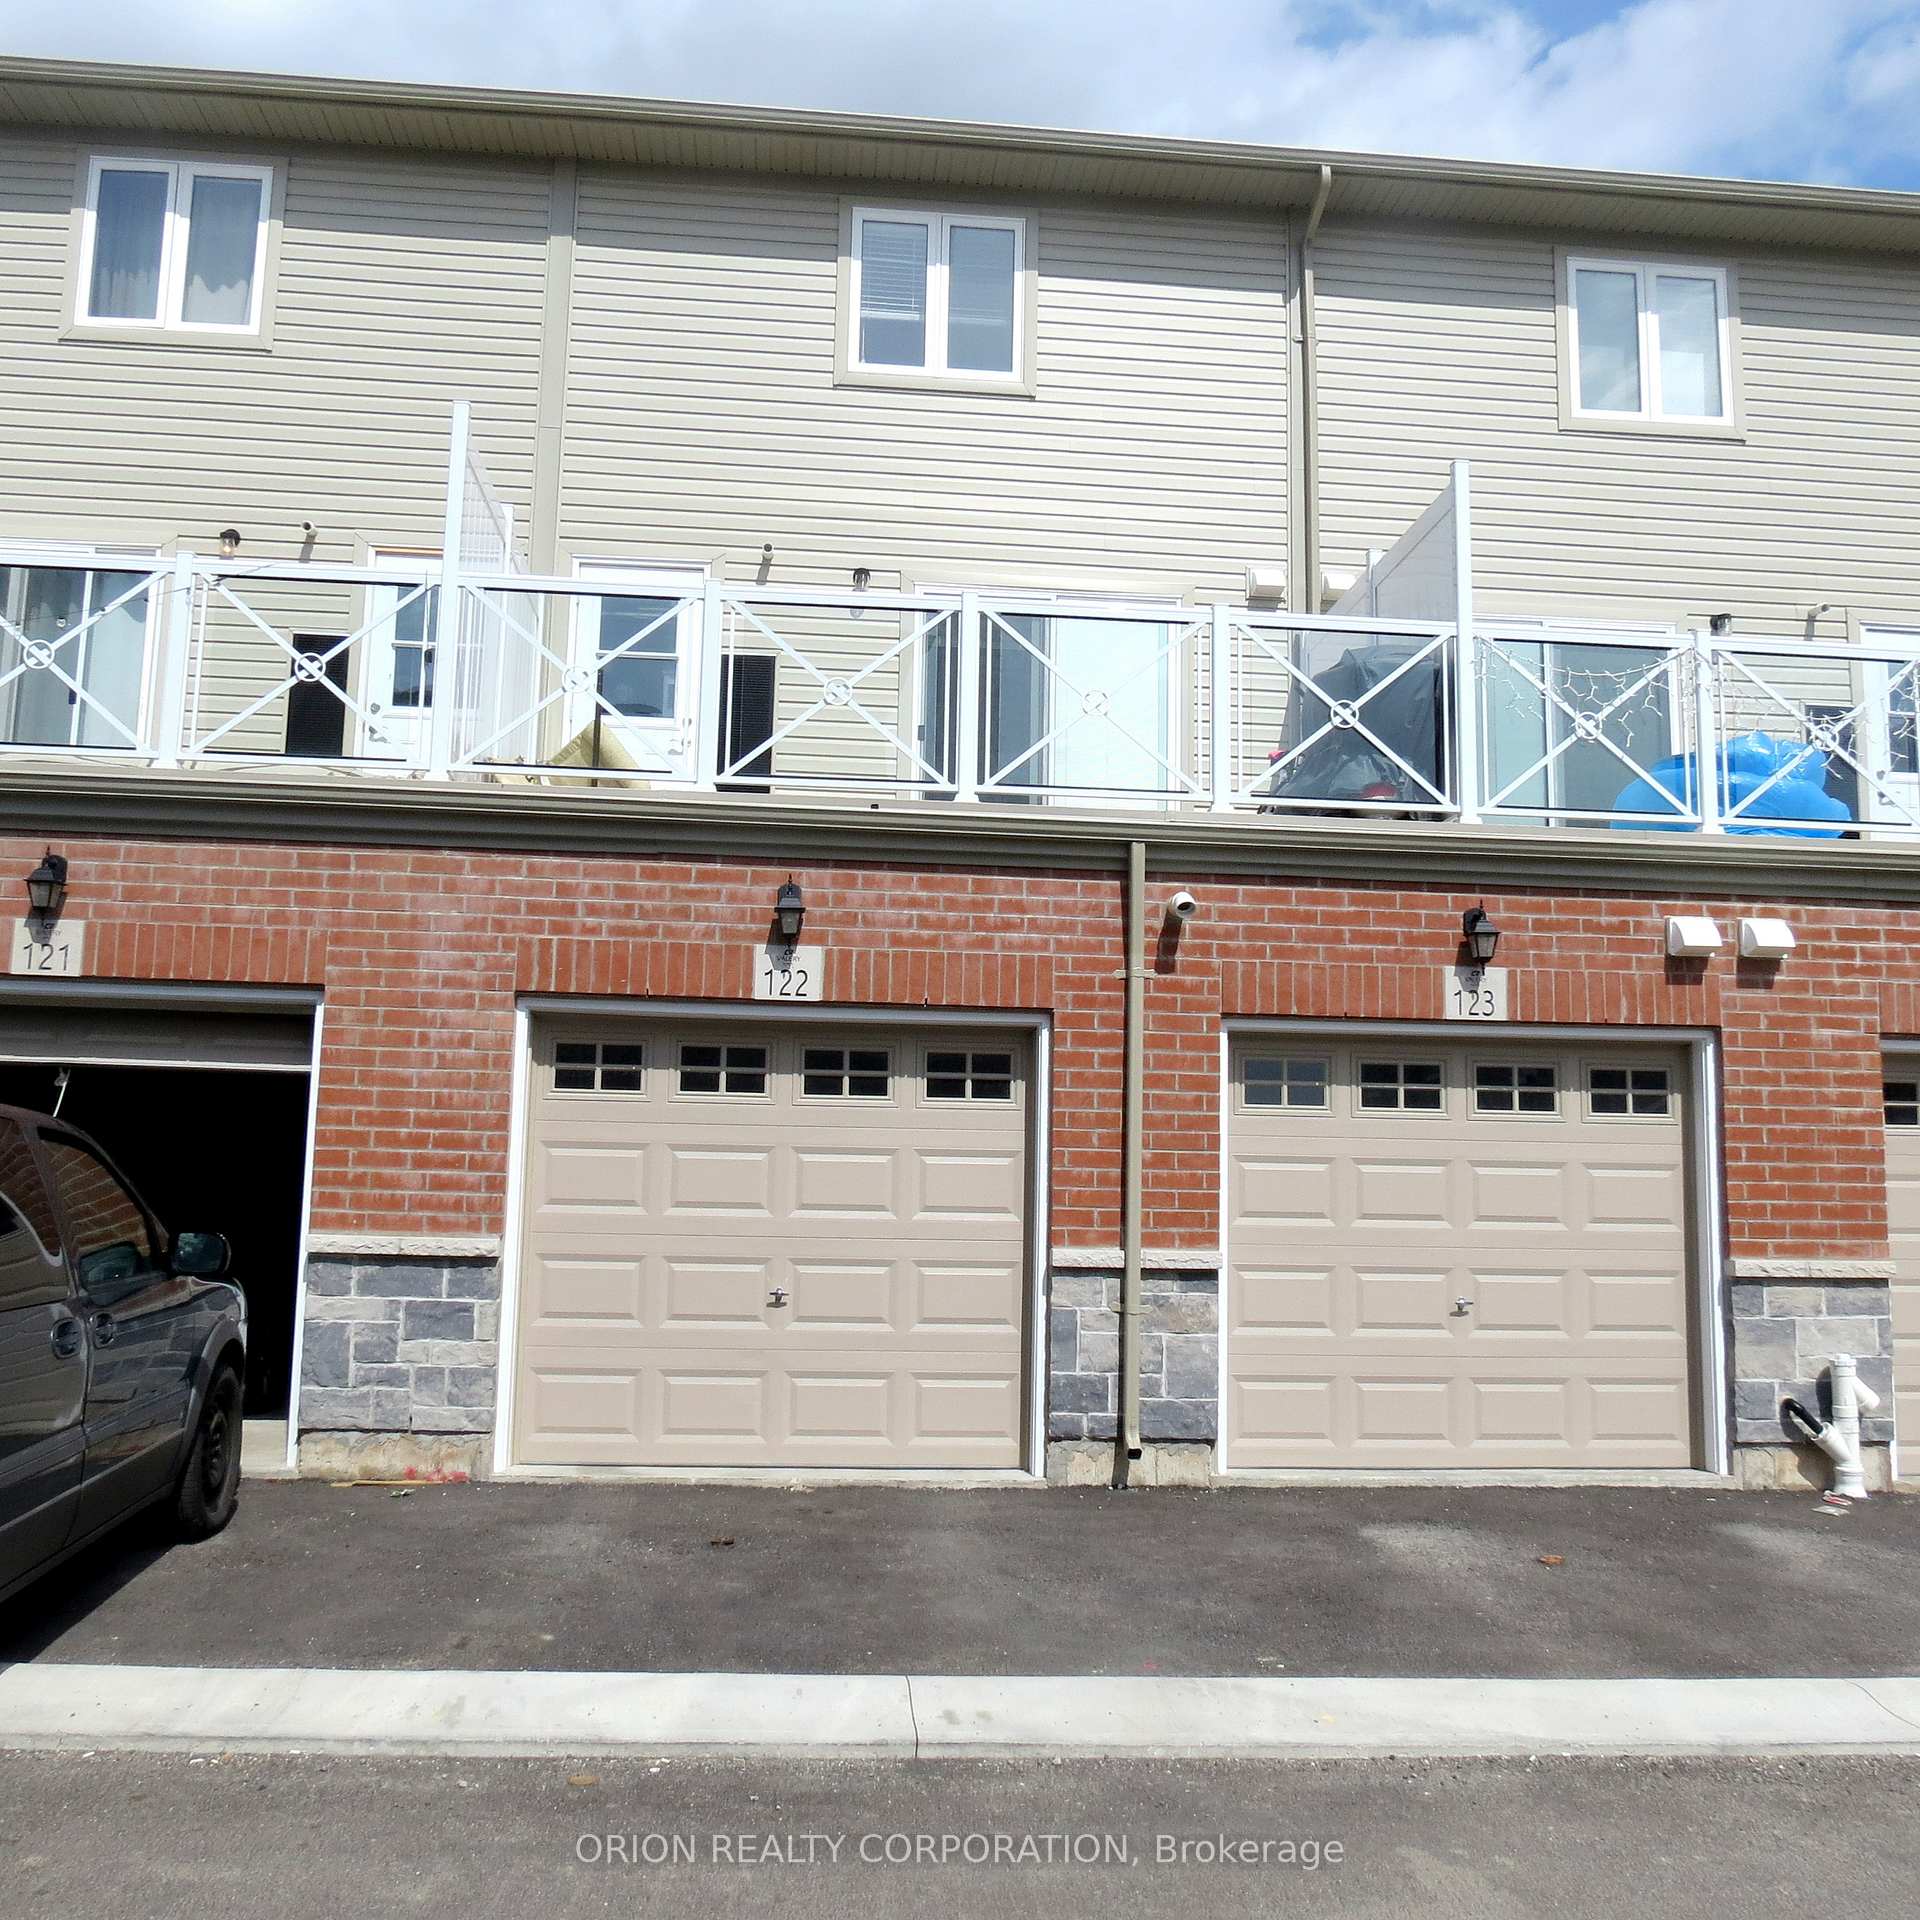
Parking and locker1 Parking, Attached, Parking type Owned
- Spaces1 Parking
- GarageAttached
- Parking typeOwned
- DrivewayPrivate
- Spot01
- LockerNone
BuildingViva Townhomes, Storeys 3, Units 51
- NameViva Townhomes
- Storeys3
- Units51
- Registered2017
- Condo corporation674
- AmenitiesVisitor parking
- PetsAllowed
Heating, water and powerForced air, gas, Central air
- HeatingForced air, gas
- CoolingCentral air
Rent and termsRent $2,799 a month, Entire property, Unfurnished
- Rent$2,799 a month
- Space for rentEntire property
- FurnishedUnfurnished
- Lease12 months
- PaidMonthly
- Rent includesParking
- DepositRequired
- Credit checkRequired
- Employment letterRequired
- Rental applicationRequired
- ReferencesRequired
- Rental itemsHot water tank rental for $50
IncludedStainless steel fridge, stove, and dishwasher. all light fixtures, garage door opener & window coverings. common elements: building insurance, parking, Not included None
- IncludedStainless steel fridge, stove, and dishwasher. all light fixtures, garage door opener & window coverings. common elements: building insurance, parking
- Not includedNone
NearbyClear view
- Close toClear view
Listing detailsW11995901, Rented, Mar 2, 2025
- MLS® numberW11995901
- StatusRented
- Listed onMar 2, 2025
- Days on market37
- UpdatedApr 8, 2025
- Possession2025-03-01 / Immediate
- Occupied byVacant
- Listing brokerageORION REALTY CORPORATION
About this home
Unit 122, 1380 Costigan Road, Milton (Clarke), ON L9T 0Y8
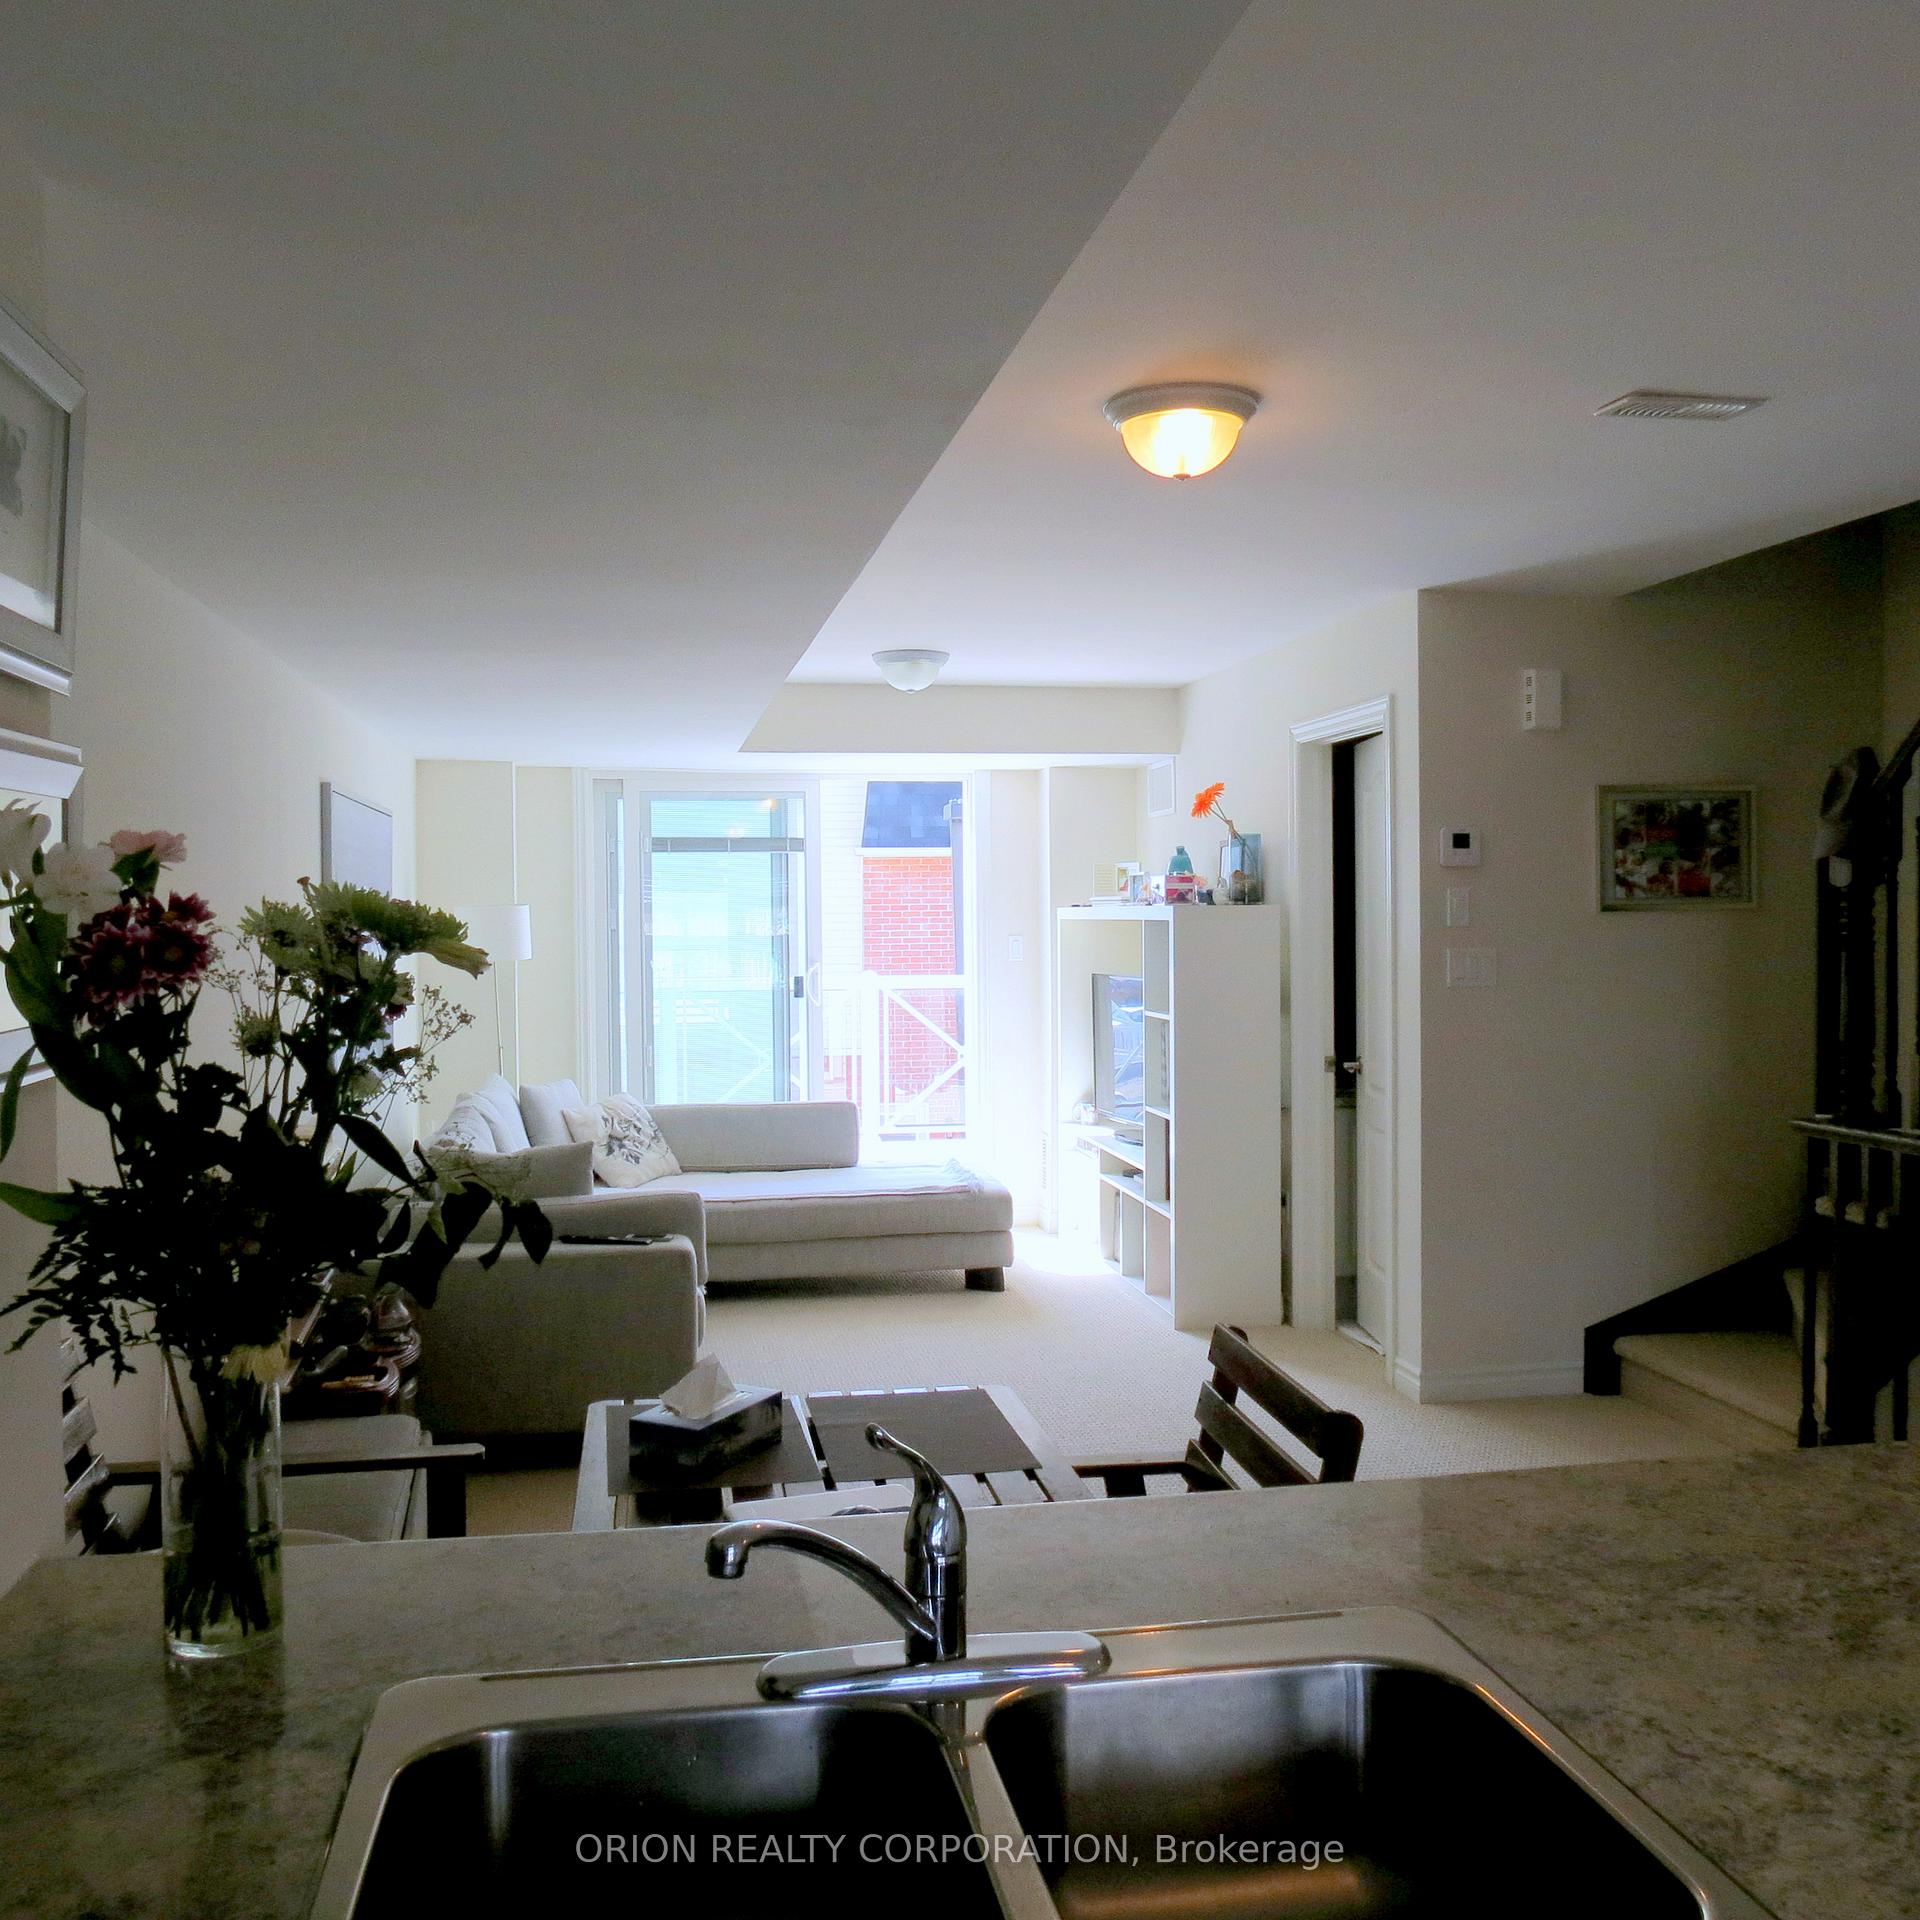
Location! Location! What an amazing opportunity to lease this fabulous townhouse in the Prestige neighbourhood of Milton. This Open Concept 2 Bedroom, 2.5 Bath Townhouse Features A Spacious Terrace And Direct Access To Garage With A Stunning Exterior Curb Appeal. As you step inside, you're welcomed into a bright and airy ambience, enhanced by the open concept layout and large windows throughout. The spacious gourmet kitchen, adorned with quartz countertops, stainless-steel appliances, and a breakfast bar, seamlessly flows into the dining and living areas. The living space opens onto a private terrace, perfect for enjoying summer evenings with friends and family. Relax in your primary bedroom located on the second floor, complemented by a 4-piece ensuite plus his & hers closets. The second floor is home to another spacious bedroom with stunning views, suitable for use as a home office or guest space. This home is inviting with a modern layout and an abundance of natural light. Situated in a family-friendly neighbourhood, this townhouse is just steps away from public transit, the GO Station, schools, shopping centre's, and recreational facilities. With convenient access to the401, it offers both practicality and comfort that can't be missed!
Ask about this home
A HOMEH agent will answer your questions about this home.
Know more about Viva Townhomes
Condo building · 1380 Costigan Road
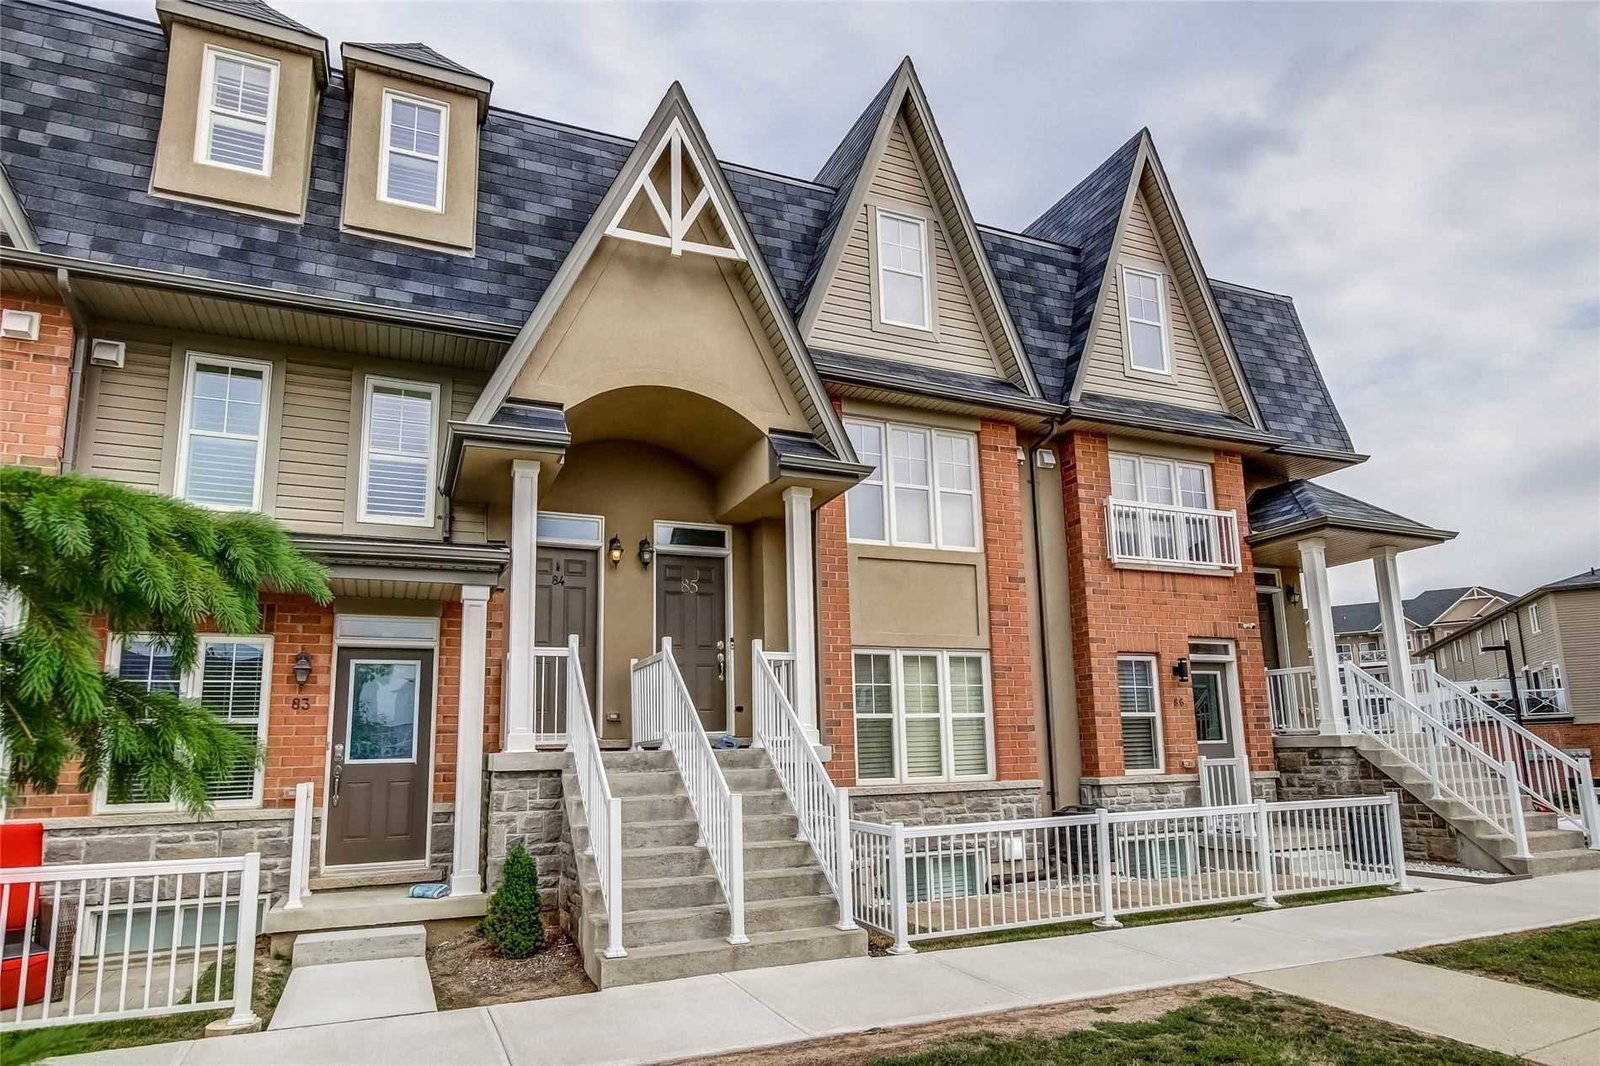
Viva Townhomes is a 3-storey condo with 51 suites, built in 2017 by Valery Homes. Right now 2 for sale and 2 for rent are on the market here.
- 3storeys
- 51suites
- $607/sq ft
- 2017built
No similar units for rent in Viva Townhomes right now.
Around this home
Daily convenience, out of 100, from the distances below
Schools nearby
School rating, out of 10.
Helpful calculators
Your HOMEH agent

"I would see it this week."