

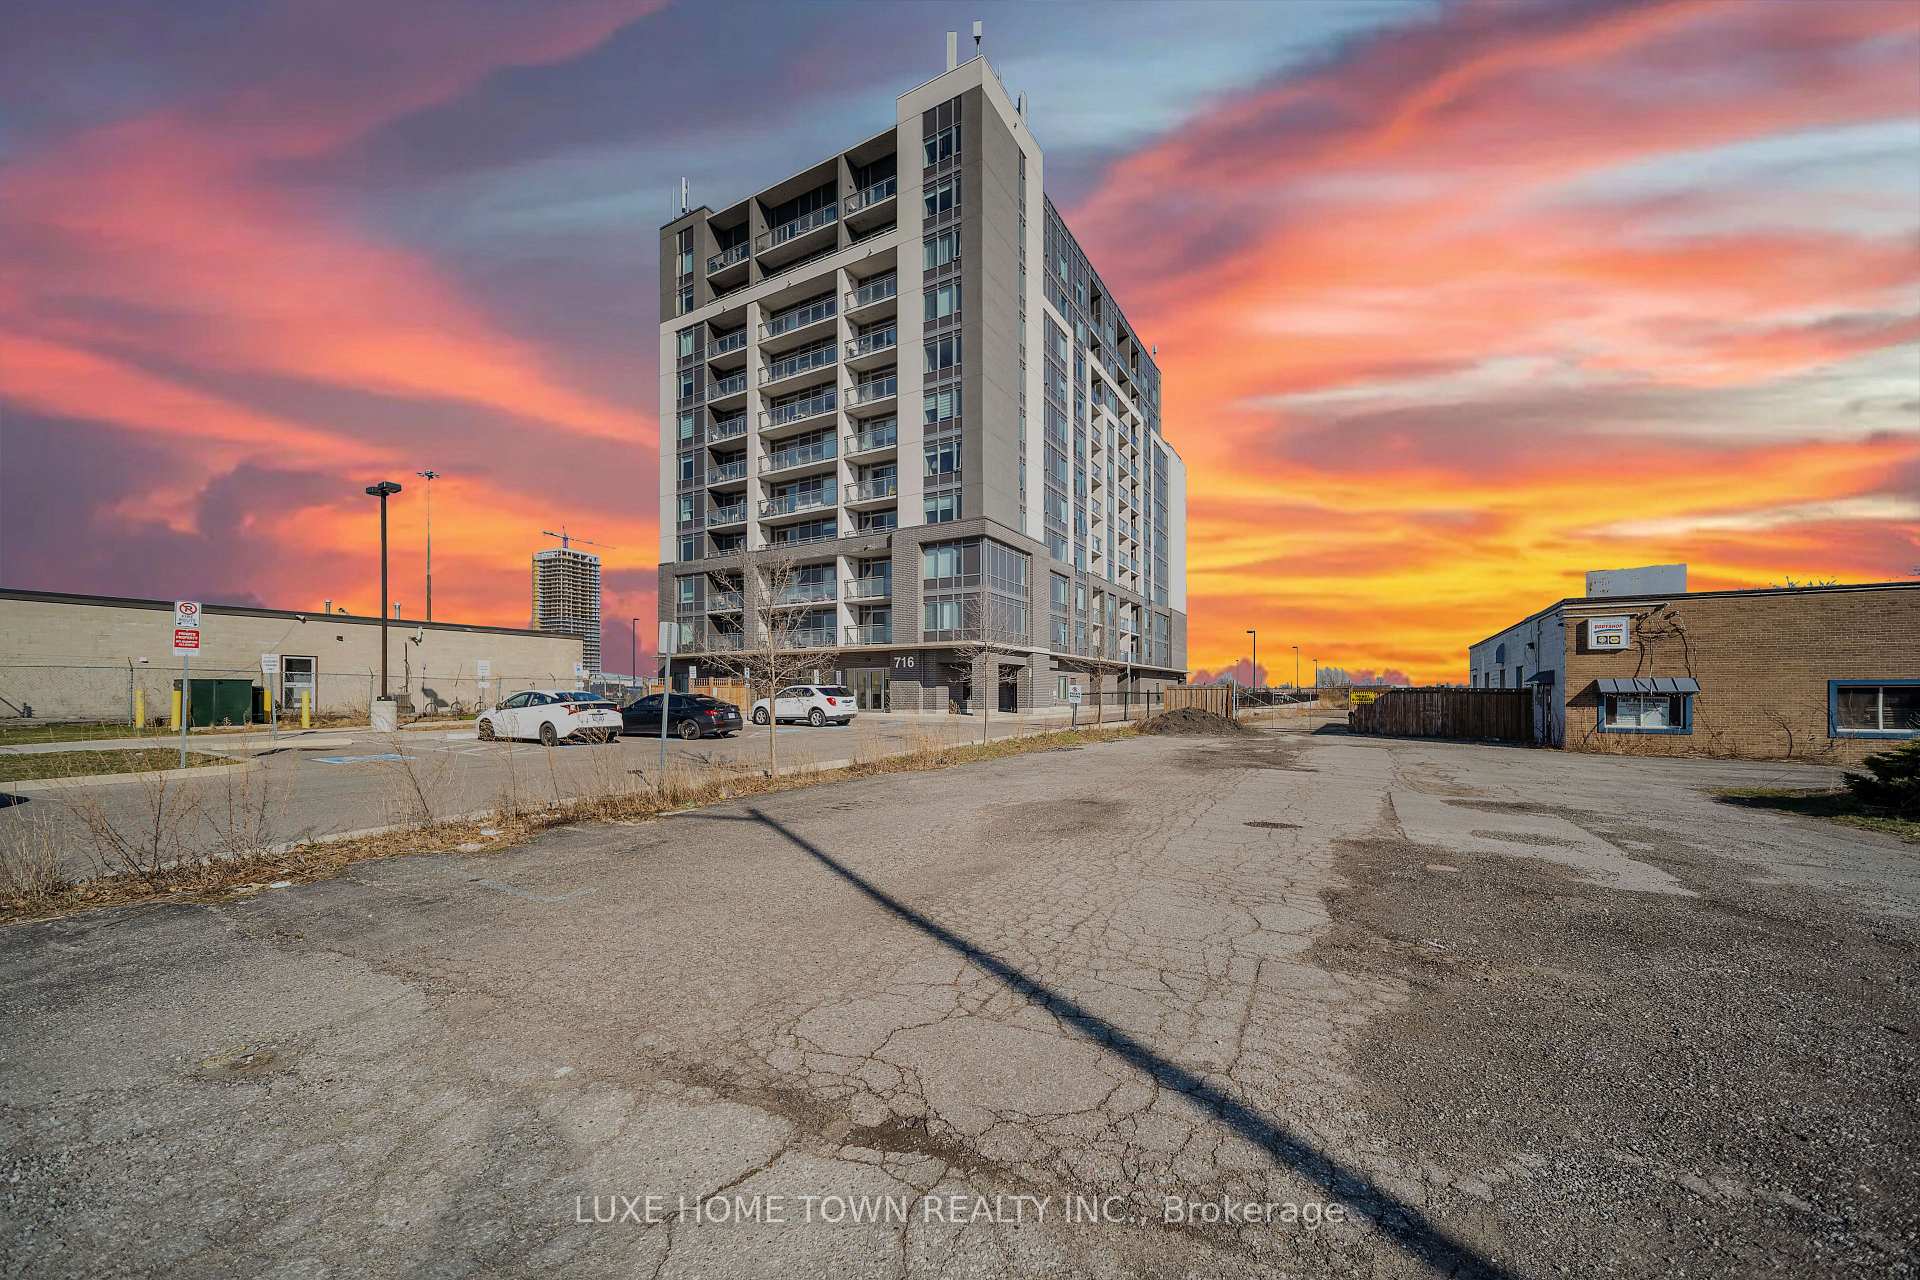
Unit 801, 716 Main Street E
Unit 801, 716 Main Street E
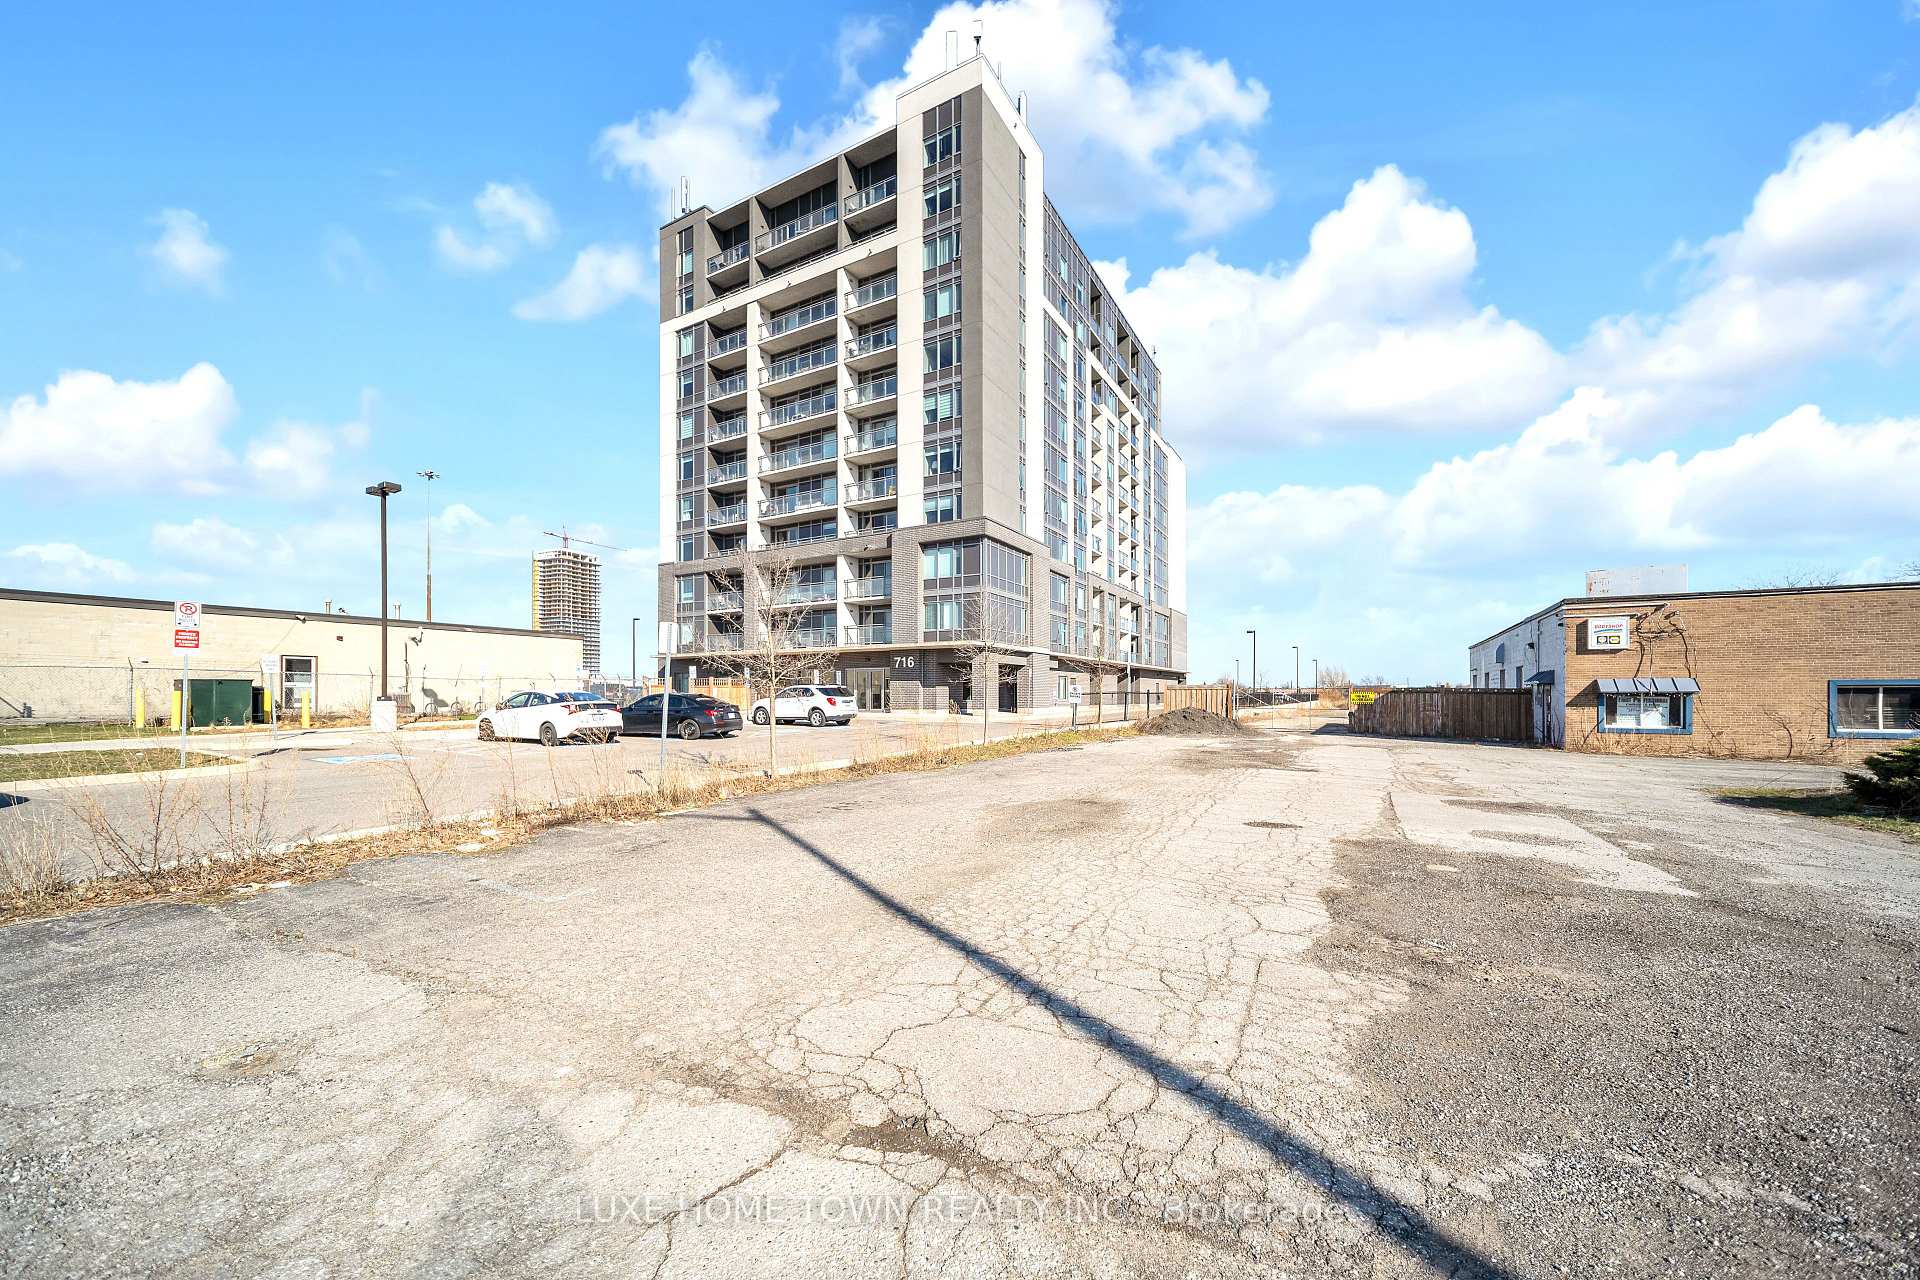 See all 44 photos
Property history
Facts and features
- ExposureNorth east
- LaundryIn-suite
- LockerOwned
- BalconyOpen
- Central air
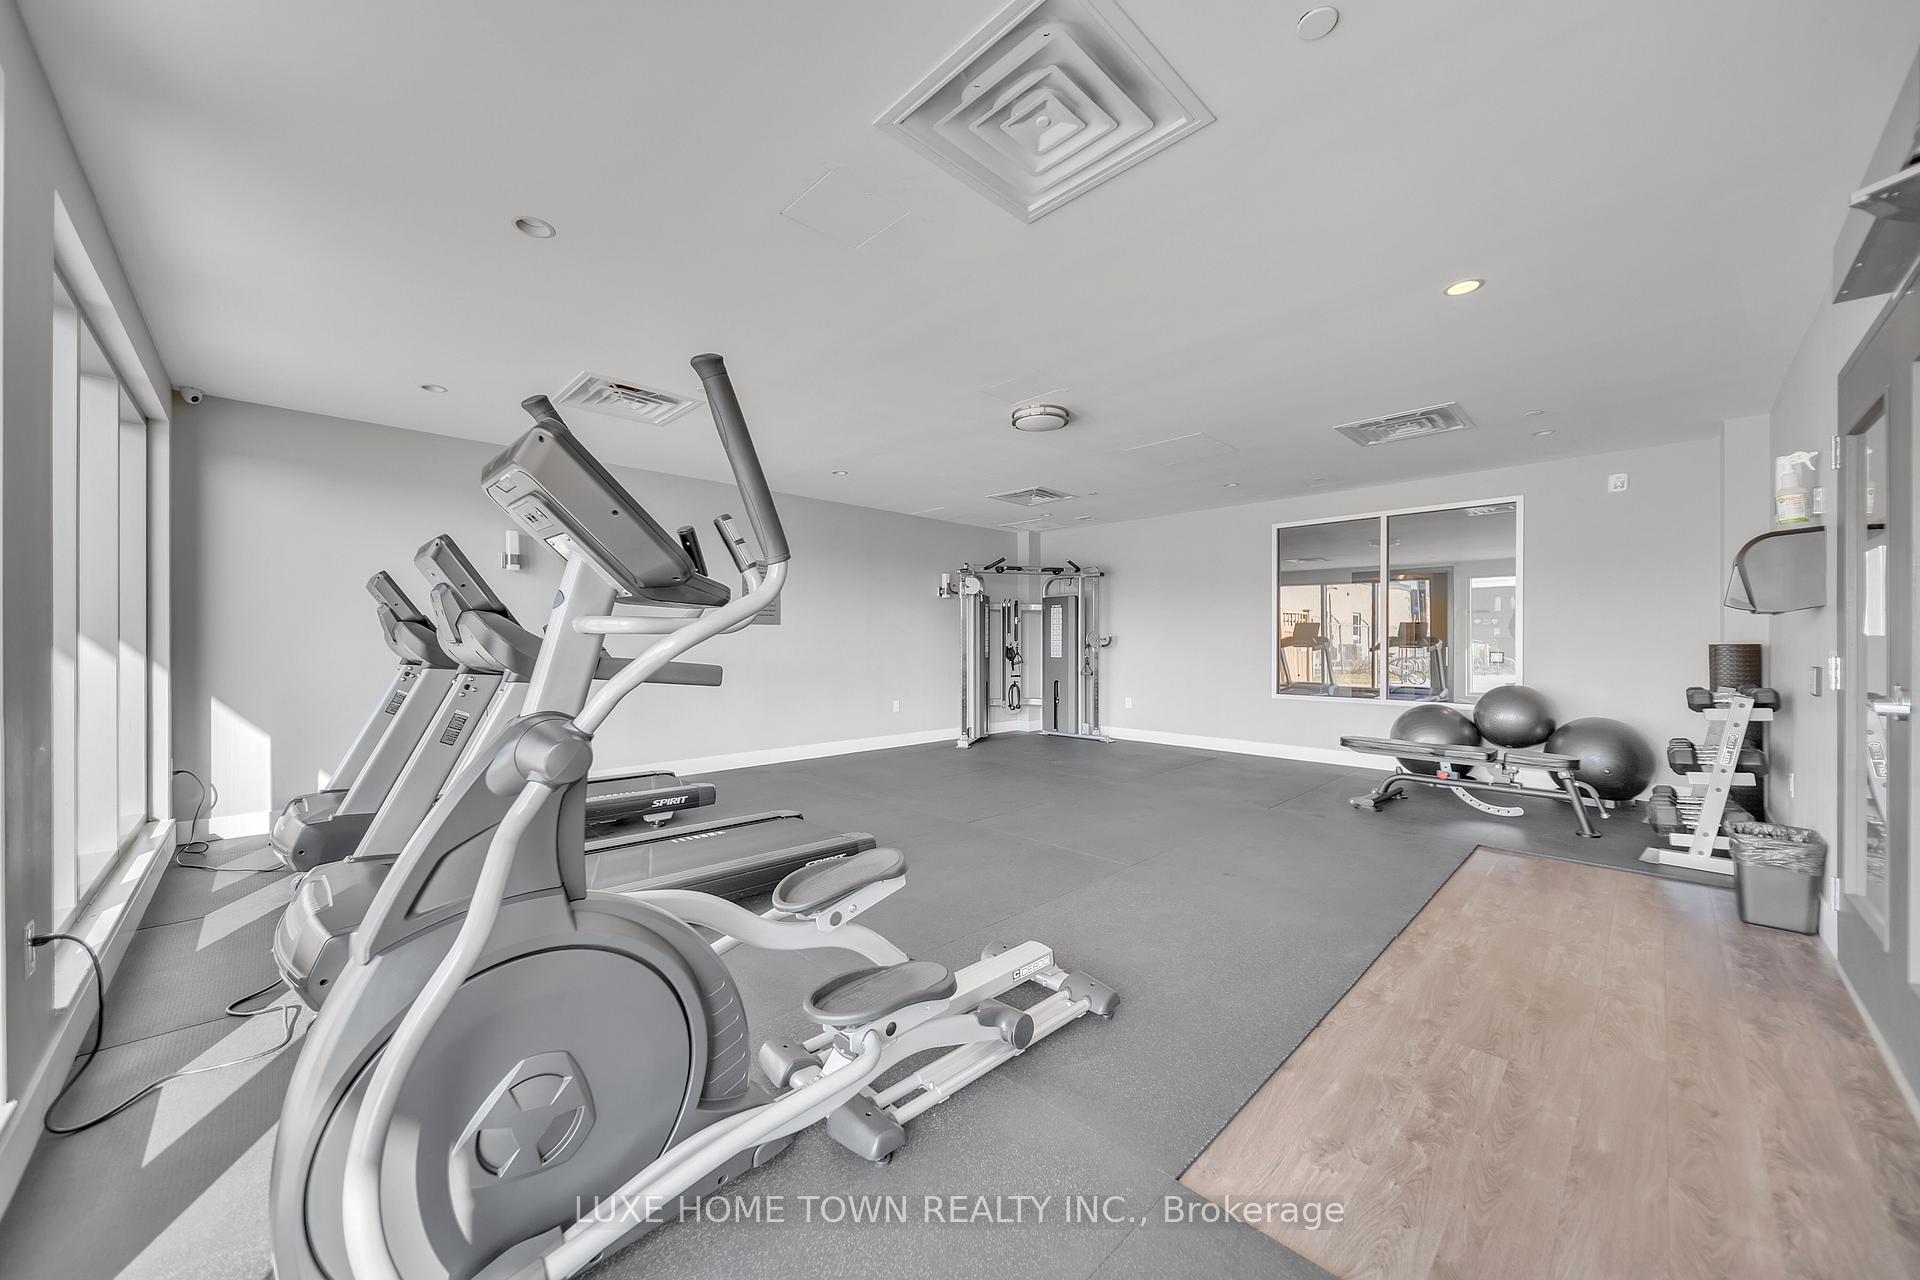
- Exercise room
- Party room/meeting room
- Rooftop deck/garden
The homeCondo Apartment, Apartment, 900–999 sq ft
- TypeCondo Apartment
- StyleApartment
- Living space900–999 sq ft
- BasementNone
- ExposureNorth East
- ViewClear, hills, skyline
InsideIn-suite laundry, main level, Primary bedroom - main floor, water heater, Security system, smoke detector
- LaundryIn-suite laundry, main level
- FeaturesPrimary bedroom - main floor, water heater
- SecuritySecurity system, smoke detector
- Rooms above ground5
- Bedrooms2 + 1 in the basement
- Bathrooms2
- Kitchens1
OutsideConcrete, other, Open
- ExteriorConcrete, other
- BalconyOpen
Parking and locker1 Parking, Surface, Exclusive
- Spaces1 Parking
- GarageSurface
- Parking typeExclusive
- DrivewaySurface
- Spot54
- LockerOwned
- Locker unit54
- Locker level1
BuildingJasper Condos, Storeys 11, Units 116
- NameJasper Condos
- Storeys11
- Units116
- Registered2019
- Condo corporation727
- AmenitiesBike storage, exercise room, guest suites, party room/meeting room, rooftop deck/garden, visitor parking
- PetsAllowed
Heating, water and powerForced air, gas, Central air
- HeatingForced air, gas
- CoolingCentral air
Rent and termsRent $2,400 a month, Entire property, Unfurnished
- Rent$2,400 a month
- Space for rentEntire property
- FurnishedUnfurnished
- Lease12 months
- PaidMonthly
- Rent includesBuilding insurance, common elements, heat, parking, water
- DepositRequired
- Credit checkRequired
- Employment letterRequired
- Rental applicationRequired
- ReferencesRequired
- Rental itemsHot water tank.
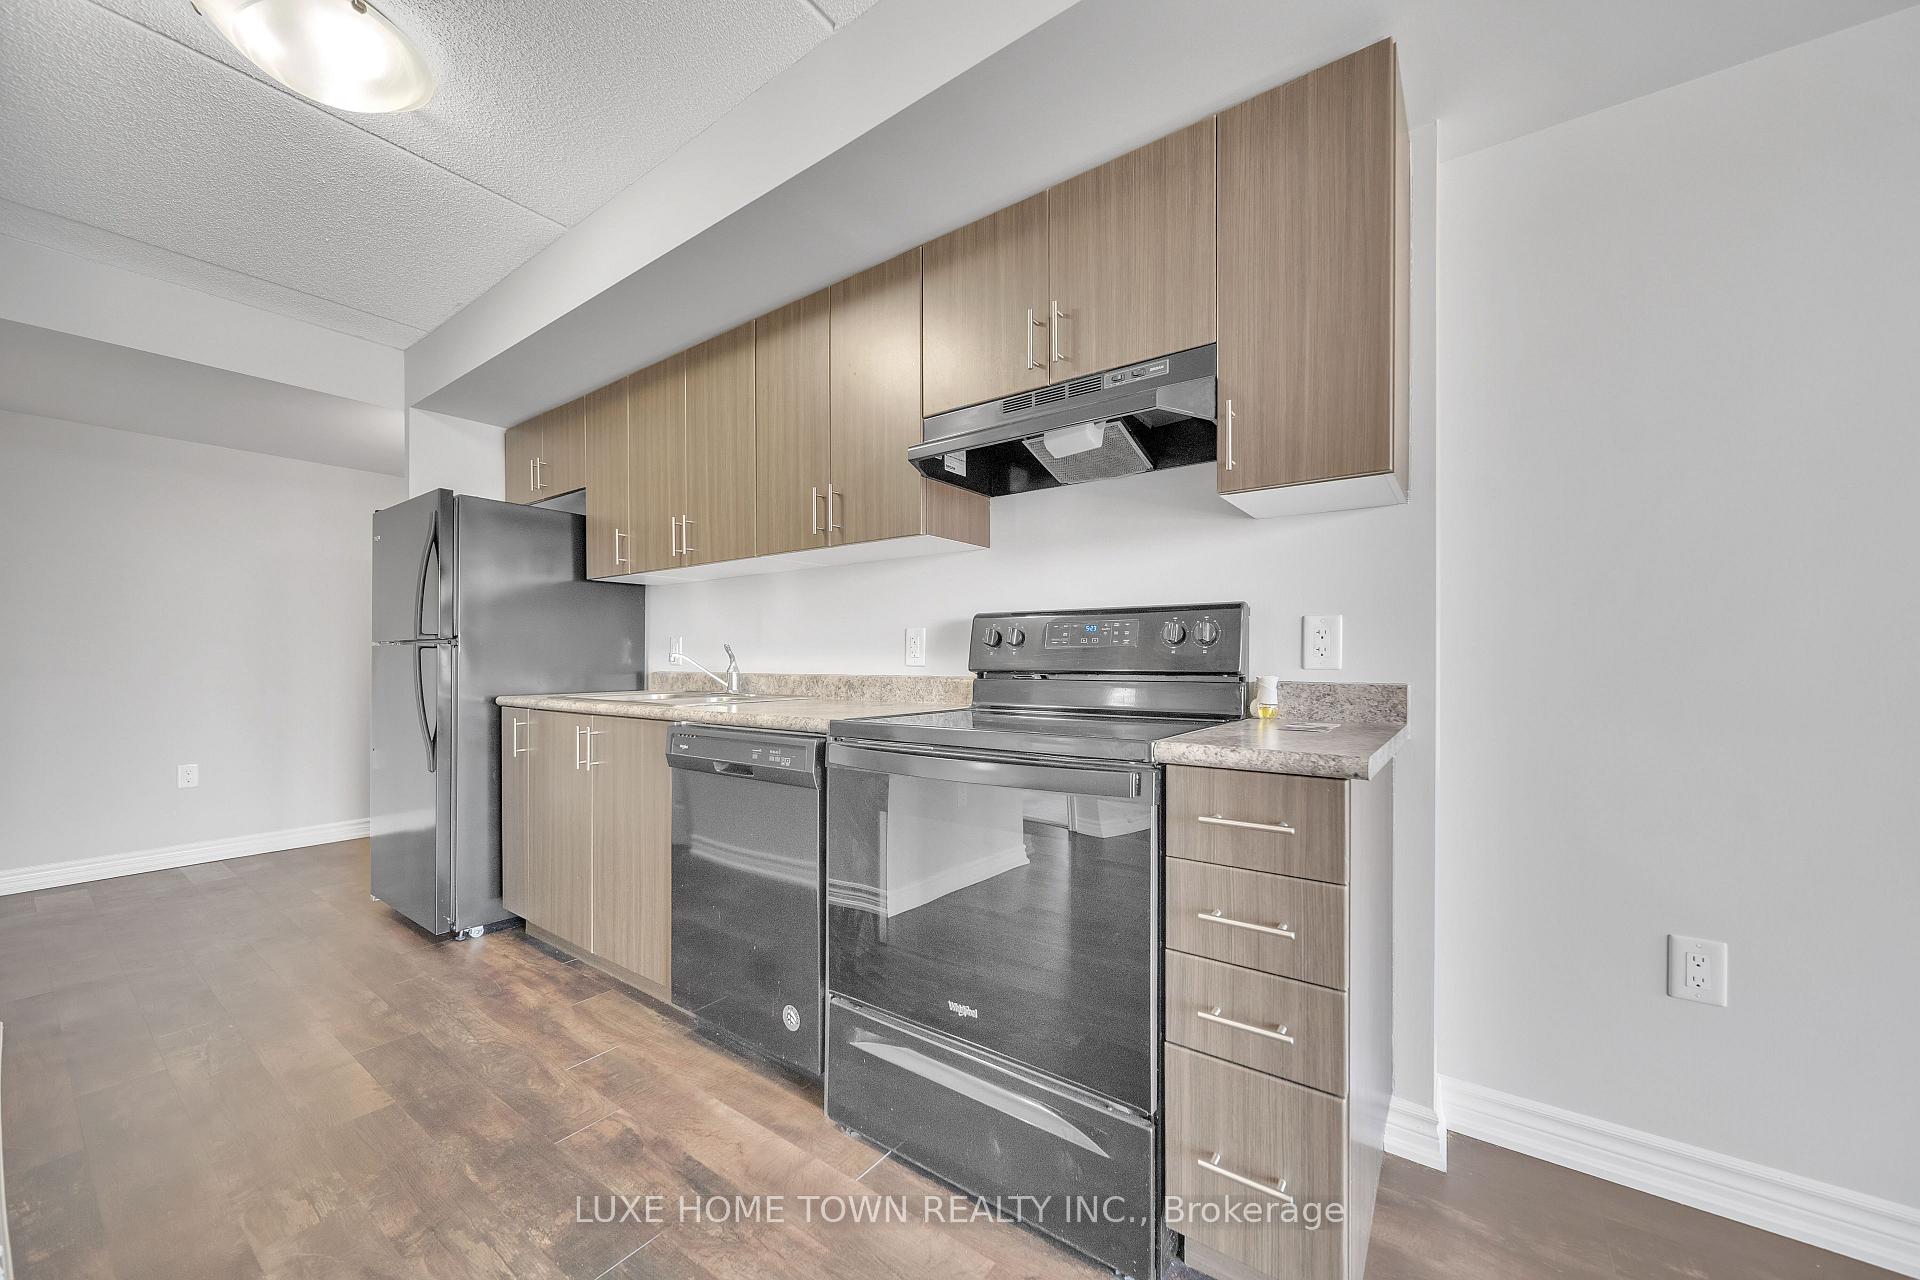
IncludedFridge, stove, b/i dishwasher, washer & dryer, all elfs, window coverings.
- IncludedFridge, stove, b/i dishwasher, washer & dryer, all elfs, window coverings.
NearbyArts centre, clear view, library, park, place of worship, public transit
- Close toArts centre, clear view, library, park, place of worship, public transit
Listing detailsW12186509, Rented, May 31, 2025
- MLS® numberW12186509
- StatusRented
- Listed onMay 31, 2025
- Days on market9
- UpdatedJun 9, 2025
- PossessionImmediate
- Occupied byVacant
- Listing brokerageLUXE HOME TOWN REALTY INC.
About this home
Unit 801, 716 Main Street E, Milton (Timberlea), ON L9T 9L9
2 + 1 CONDO APT now available to rent. Step into this spacious, sun-filled PREMIUM corner unit featuring 2 bedrooms, a large den, and 2 full washrooms across 959 sq ftone of the largest and best open-layout floor plans in the building. Located on a high floor, enjoy unobstructed views of the Escarpment from your 60 sq ft private balcony. The living/dining area, den, kitchen, and foyer are finished with sleek laminate flooring, while the bedrooms feature cozy, quality broadloom carpet. The primary bedroom includes a 4-piece ensuite and double closets. Both bedrooms are generously sized with large windows that fill the space with natural light. The modern kitchen is designed with stylish coffee-colored cabinets offering ample storage, and both bathrooms feature elegant ceramic tiles and high-quality fittings. This unit blends comfort, space, and styleperfect for professionals, couples, or small families looking for an elevated urban living experience. Walk To Milton Go, Shopping Plaza, Rec Center. Minutes To 401. One Surface Parking Spot & One Locker on Ground Floor. Common Areas Include: Party Room, Roof Top Terrace, Exercise Room, Guest Suite, Visitor's Parking, Bicycle Storage.
Ask about this home
A HOMEH agent will answer your questions about this home.
Know more about Jasper Condos
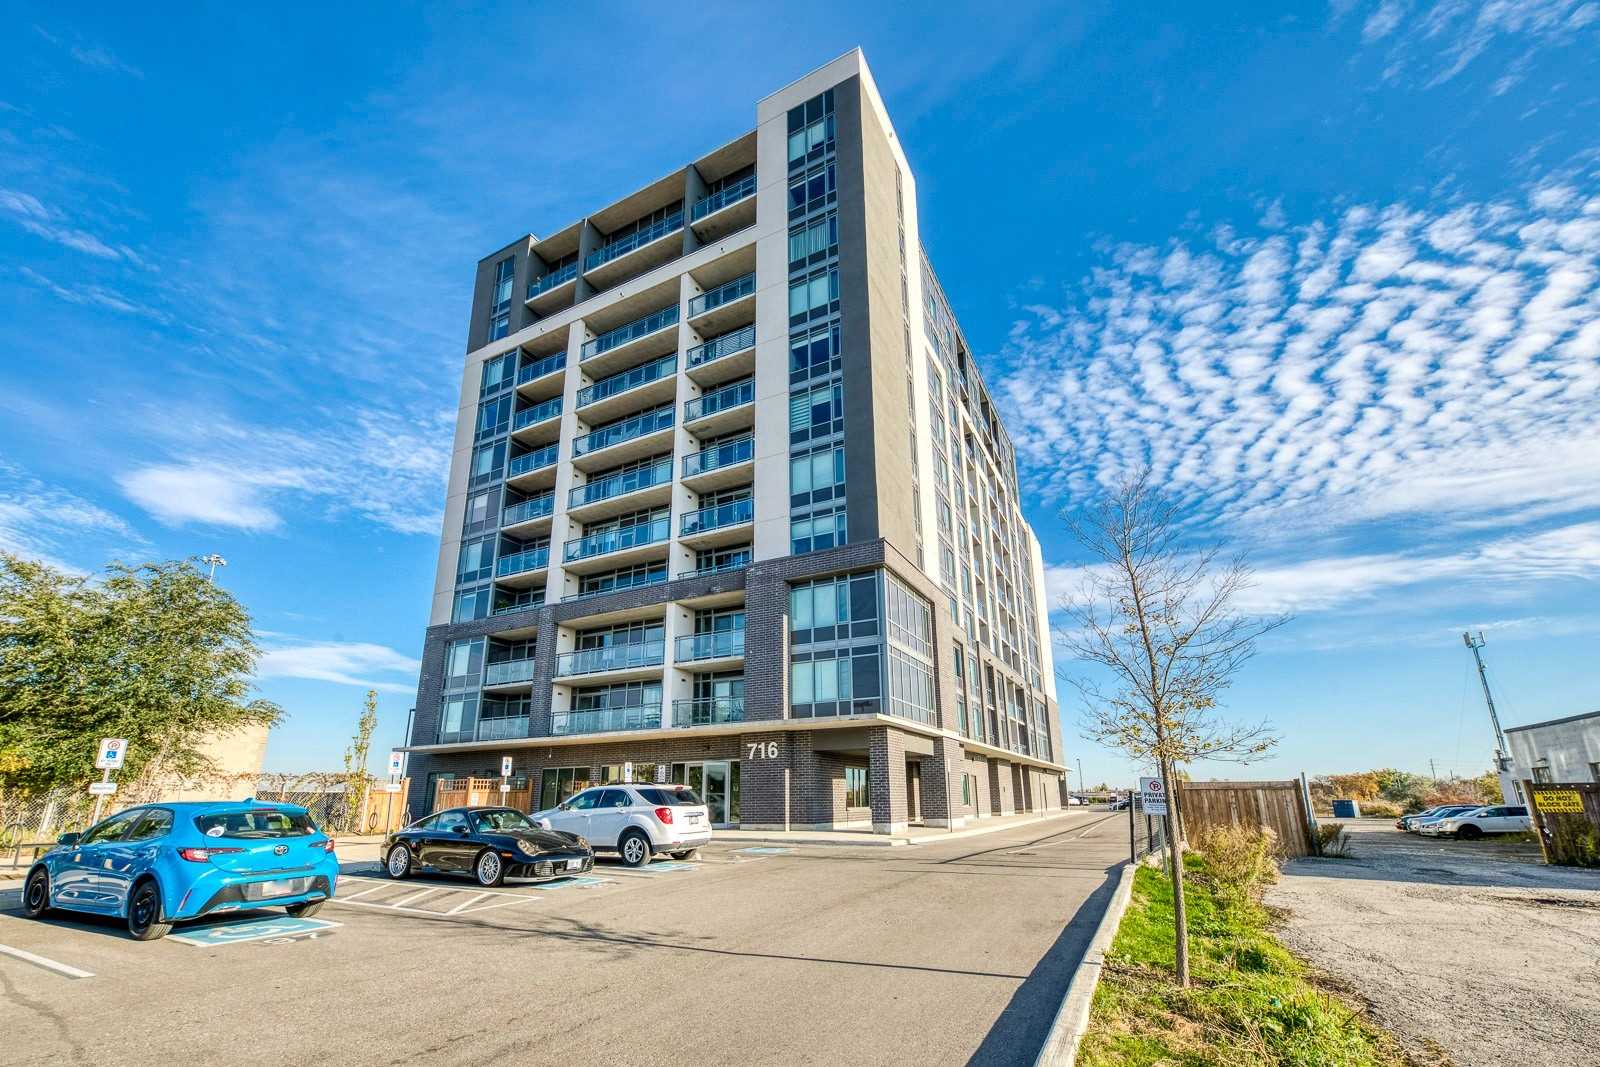
Condo building · 716 Main Street E
Jasper Condos is an 11-storey condo with 116 suites, built in 2019 by VanMar Developments. Right now 4 for sale and 3 for rent are on the market here.
- 11storeys
- 116suites
- $565/sq ft
- 2019built
No similar units for rent in Jasper Condos right now.
Around this home
Daily convenience, out of 100, from the distances below
Schools nearby
School rating, out of 10.
Helpful calculators
Your HOMEH agent

"I would see it this week."