

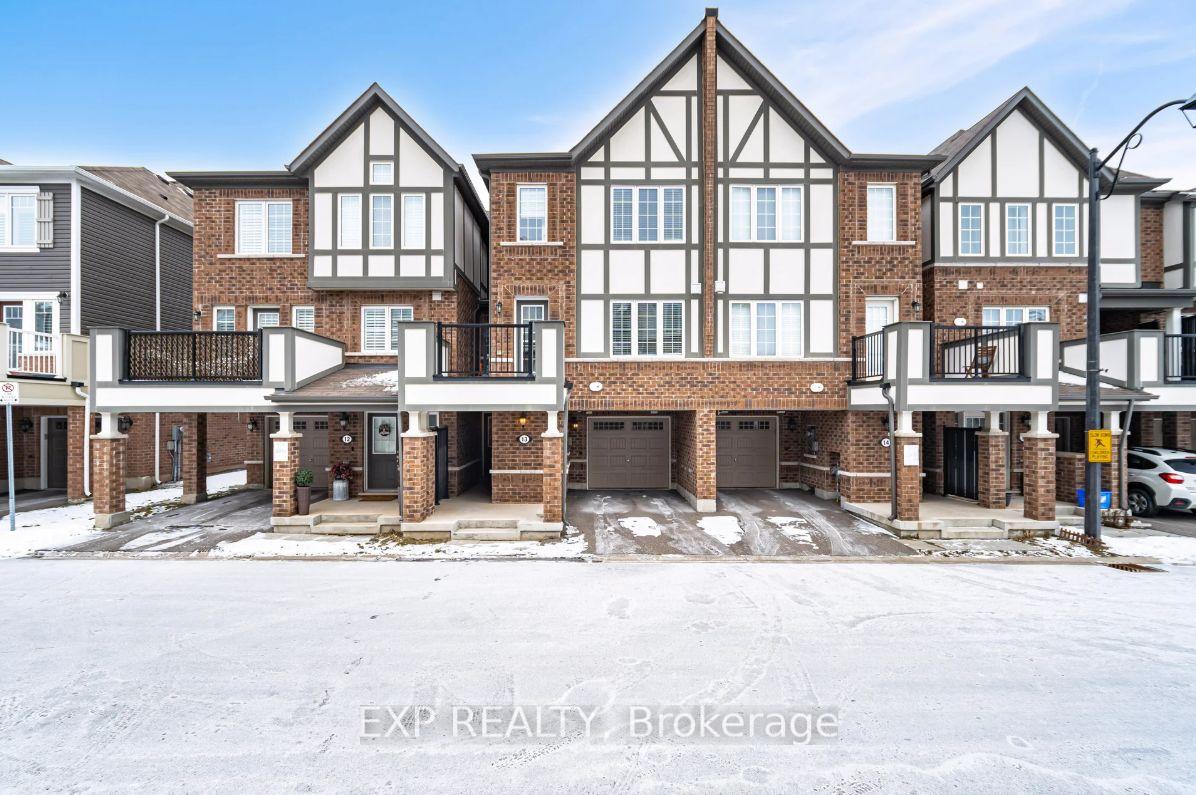
Unit 13, 1222 Rose Way
Unit 13, 1222 Rose Way
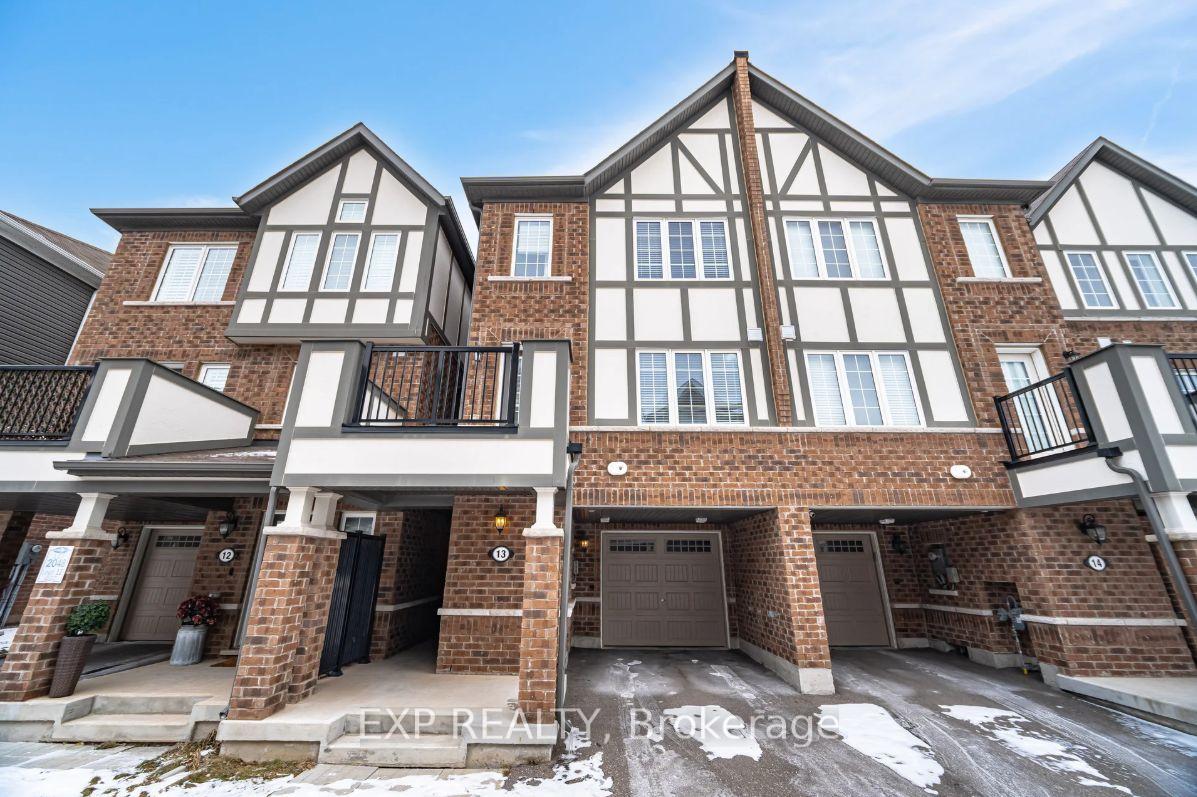
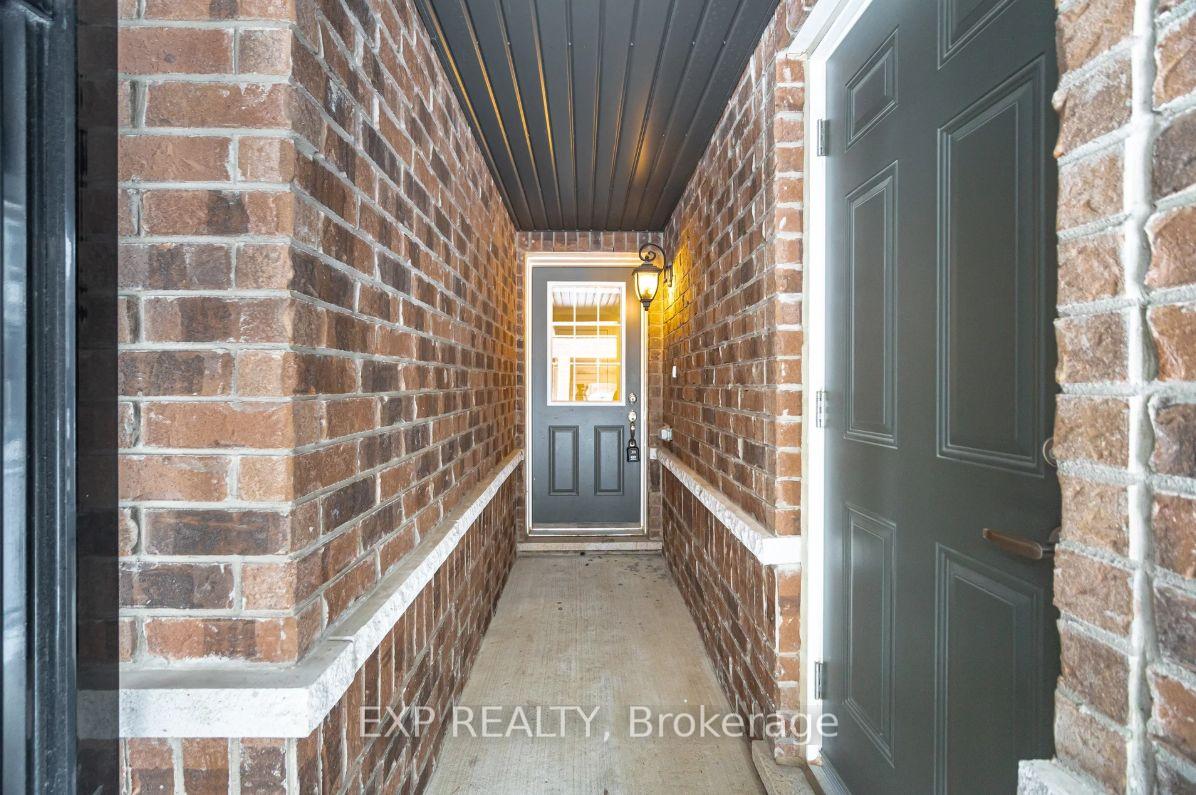
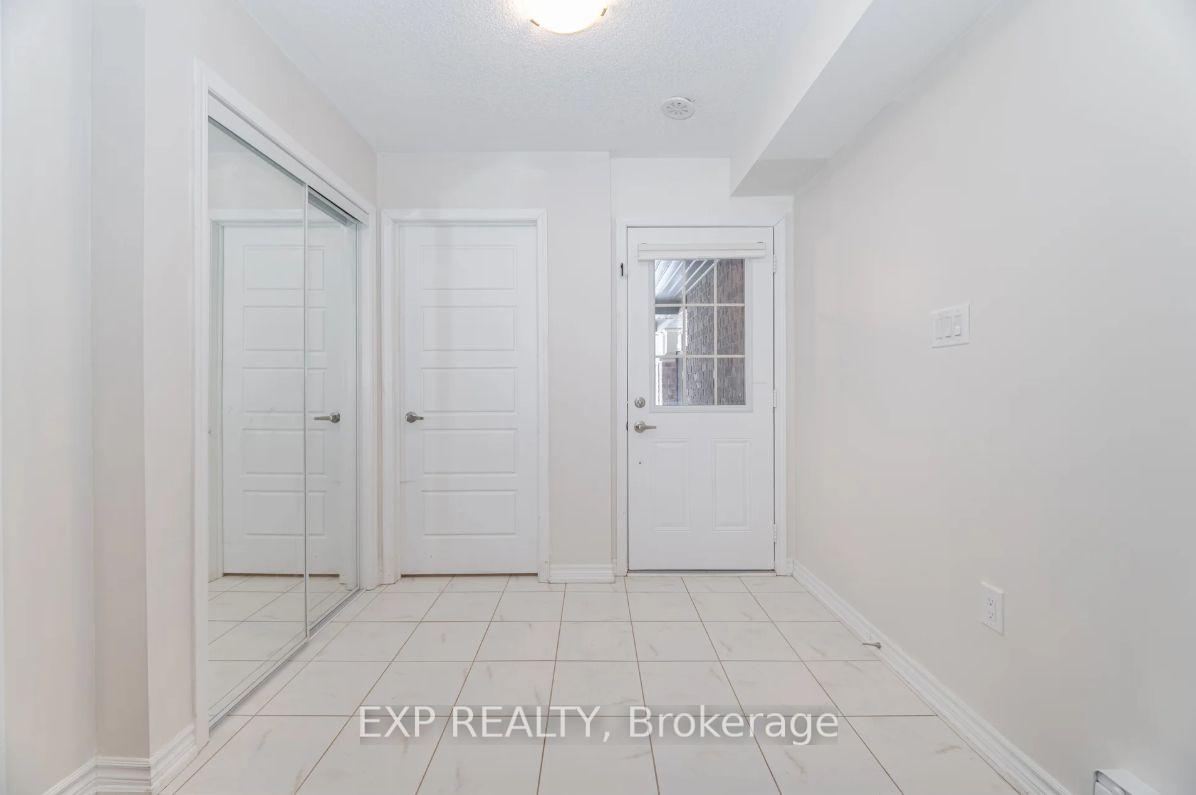
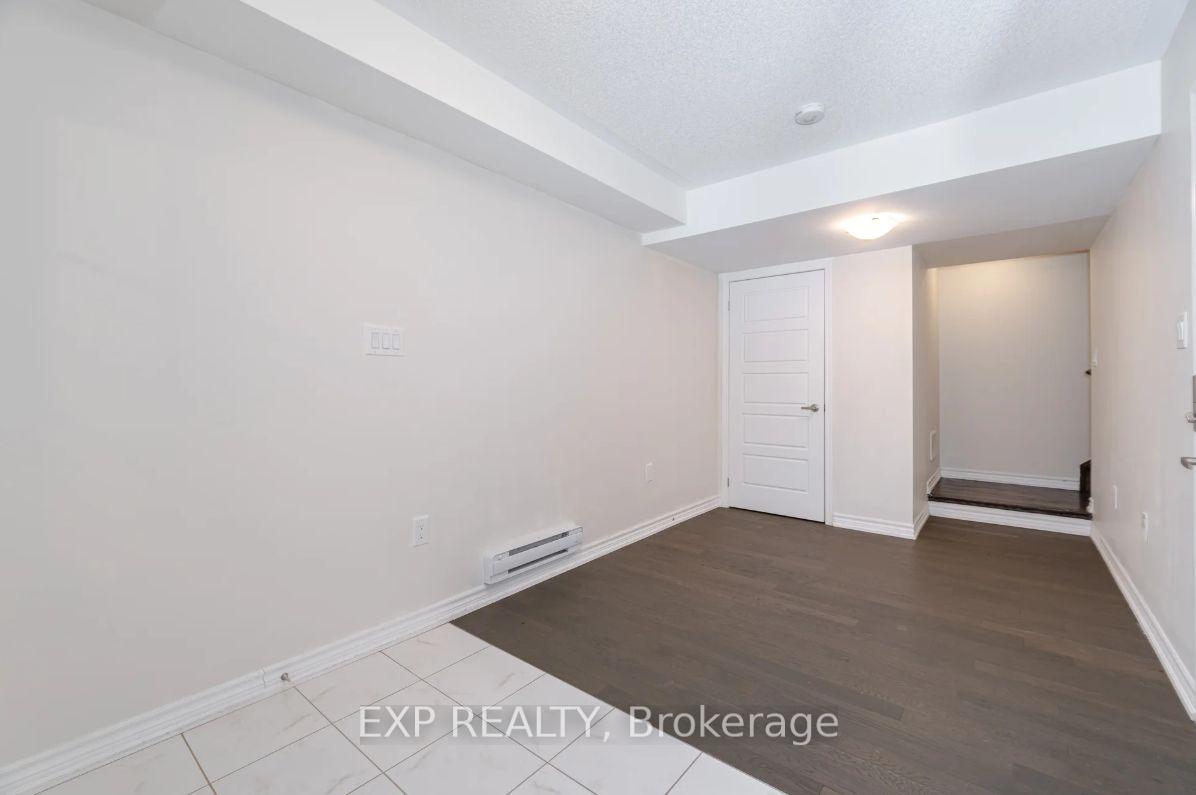 See all 35 photos
Property history
Facts and features
- BasementNone
- LaundryIn area
- Lease term12 months
- PetsAllowed
- Hardwood floors
- Central air
The homeCondo Townhouse, 3-storey, 1,200–1,399 sq ft
- TypeCondo Townhouse
- Style3-storey
- Living space1,200–1,399 sq ft
- BasementNone
- ExposureEast
InsideHardwood, Ceramic, Broadloom, In area, lower level, Other
- FlooringHardwood, Ceramic, Broadloom
- LaundryIn area, lower level
- FeaturesOther
- Rooms above ground6
- Bedrooms3
- Bathrooms3
- Kitchens1
- Family roomYes
OutsideBrick, Open
- ExteriorBrick
- BalconyOpen
Parking and locker2 Parking (1 garage + 1 drive), Built-in, Exclusive
- Spaces2 Parking (1 garage + 1 drive)
- GarageBuilt-in
- Parking typeExclusive
- DrivewayPrivate
- LockerNone
BuildingHawthorne South Village Sixteen Mile Creek, Units 109, Registered 2020
- NameHawthorne South Village Sixteen Mile Creek
- Units109
- Registered2020
- Condo corporation713
- PetsAllowed
Heating, water and powerForced air, gas, Central air
- HeatingForced air, gas
- CoolingCentral air
Rent and termsRent $2,950 a month, Entire property, Unfurnished
- Rent$2,950 a month
- Space for rentEntire property
- FurnishedUnfurnished
- Lease12 months
- PaidMonthly
- Rent includesParking
- DepositRequired
- Credit checkRequired
- Employment letterRequired
- Rental applicationRequired
- ReferencesRequired
- Rental itemsHot water tank
Listing detailsW11934867, Rented, Jan 21, 2025
- MLS® numberW11934867
- StatusRented
- Listed onJan 21, 2025
- Days on market14
- UpdatedFeb 4, 2025
- Possession2025-02-01 / February 1, 2025
- Occupied byVacant
- Listing brokerageeXp Realty
About this home
Unit 13, 1222 Rose Way, Milton (Cobban), ON L9E 1P2
Spacious townhome with an open-concept layout perfect for modern living, featuring a bright living and dining area that seamlessly connects to a stylish kitchen with stainless steel appliances, an island with a sink, and a walkout to a private balcony. The second floor boasts hardwood flooring, while the third level offers 3 bedrooms, including a primary suite with a 3-piece ensuite bath. Ensuite main-floor laundry and parking for 2 cars. Situated in a family-friendly neighbourhood close to parks, schools, shopping, dining, and easy highway access.
Ask about this home
A HOMEH agent will answer your questions about this home.
Know more about Hawthorne South Village Sixteen Mile Creek
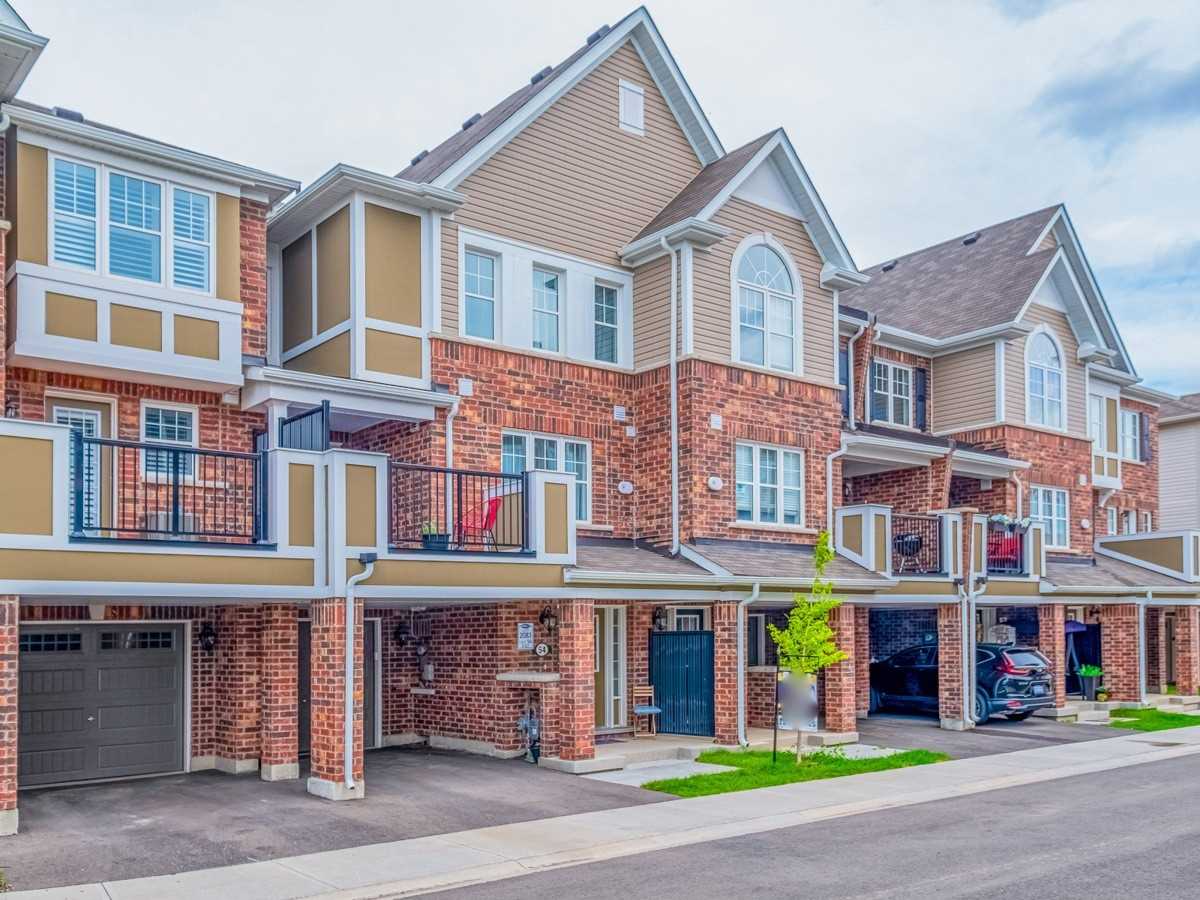
Condo building · 501 Buckeye Court
Hawthorne South Village Sixteen Mile Creek is a condo with 109 suites, built in 2020 by Mattamy Homes Canada. No units are on the market here right now.
- 1storey
- 109suites
- 2020built
No similar units for rent in Hawthorne South Village Sixteen Mile Creek right now.
Around this home
Daily convenience, out of 100, from the distances below
Schools nearby
School rating, out of 10.
Helpful calculators
Your HOMEH agent

"I would see it this week."