

Unit 209, 610 Farmstead Drive
Unit 209, 610 Farmstead Drive
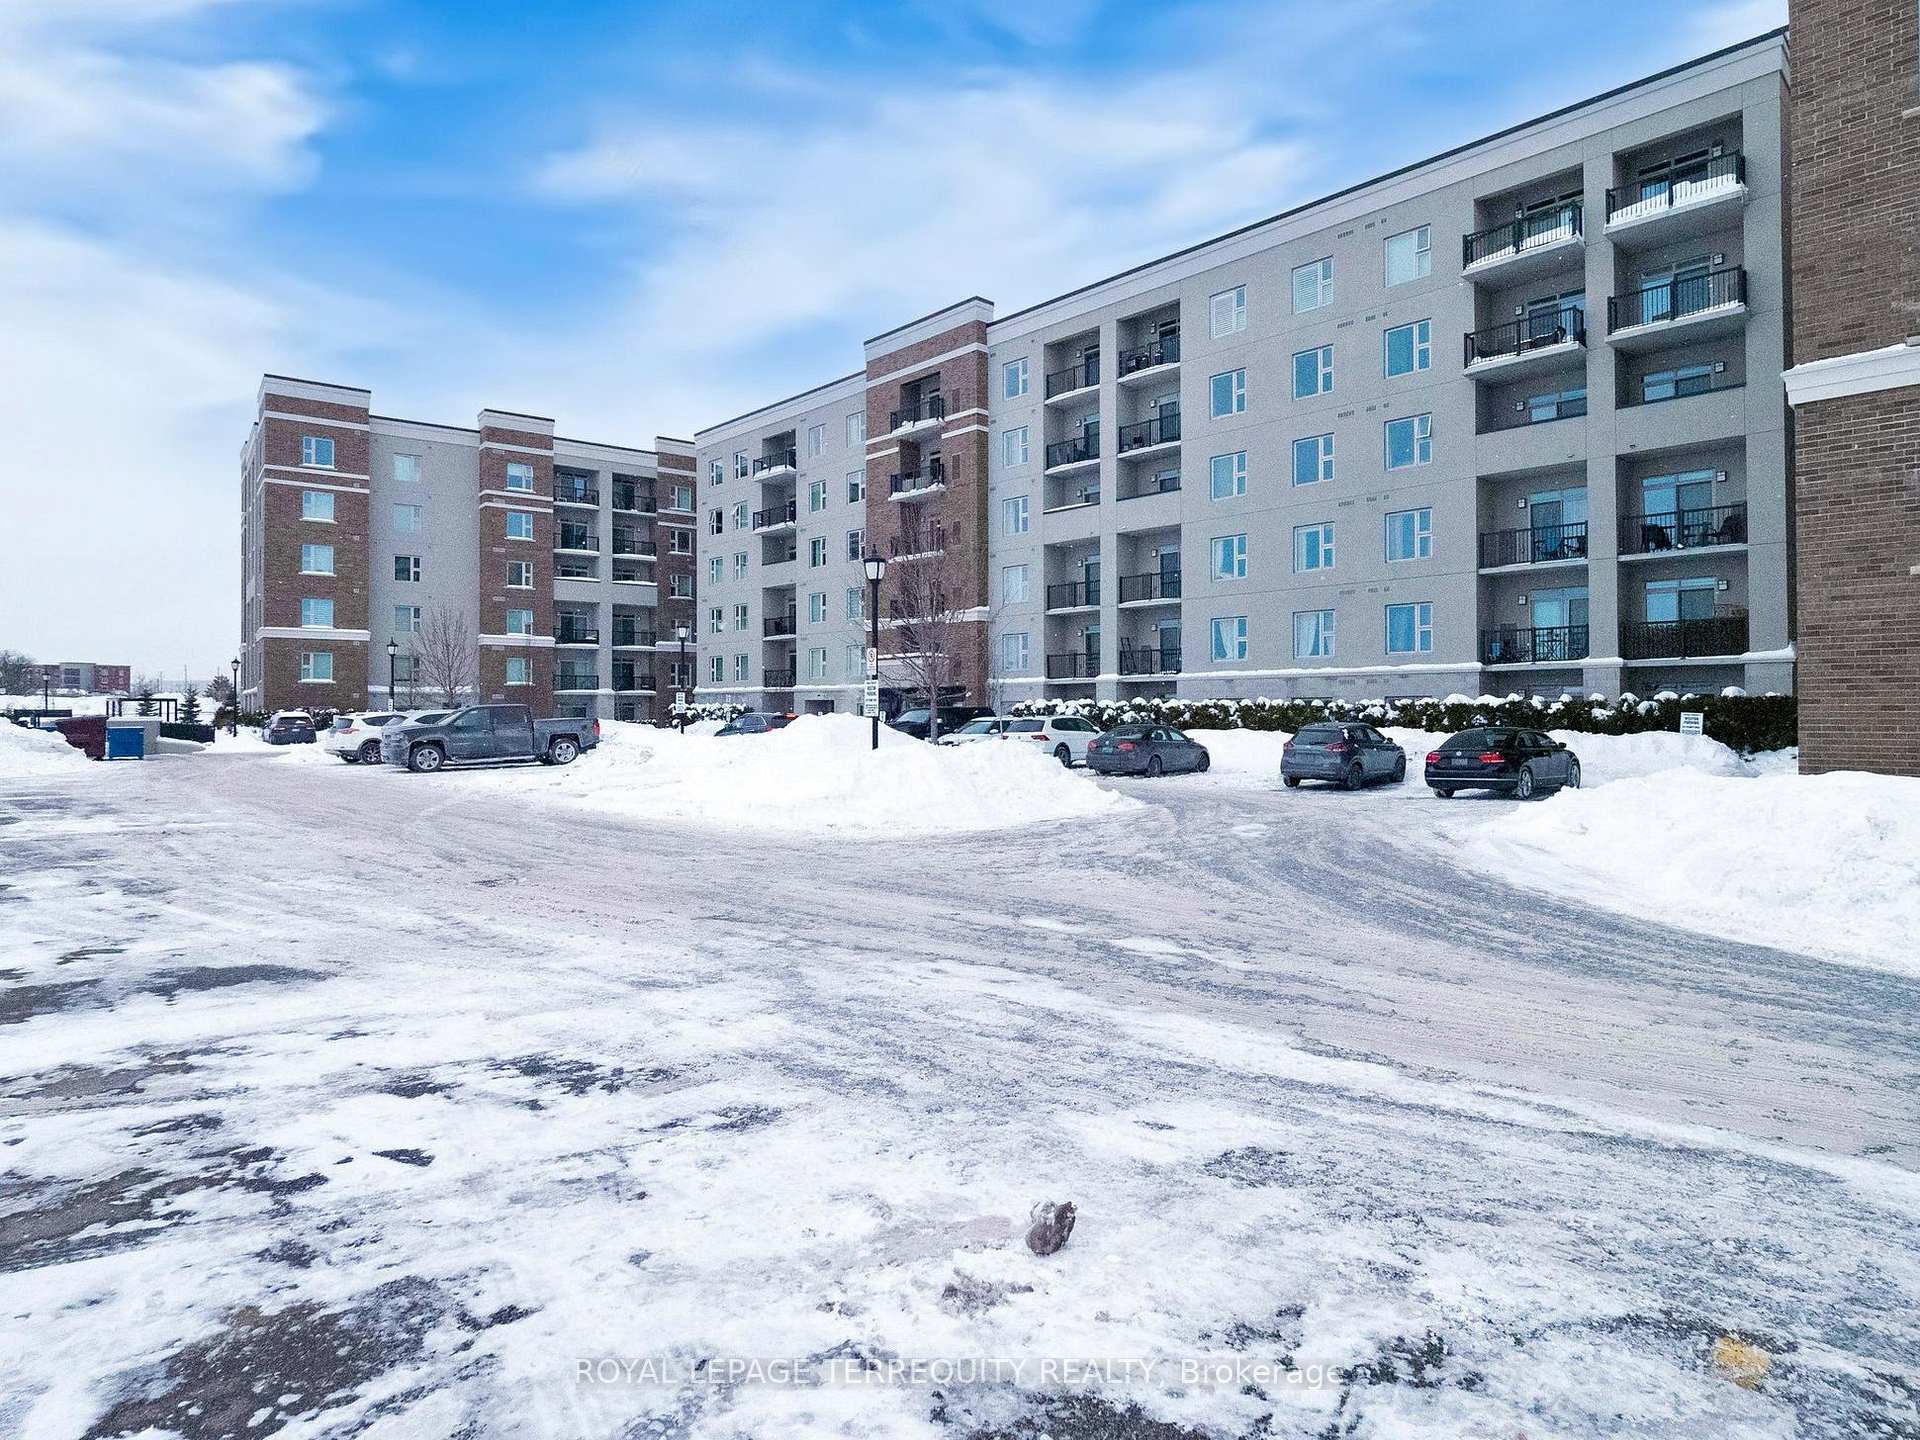 See all 36 photos
Property history
- $2,650TerminatedList: 2025-03-20|End: 2025-04-07|18 daysW12030970
- $2,800TerminatedList: 2025-02-20|End: 2025-03-19|27 daysW11979977
Facts and features
- ExposureWest
- LaundryEnsuite
- LockerExclusive
- BalconyOpen
- Central air
- Exercise room
- Party room/meeting room
The homeCondo Apartment, Apartment, Age 0–5 years
- TypeCondo Apartment
- StyleApartment
- Age0–5 years
- Living space800–899 sq ft
- BasementNone
- ExposureWest
InsideEnsuite, Built-in oven, carpet free, storage area lockers, Security system
- LaundryEnsuite
- FeaturesBuilt-in oven, carpet free, storage area lockers
- SecuritySecurity system
- ElevatorYes
- Rooms above ground4
- Bedrooms2
- Bathrooms2
- Kitchens1
OutsideBrick, Open
- ExteriorBrick
- BalconyOpen
Parking and locker1 Parking, Underground, Parking type Owned
- Spaces1 Parking
- GarageUnderground
- Parking typeOwned
- DrivewayUnderground
- Spot56
- LockerExclusive
- Locker unit33
- Locker levelA
Building6ten, Storeys 6, Units 170
- Name6ten
- Storeys6
- Units170
- Registered2020
- Condo corporation718
- AmenitiesBike storage, car wash, exercise room, party room/meeting room, visitor parking
- PetsAllowed
Heating, water and powerForced air, gas, Central air
- HeatingForced air, gas
- CoolingCentral air
Rent and termsRent $2,650 a month, Entire property, Unfurnished
- Rent$2,650 a month
- Space for rentEntire property
- FurnishedUnfurnished
- Lease12 months
- PaidMonthly
- Rent includesBuilding insurance, central air conditioning, common elements, heat, parking
- DepositRequired
- Credit checkRequired
- Employment letterRequired
- Rental applicationRequired
- ReferencesRequired
- Rental itemsHot water tank (rental)
IncludedS/s appliances: fridge, stove, dishwasher, microwave. stacked washer & dryer. hot water tank(rental). includes 1 underground & 1 locker., All tenants belongings
- IncludedS/s appliances: fridge, stove, dishwasher, microwave. stacked washer & dryer. hot water tank(rental). includes 1 underground & 1 locker.
- Not includedAll tenants belongings
NearbyHospital, park, place of worship, public transit, rec./commun.centre, school
- Close toHospital, park, place of worship, public transit, rec./commun.centre, school
Listing detailsW12030970, Terminated, Mar 20, 2025
- MLS® numberW12030970
- StatusTerminated
- Listed onMar 20, 2025
- Days on market18
- UpdatedApr 7, 2025
- PossessionFlexible
- Occupied byTenant
- Listing brokerageROYAL LEPAGE TERREQUITY REALTY
About this home
Unit 209, 610 Farmstead Drive, Milton (Willmott), ON L9T 8X5
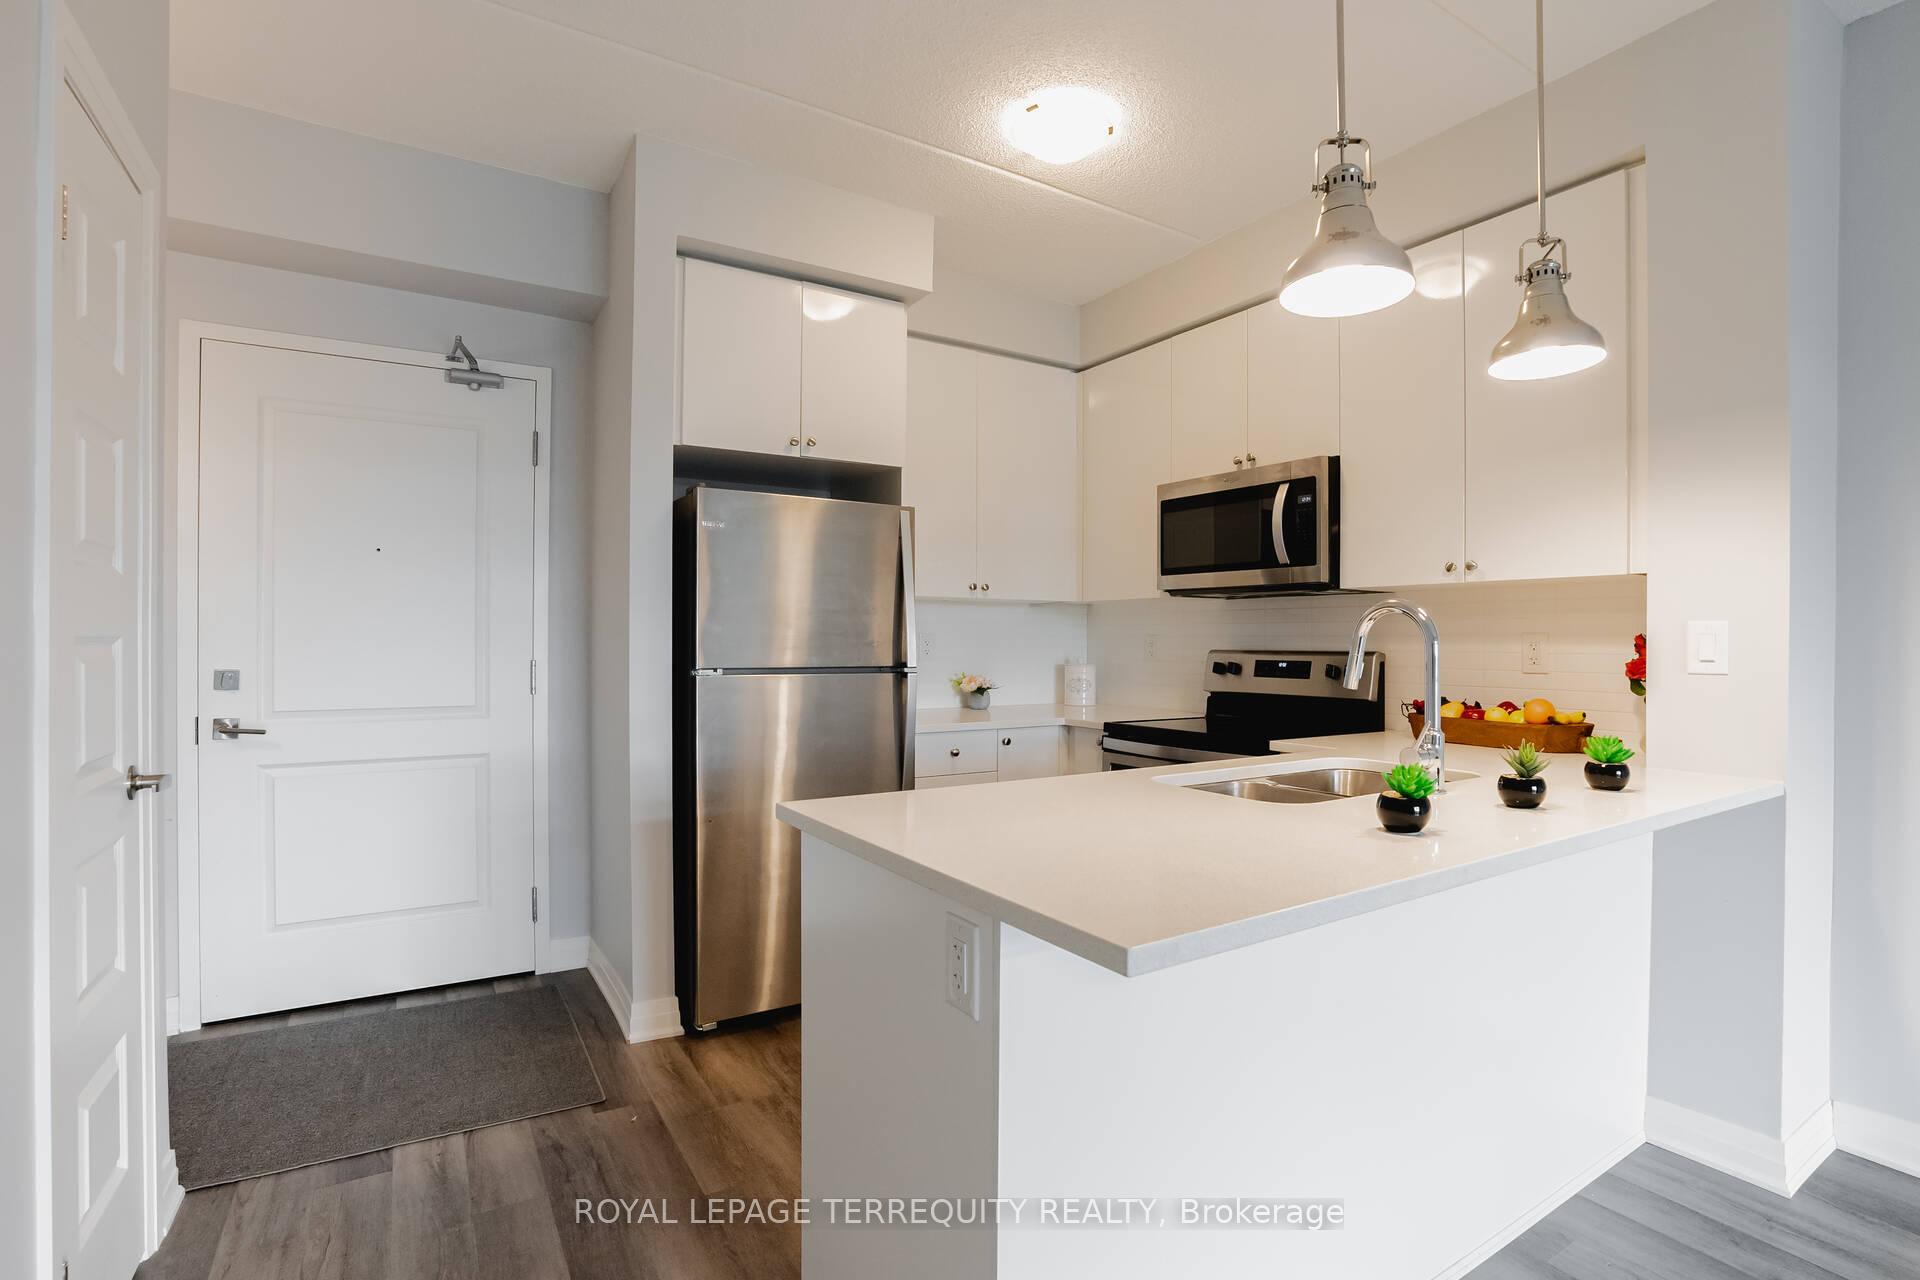
Location, Location, Location! Live in the heart of Milton, right next to the hospital, with shops, restaurants & the Milton Sports Centre just steps away! This spacious & modern 2-bedroom, 2-bathroom condo features 9-ft ceilings, wide plank flooring & a sleek kitchen with stainless steel appliances, quartz countertops & a breakfast bar-perfect for cooking and entertaining. Enjoy the convenience of in-suite laundry & relax on your private balcony with breathtaking, Unobstructed Views. This unit includes underground parking, a locker, and access to a designated car wash area. Residents enjoy fantastic amenities, including a fully equipped gym, a stylish party room, a serene private garden & a fenced pet area. Commuters will love the quick 10-minute drive to Hwy 401. Don't miss this opportunity to live in a prime Milton location! Unit will be professionally cleaned prior to occupancy. Some images shown are prior to current tenants occupancy when the unit was vacant. Virtual tour link: https://www.winsold.com/tour/388122
Ask about this home
A HOMEH agent will answer your questions about this home.
Know more about 6Ten Condos
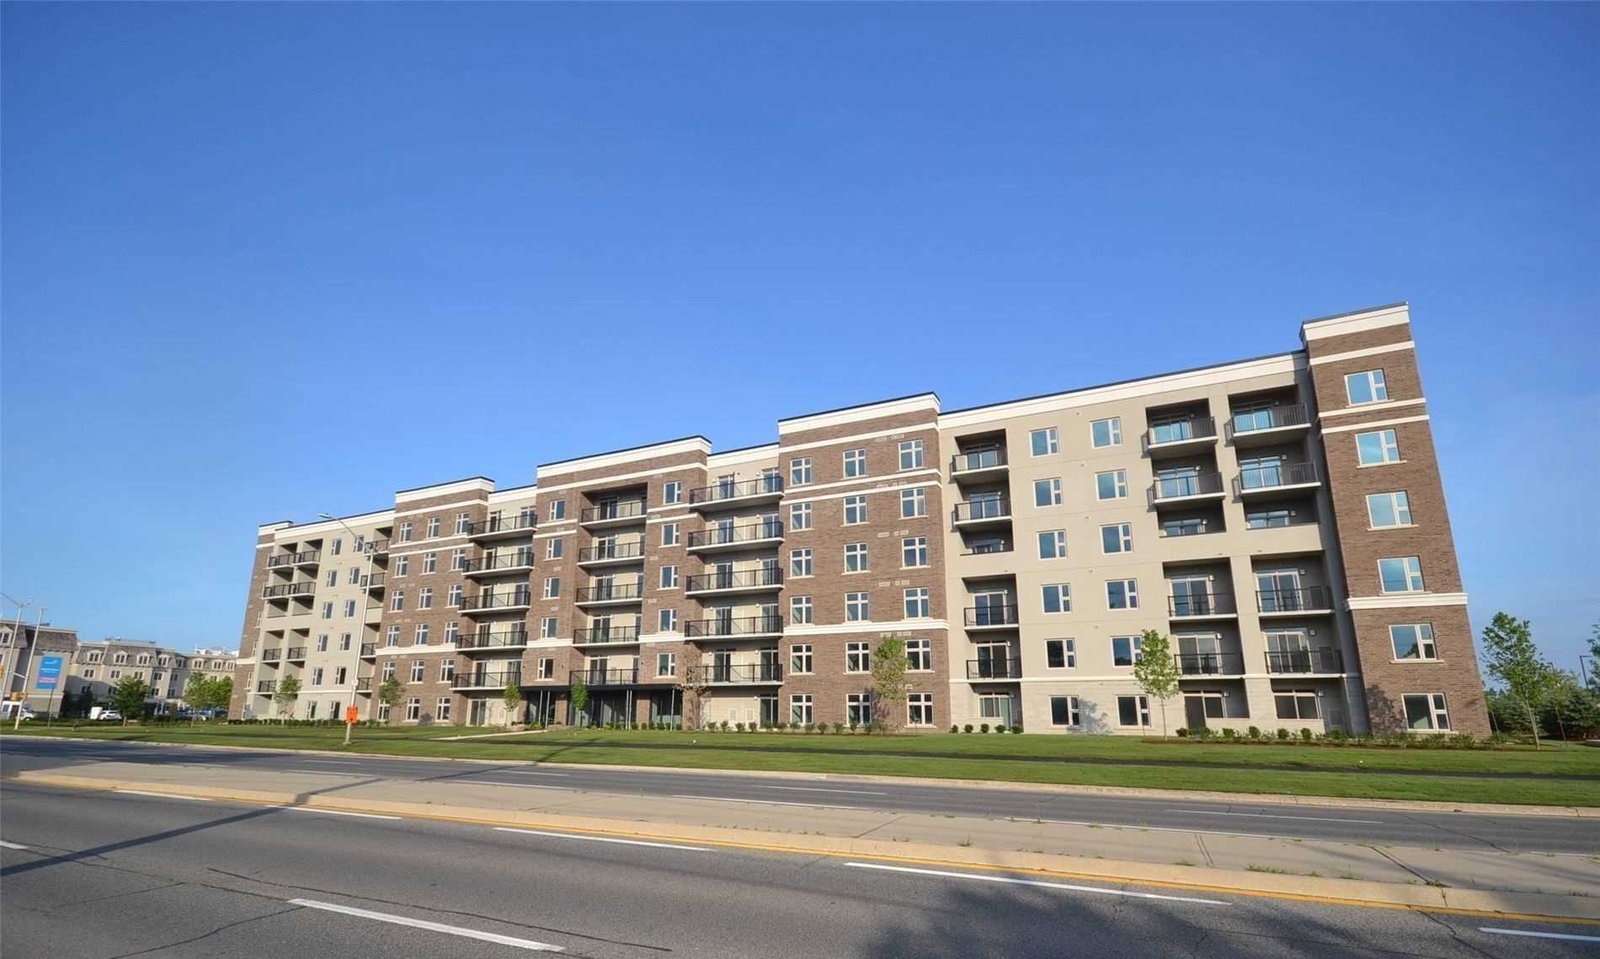
Condo building · 610 Farmstead Drive
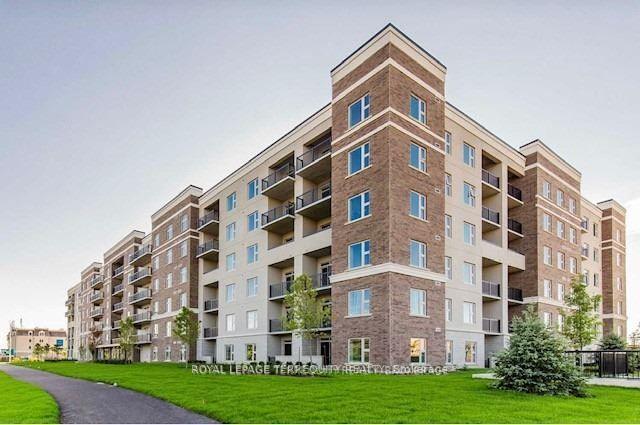
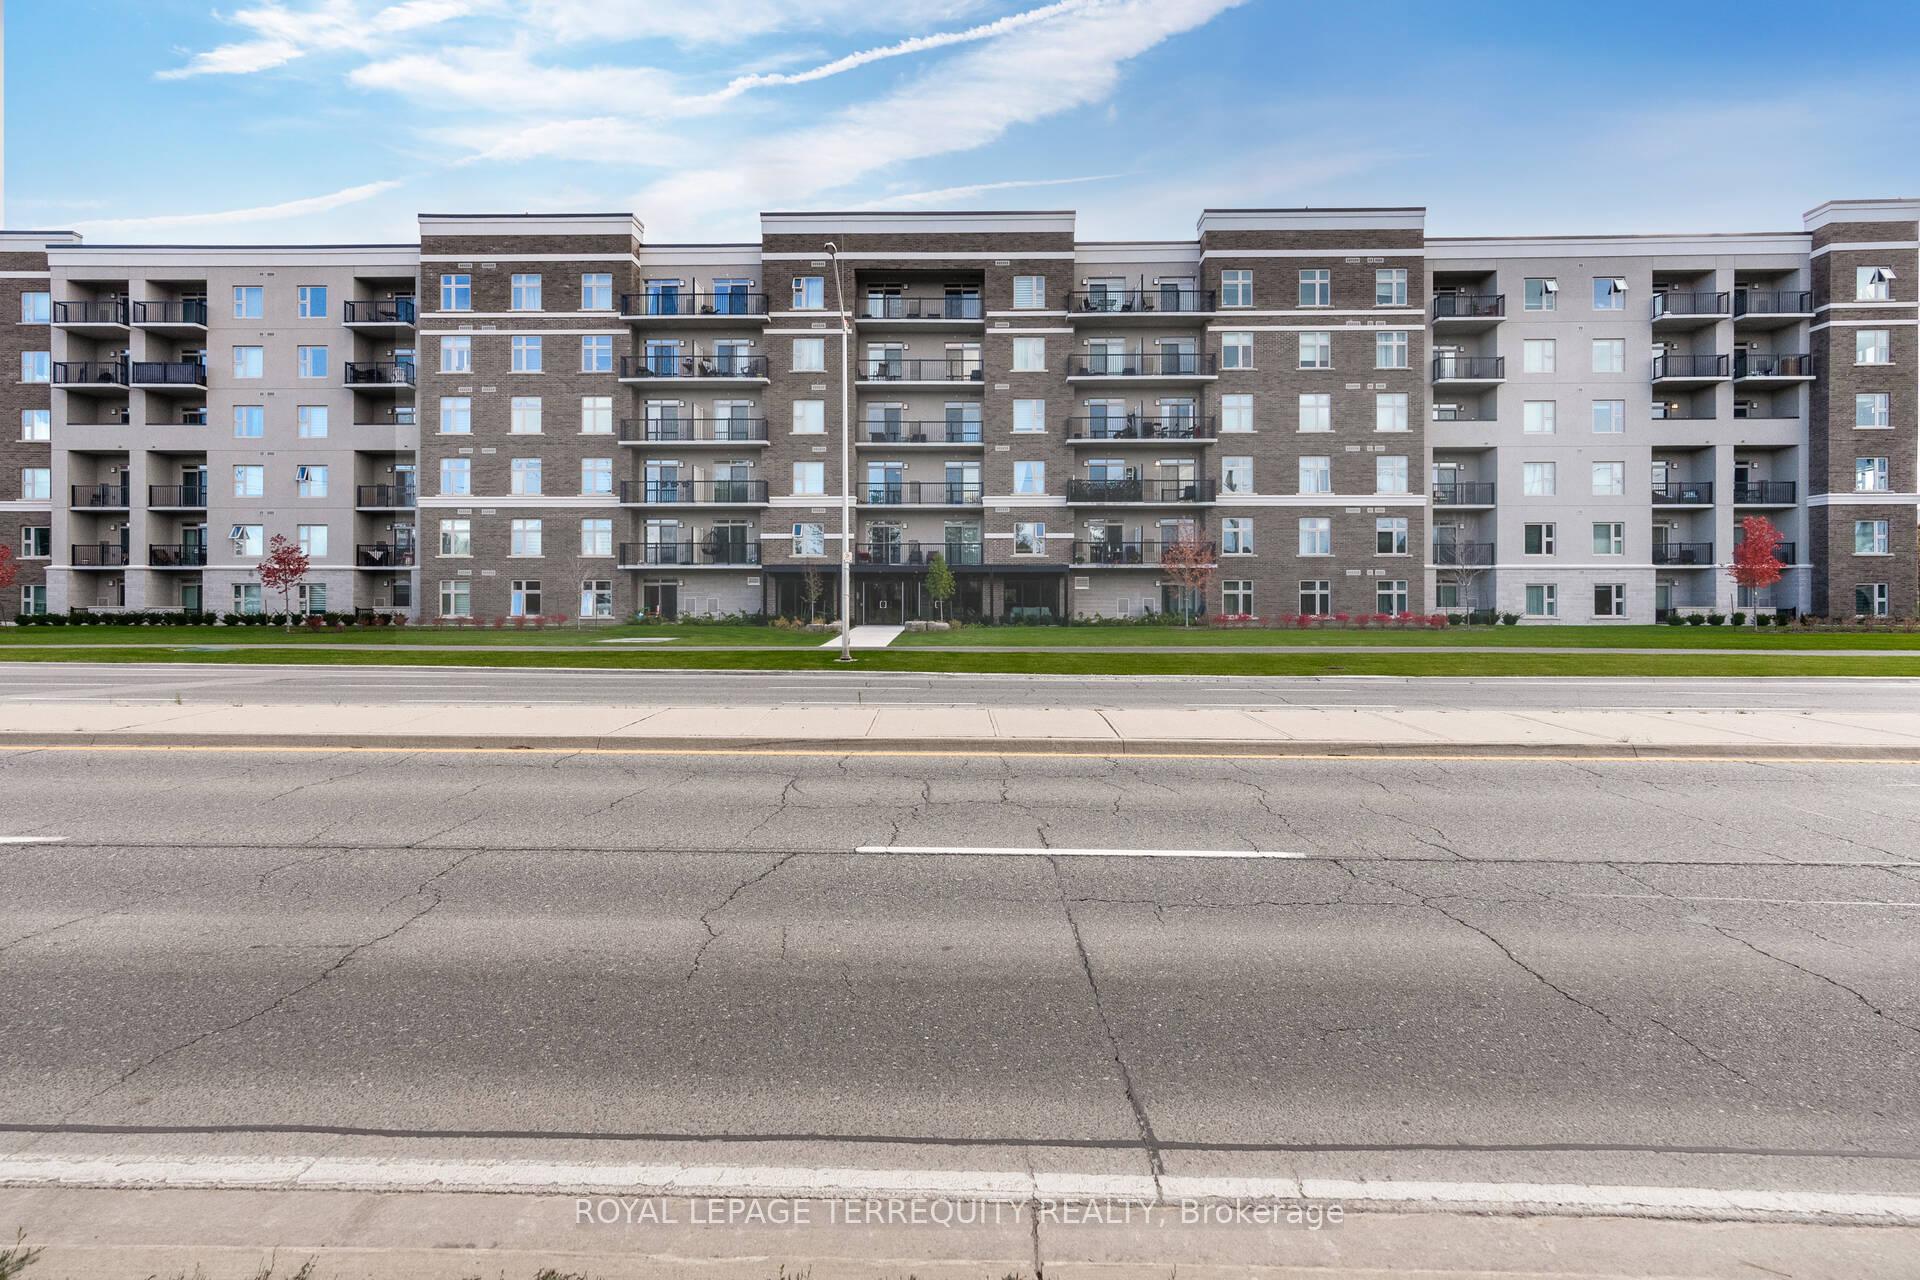
6Ten Condos is a 6-storey condo with 170 suites, built in 2020 by Sutherland Development Group. Right now 3 for sale and 1 for rent are on the market here.
- 6storeys
- 170suites
- $668/sq ft
- 2020built
No similar units for rent in 6Ten Condos right now.
Around this home
Daily convenience, out of 100, from the distances below
Schools nearby
School rating, out of 10.
Helpful calculators
Your HOMEH agent

"I would see it this week."