

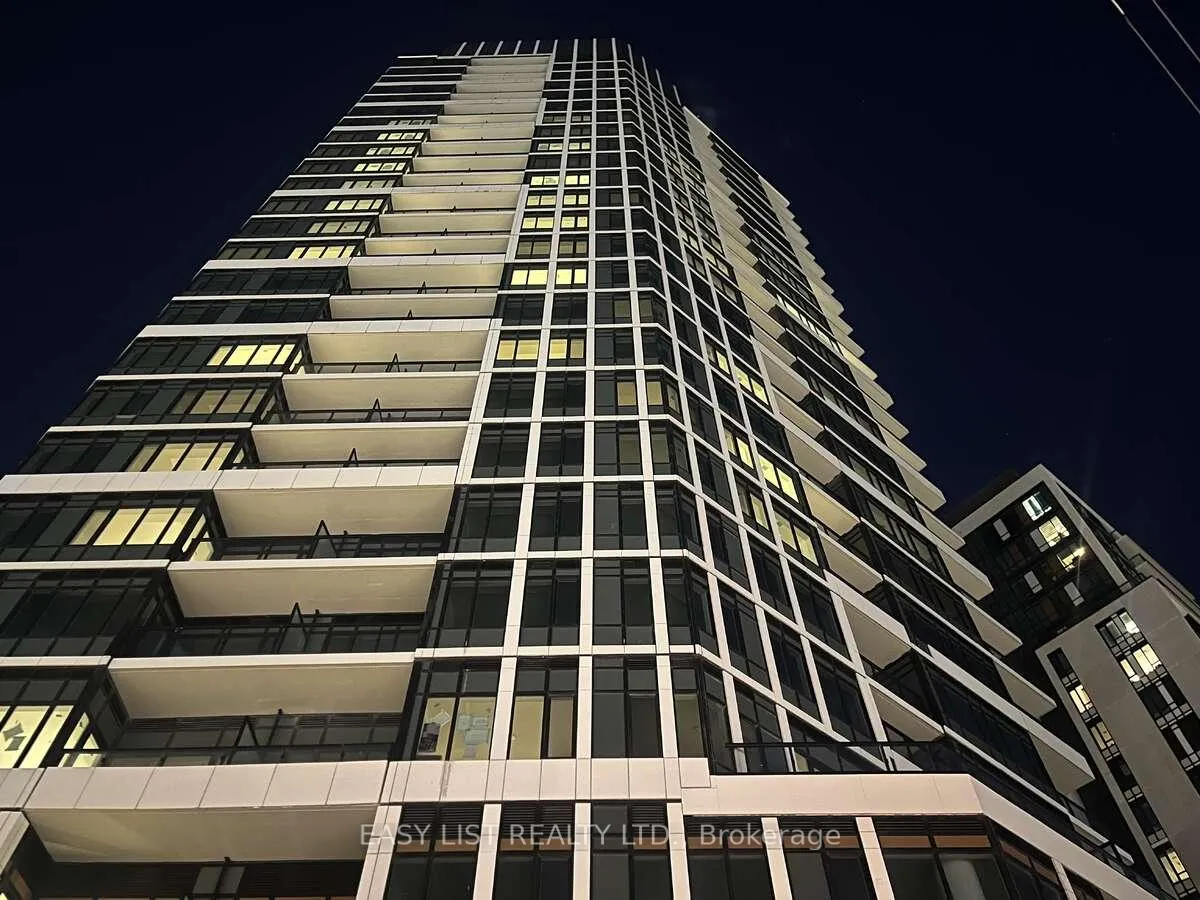
Unit 309, 8020 Derry Road
Unit 309, 8020 Derry Road
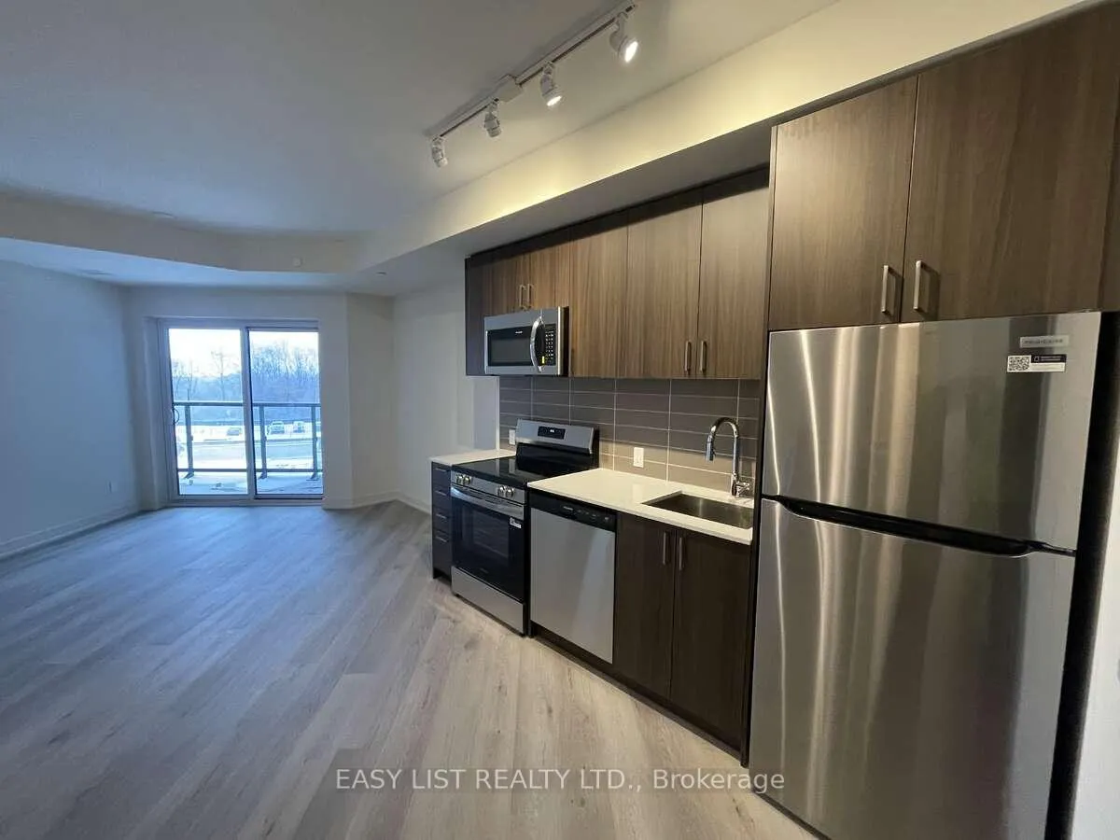
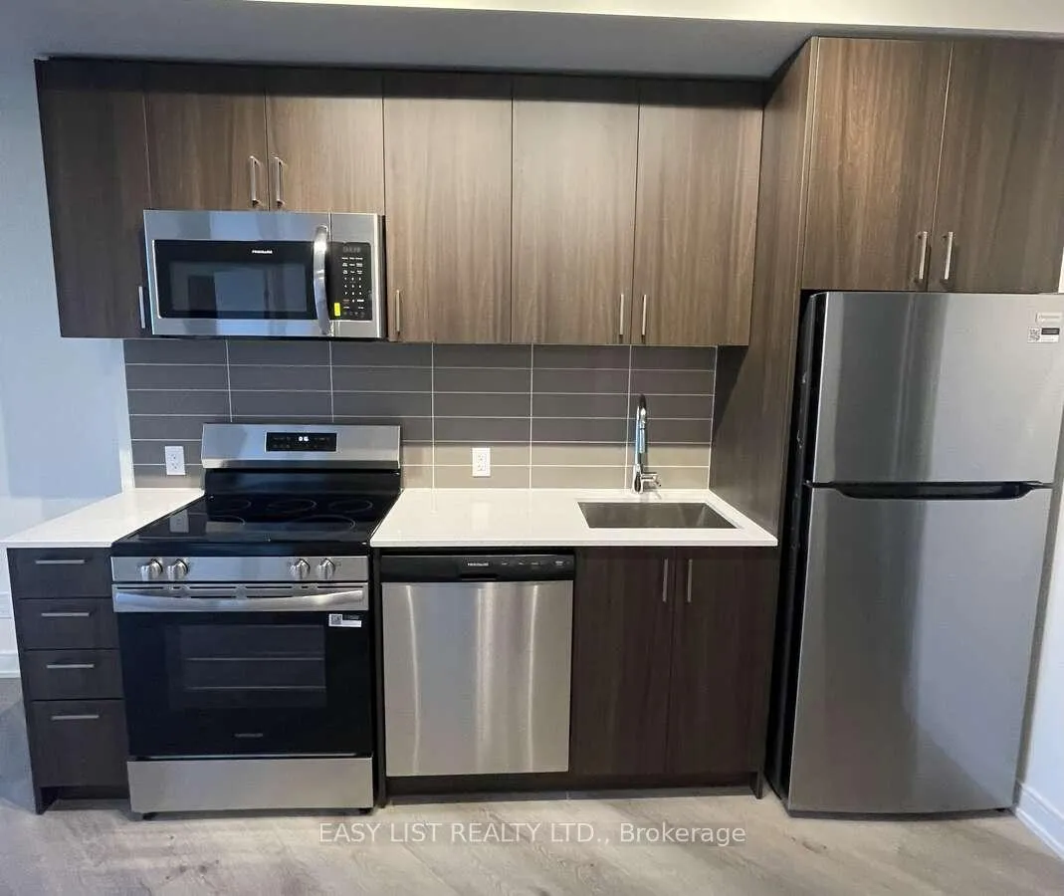
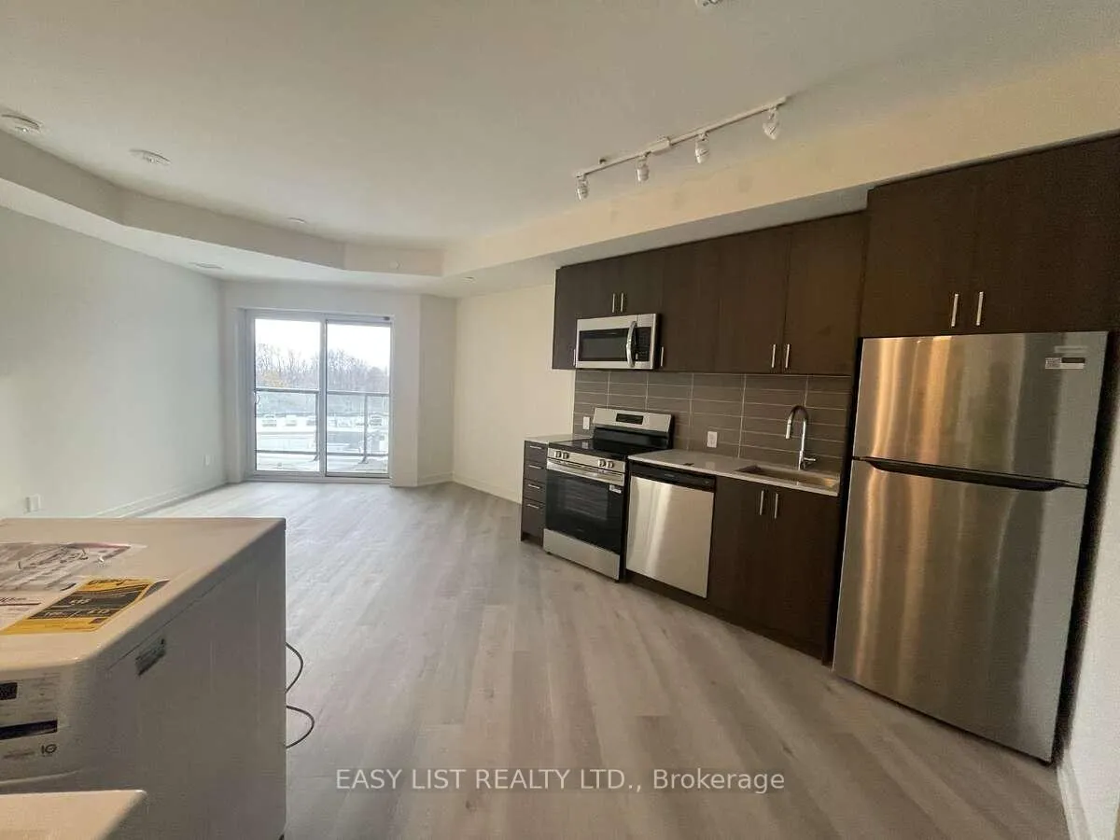
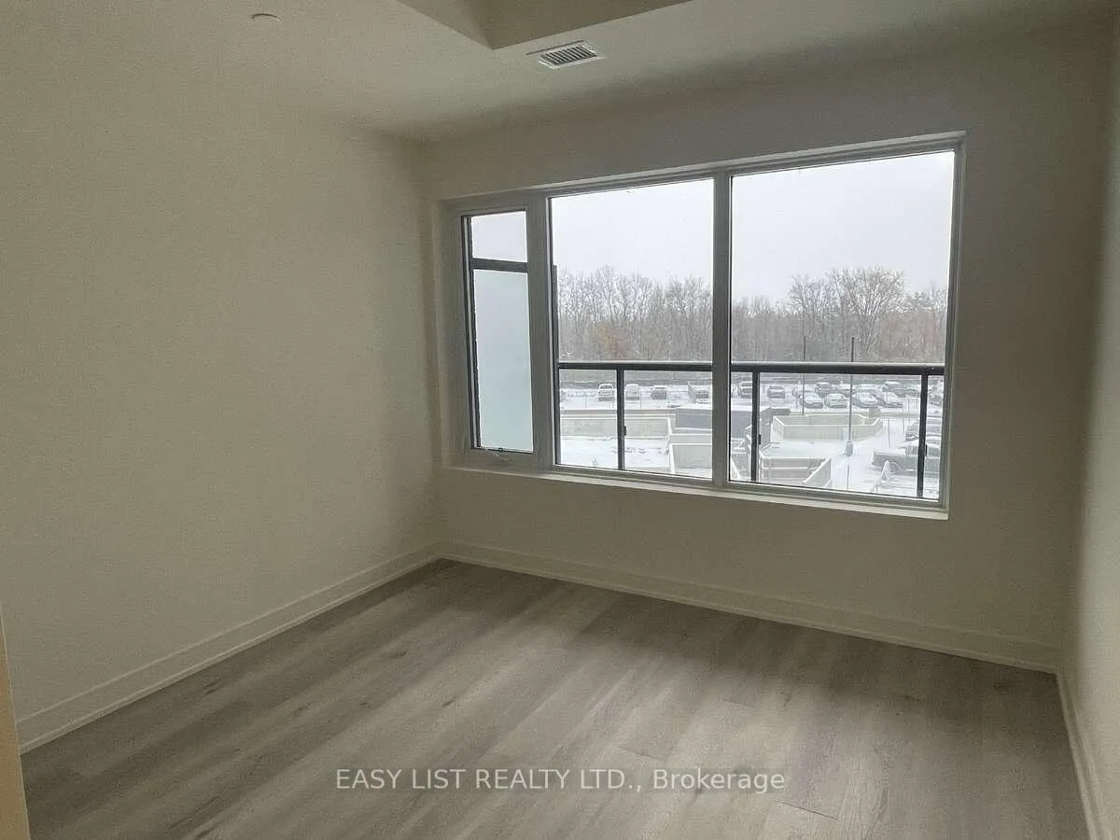 See all 19 photos
Property history
- $2,500TerminatedList: 2025-12-03|End: 2026-01-26|54 daysW12598834
Facts and features
- ExposureSouth east
- LaundryEnsuite, in-suite laundry, room
- LockerOwned
- BalconyOpen
- Central air
- Concierge
- Gym
- Outdoor pool
- Party room/meeting room
- Rooftop deck/garden
The homeCondo Apartment, Apartment, New
- TypeCondo Apartment
- StyleApartment
- AgeNew
- Living space800–899 sq ft
- BasementNone
- ExposureSouth East
- ViewClear, trees/woods
InsideEnsuite, in-suite laundry, laundry room, main level, Auto garage door remote, carpet free, Monitored, carbon monoxide detectors, security guard, concierge/security, heat detector, smoke detector, security system
- LaundryEnsuite, in-suite laundry, laundry room, main level
- FeaturesAuto garage door remote, carpet free
- SecurityMonitored, carbon monoxide detectors, security guard, concierge/security, heat detector, smoke detector, security system
- ElevatorYes
- Rooms above ground6
- Bedrooms2
- Bathrooms2
- Kitchens1
- Family roomYes
OutsideBrick, concrete, Open, Controlled entry, landscape lighting, landscaped
- ExteriorBrick, concrete
- BalconyOpen
- FeaturesControlled entry, landscape lighting, landscaped
- AccessibilityDoors swing in, elevator, parking, ramps
Parking and locker1 Parking, Underground, Parking type Owned
- Spaces1 Parking
- GarageUnderground
- Parking typeOwned
- LockerOwned
- Locker levelUnderground
BuildingConnectt Condos, Storeys 20, Units 168
- NameConnectt Condos
- Storeys20
- Units168
- Registered2024
- Condo corporation787
- AmenitiesConcierge, gym, outdoor pool, party room/meeting room, rooftop deck/garden, visitor parking
- PetsNot allowed
Heating, water and powerForced air, electric, Central air
- HeatingForced air, electric
- CoolingCentral air
Rent and termsRent $2,500 a month, Entire property, Unfurnished
- Rent$2,500 a month
- Space for rentEntire property
- FurnishedUnfurnished
- Lease12 months
- PaidMonthly
- Rent includesBuilding insurance, building maintenance, central air conditioning, common elements, grounds maintenance, exterior maintenance, heat, parking, snow removal, water
- DepositRequired
- Credit checkRequired
- Employment letterRequired
- Rental applicationRequired
- ReferencesRequired
NearbyClear view, public transit, rec./commun.centre, school bus route
- Close toClear view, public transit, rec./commun.centre, school bus route
Listing detailsW12598834, Terminated, Dec 3, 2025
- MLS® numberW12598834
- StatusTerminated
- Listed onDec 3, 2025
- Days on market54
- UpdatedJan 26, 2026
- PossessionFlexible
- Occupied byVacant
- Listing brokerageEASY LIST REALTY LTD.
About this home
Unit 309, 8020 Derry Road, Milton (Coates), ON L9T 9N7
For more info on this property, please click the Brochure button. This new, never lived in modern two bedroom beautifully upgraded condo in south Milton (Hwy 25 and Derry road) features two large bedrooms, two full bathrooms, one indoor parking spot, locker and a balcony. Enjoy the luxury of two beautifully upgraded bathrooms, including the primary ensuite with a chic glass-enclosed shower and modern mirrors. The nice-sized kitchen boasts Quartz Countertops, Upgraded Cabinets (soft-close), and SS Appliances. Features include Ensuite Laundry and a Walk-In Closet in the primary suite. Future building luxury awaits, including the planned outdoor swimming pool on the podium roof with loungers, a landscaped outdoor terrace with seating and barbecue facilities, and a state-of-the-art indoor gym (currently not set up). The unit includes 1 Owned Parking Space and 1 Owned Locker, plus concierge and security services. You are moments away from the Milton Hospital, Milton Sports Centre, the proposed Wilfrid Laurier University campus, Milton Mall, and major Grocery Stores. Enjoy proximity to the Milton GO Station and quick access to Highways 401 & 407.
Ask about this home
A HOMEH agent will answer your questions about this home.
Know more about Connectt Condos
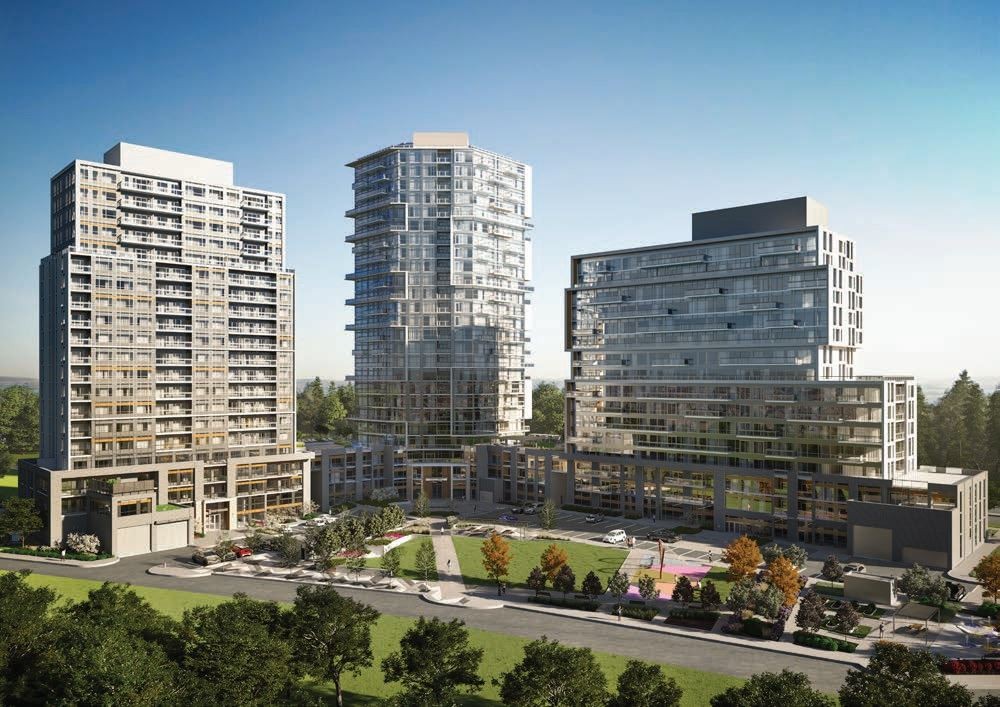
Condo building · 2230 Derry Rd W
Connectt Condos is a 20-storey condo with 168 suites, built in 2024 by Lindvest Properties Limited. Right now 5 for sale and 6 for rent are on the market here.
- 20storeys
- 168suites
- $670/sq ft
- 2024built
No similar units for rent in Connectt Condos right now.
Around this home
Daily convenience, out of 100, from the distances below
Schools nearby
School rating, out of 10.
Helpful calculators
Your HOMEH agent

"I would see it this week."