

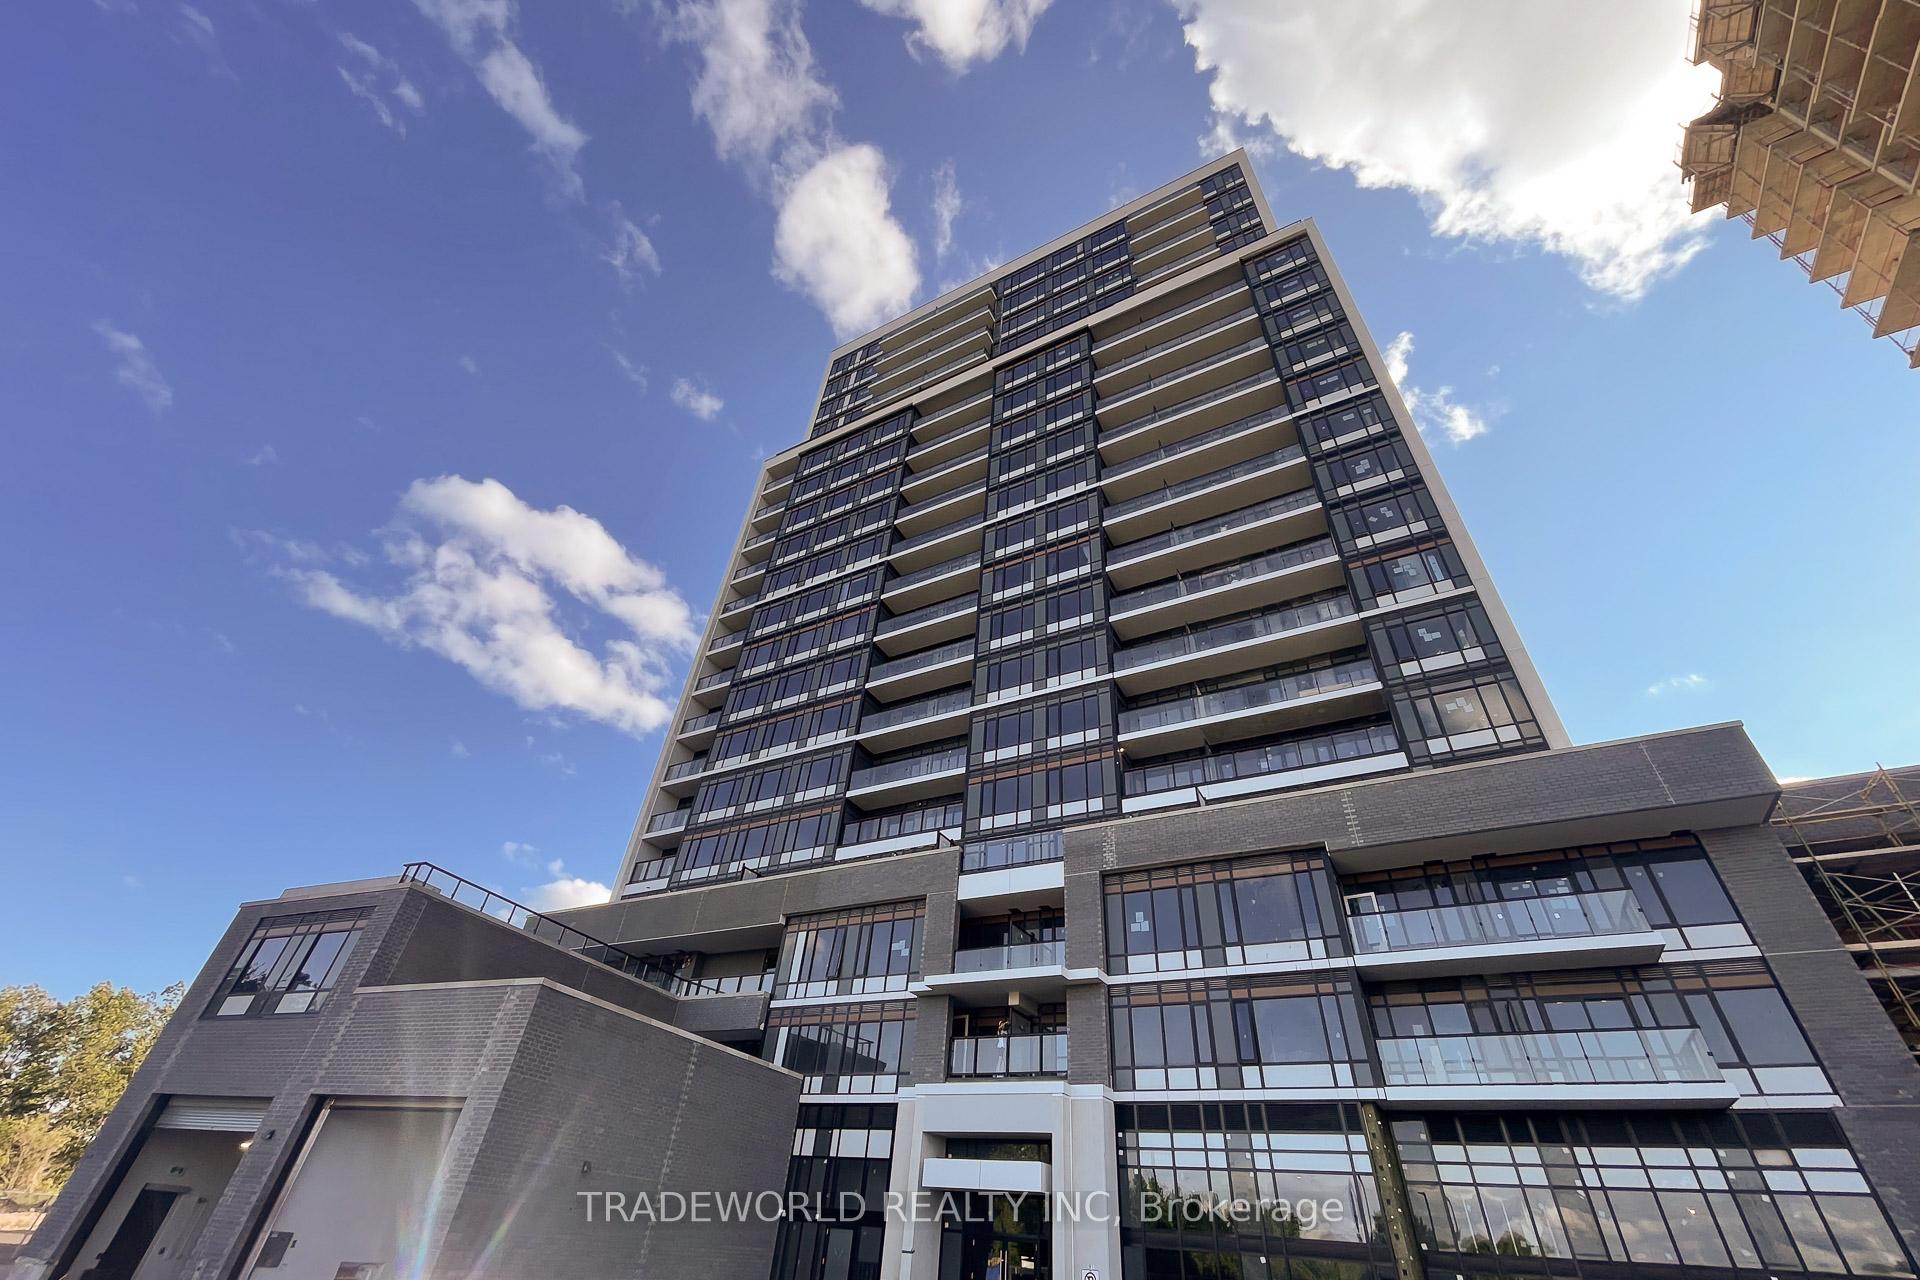
Unit 403, 8010 Derry Road
Unit 403, 8010 Derry Road
 See all 32 photos
Included in condo fee: Parking, Common Elements, Building Insurance
Property history
- $729,900TerminatedList: 2025-02-25|End: 2025-03-17|20 daysW11988168
Facts and features
- ExposureSouth west
- LaundryEnsuite
- BalconyTerrace
- Building size20 storeys
- Central air
- Concierge
- Exercise room
- Party room/meeting room
The homeCondo Apartment, Apartment, New
- Type: Condo Apartment
- Style: Apartment
- Age: New
- Living space: 900–999 sq ft
- Basement: None
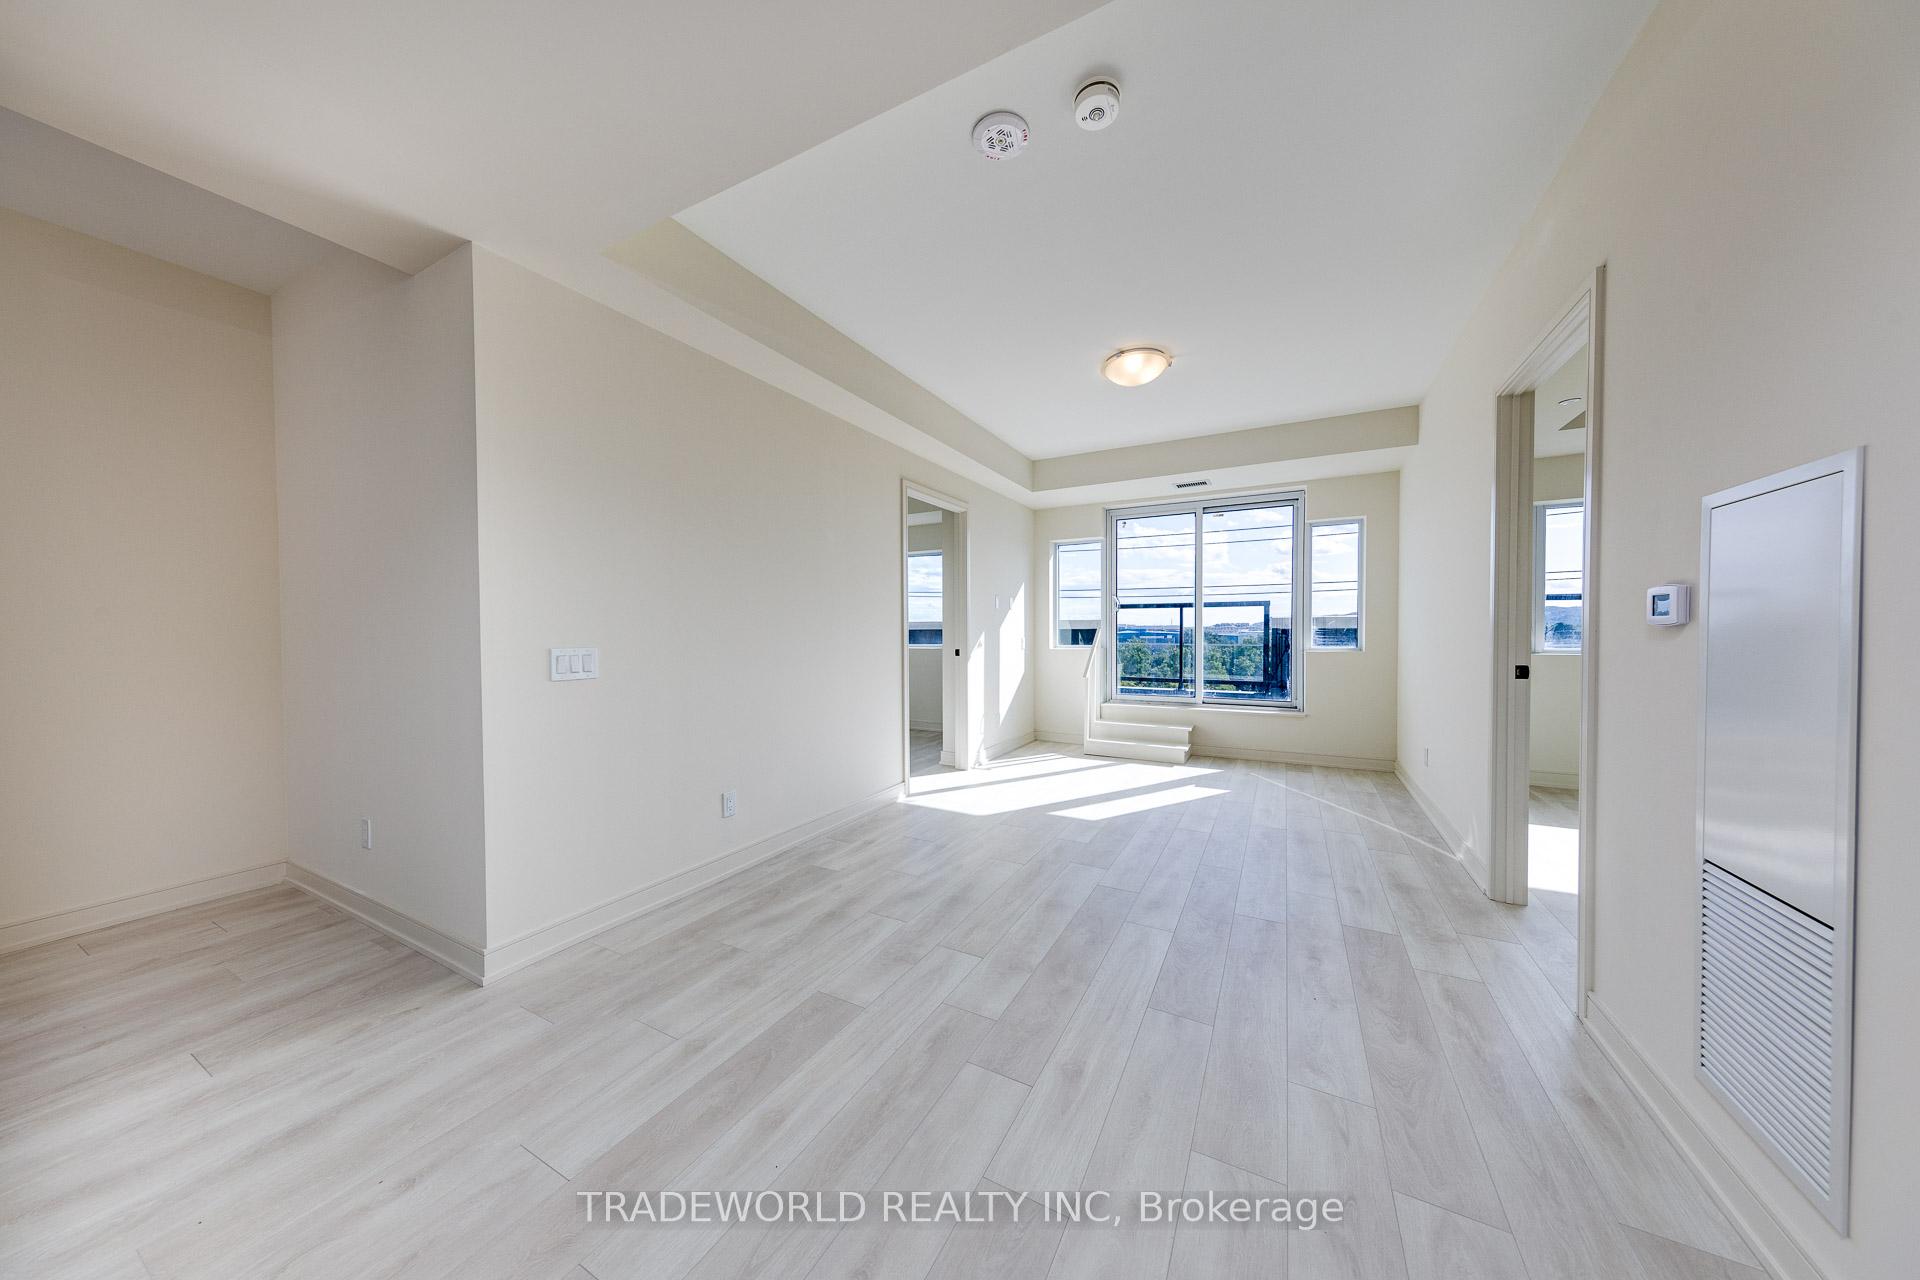
- Exposure: South West
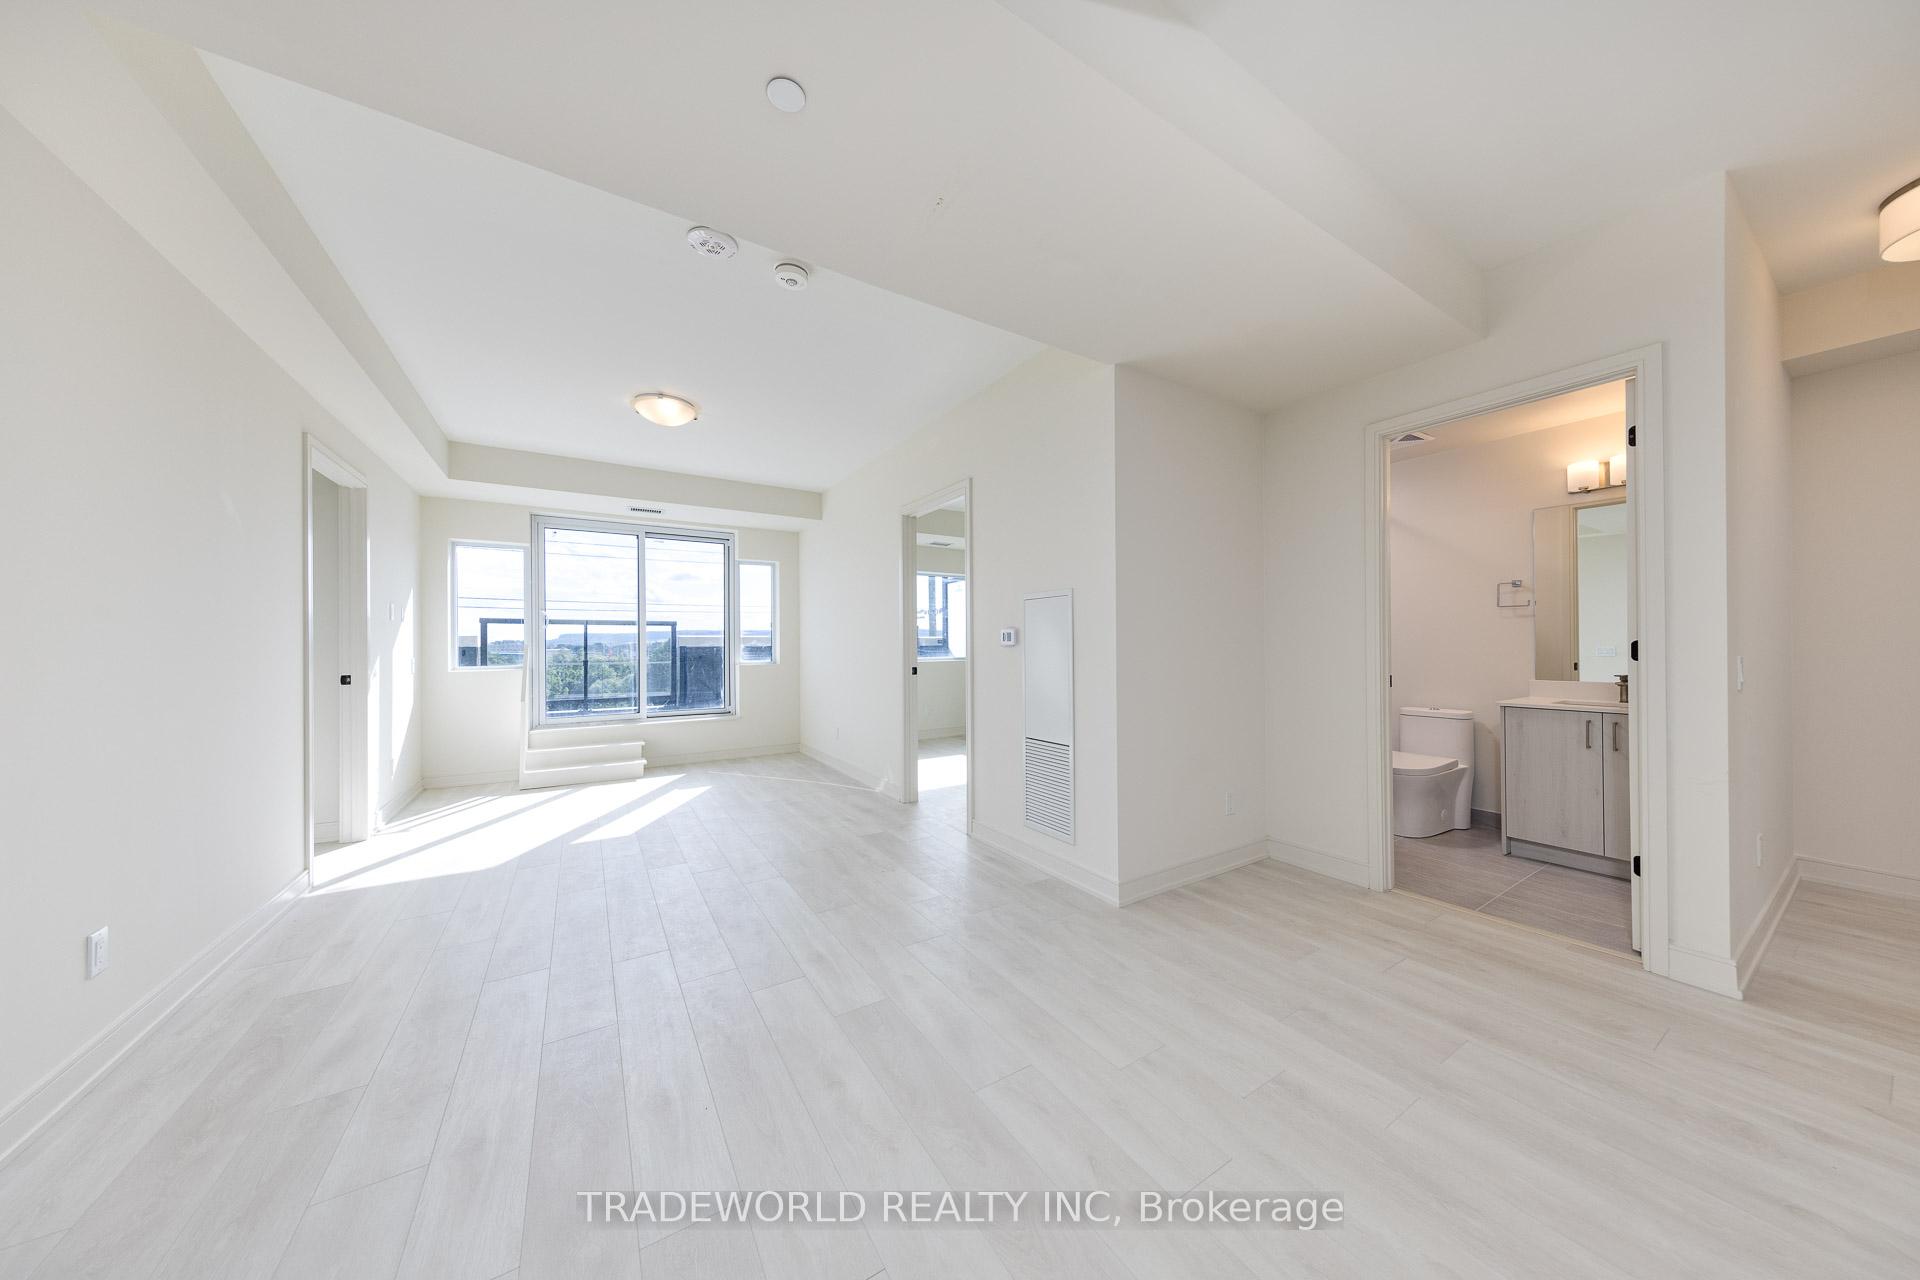
- View: Clear
InsideEnsuite, main level, Carpet free, countertop range, primary bedroom - main floor, Alarm system, carbon monoxide detectors, concierge/security, heat detector, smoke detector
- Laundry: Ensuite, main level
- Features: Carpet free, countertop range, primary bedroom - main floor
- Security: Alarm system, carbon monoxide detectors, concierge/security, heat detector, smoke detector
- Rooms above ground: 5
- Bedrooms: 2 + 1 in the basement
- Bathrooms: 2
- Kitchens: 1
OutsideConcrete, Terrace
- Exterior: Concrete
- Balcony: Terrace
Parking and locker1 Parking, Underground, Parking type Owned
- Spaces: 1 Parking
- Garage: Underground
- Parking type: Owned
- Driveway: Underground
- Locker: Owned
- Locker number: 144
- Locker level: P 1
BuildingConnectt condo building a, Storeys 20, Units 168
- Name: Connectt condo building a
- Storeys: 20
- Units: 168
- Registered: 2024
- Condo corporation: 0
- Amenities: Concierge, exercise room, party room/meeting room, visitor parking
- Pets: Allowed
Heating, water and powerForced air, gas, Central air
- Heating: Forced air, gas
- Cooling: Central air
Costs and taxesCondo fee $595 a month, Common elements included, building insurance included, parking included, HST included in the price
- Condo fee: $595 a month
- Fee includes: Common elements included, building insurance included, parking included
- HST: HST included in the price
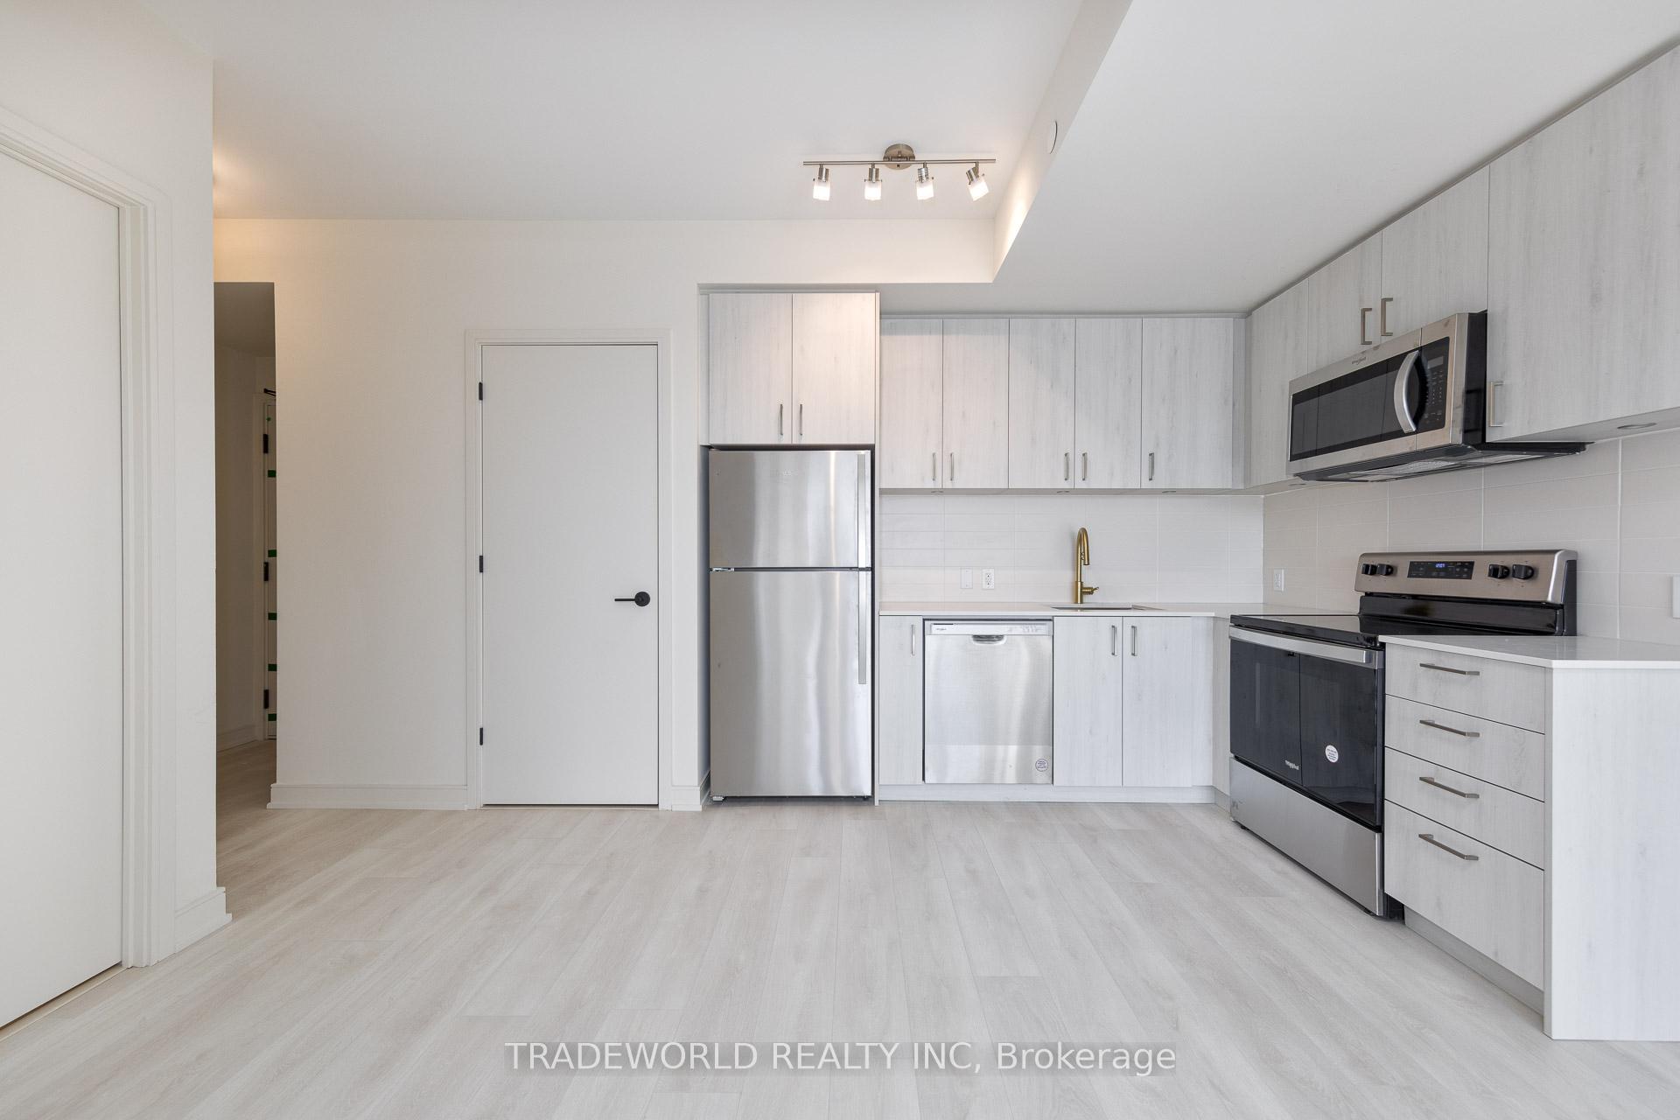
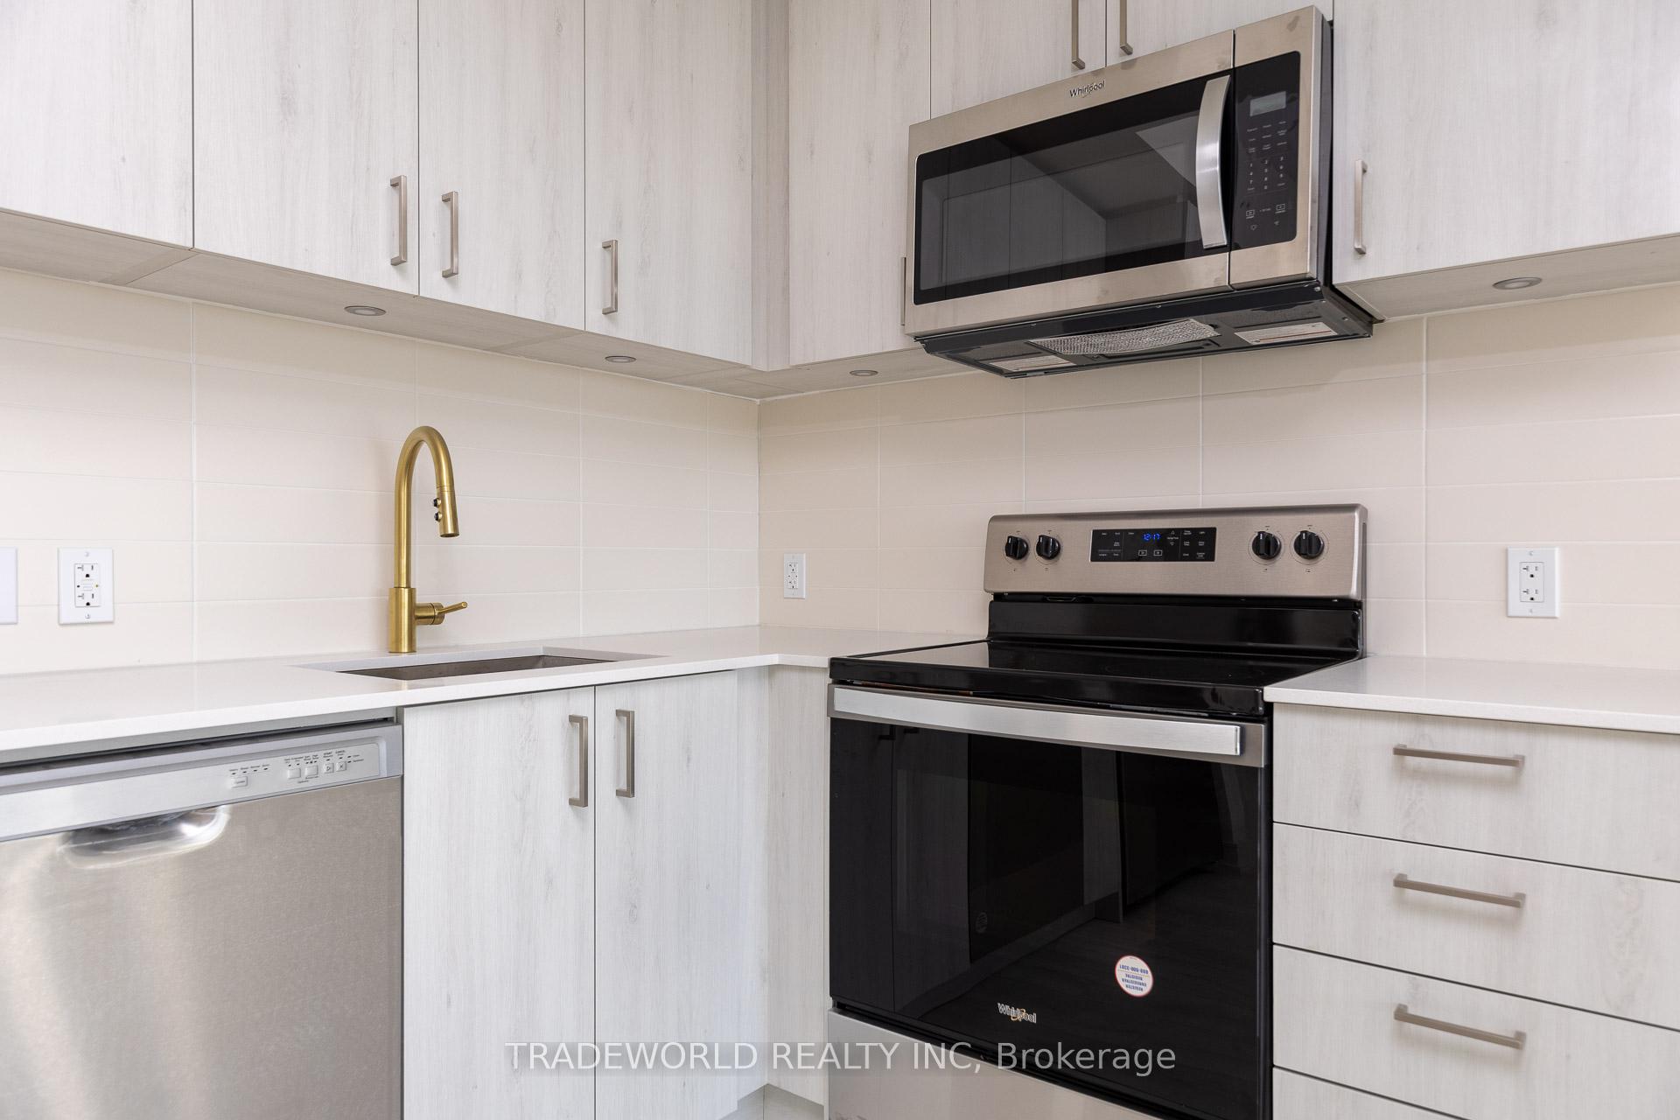
Included in the saleS/s appliance (fridge, b/i dishwasher, range, microwave w/b/i hood, glass cooktop), washer & dryer, all existing light fixtures & window coverings.
- Included: S/s appliance (fridge, b/i dishwasher, range, microwave w/b/i hood, glass cooktop), washer & dryer, all existing light fixtures & window coverings.
NearbyClear view, hospital, public transit, school, terraced
- Close to: Clear view, hospital, public transit, school, terraced
Listing detailsW11988168, Terminated, Feb 25, 2025
- MLS® number: W11988168
- Status: Terminated
- Listed on: Feb 25, 2025
- Days on market: 20
- Updated: Mar 17, 2025
- Possession: 2025-02-25 / Immediate
- Occupied by: Vacant
- Listing brokerage: TRADEWORLD REALTY INC
About this home
Unit 403, 8010 Derry Road, Milton (Coates), ON L9T 9N3
Brand New Luxury Contemporary Design Southwest Corner Condo Unit. Surrounded By Open Terrace, Unobstructed View, Bright/Spacious 943 Sq. Ft. (Interior) & 540 Sq. Ft. (Terrace), Total 1483 Sq.Ft. Open Concept Floor Plan W/Functional Layout. Spacious Den With Window Can Be Use Bedroom, Perfect For Working From Home. Wide Plank Laminate Flooring, Quartz Kitchen Countertops, Stainless Steel Kitchen Appliances W/Backsplash, Conveniently Located From The Milton Go Station Featuring Both Go Train & Go Bus Services, Minutes To Hwy 401 & 407 Makes Travelling Throughout The Gta, Easy Access TO Local Amenities, Milton Hospital, Parks And Trails. 1 Parking & 1 Locker Included.
Ask about this home
A HOMEH agent will answer your questions about this home.
Know more about Connectt Condos
Condo building · 2230 Derry Rd W
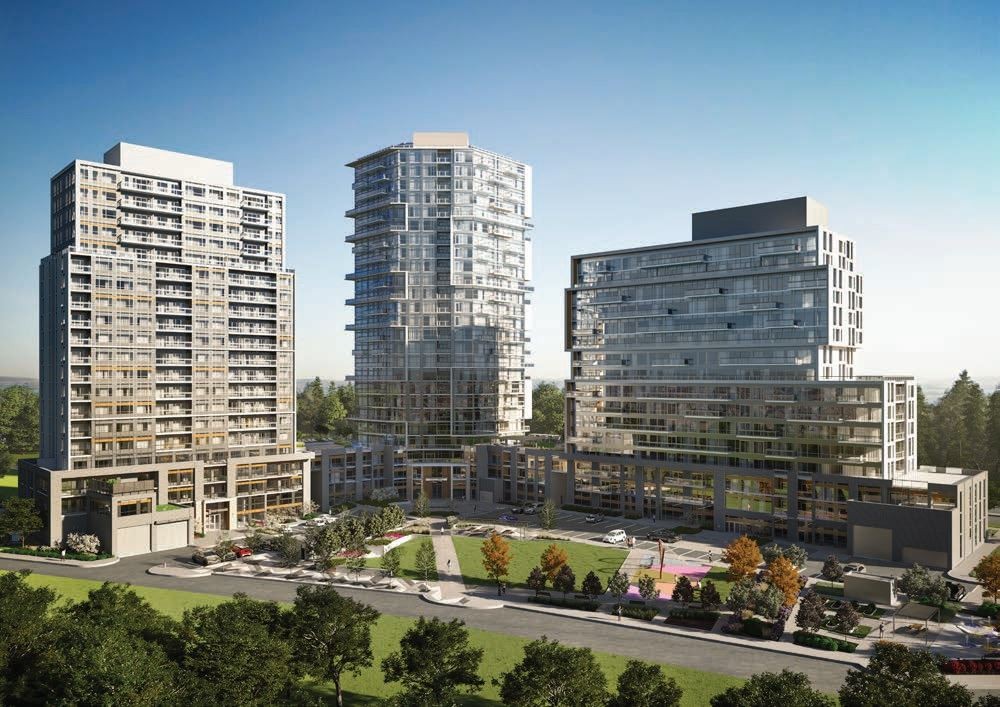
Connectt Condos is a 20-storey condo with 168 suites, built in 2024 by Lindvest Properties Limited. Right now 5 for sale and 7 for rent are on the market here.
- 20storeys
- 168suites
- $670/sq ft
- 2024built
No similar units for sale in Connectt Condos right now.
Around this home
Daily convenience, out of 100, from the distances below
Schools nearby
School rating, out of 10.
Helpful calculators
Your HOMEH agent

"Priced 25% over the Hestimate. I would see it this week."