

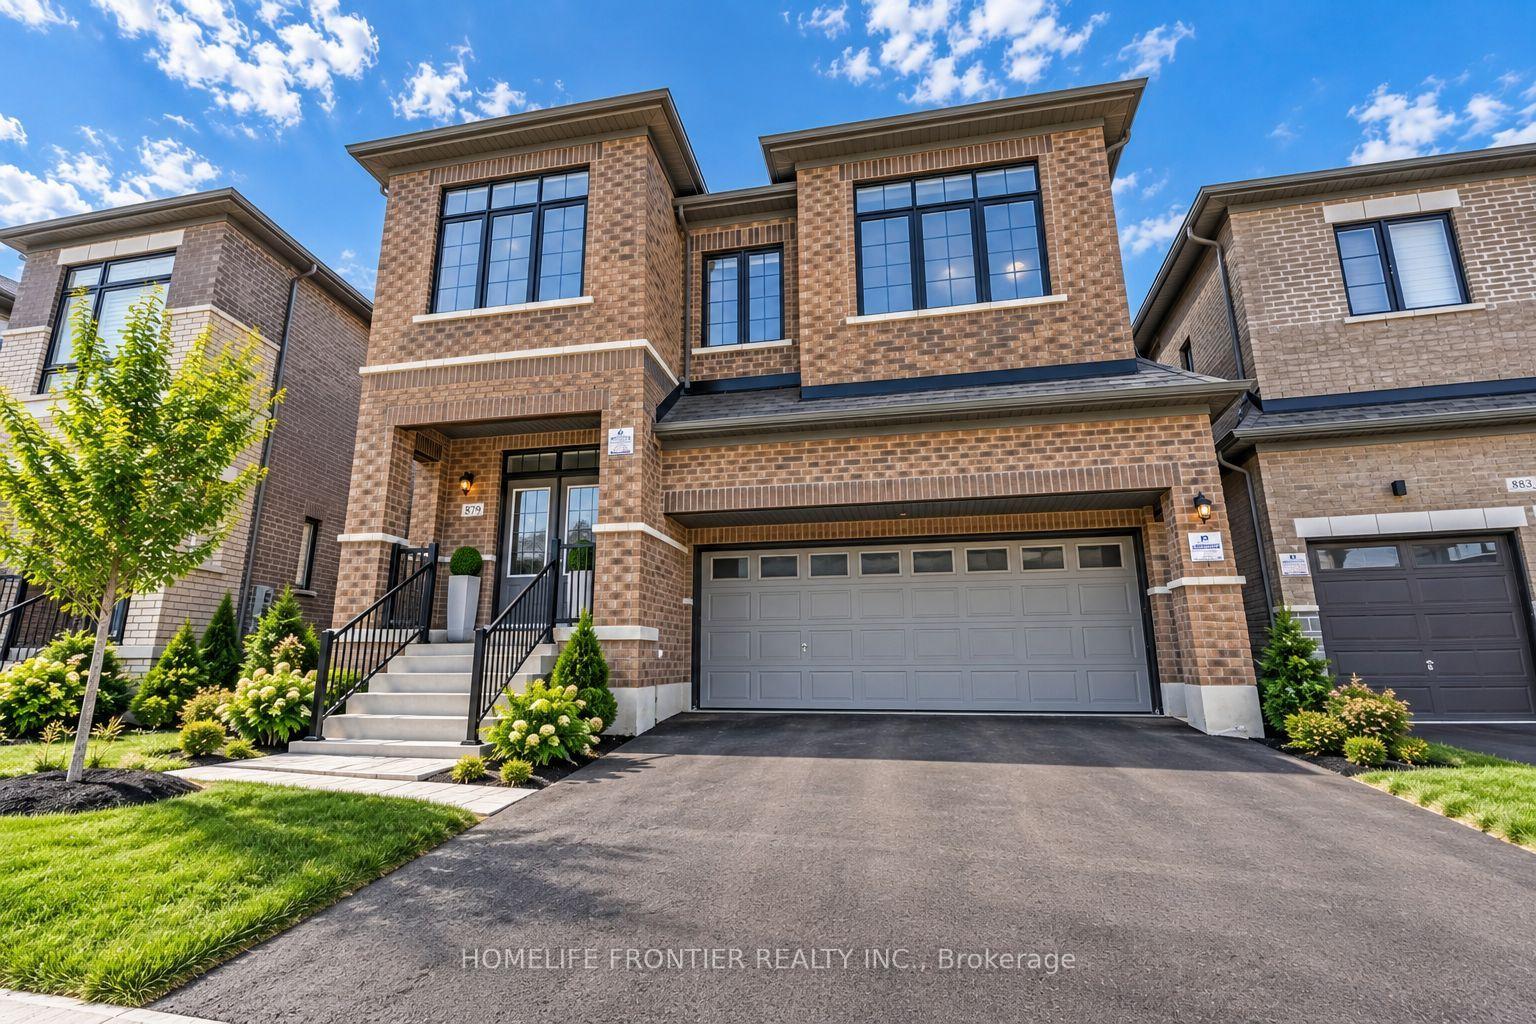
Upper, 879 Plum Place
Upper, 879 Plum Place
 See all 26 photos
Facts and features
- BasementUnfinished
- Lease term12 months
- FurnishedUnfurnished
- Age of home0–5 years
- Separate entrance
- Hardwood floors
- Fireplace
- Central air
The homeDetached, 2 1/2 storey, Age 0–5 years
- TypeDetached
- Style2 1/2 storey
- Age0–5 years
- Living space3,000–3,500 sq ft
- BasementSeparate entrance, unfinished
InsideFireplace Yes, Hardwood, Broadloom, Porcelain, Ceramic, Ensuite
- FireplaceYes
- FlooringHardwood, Broadloom, Porcelain, Ceramic
- LaundryEnsuite
- Rooms above ground12
- Bedrooms6 + 1 in the basement
- Bathrooms5
- Kitchens1
- Family roomYes
Outside and lotBrick, Asphalt shingle, Concrete
- ExteriorBrick
- RoofAsphalt shingle
- FoundationConcrete
Parking2 Garage, Attached, Private
- Spaces2 Garage
- GarageAttached
- DrivewayPrivate
Heating, water and powerForced air, gas, Central air, Municipal water
- HeatingForced air, gas
- CoolingCentral air
- WaterMunicipal water
- SewerMunicipal sewer
Rent and termsRent $4,500 a month, Main, 2nd floor, 3rd floor, Unfurnished
- Rent$4,500 a month
- Space for rentMain, 2nd floor, 3rd floor
- FurnishedUnfurnished
- Lease12 months
- PaidMonthly
- Rent includesParking
- DepositRequired
- Credit checkRequired
- Employment letterRequired
- Rental applicationRequired
- ReferencesRequired
- Rental itemsHwt
IncludedAll existing appliances, existing washer & dryer. all existing e.l.f's.
- IncludedAll existing appliances, existing washer & dryer. all existing e.l.f's.
Listing detailsW14140402, Rented, Nov 2, 2026
- MLS® numberW14140402
- StatusRented
- Listed onNov 2, 2026
- Days on market10
- UpdatedNov 12, 2026
- Possession2026-11-15 / Immediate
- Occupied byVacant
- Listing brokerageHOMELIFE FRONTIER REALTY INC.
About this home
Upper, 879 Plum Place, Milton (Cobban), ON L9T 7E7
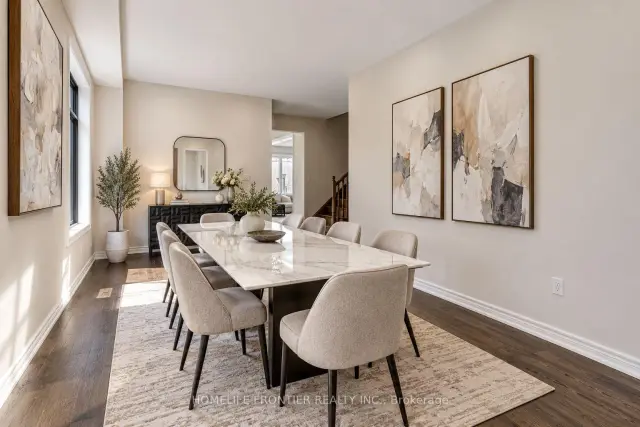
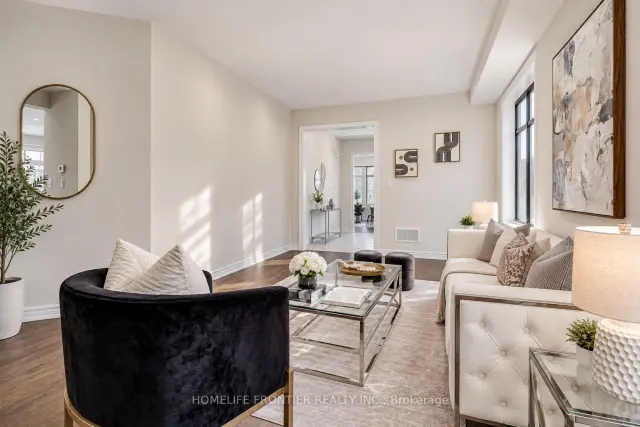
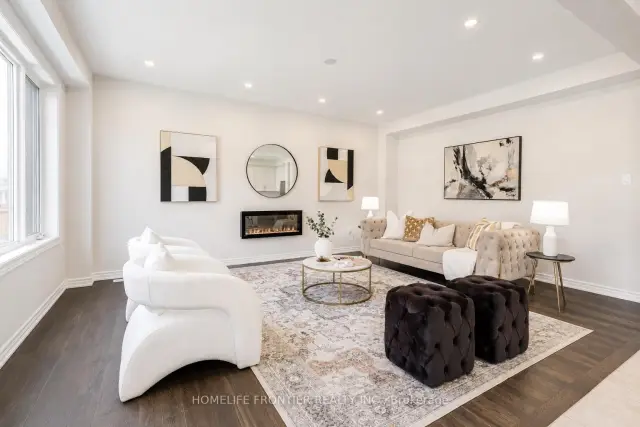
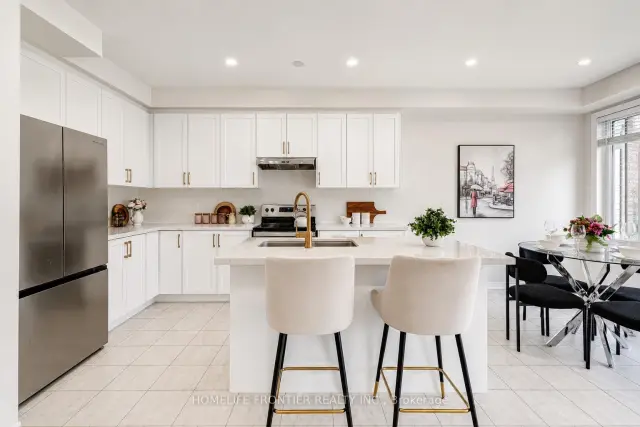
Welcome to the prestigious Parklands model by Field gate Homes, an impressive 2.5-storey residence offering approximately 3,246 sq. ft. of beautifully designed living space in a family-friendly neighbourhood. Legal separate entrance from the builder. This spacious home features six bedrooms, four full bathrooms, a powder room, and a versatile open concept loft that can be converted into a seventh bedroom. The main floor offers generous living and dining areas, a modern kitchen with abundant storage, a bright breakfast area with direct backyard access, and an expansive, light-filled family room ideal for entertaining and everyday living. The thoughtfully designed bedrooms provide comfort and privacy, featuring multiple walk-in closets and access to luxurious four- or five-piece bathrooms. The private third-floor bedroom with an adjoining bathroom is ideal for extended family, guests, or a secluded retreat. A convenient laundry room and flexible loft-perfect for a home office, lounge, or additional bedroom-complete this exceptional family home.
Ask about this home
A HOMEH agent will answer your questions about this home.
Around this home
Daily convenience, out of 100, from the distances below
Schools nearby
School rating, out of 10.
Helpful calculators
Your HOMEH agent

"I would see it this week."